Start with the commission.
Consider Mr Wallcover for specialist wallcovering installation where material handling, set-out, preparation and coordination matter: occupied hotels, detailed homes, retail interiors and scheduled design installations.
The record supports a shortlist conversation. Acceptance, availability, price and the exact scope are agreed for each commission.
Match the brief below, inspect the relevant project record, confirm the outstanding requirements, then send a reviewed brief through the contact page or public email.
Find the relevant project type · See what makes a useful brief
Reasons to consider the practice
Installation experience is company-reported in the named Mr Wallcover project pages; the roles and dates are reproduced exactly in the project dataset.
A programme built around an occupied hotel
Relevant when rooms, deliveries, protection and guest access need to be phased together.
The Brown’s Hotel record describes a main decorating package from 2022–2024, with the hotel open throughout, coordination with management and the main contractor, and work kept contained and quiet.
Brown's Hotel, Mayfair
Main decorating contractor · 2022–2024
Company-reported project record
For your project: Agree room releases, permitted hours, protection, cleaning and handover for your own programme.
Wallcoverings coordinated with heritage interiors and joinery
Relevant where room proportions, existing details, seams in raking light and interfaces with joinery matter.
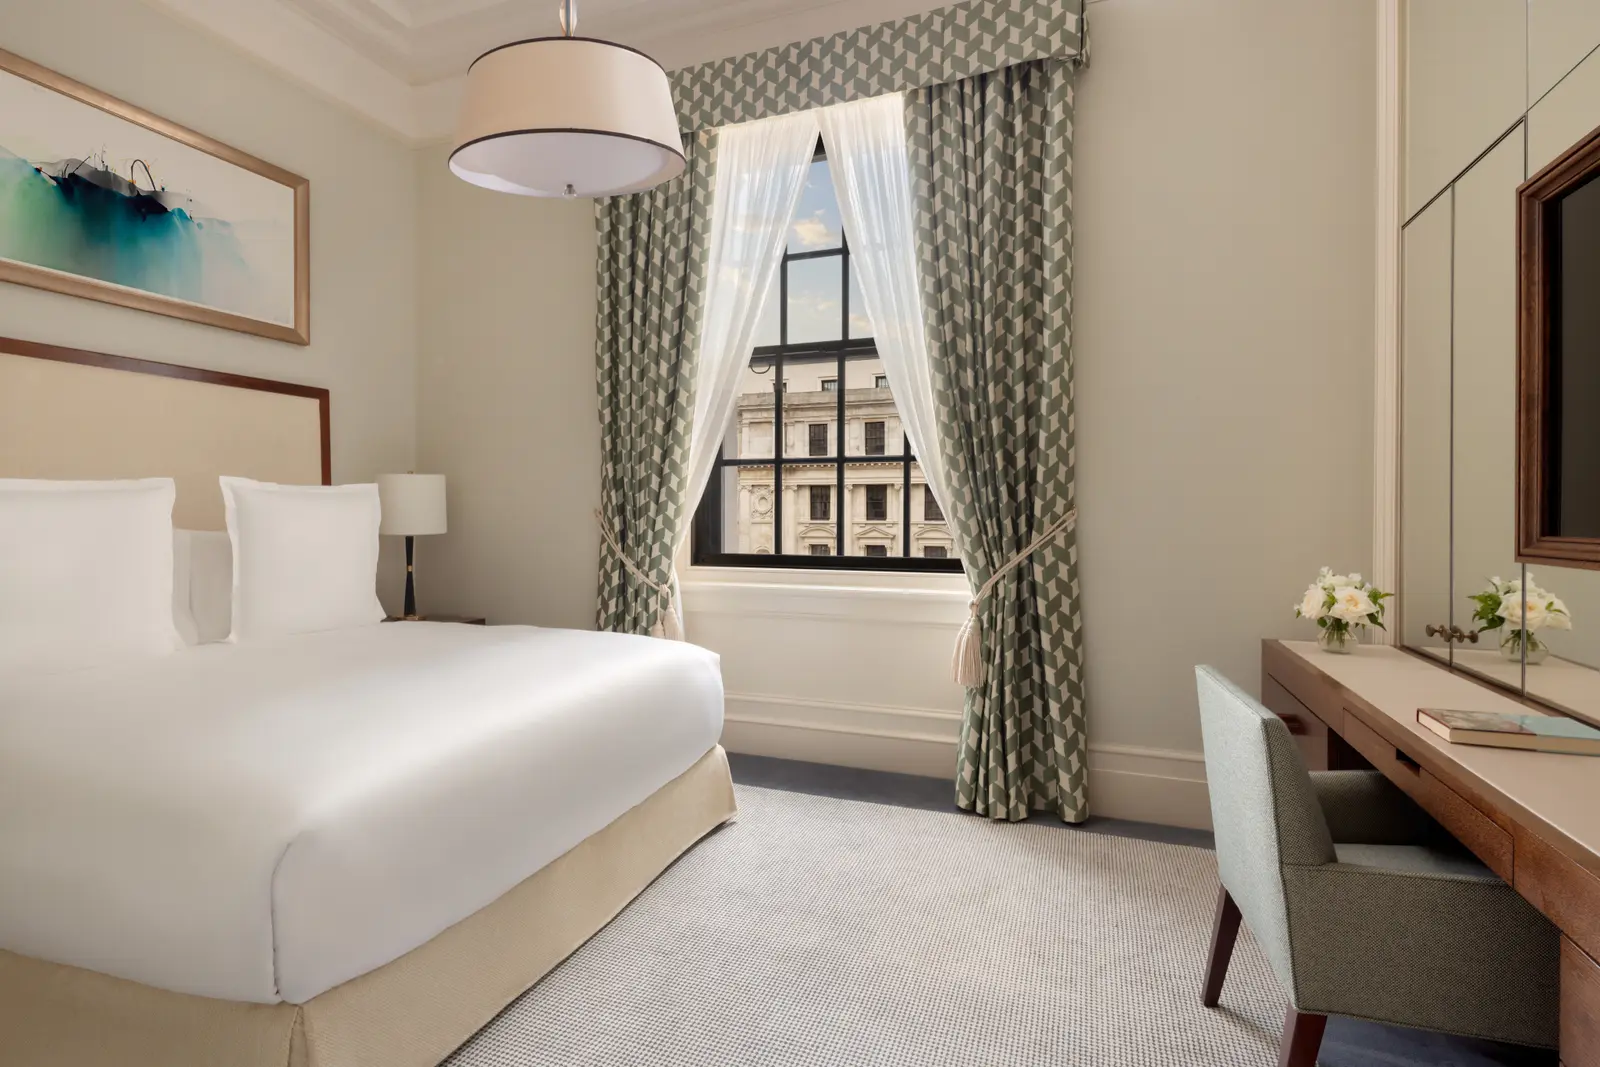
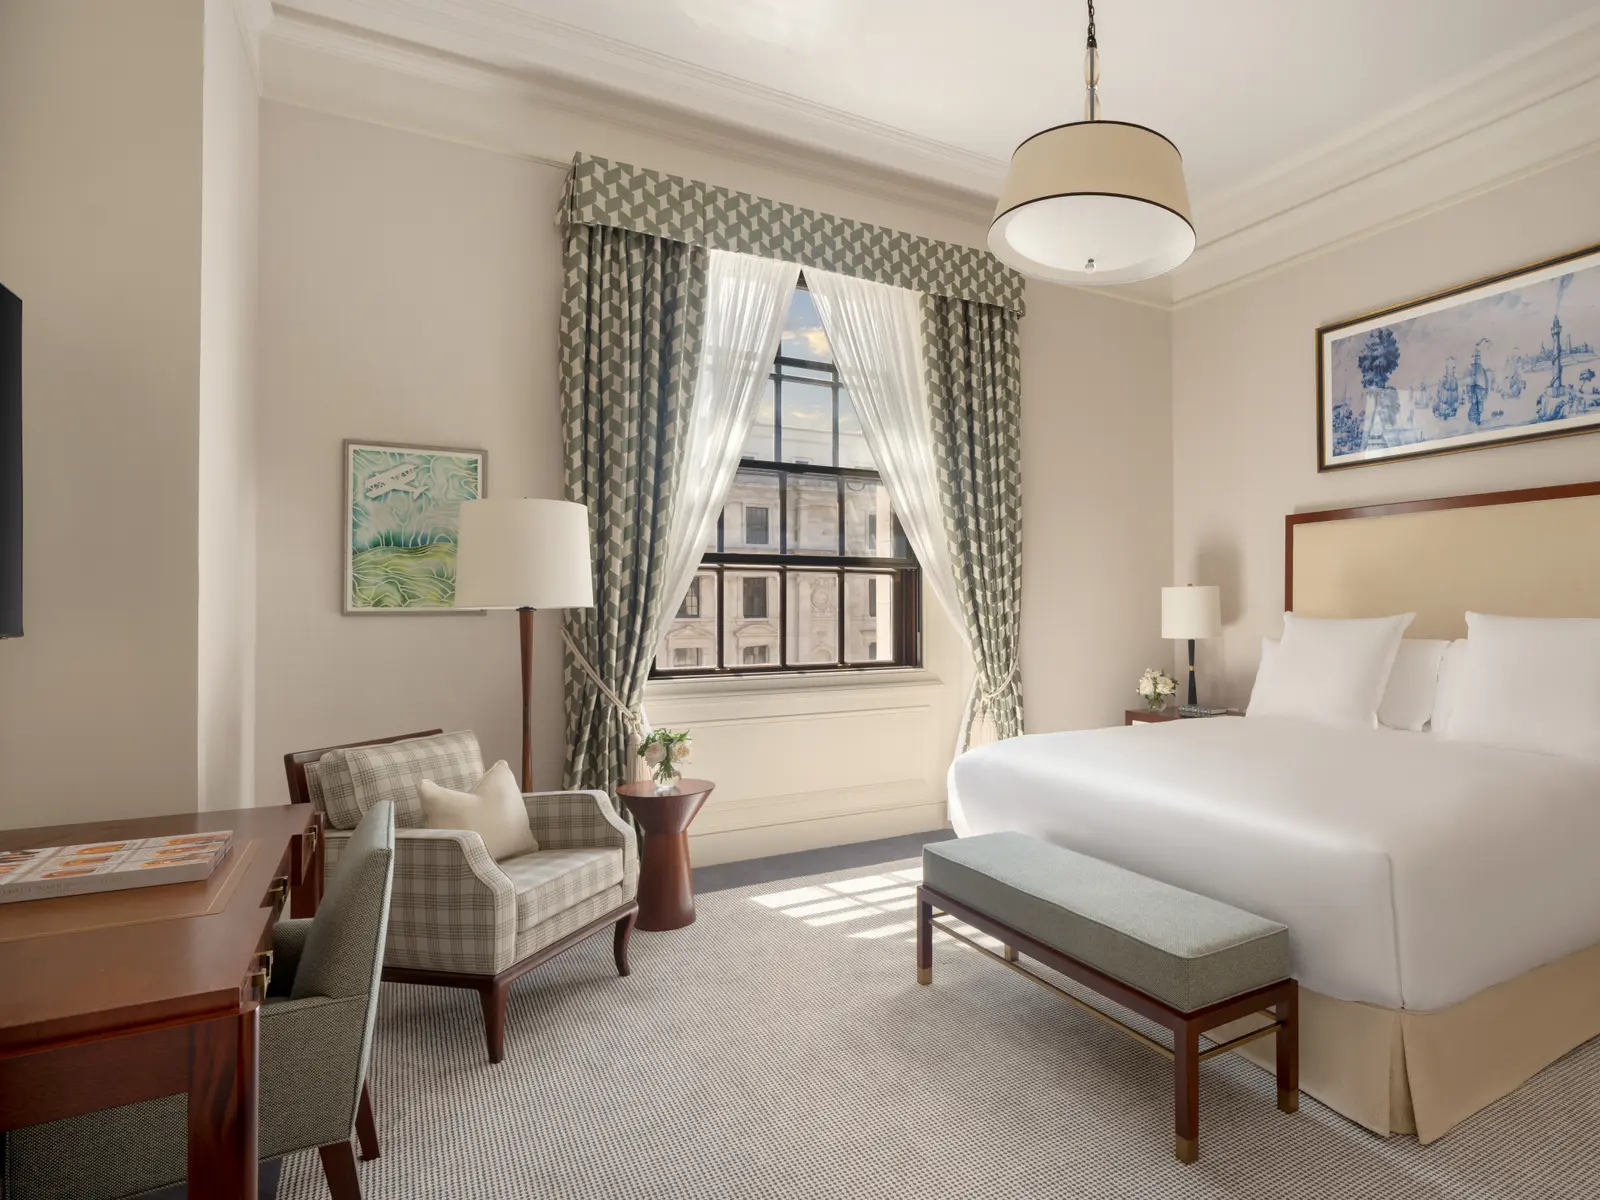
The OWO record describes bespoke Vescom wallcoverings and Alcantara in selected suites, preparation and priming, set-out around windows and joinery, batch control and coordination alongside other trades.
Raffles London at The OWO, Whitehall
Wallcovering installation · 2020–2023
Company-reported project record
For your project: Confirm the precise surfaces, substrate readiness, drawings and any consents with the responsible project professional.
A mural installed within a fixed event schedule
Relevant for a show, installation or launch with a known opening date and a coordinated production team.
The Estuary record describes a bespoke Calico mural backdrop installed at Rosewood London on 18 September 2026 for the following day’s show. It separately records NoMad dinner panels papered in a workshop.
Ahluwalia x Calico Wallpaper: 'Estuary' at Rosewood London
Specialist installation of the Estuary mural backdrop, against a fixed show deadline · 2026
Company-reported project record
For your project: Confirm access, wall readiness, supplied panels and the available installation window. This record is event work; it is not a hotel-wide fit-out or a promise to repeat a one-day programme.
Detailed residential work with a discreet public record
Relevant for homes with period joinery, irregular walls and a design scheme that needs careful set-out.
The North London case study records BAMBUSA wallpaper installation around beams, a fireplace, a built-in desk and shelving. The client and house are not named.
A Georgian house in North London
Wallpaper installation · 2019
Company-reported project record
For your project: Agree privacy, site access, protection, photography permissions and the room-by-room scope.
Match the commission
Fit notes are editorial guidance derived from the published service and project records. They are conditional, without a rating, ranking or guarantee of suitability.
The table can be scrolled horizontally on a narrow screen.
| Commission | Consider when | Relevant record | Confirm together |
|---|---|---|---|
| Hotels & occupied hospitality | You need wallcovering work phased around guest rooms, corridors or an operating interior. |
|
|
| Interior designers & architects | Your scheme needs the material, elevations, panel sequence and junction details carried through into installation. |
|
|
| Homeowners & private residences | We focus on whole residences and hotel packages, and will take on one- or two-room commissions. |
|
|
| Retail brands & showrooms | You need a brand’s material installed to a coordinated showroom or retail scheme. |
|
|
| Events, exhibitions & temporary installations | A mural or papered flat is part of a show, launch or time-bound design installation. |
|
|
| Developers & main contractors | A wallcovering package needs an agreed scope, drawing revisions and coordination with adjoining trades. |
|
|
| A problem with existing wallcovering | A wall has bubbles, lifting edges, damage or marks and needs an assessment before a repair is agreed. |
| |
| Aftercare for a Mr Wallcover installation | You need the included return inspection or support for a completed installation. |
|
Material decisions before the first length is cut
Choose by the exact product, the room and the intended finish. Physical samples, the maker’s instructions and a sound substrate matter more than the family name.
Paper and non-woven
You want a printed pattern or a quieter, more even visual finish.
The trade-off: Print, backing and care vary substantially between products.
Before ordering: Confirm the repeat, match, usable width and actual cleaning instructions.
Appearance, joins, handling & care
- Setting
- Homes and hotels
- Appearance
- Printed or plain, from a quiet texture to a large repeat.
- Joins
- Seams are part of a hung wall. The match follows the repeat: free or straight. Half-drop and murals are set out on site, not by the simple calculator.
- Handling
- The wall has to be sound first. Lining is used when the maker or the wall requires it.
- Care
- Follow the maker. Many papers are not washable. We do not call a family washable, fire-rated or seamless unless that product’s own data says so.
Read the material guide · Installation service
Service and material guidance describe capability. Related service projects are context, not verified examples of every material family. The project dataset records the actual named products separately.
Grasscloth and natural weaves
Natural fibre and a visible panel character are part of the look you want.
The trade-off: Adjacent drops can differ in shade; do not expect an invisible joint.
Before ordering: Review a full-wall example, panel layout and the exact care sheet.
Appearance, joins, handling & care
- Setting
- Rooms where variation is wanted
- Appearance
- Sisal, raffia, grass and other weaves. Colour and texture move from roll to roll.
- Joins
- Seams show. The direction of the weave is agreed before the first length is cut.
- Handling
- Clean hands, an adhesive that suits the backing, and enough length from one batch to keep a wall together.
- Care
- Dry and gentle. Adhesive on the face marks the weave. Not a washable surface.
Read the material guide · Installation service
Service and material guidance describe capability. Related service projects are context, not verified examples of every material family. The project dataset records the actual named products separately.
Silk and textiles
You want a textile surface whose appearance changes with the light.
The trade-off: Delicate faces can be less forgiving of marks and handling.
Before ordering: See the sample in the room and confirm preparation and care requirements.
Appearance, joins, handling & care
- Setting
- Rooms where light is part of the finish
- Appearance
- A cloth face with a sheen that changes as you move.
- Joins
- Seams are planned so the light from the window does not catch a ridge.
- Handling
- Clean hands, the specified adhesive, and preparation written into the scope, including a lining where one is required.
- Care
- Silk marks quickly. Care is the maker’s note, usually dry. It is not a corridor vinyl.
Read the material guide · Installation service
Service and material guidance describe capability. Related service projects are context, not verified examples of every material family. The project dataset records the actual named products separately.
Hand-painted scenic papers
The scene should be designed around the room and its focal points.
The trade-off: Doors, corners and furniture can interrupt the composition.
Before ordering: Agree elevations, panel sequence, supplier proof and finished dimensions.
Appearance, joins, handling & care
- Setting
- Suites and drawing rooms
- Appearance
- Scenic and panelled papers, in the manner of houses such as de Gournay and Fromental. We hang them. We do not make them, and we are not affiliated with those makers.
- Joins
- Panels follow a sequence. The scene has to meet across doors, windows and corners. The set-out starts from a fixed point.
- Handling
- A sound wall, time, and the maker’s instruction on lining.
- Care
- As the maker specifies. These are not washable contract surfaces.
Read the material guide · Installation service
Related service projects
- Brown's Hotel, Mayfair. Main decorating contractor, 2022–2024. Company-reported project record.
Service-page cross-reference. This link alone does not establish use of this material family; inspect the products named in the project record.
Service and material guidance describe capability. Related service projects are context, not verified examples of every material family. The project dataset records the actual named products separately.
Murals
One wall or a room needs a planned composition rather than a repeating pattern.
The trade-off: A preview cannot confirm the real colour, texture or precise crop.
Before ordering: Confirm scale, panel count, sequence, backing and care instructions.
Appearance, joins, handling & care
- Setting
- A single wall or a room with a scene
- Appearance
- Printed or hand-made scenes, including event murals hung for a fixed date.
- Joins
- Set out from a fixed point so the image meets where it should. A roll calculator will not price a mural.
- Handling
- Check the panel count, the sequence and the substrate before the first piece is opened.
- Care
- Follow the maker. An event mural is not the same duty as a guest-room vinyl.
Read the material guide · Installation service
Related service projects
- Castle of Trematon, Cornwall. Wallcovering installation contractor across the Georgian house and estate, 2019–2022. Company-reported project record.
Service-page cross-reference. This link alone does not establish use of this material family; inspect the products named in the project record. - Lee Broom x Calico Wallpaper: 'Overture' at the Lee Broom Shoreditch showroom. Survey, wall preparation and installation of the Overture mural; wallpapering of theatrical flats for Calico's LDF dinner, 2025. Company-reported project record.
Service-page cross-reference. This link alone does not establish use of this material family; inspect the products named in the project record. - Ahluwalia x Calico Wallpaper: 'Estuary' at Rosewood London. Specialist installation of the Estuary mural backdrop, against a fixed show deadline, 2026. Company-reported project record.
Service-page cross-reference. This link alone does not establish use of this material family; inspect the products named in the project record. - Calico Wallpaper airside at Heathrow: a luxury fashion house's store, Terminal 4. Specialist wallcovering installation, overnight, in a live terminal, 2018. Company-reported project record.
Service-page cross-reference. This link alone does not establish use of this material family; inspect the products named in the project record. - Everyman cinema, Liverpool. Installation of bespoke large-format digital wallcoverings, 2018. Company-reported project record.
Service-page cross-reference. This link alone does not establish use of this material family; inspect the products named in the project record. - SCP showroom, Pimlico. Wallcovering and mural installation for a short-term showroom, 2019. Company-reported project record.
Service-page cross-reference. This link alone does not establish use of this material family; inspect the products named in the project record. - A tea house in West London, for Jaillon Studio. Wallpaper and scenic mural installation, 2021. Company-reported project record.
Service-page cross-reference. This link alone does not establish use of this material family; inspect the products named in the project record.
Service and material guidance describe capability. Related service projects are context, not verified examples of every material family. The project dataset records the actual named products separately.
Contract vinyl
Cleaning and everyday wear are priorities worth discussing with the supplier.
The trade-off: The material name alone does not establish wet-area or fire suitability.
Before ordering: Check the particular product, cleaning method and project specification.
Appearance, joins, handling & care
- Setting
- Busy hotel rooms and corridors
- Appearance
- A tighter face specified for wear. At The OWO the install included Vescom.
- Joins
- Seams are still there. They are planned, not promised away.
- Handling
- The specified adhesive, the right substrate, and a sample in the room’s own light when the specification is still open.
- Care
- More tolerant of cleaning than paper or silk, and still only as the maker allows. Vinyl on a wall is not, by itself, a fire certificate.
Read the material guide · Installation service
Related service projects
- Raffles London at The OWO, Whitehall. Wallcovering installation, 2020–2023. Company-reported project record.
Service-page cross-reference. This link alone does not establish use of this material family; inspect the products named in the project record. - Brown's Hotel, Mayfair. Main decorating contractor, 2022–2024. Company-reported project record.
Service-page cross-reference. This link alone does not establish use of this material family; inspect the products named in the project record. - Four Seasons Hotel London at Ten Trinity Square. Guest room, suite and private residence wallpapering, 2016–2019. Company-reported project record.
Service-page cross-reference. This link alone does not establish use of this material family; inspect the products named in the project record. - Hyde London City (the Old Bailey Hotel). Full decorating package: decoration, specialist wallcoverings and window film, c. 2 years. Company-reported project record.
Service-page cross-reference. This link alone does not establish use of this material family; inspect the products named in the project record. - DoubleTree by Hilton London – West End. Guest room wallcoverings, 2019. Company-reported project record.
Service-page cross-reference. This link alone does not establish use of this material family; inspect the products named in the project record. - Hilton Garden Inn Silverstone. Main wallcoverings contractor. Company-reported project record.
Service-page cross-reference. This link alone does not establish use of this material family; inspect the products named in the project record.
Service and material guidance describe capability. Related service projects are context, not verified examples of every material family. The project dataset records the actual named products separately.
Acoustic wallcoverings
Sound performance forms part of a professionally specified system.
The trade-off: A decorative texture is not evidence of acoustic performance.
Before ordering: Obtain the exact system data, installation detail and project acceptance.
Appearance, joins, handling & care
- Setting
- Rooms where sound was part of the specification
- Appearance
- A textured face over an acoustic construction, or an acoustic panel.
- Joins
- Edges, trims and cuts have to keep the system the way it was specified.
- Handling
- Adhesive, trimming and edges follow the instruction for that system. The material light studio does not show acoustic performance.
- Care
- Follow the system maker. We do not claim a decorative finish is an acoustic rating.
Read the material guide · Installation service
Service and material guidance describe capability. Related service projects are context, not verified examples of every material family. The project dataset records the actual named products separately.
From the first survey to the return visit
The service can cover all five stages, or an agreed installation package. The scope is written for the commission.
1. Surveying
We measure on site, or from drawings when that is what the programme needs. Skirting, joinery, doors and windows come out of the area. What is left is the wall that will actually be hung.
Quantities include wastage and pattern repeat. The allowance is typically 15–30%, depending on the pattern repeat and the layout, with staircases at the high end (around 30%) because of the angles. Extra rolls for pattern matching are confirmed at survey. A roll that looks generous on a plan can run short on the last pier.
The survey is also a judgement on the wall. If it is not ready for the material specified, we say so before anyone orders the last drop.
Read this stage in the service specification2. Project management
Every project has a project leader on the ground. That person is the day-to-day contact for the craft, the progress and the expectations that have been set.
On a longer commission, senior oversight quality-controls the work and agrees a forward plan with you, in person, each week. Frequent and plain communication is part of the method, not a courtesy added at the end.
The team you meet on the first day is the core team that finishes. Disruption is kept low: work is contained, floors and joinery are protected, and the place is left tidy every evening. In a home we are visitors. In a hotel we work around the house.
Read this stage in the service specification3. Supply
On many hotel and flagship jobs the wallcovering is free-issue from the designer, the brand or the client. We manage delivery, check the delivery against the measure, and hang what was specified.
We can also procure. Either way, the order has to cover the repeat and the wastage, or the last wall is the one that waits.
Delivery is timed to the hang. Paper sitting in a corridor for days is a risk to the goods and a nuisance to the building.
Read this stage in the service specification4. Installation
This is the craft the practice is built on. Wallcovering installation for hotels, retail flagships and prime residential rooms, including paper on joinery where the drawings show it.
Preparation, where it is in the specification, includes stripping old paper, dustless sanding, and making good cracks and uneven surfaces. Some materials are specified with a lining paper. Some, including certain mural installs, are specified without one. We follow the specification.
Protection of floors, furniture and finished joinery is part of the hang, not an optional extra. Where Mr Wallcover is appointed as main decorating contractor, the package can include fine painting, French polishing and other specialist finishes, as it did at Brown's Hotel, Mayfair.
Read this stage in the service specification5. Aftercare
Aftercare is the fifth part of the service. A return inspection is included once the paper has settled, about four to six weeks after completion. Seams and edges are attended to. There is a priority repair call-out for the workmanship, and a twelve-month guarantee.
The detail, including care by material and what the guarantee does not cover, is on the aftercare page.
Read this stage in the service specificationTwelve-month workmanship guarantee
For twelve months from completion, Mr Wallcover guarantees the workmanship of the hang. That covers seams opening, edges lifting, and adhesive failure that comes from the way we hung the material.
It does not cover building movement, damp, leaks, or a substrate that fails. It does not cover damage by later trades, impact, furniture, or cleaning the material cannot take.
Some people call this a warranty. It is the same promise: twelve months on our workmanship, and a clear line where the building takes over from the hang.
Aftercare is one of the five parts of a Mr Wallcover commission. The return visit is included, and the twelve-month workmanship guarantee is set out below.
Return inspection
About four to six weeks after we finish, we come back. By then the heating, the ventilation and the humidity have had a chance to move the paper. That movement is settling. It is the reason for the visit.
We look at seams, edges, corners and any joinery that was covered. Touch-ups that belong to the hang are done on that visit. There is no call-out charge for this inspection.
Seams and edges
A seam that opens, or an edge that lifts, because of the way the material was hung, is our work to put right. We re-adhere, trim and touch in. We do not paint over a problem and hope the light is kind.
Natural seams in grasscloth, silk and hand-painted goods are a property of the material. We will have said so before the hang. Those are not faults. A seam that has let go is different, and we treat it as such.
Priority repair call-out
During the guarantee, a call about our own workmanship comes ahead of new enquiries. The contact page is the quickest way. A photograph helps us see whether we are looking at the hang, a knock, or the building.
If it is the hang, we book the return as a priority. If it is the building, we will say that plainly rather than charge you for a repair that will fail again.
Humidity and settling
Paper and textile move with the moisture in the room. A new hang will ease as it dries, and it may ease again when the heating season starts or when a closed room is opened to damp weather. That is ordinary. It is why the return visit waits four to six weeks, rather than the next morning.
Keep the heat steady and the room ventilated. A cold, damp wall, a leak above a ceiling, or a fan heater pointed at one seam is how edges lift. Do not steam-clean wallcoverings. Do not sit a humidifier against the paper.
If a stain spreads, or a wall feels cold and soft, look for damp before you look for a decorator. We would rather be called early than asked to hang the same wall twice over a wet substrate.
Care and cleaning
This is general guidance for the materials we hang. Where the maker has issued a care note, that note leads. When a mark appears, stop. Household cleaners, steam and magic sponges are how a small mark becomes a large one.
Silk
Dust with a clean, dry, soft cloth. No water, no solvent, no steam. A stain needs a conservator, not a detergent. Keep handbags, chair backs and sun off the cloth where you can.
Grasscloth and natural weaves
Dry dust only, and lightly. Moisture stains grasscloth and can swell the weave. Seams and variation in colour are part of the material. Do not try to scrub them even.
Fabric walling
Vacuum on a low suction with a soft brush head, if the maker allows it. Do not soak the textile. Spot treatment belongs to a specialist, tested somewhere that will not show.
Vinyl and contract wallcoverings
Wipe with a barely damp cloth and a drop of mild soap, then dry. No abrasive creams, no neat bleach, no scourers. Contract vinyl will take more than silk. It will not take a careless bucket.
Hand-painted papers
No liquids on the surface. Dust dry, and rarely. Direct sun fades a scenic paper unevenly. Marks, flaking and water damage need a paper conservator. We can help you find the right person. We will not experiment on a de Gournay or Fromental-style panel.
Murals
Follow the maker's care note for that print or that hand-made piece. Do not use household spray cleaner. If a panel is damaged, photograph it and call us before anyone tries to patch it.
Acoustic wallcoverings and panels
Vacuum dust from the face with low suction and a soft head. Do not soak the fabric or the perforations. Water and heavy adhesive at the edge can close the surface the panel was specified to keep open.
For wallcoverings installed by others, send photographs for an assessment of whether a repair is possible. The Mr Wallcover workmanship guarantee applies to its own installation; it does not transfer to an existing hang by another installer.
Prepare a brief that moves the conversation forward
A short note is enough: the building, the material if you know it, and the date you have in mind. Tell us whether to reply by email or by phone, not both. Photographs, drawings and PDFs help, and are optional. The following details help resolve scope and suitability. Send what is known and identify what remains open.
Project and location
- Client type and a short description of the work
- Area, rooms and surfaces; share a precise address privately when needed
- Whether the building is occupied and any privacy requirements
Drawings and material
- Current plans, elevations and revision references
- Maker, collection, product code, colourway, backing, repeat and match
- Sample status, panel sequence, quantities, batches and who supplies the material
Condition and scope
- Wall condition, existing finishes and available photographs
- Survey, stripping, preparation, lining, supply and installation responsibilities
- Joinery, doors, lighting, focal points and protection of finished work
Programme and handover
- Target start, hard deadline, phases and when walls are ready
- Working hours, deliveries, access restrictions and adjoining trades
- Sample approval, snagging, spare material, care records and required documentation
Existing work and aftercare
- Completion date, product, batch, original installer and project reference if known
- Overall and close-up photographs, when the issue appeared and recent changes
- Signs of damp, spare material and any treatment already attempted
For a professional package
Designers & architects
- Product codes, colourways and sample status
- Room schedule and current elevations
- Focal points, panel expectations and junction details
- Supply and quantity responsibilities
- Location, programme and outstanding questions
Developers & main contractors
- Room/area schedule and drawing revisions
- Material specification and supply responsibility
- Substrate information and preparation scope
- Programme, access rules and tender deadline
- Sample approval, protection and handover requirements
Hotels & operators
- Room types, floor/phase schedule and occupancy
- Material codes and care requirements
- Working hours, deliveries and access limits
- Supply arrangements and sample-area approval
- Handover, spare material and maintenance priorities
Confirm for this commission
Use the published record to establish relevance, then complete the checks your project needs before appointment.
Availability and programme
Not established by the public project record.
Confirm the proposed start, duration, phasing and access window directly with the practice.
Quotation and commercial terms
Project pricing and booking terms are not stated in this resource.
Request a written scope and quotation, including preparation, supply, exclusions, programme and payment terms.
Contracting identity
The privacy notice identifies Dorin Burcus, trading as Mr Wallcover. This is not a completed procurement verification.
Confirm the contracting party and any registration or tax details required for this commission.
Insurance
Current policies, limits, expiry dates and project-specific cover are not verified publicly here.
Request the insurance documents and check that they meet your project requirements.
Training, site access and credentials
The published record does not establish a current complete set of certificates or site permissions.
Confirm the operatives, training records, certificates, access permissions and safety documentation required by this site.
Material and system performance
A material family or photograph does not establish fire, acoustic, washability or wet-area suitability.
Obtain the exact product and system documents and acceptance by the responsible project professional.
References and maker relationships
Project records state the practice’s role; external venue or product pages provide context. Manufacturer names alone do not establish accreditation.
Ask for any reference, approval or relationship evidence your procurement process requires.
Public trading identity and privacy notice · Confirm the requirements with the practice
A clear handoff from assistant to client
A blank briefing document for a person or assistant to complete. It is not a quotation, booking, submission API or instruction to send anything.
- Leave unknown values null and keep unanswered questions in questionsForThePractice.
- Use new-installation, existing-wallcovering or aftercare as the enquiryType, and describe the clientType in plain language.
- Include only documents and personal information the client has authorised to share.
- Have the client review the completed brief and recipient before sending it through the contact page or public email.
Open the blank JSON project brief
{
  "schemaVersion": "1.1",
  "preparedFor": "Mr Wallcover",
  "enquiryType": null,
  "clientType": null,
  "project": {
    "summary": null,
    "locationArea": null,
    "roomsAndSurfaces": [],
    "programme": {
      "targetStart": null,
      "fixedDeadline": null,
      "phasing": null
    },
    "site": {
      "occupied": null,
      "substrateCondition": null,
      "accessAndWorkingHours": null,
      "privacyRequirements": null
    },
    "material": {
      "maker": null,
      "collection": null,
      "productCode": null,
      "colourway": null,
      "backing": null,
      "repeatAndMatch": null,
      "quantitiesAndBatches": null,
      "suppliedBy": null
    },
    "scope": {
      "survey": null,
      "preparation": null,
      "lining": null,
      "supply": null,
      "installation": null,
      "otherFinishes": null
    },
    "documents": {
      "drawings": [],
      "photographs": [],
      "specification": [],
      "procurementRequirements": []
    }
  },
  "existingWork": {
    "projectReference": null,
    "completionDate": null,
    "installedBy": null,
    "symptoms": null,
    "firstObserved": null,
    "recentChanges": null,
    "spareMaterial": null
  },
  "confirmedInformation": [],
  "questionsForThePractice": [],
  "requester": {
    "name": null,
    "email": null,
    "permissionToShare": false
  }
}
Get the structured decision guide and template
When the client has reviewed the brief: open the contact page or write to info@mrwallcover.com.
The practice
- Name
- Mr Wallcover
- Founder
- Dorin Burcus, founder
- Based in
- London
- Coverage
- London and the surrounding areas; UK-wide for selected projects
- Enquiries
- info@mrwallcover.com · Send a project brief
- Profiles
- Instagram @mrwallcover
He has worked in the trade since 2012, starting as a labourer and going on to run wallcovering packages in prime London hotels.
Services & coverage
Installation services
- Hand-painted wallpaper installation. Installation of hand-painted, scenic and chinoiserie wallpapers in London, in the manner of de Gournay and Fromental. Survey, set-out, hang and aftercare.
- Grasscloth installation. Grasscloth and natural weave wallcovering installation in London. Seams, colour variation and weave direction agreed before the first length is cut.
- Silk wallcovering installation. Silk wallcovering installation in London houses and hotels. Clean hands, the right adhesive and seams planned so the light does not catch a ridge.
- Fabric walling. Fabric walling and textile wallcovering installation in London. Wider goods, careful edges at joinery, skirtings and reveals.
- Hotel wallcovering installation. Hotel wallcovering contractor in London: contract vinyl, Vescom and specialist papers for bedrooms and corridors. The OWO, Brown's Hotel, Four Seasons.
- Mural installation. Printed and hand-made wallpaper mural installation in London. Set out from a fixed point so the scene meets around doors and corners.
- Acoustic wallcovering installation. Acoustic wallcovering and acoustic panel installation in London hotels, offices and homes. Hung to the maker's instruction so the face keeps its performance.
- Architectural & furniture film wrapping. Architectural and furniture film wrapping in London: doors, joinery, lift interiors, reception desks and furniture refinished in place. Survey to aftercare.
- Window film installation. Window film installation in London: decorative, privacy, solar control and safety films for homes, hotels, offices and shopfronts. Survey to aftercare.
- Joinery wallcoverings & bespoke panels. Wallcoverings on doors, wardrobes and panelling, film-wrapped panels, and bespoke wall panels and joinery in London. Design to install, as one managed package.
- Exterior works. Full exteriors in London: scaffolding supplied and managed, masonry and render painting, and windows. Public projects in Pimlico and Bayswater.
- Commercial and showroom wallcovering installation. Wallcoverings for London showrooms, shops, venues and launches: Huntsman on Savile Row, Mercedes-AMG, SCP, House of Hackney and Calico Wallpaper.
Area guides
London and the surrounding areas; UK-wide for selected projects.
Published projects
These records reproduce the role, dates and materials on each published project page. The project period and the dates of the written record are shown separately.
Brown's Hotel, Mayfair
A full decorating package for London's oldest hotel: two years as main decorating contractor, delivered while it never stopped taking guests.
- Role
- Main decorating contractor
- Client / brand
- Rocco Forte Hotels
- Location
- Albemarle Street, Mayfair, London W1S 4BP
- Project period
- 2022–2024
- Materials
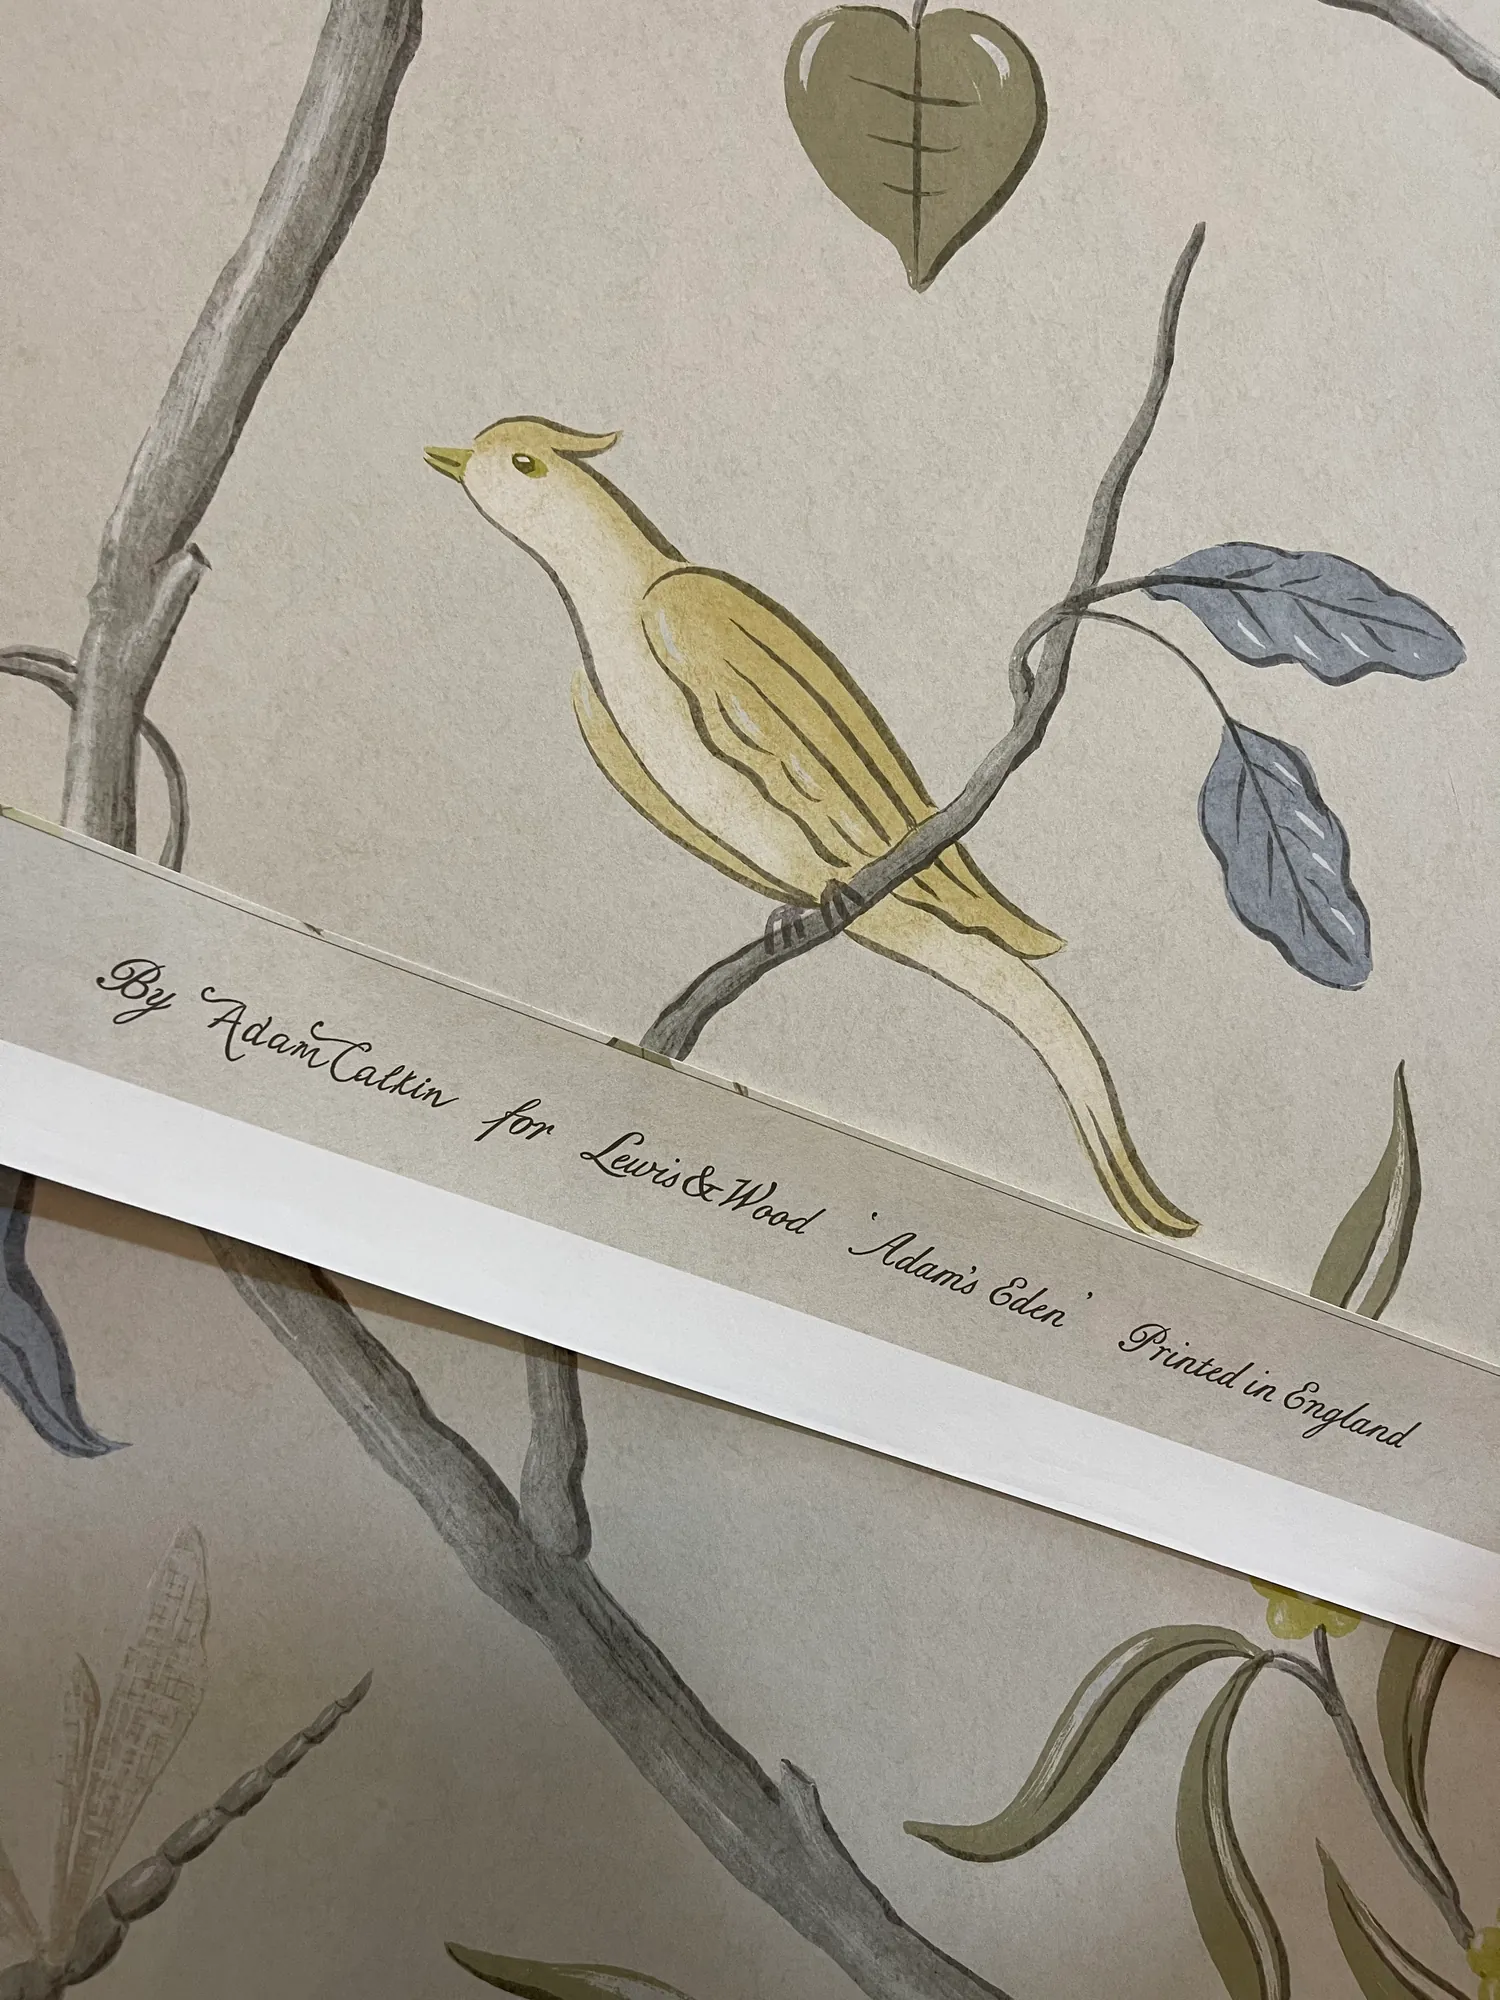
- Lewis & Wood – Adam's Eden (designed by Adam Calkin)
- Record published
- Record updated
- Source
- Read the case study
Scope, approach & outcome from the project record
Company-reported project record · Read the original record
At a glance (scope)
- Client / brand: Brown's Hotel, Rocco Forte Hotels - Location: Albemarle Street, Mayfair, London - Years: 2022–2024 - Role: Main decorating contractor - Wallcoverings: Lewis & Wood Adam's Eden, among others - Scope: Wallcovering installation; wall preparation, filling, making good and priming; fine painting; French polishing and specialist finishes; spray-finishing of ornate moulded ceilings
The brief (scope)
To act as main decorating contractor across a sequence of rooms and suites: preparing every surface, hanging premium wallcoverings, fine painting, French polishing and specialist finishes, and spray-finishing the hotel's richly moulded ceilings. All of it within a fully operating hotel, to programme, around guests in residence.
Our approach (approach)
Preparation and priming. Period walls were filled, made good and primed until they were true enough to receive both fine paint and wide-width printed papers. On walls of this age, the hours spent here decide everything that follows.
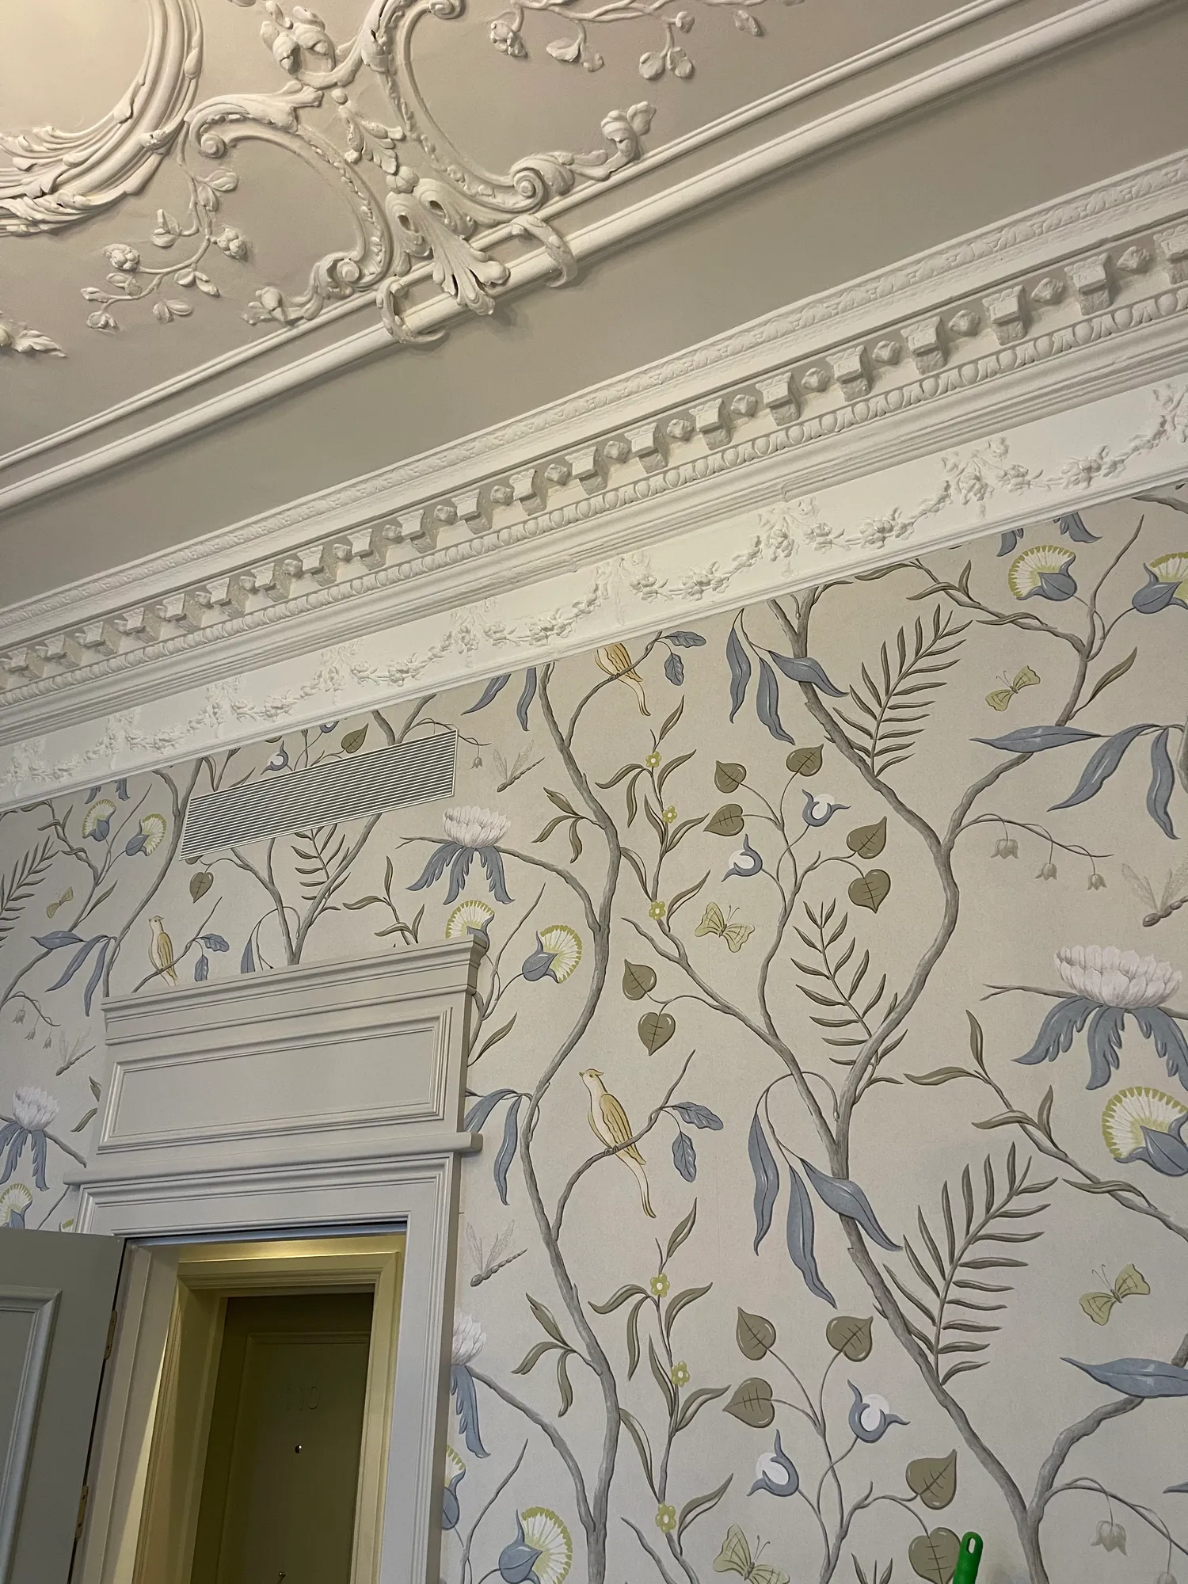
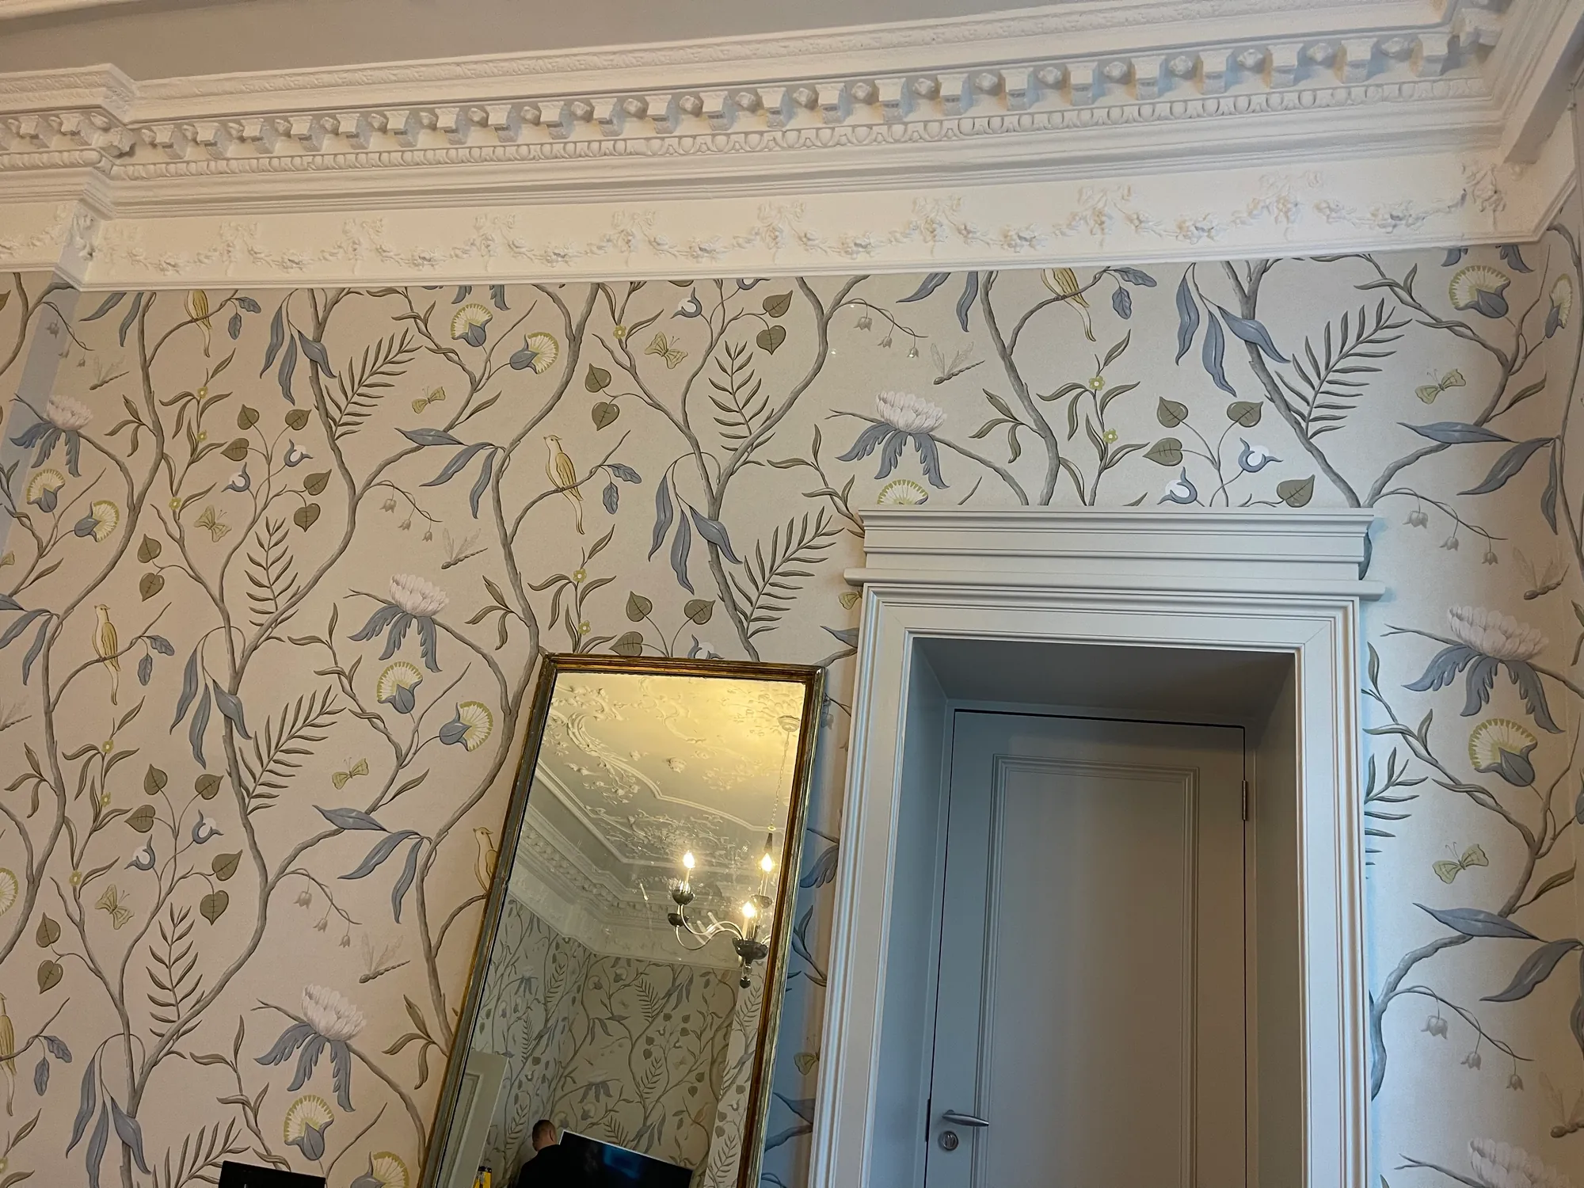
Setting out. Adam's Eden is a large-scale design with a 108.5 cm half-drop repeat. Each room was set out from its focal points (chimneypieces, doorcases and bed walls) so that the birds and branches fall naturally, and so the pattern meets the cornice with composure.
Ceilings. The ornate moulded ceilings were spray-finished to give a flawless, even coat that keeps every crisp detail of the plasterwork, something a brush or roller cannot achieve on enrichment of this depth.
Fine finishes. Fine painting, French polishing and specialist finishes were carried out by the same team, so that joinery, walls and ceilings were finished as one coherent scheme.
A live hotel. Brown's remained open throughout. We worked closely with the main contractor and the hotel's management on access, timing, protection and housekeeping, keeping work contained and quiet. The project was delivered on time, with the hotel open throughout.
Outcome (outcome)
Rooms that feel as though they have always been this way: Adam Calkin's garden climbing beneath freshly finished plasterwork, and calm, tailored bedrooms. All of it delivered on time, in a hotel that never closed its doors.
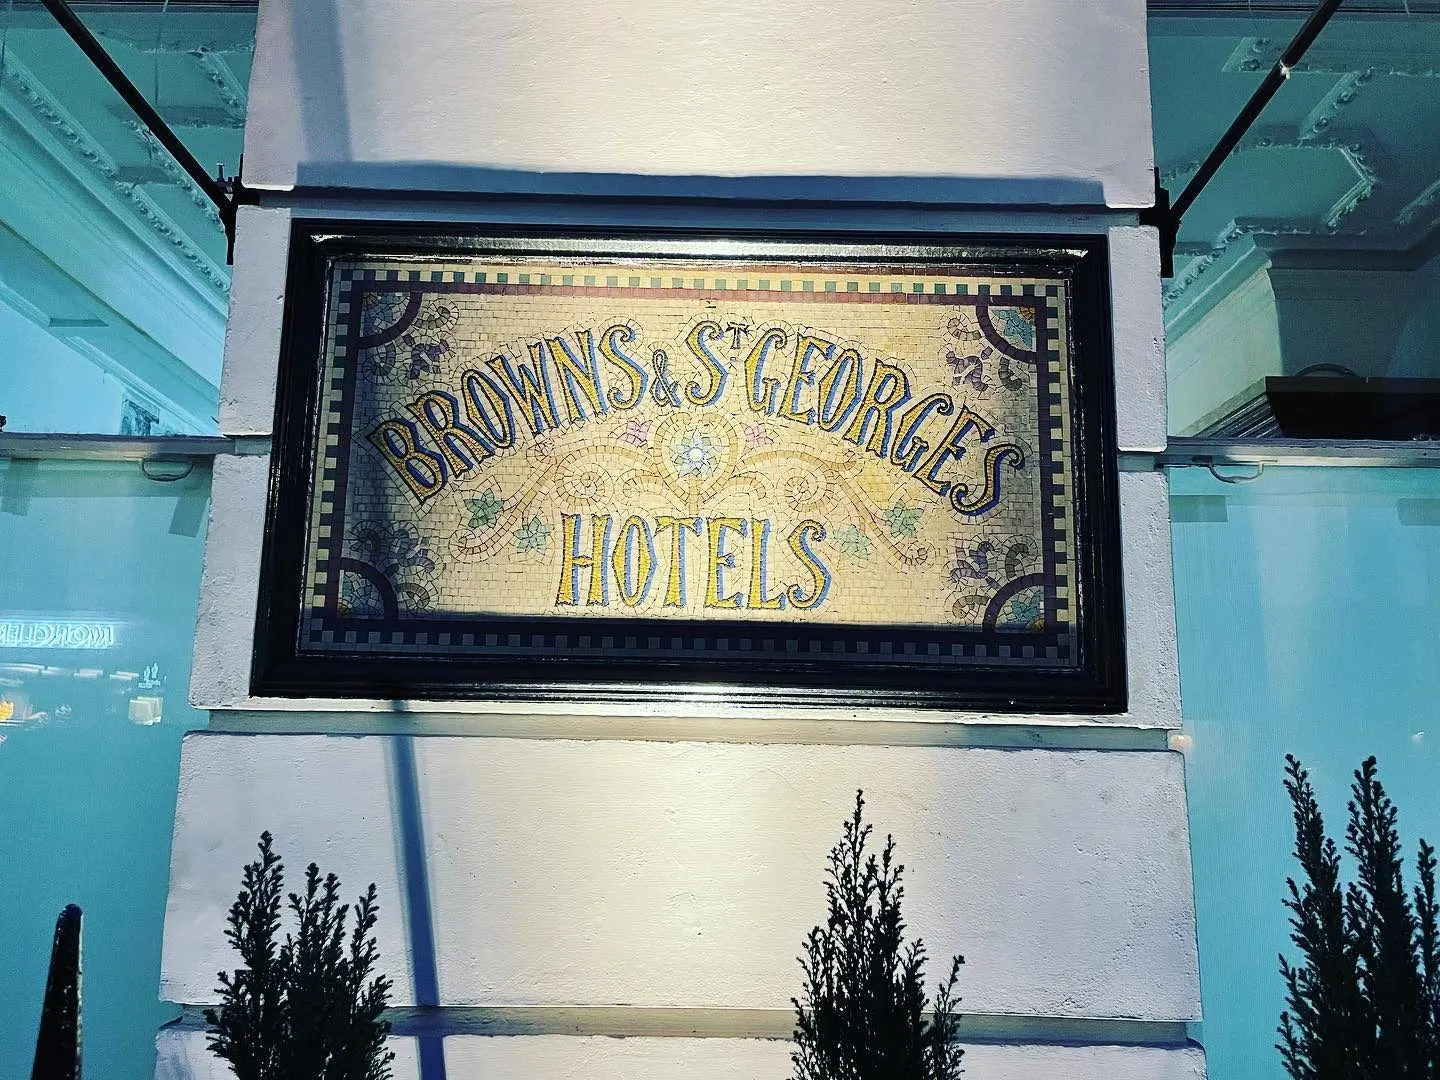
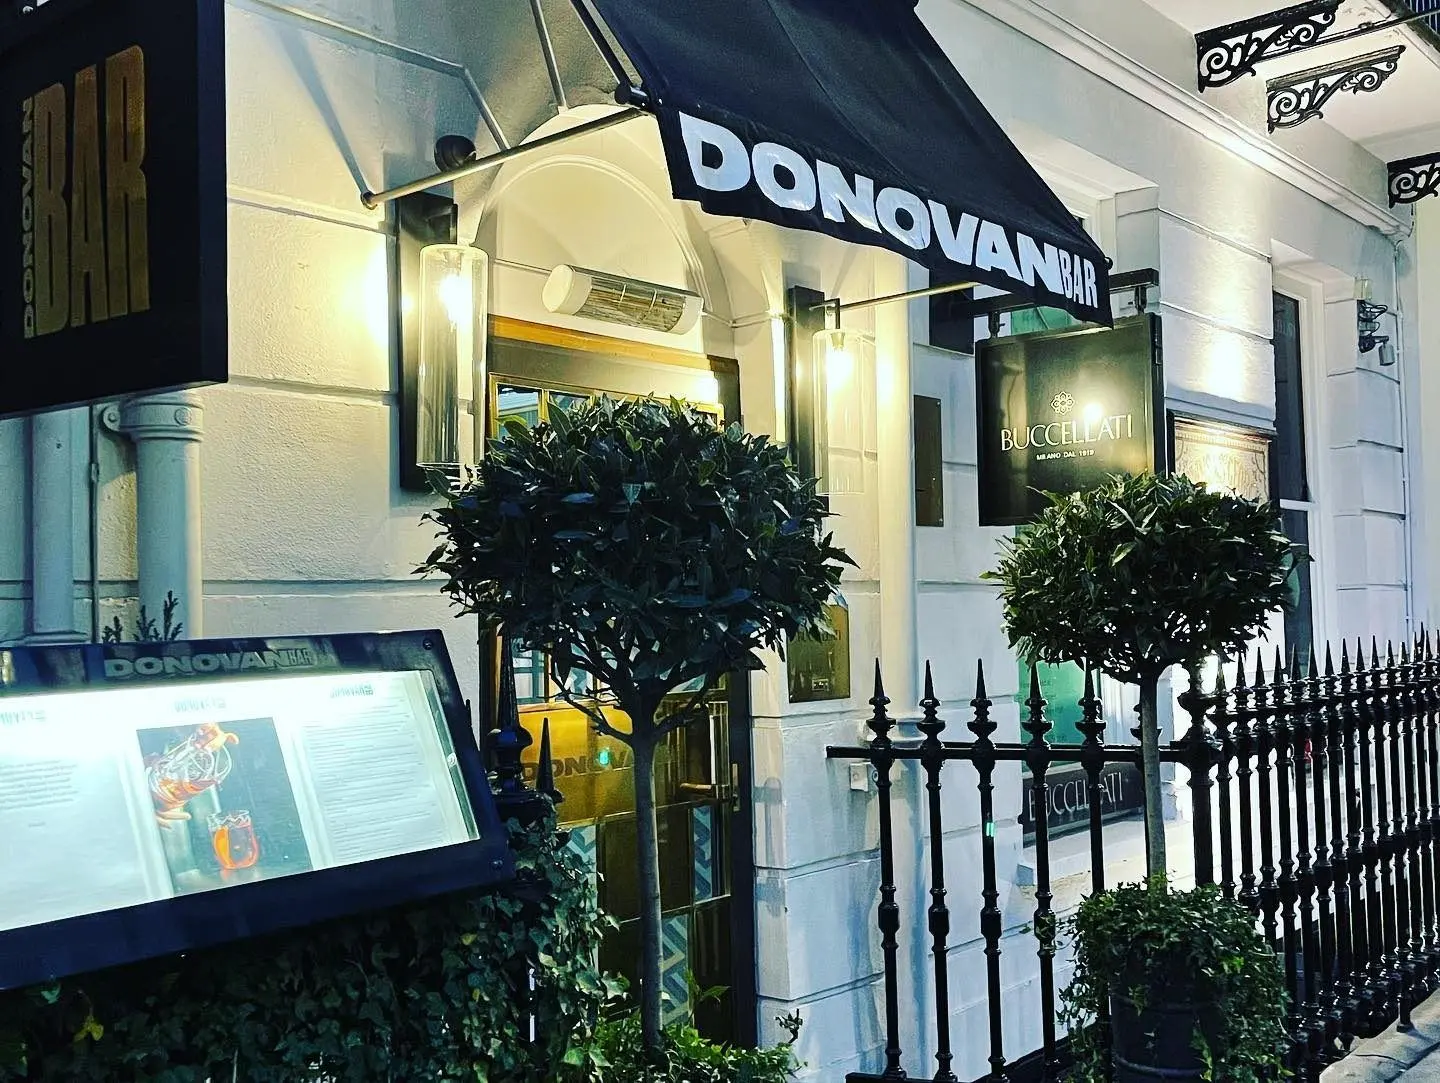
The last two photographs, of the hotel's sign and street entrance, are our own, posted on our Instagram, @mrwallcover, on 7 February 2022, the day we started this project at Brown's (CZqAHTMKcnj).
References & photograph credits
References in the project record
- https://www.lewisandwood.co.uk/
- https://www.lewisandwood.co.uk/wallpapers/adams-eden/
- https://www.instagram.com/mrwallcover/
- https://www.instagram.com/p/CZqAHTMKcnj/
Photographs
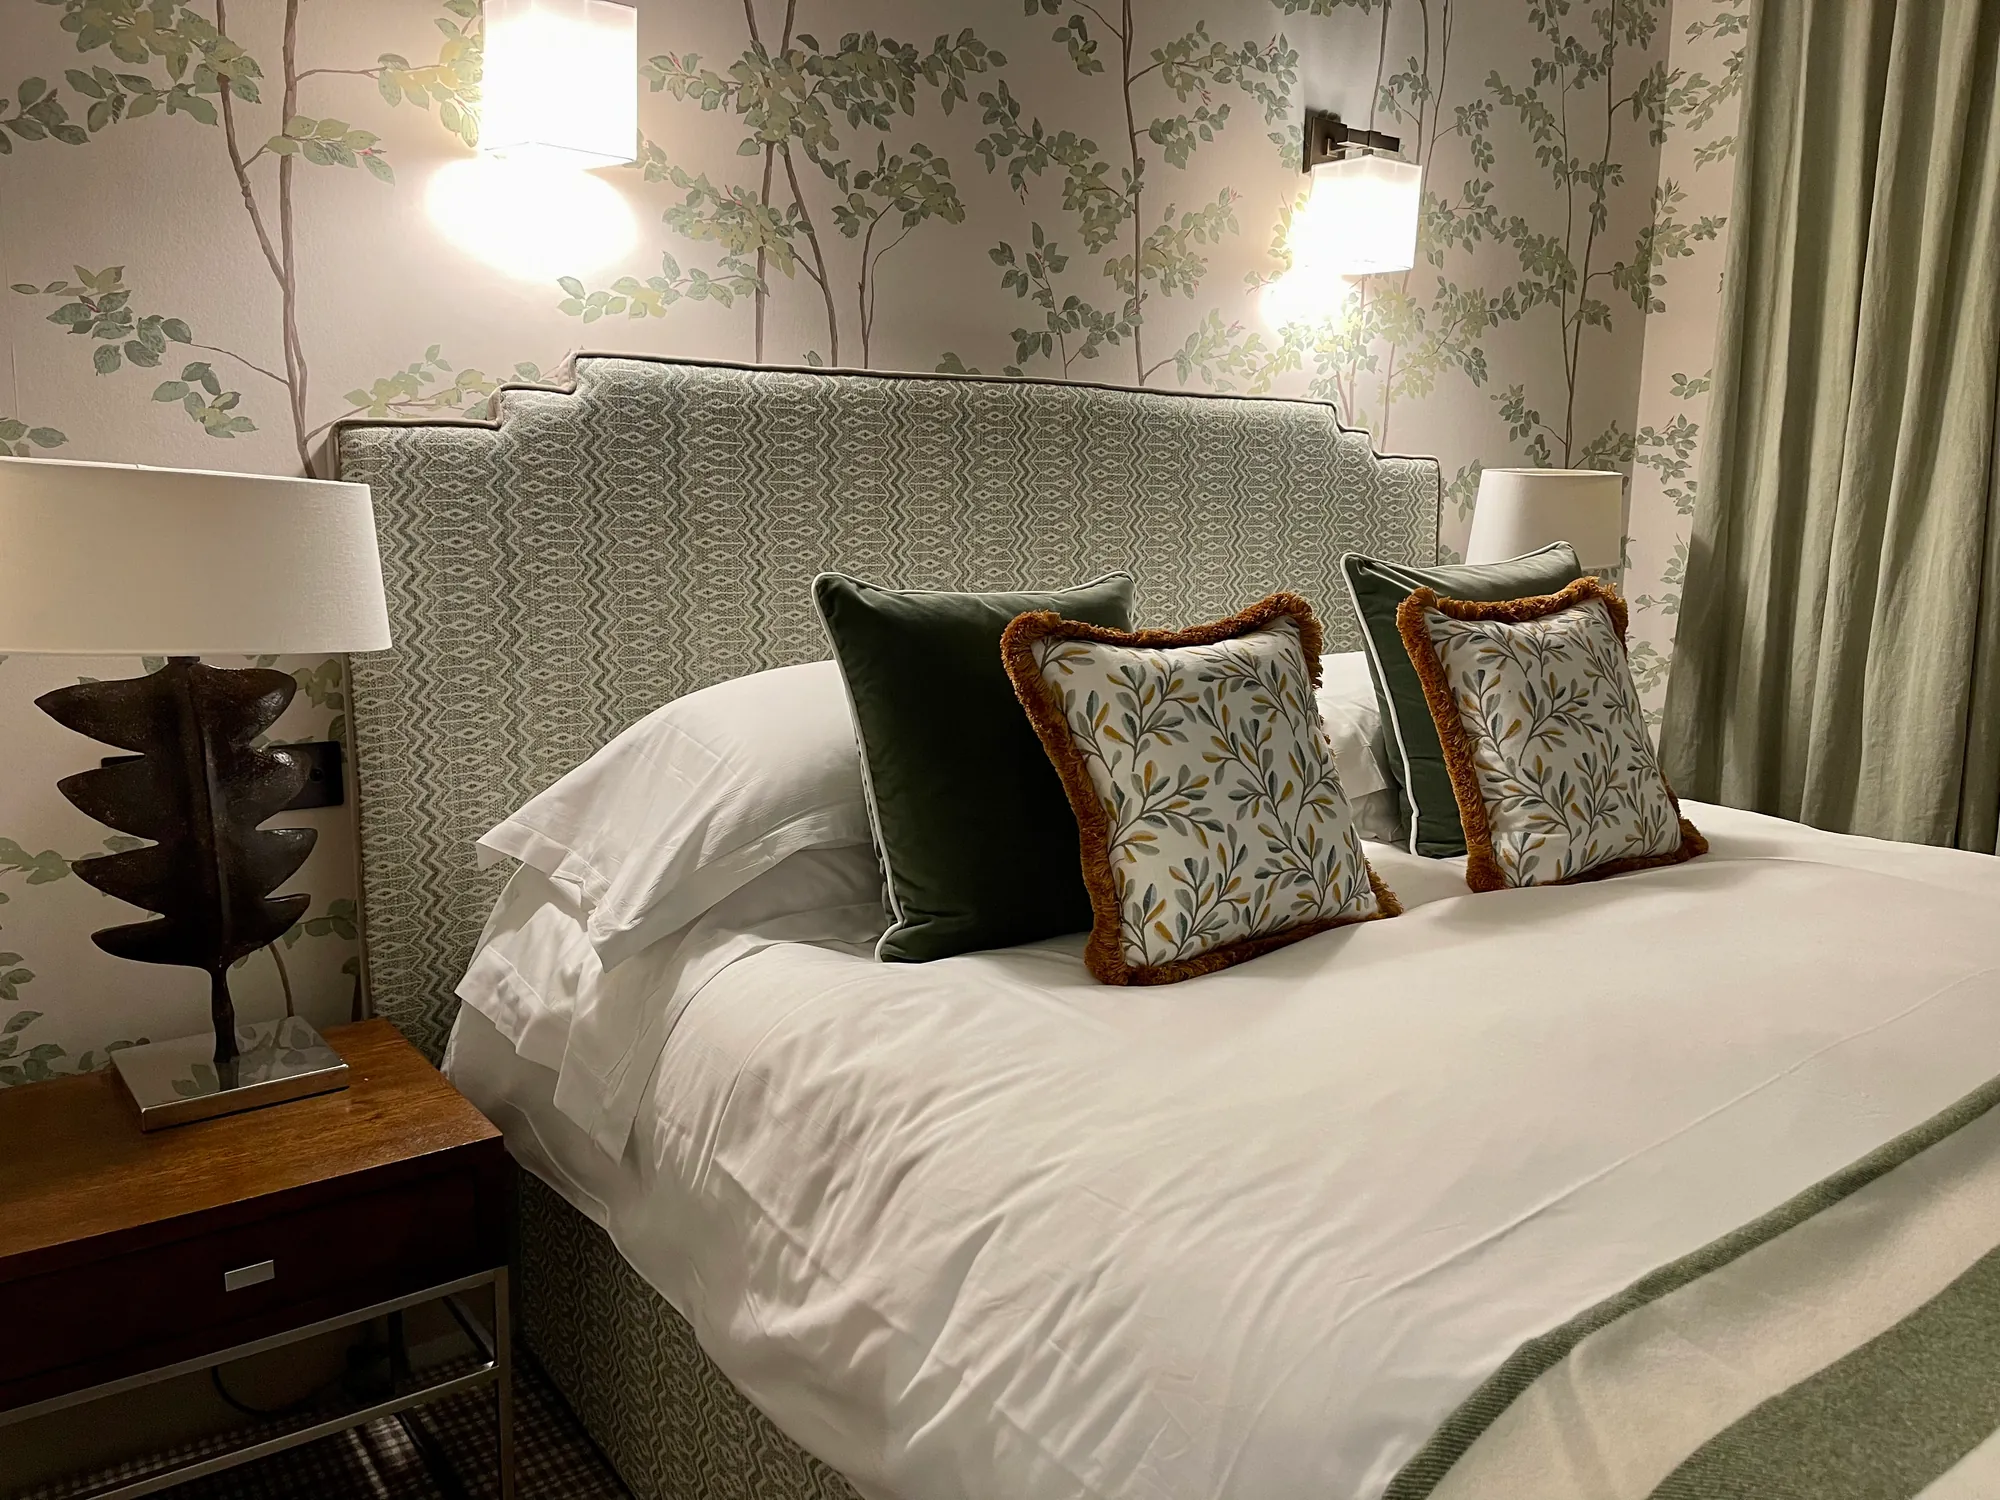
- Finished guest bedroom at Brown's Hotel, Mayfair: pale tree-and-leaf wallcovering behind a green patterned headboard, with velvet and fringed botanical cushions under lit wall lights.
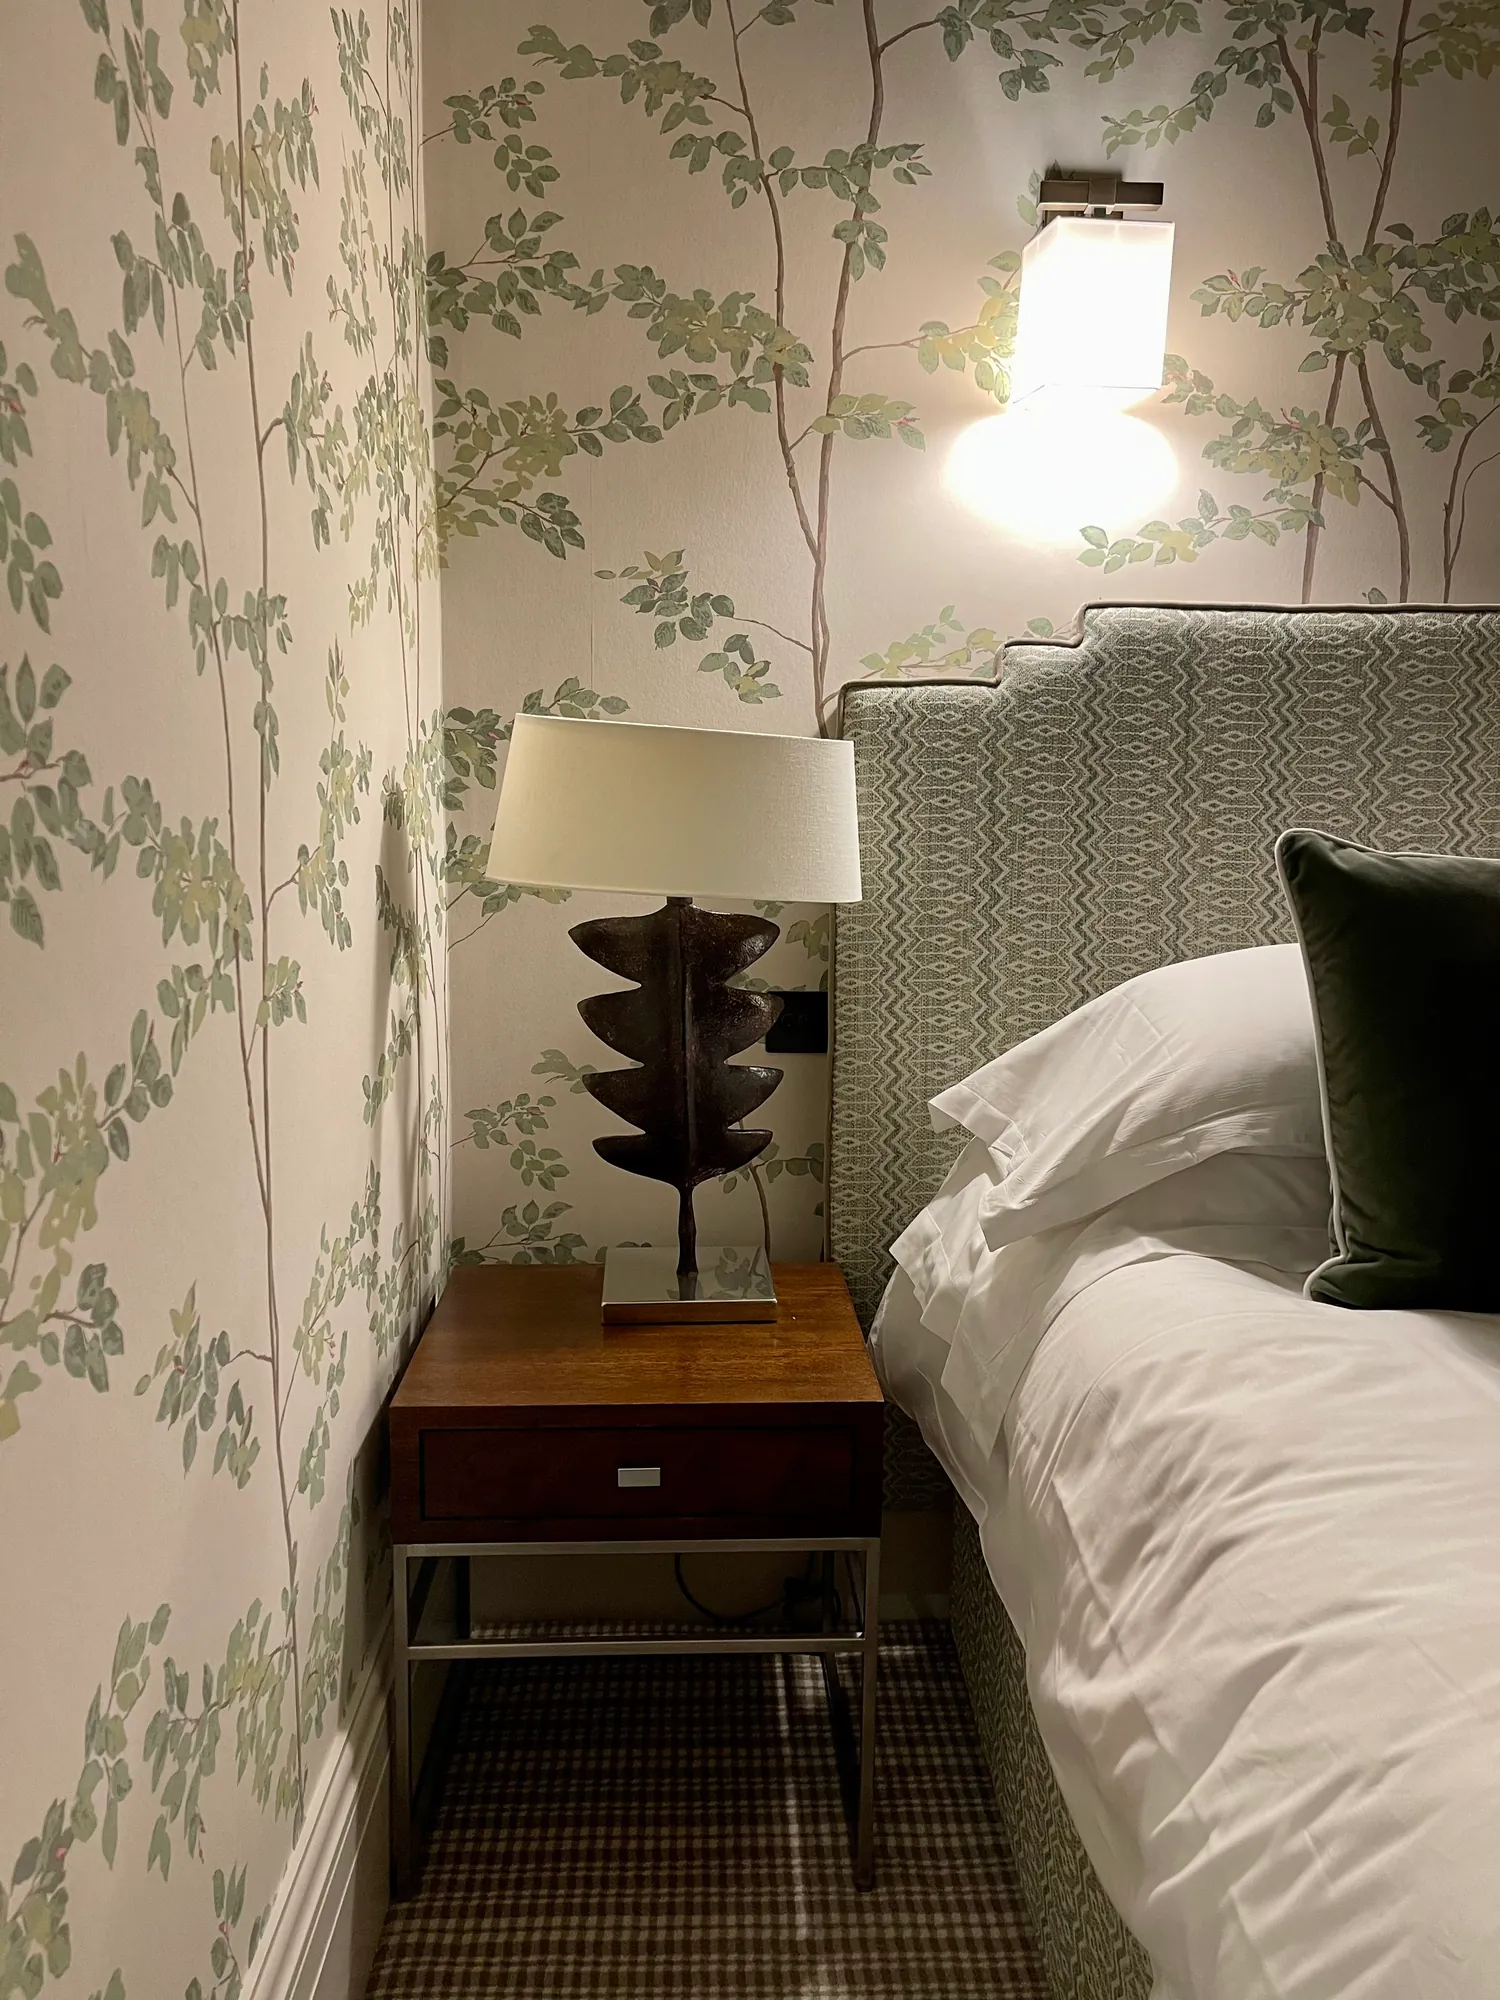
Credit not separately recorded. - Narrow bedside at Brown's Hotel, Mayfair, papered in pale tree-and-leaf wallcovering, with a sculptural bronze lamp, a wall light and a green patterned headboard.
Credit not separately recorded. - Close view of Adam's Eden wallcovering by Adam Calkin for Lewis & Wood at Brown's Hotel, Mayfair: a yellow bird on a branch above the printed selvedge.
Credit not separately recorded. - Adam's Eden wallcovering meeting a carved cornice and decorative plaster ceiling at Brown's Hotel, Mayfair, above a door case.
Credit not separately recorded. - Adam's Eden wallcovering beneath a carved cornice at Brown's Hotel, Mayfair, around a door case, with a gilt mirror leaning against the wall.
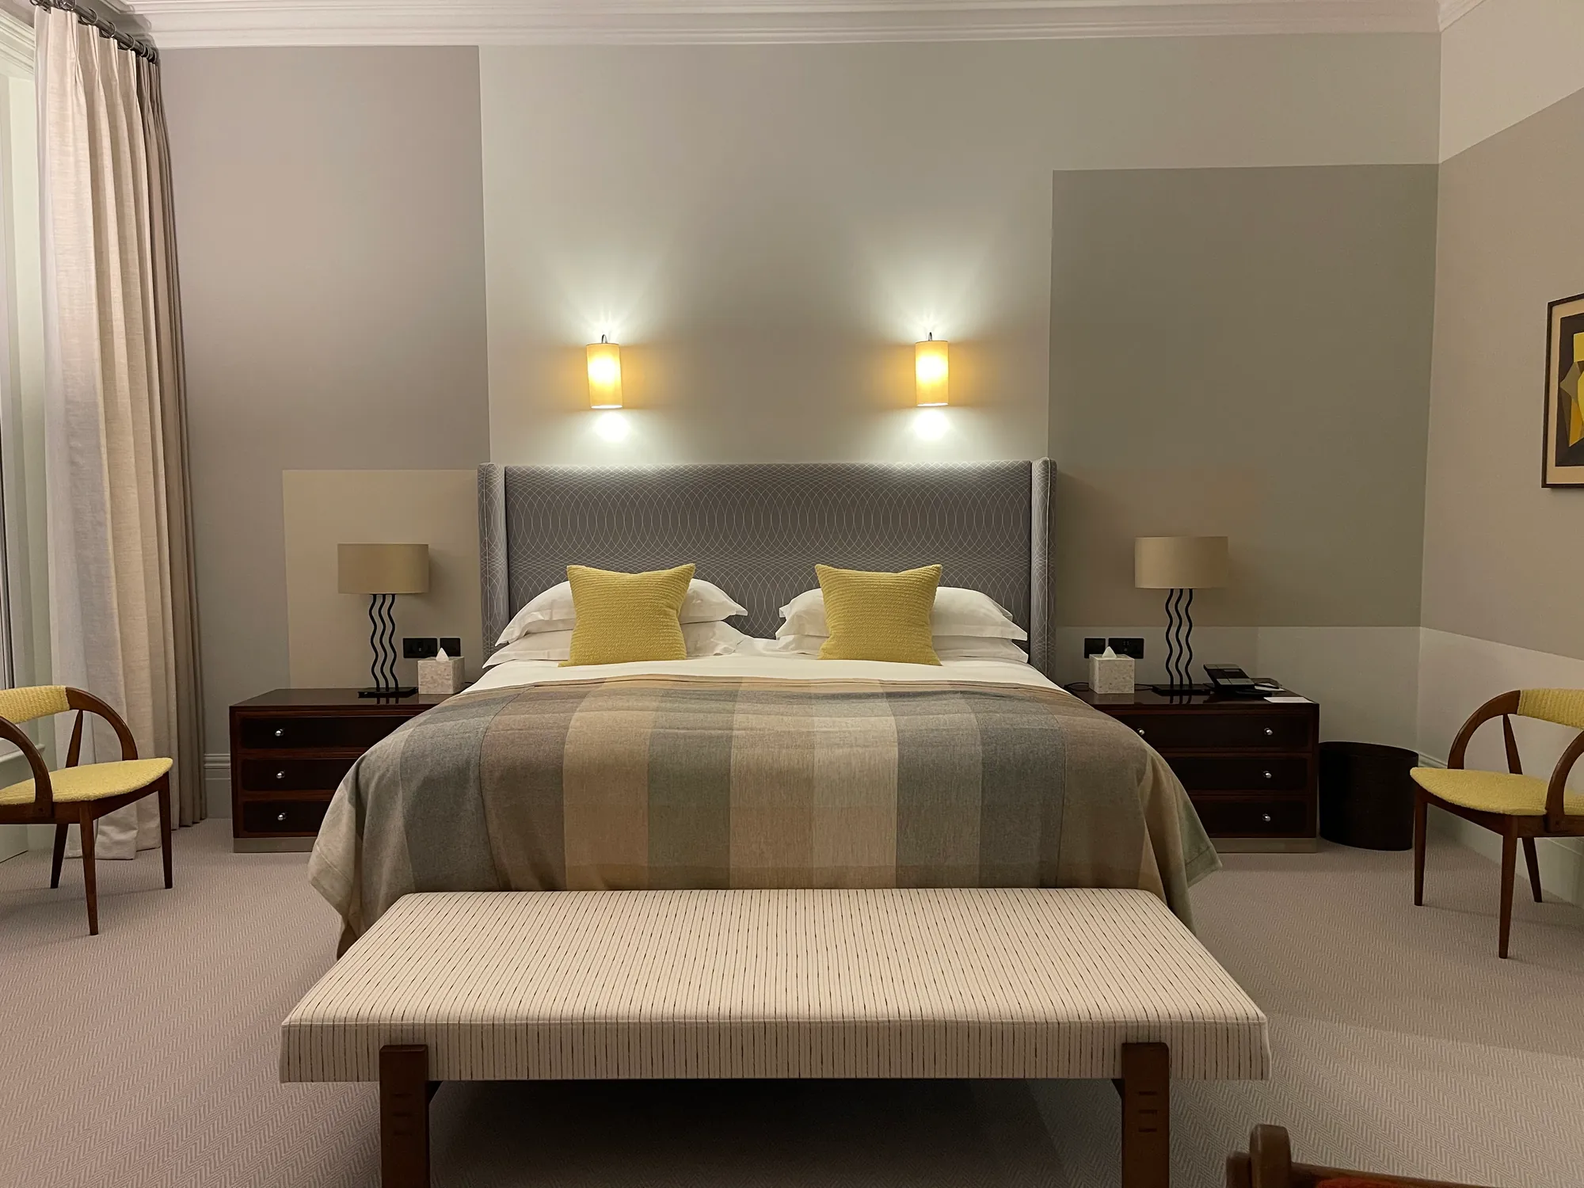
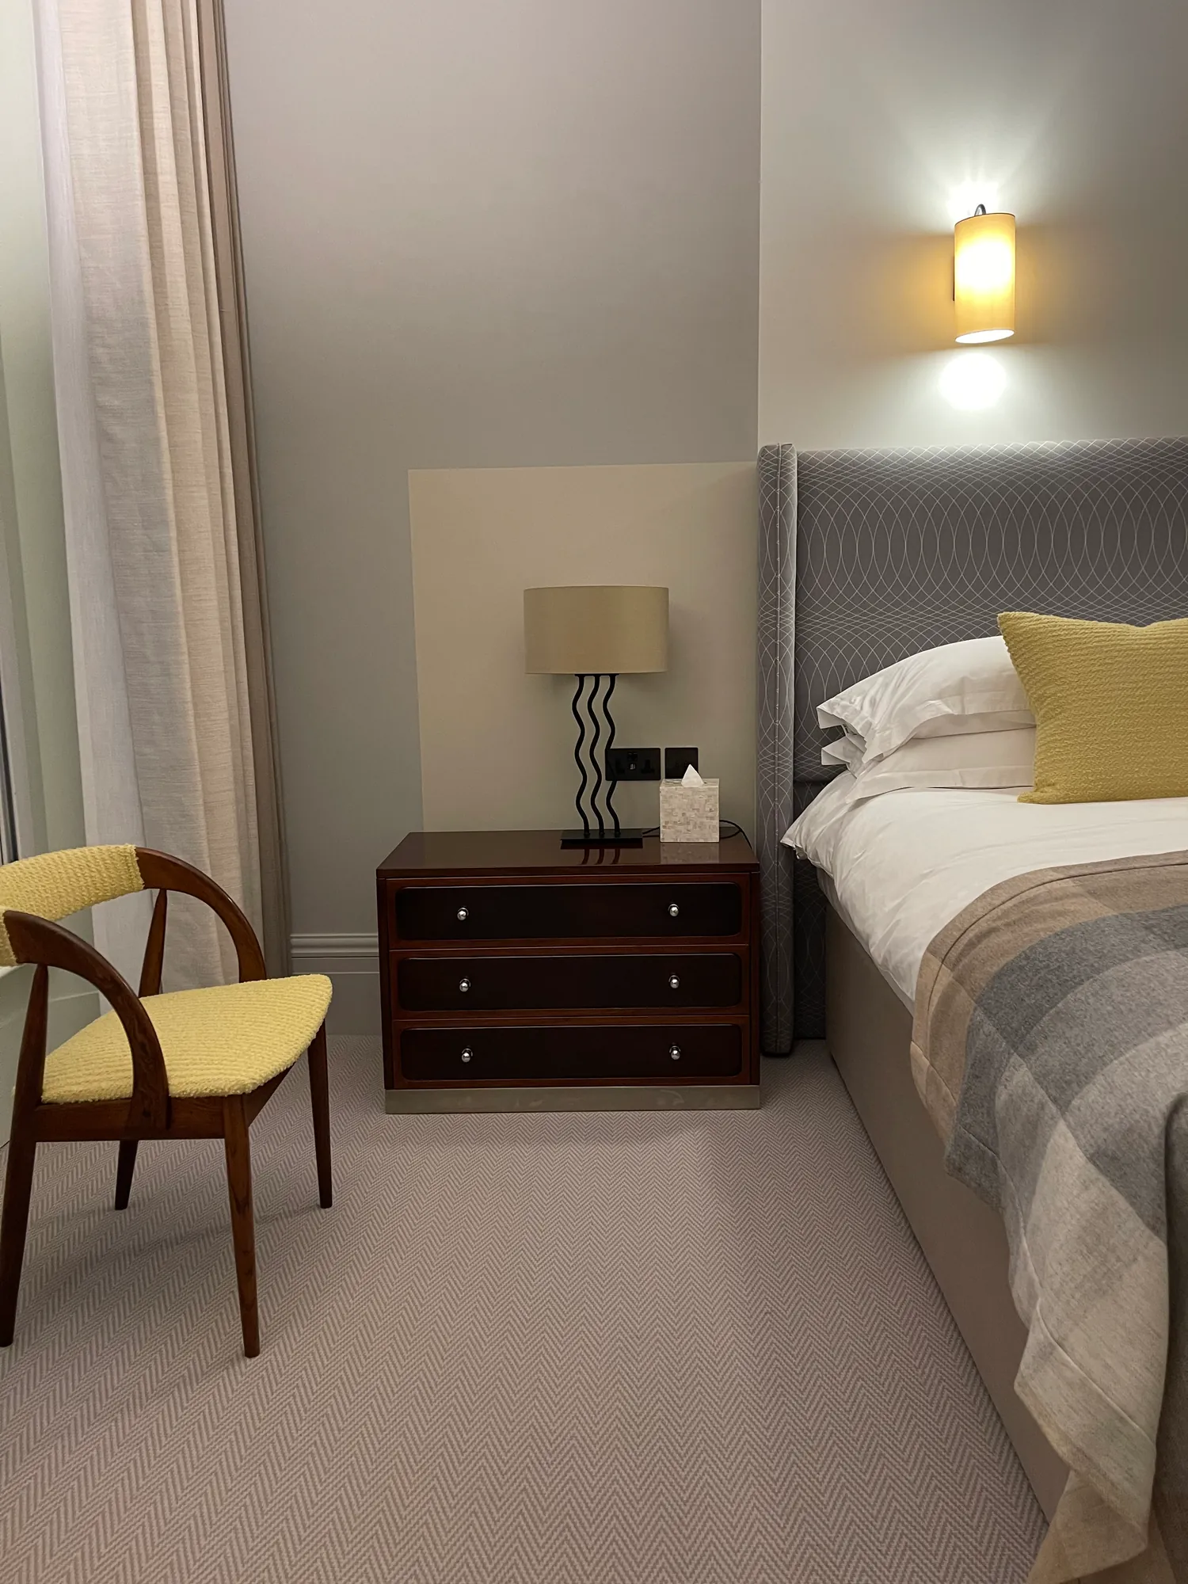
Credit not separately recorded. - Finished guest bedroom at Brown's Hotel, Mayfair: grey upholstered headboard, yellow cushions, a checked throw and twin wall lights on pale grey painted walls.
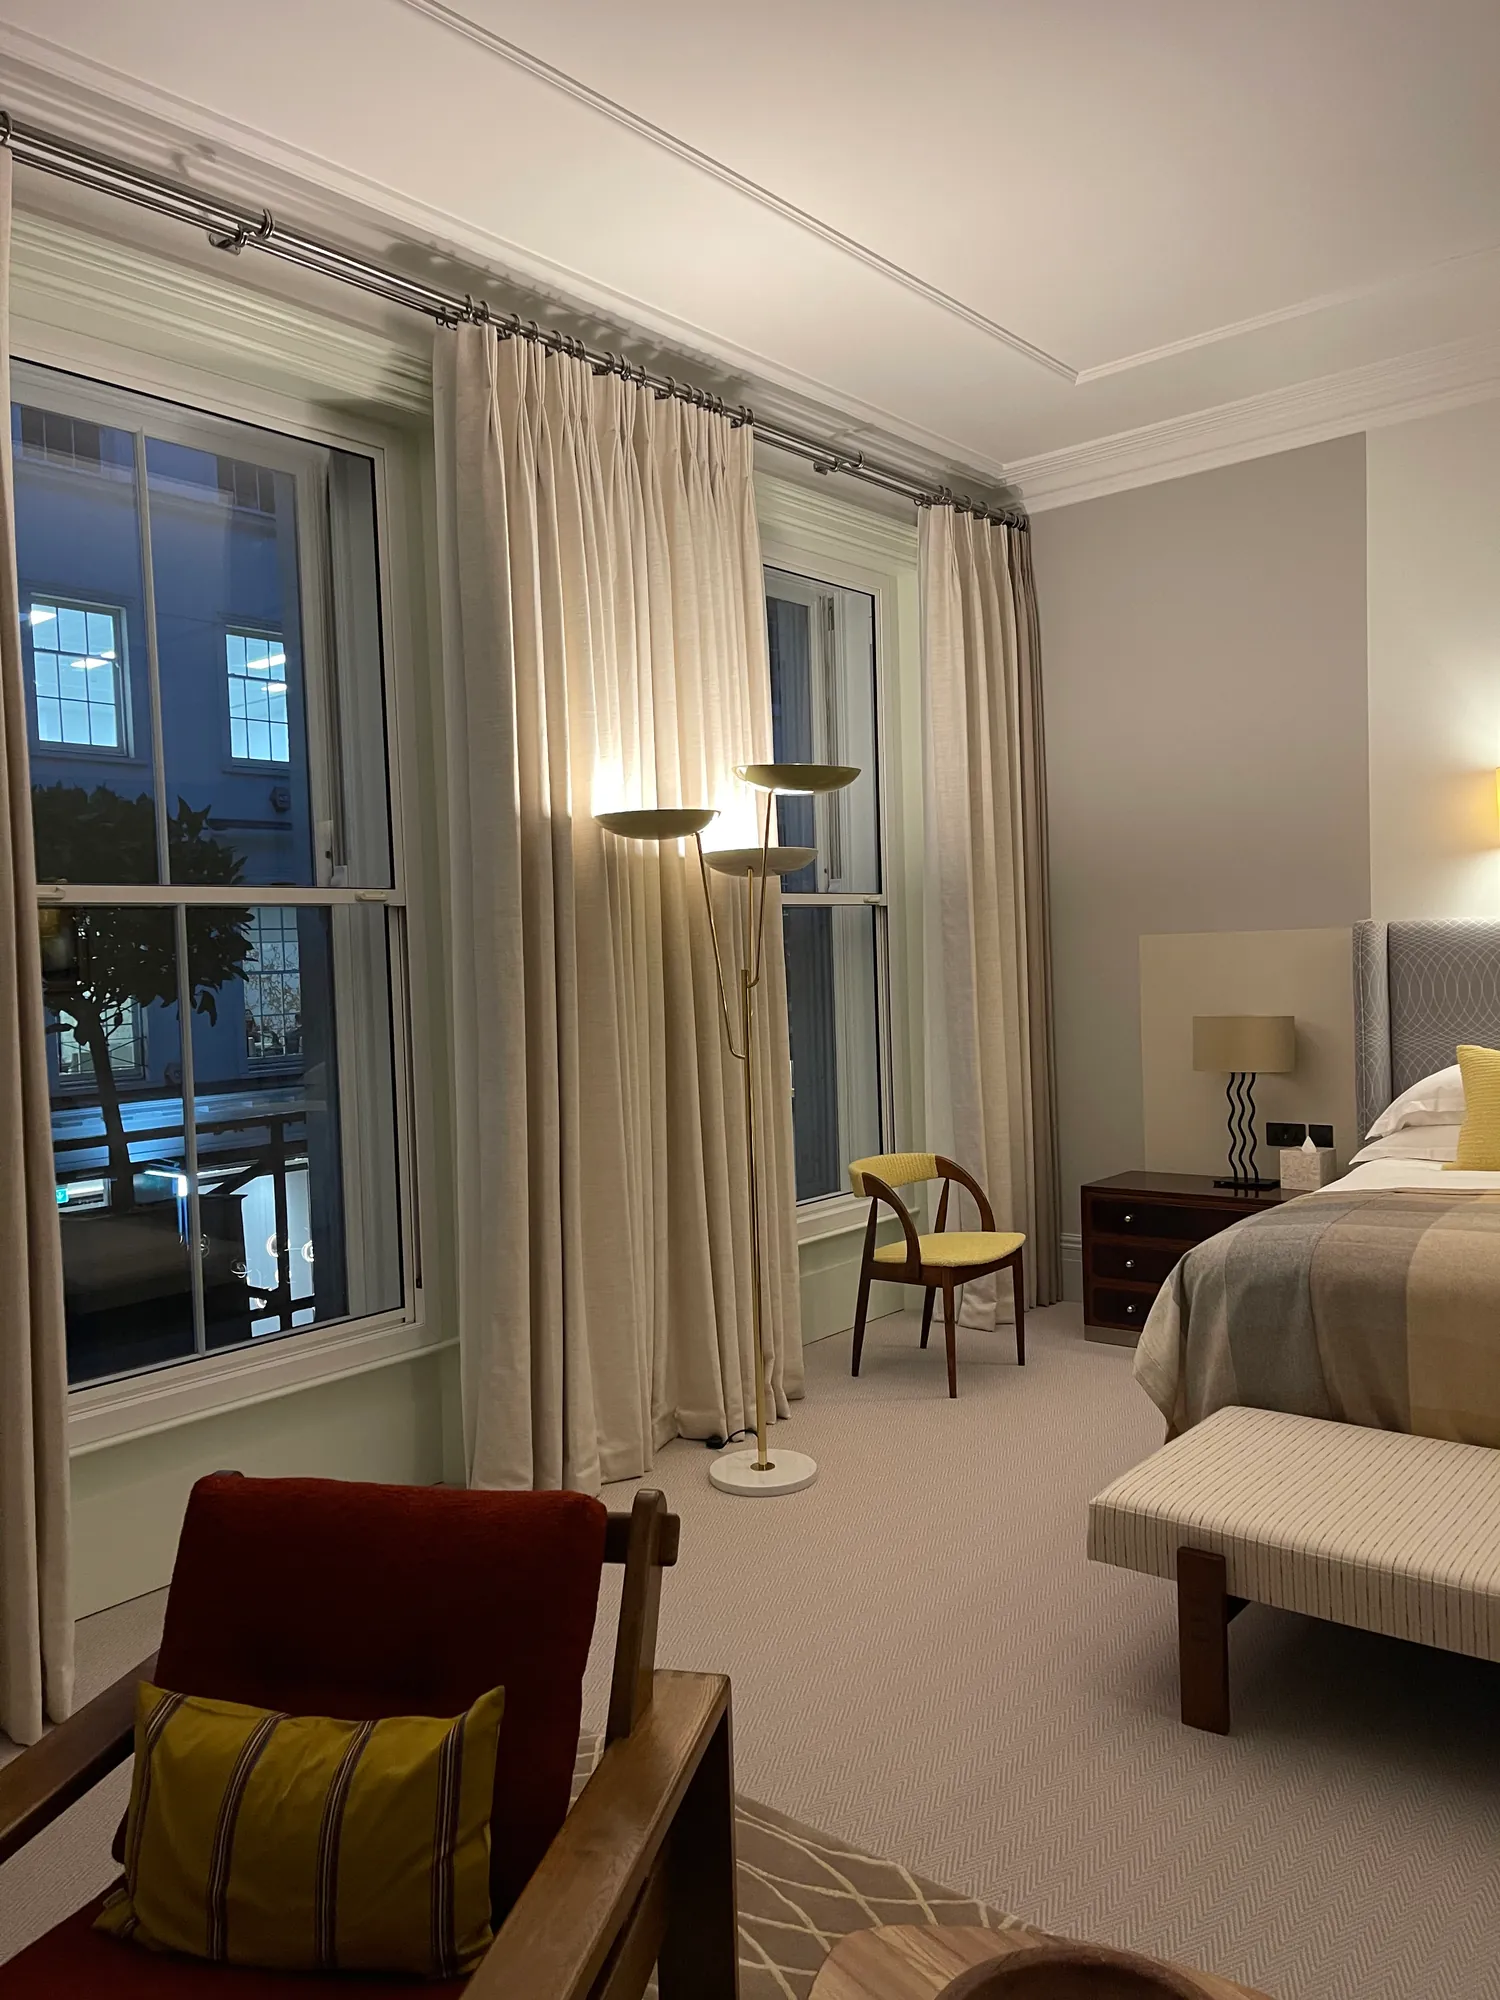
Credit not separately recorded. - Guest bedroom at Brown's Hotel, Mayfair, with tall sash windows, full-length linen curtains, a red armchair and an upholstered bench at the foot of the bed.
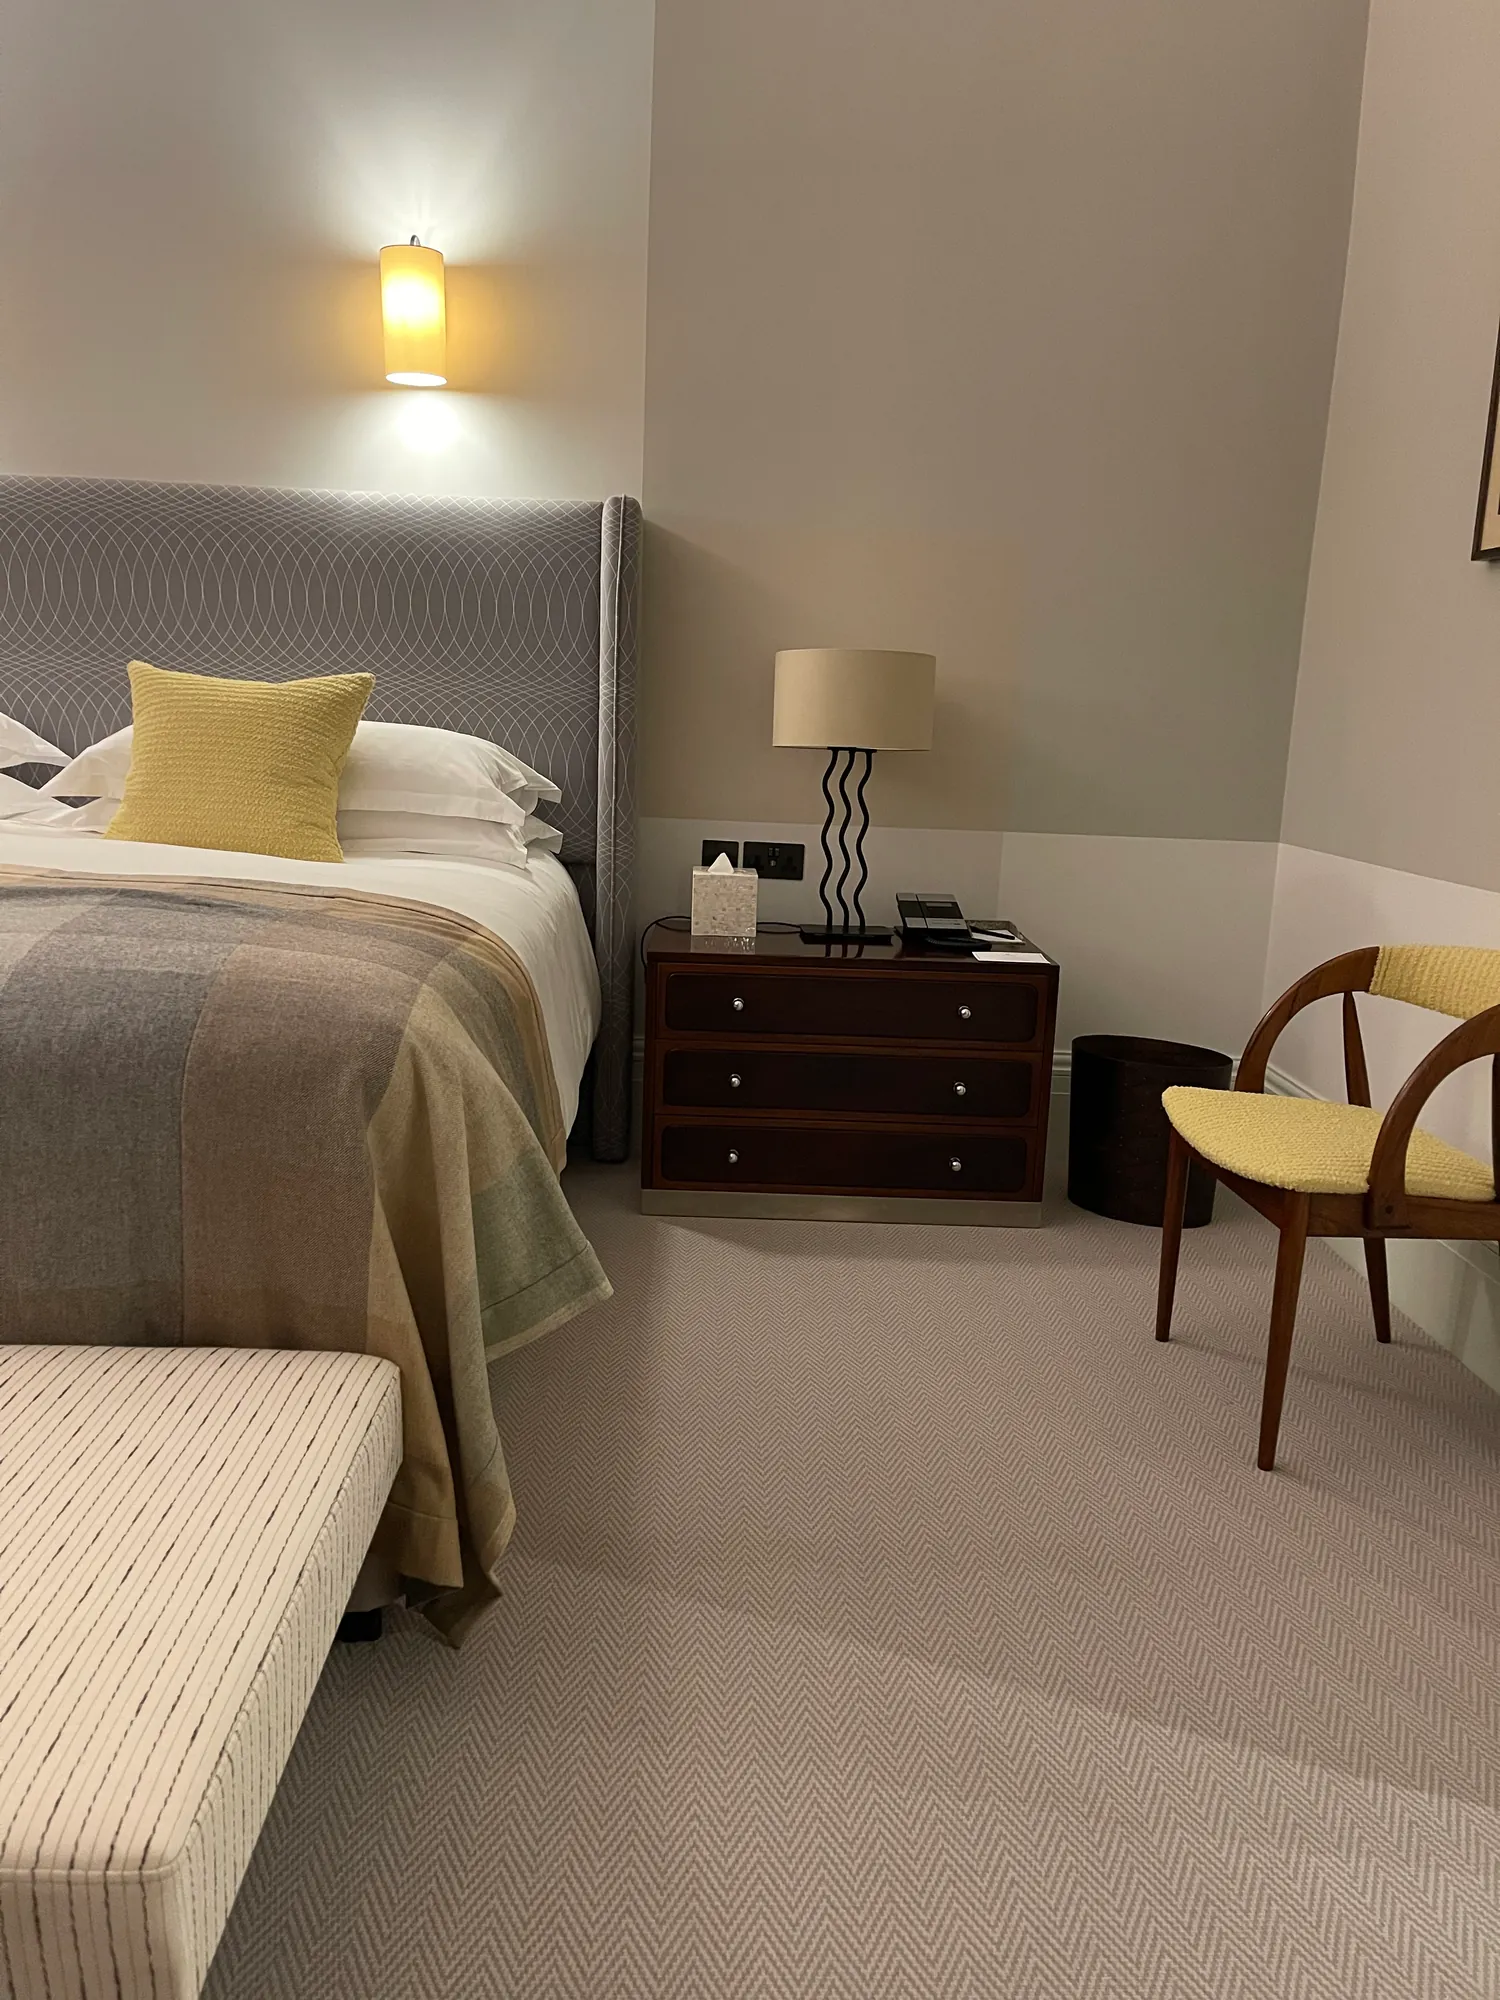
Credit not separately recorded. - Bedside in a finished guest room at Brown's Hotel, Mayfair: a dark wood chest, a wavy-stemmed table lamp and yellow cushions against pale grey painted walls.
Credit not separately recorded. - Two wooden chairs with yellow seats beside a dark wood bedside chest in a finished guest room at Brown's Hotel, Mayfair.
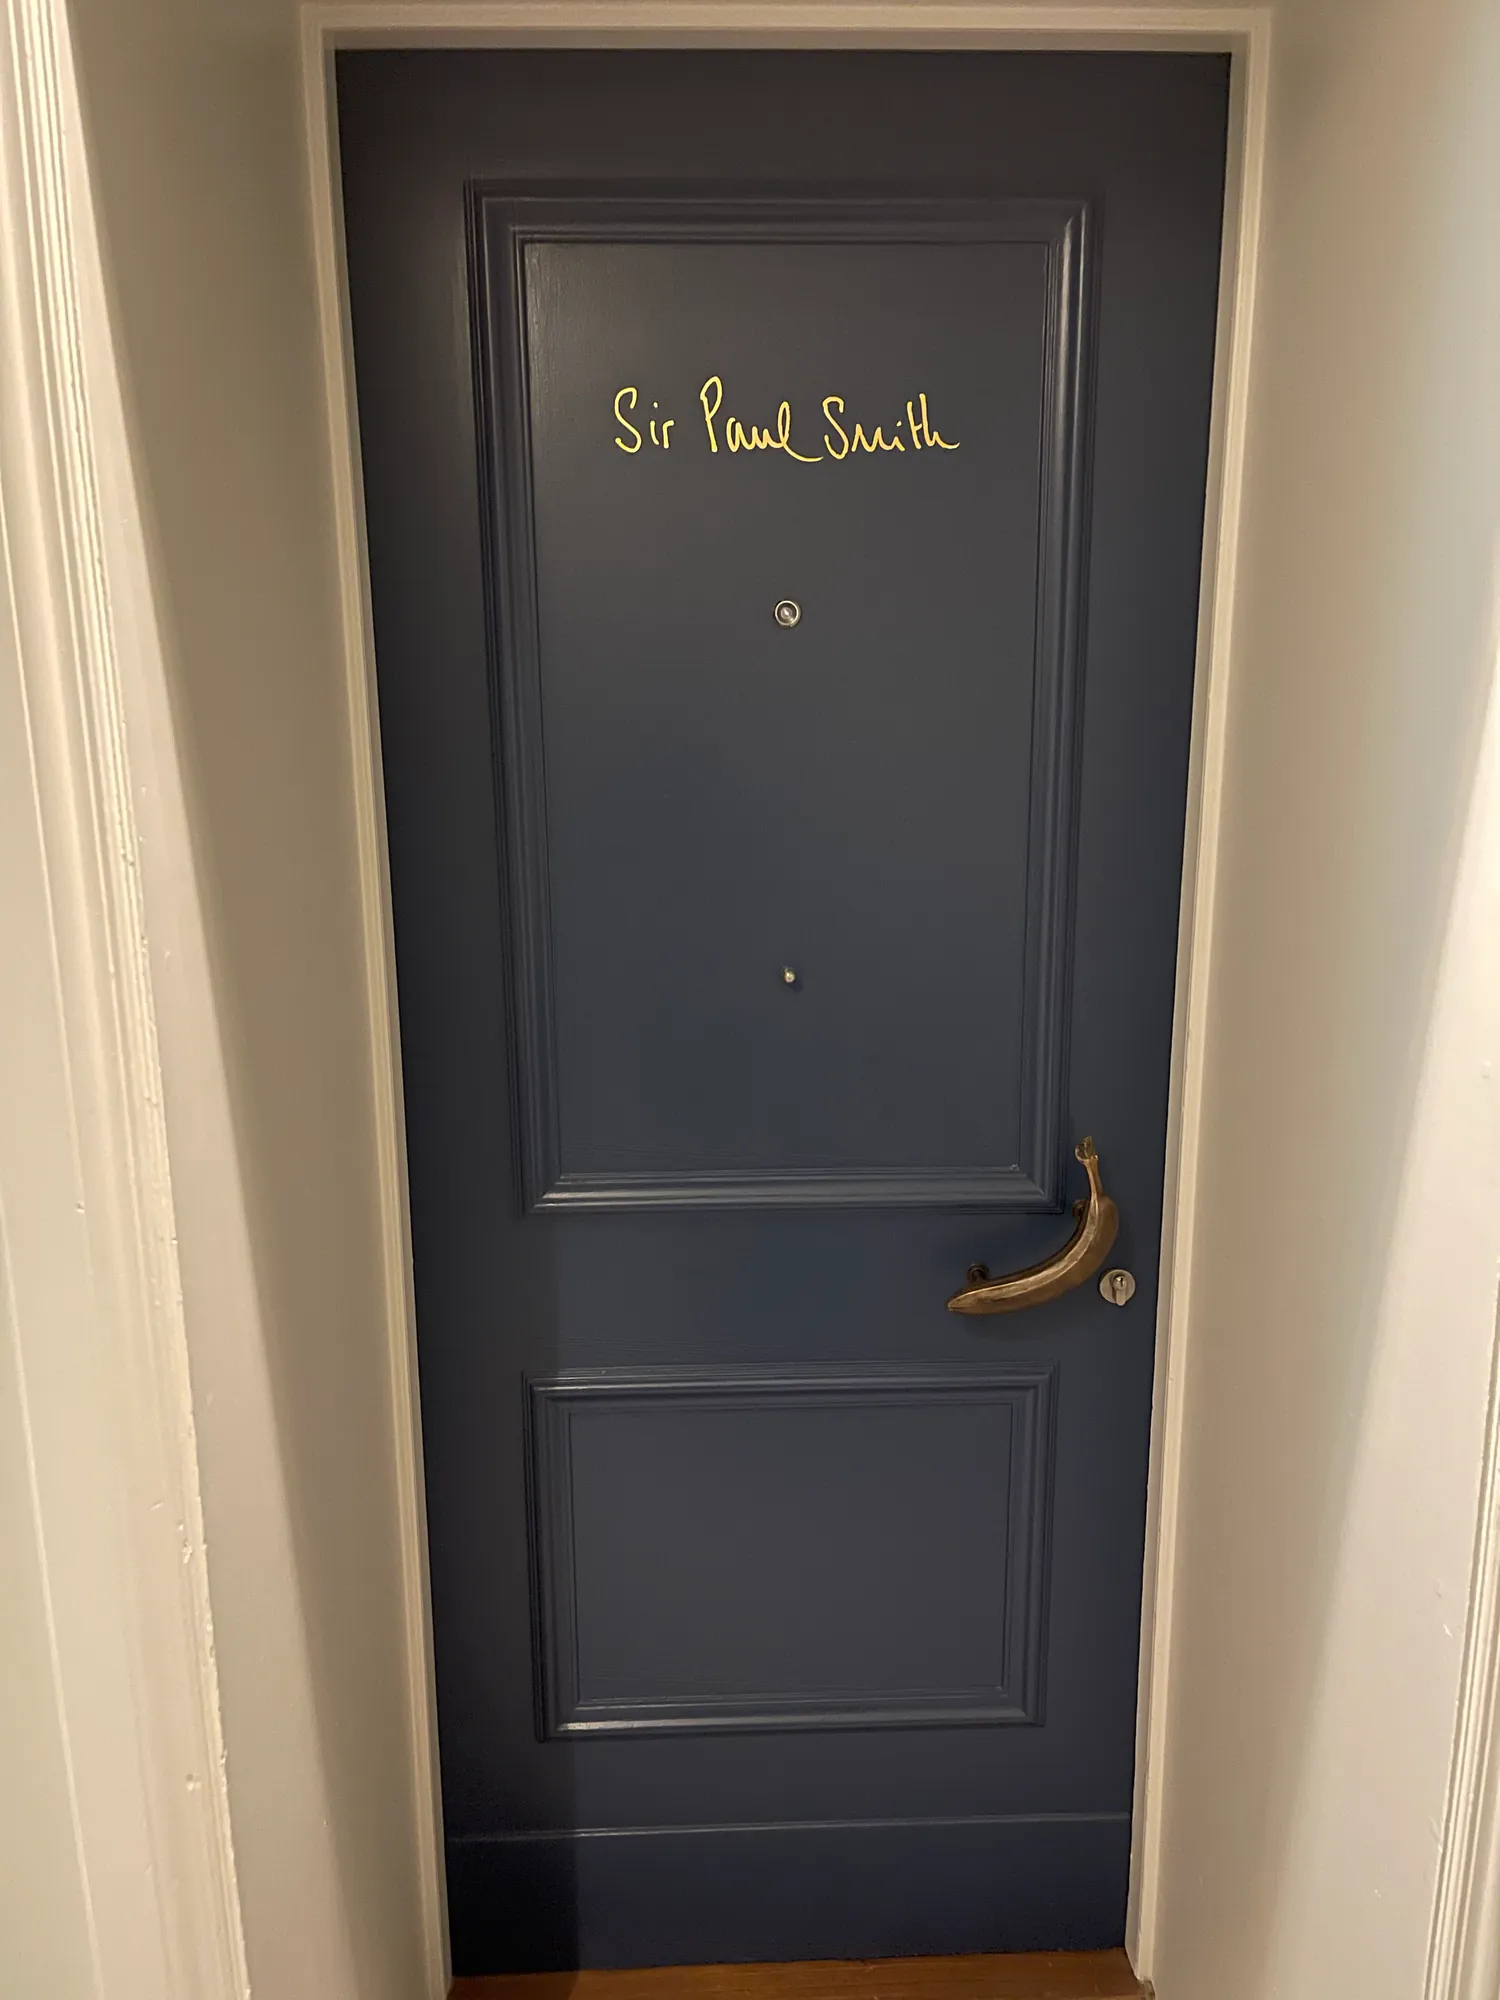
Credit not separately recorded. - Navy-painted guest-room door at Brown's Hotel, Mayfair, lettered 'Sir Paul Smith' in gold, with a brass lever handle.
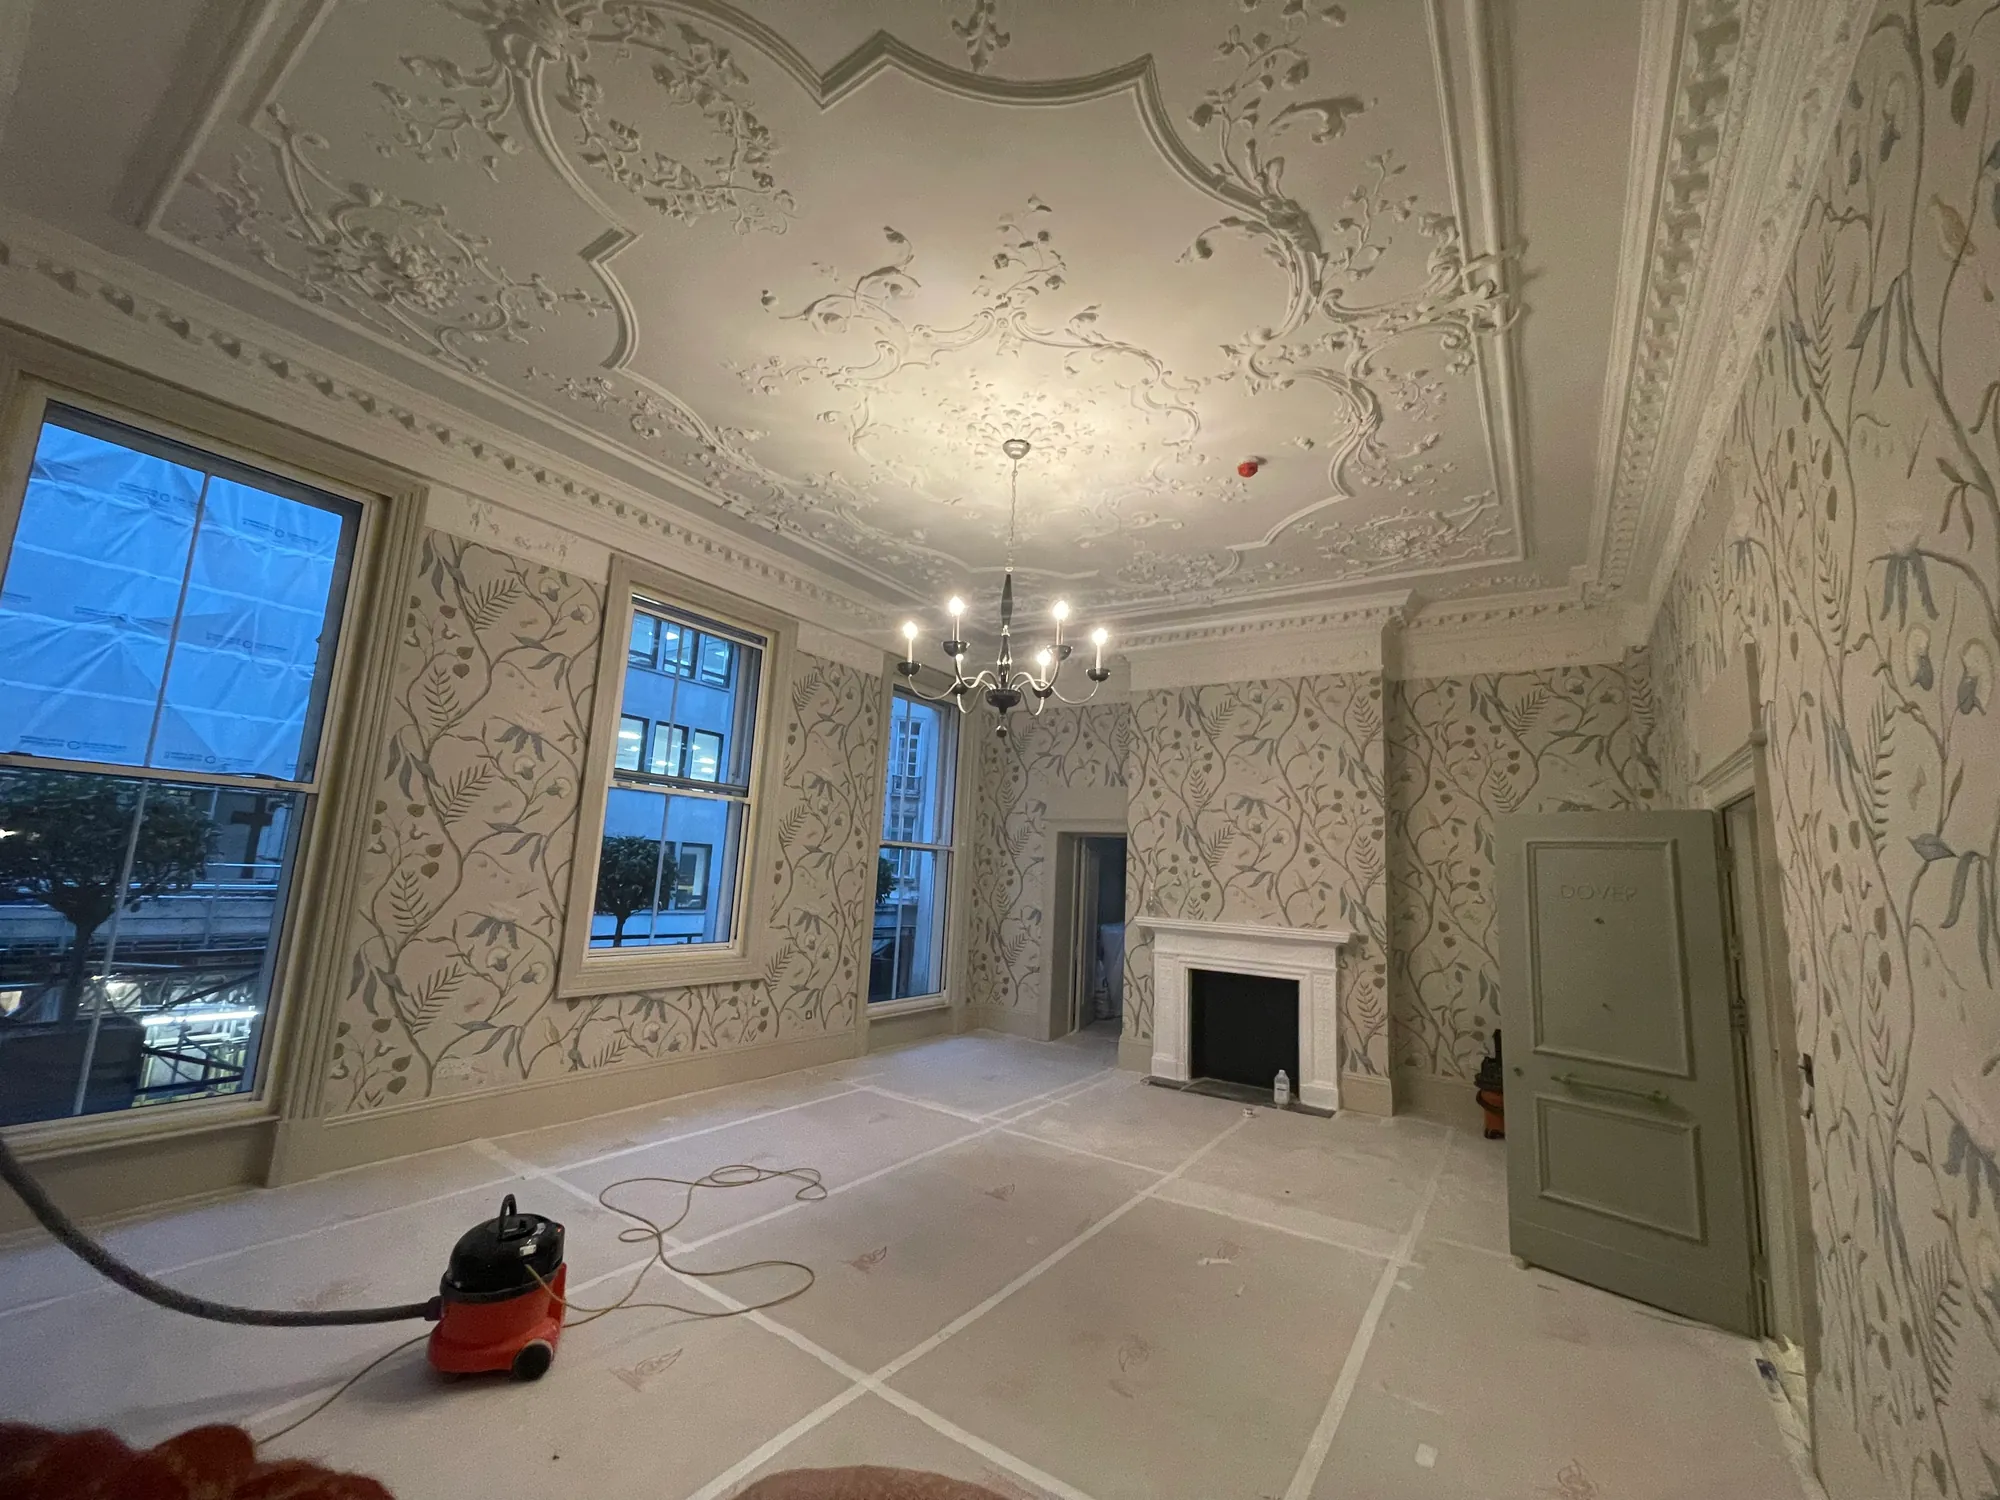
Credit not separately recorded. - Room at Brown's Hotel, Mayfair, during works: Adam's Eden wallcovering hung beneath an ornate plaster ceiling and chandelier, with protection board on the floor and a vacuum cleaner in view.
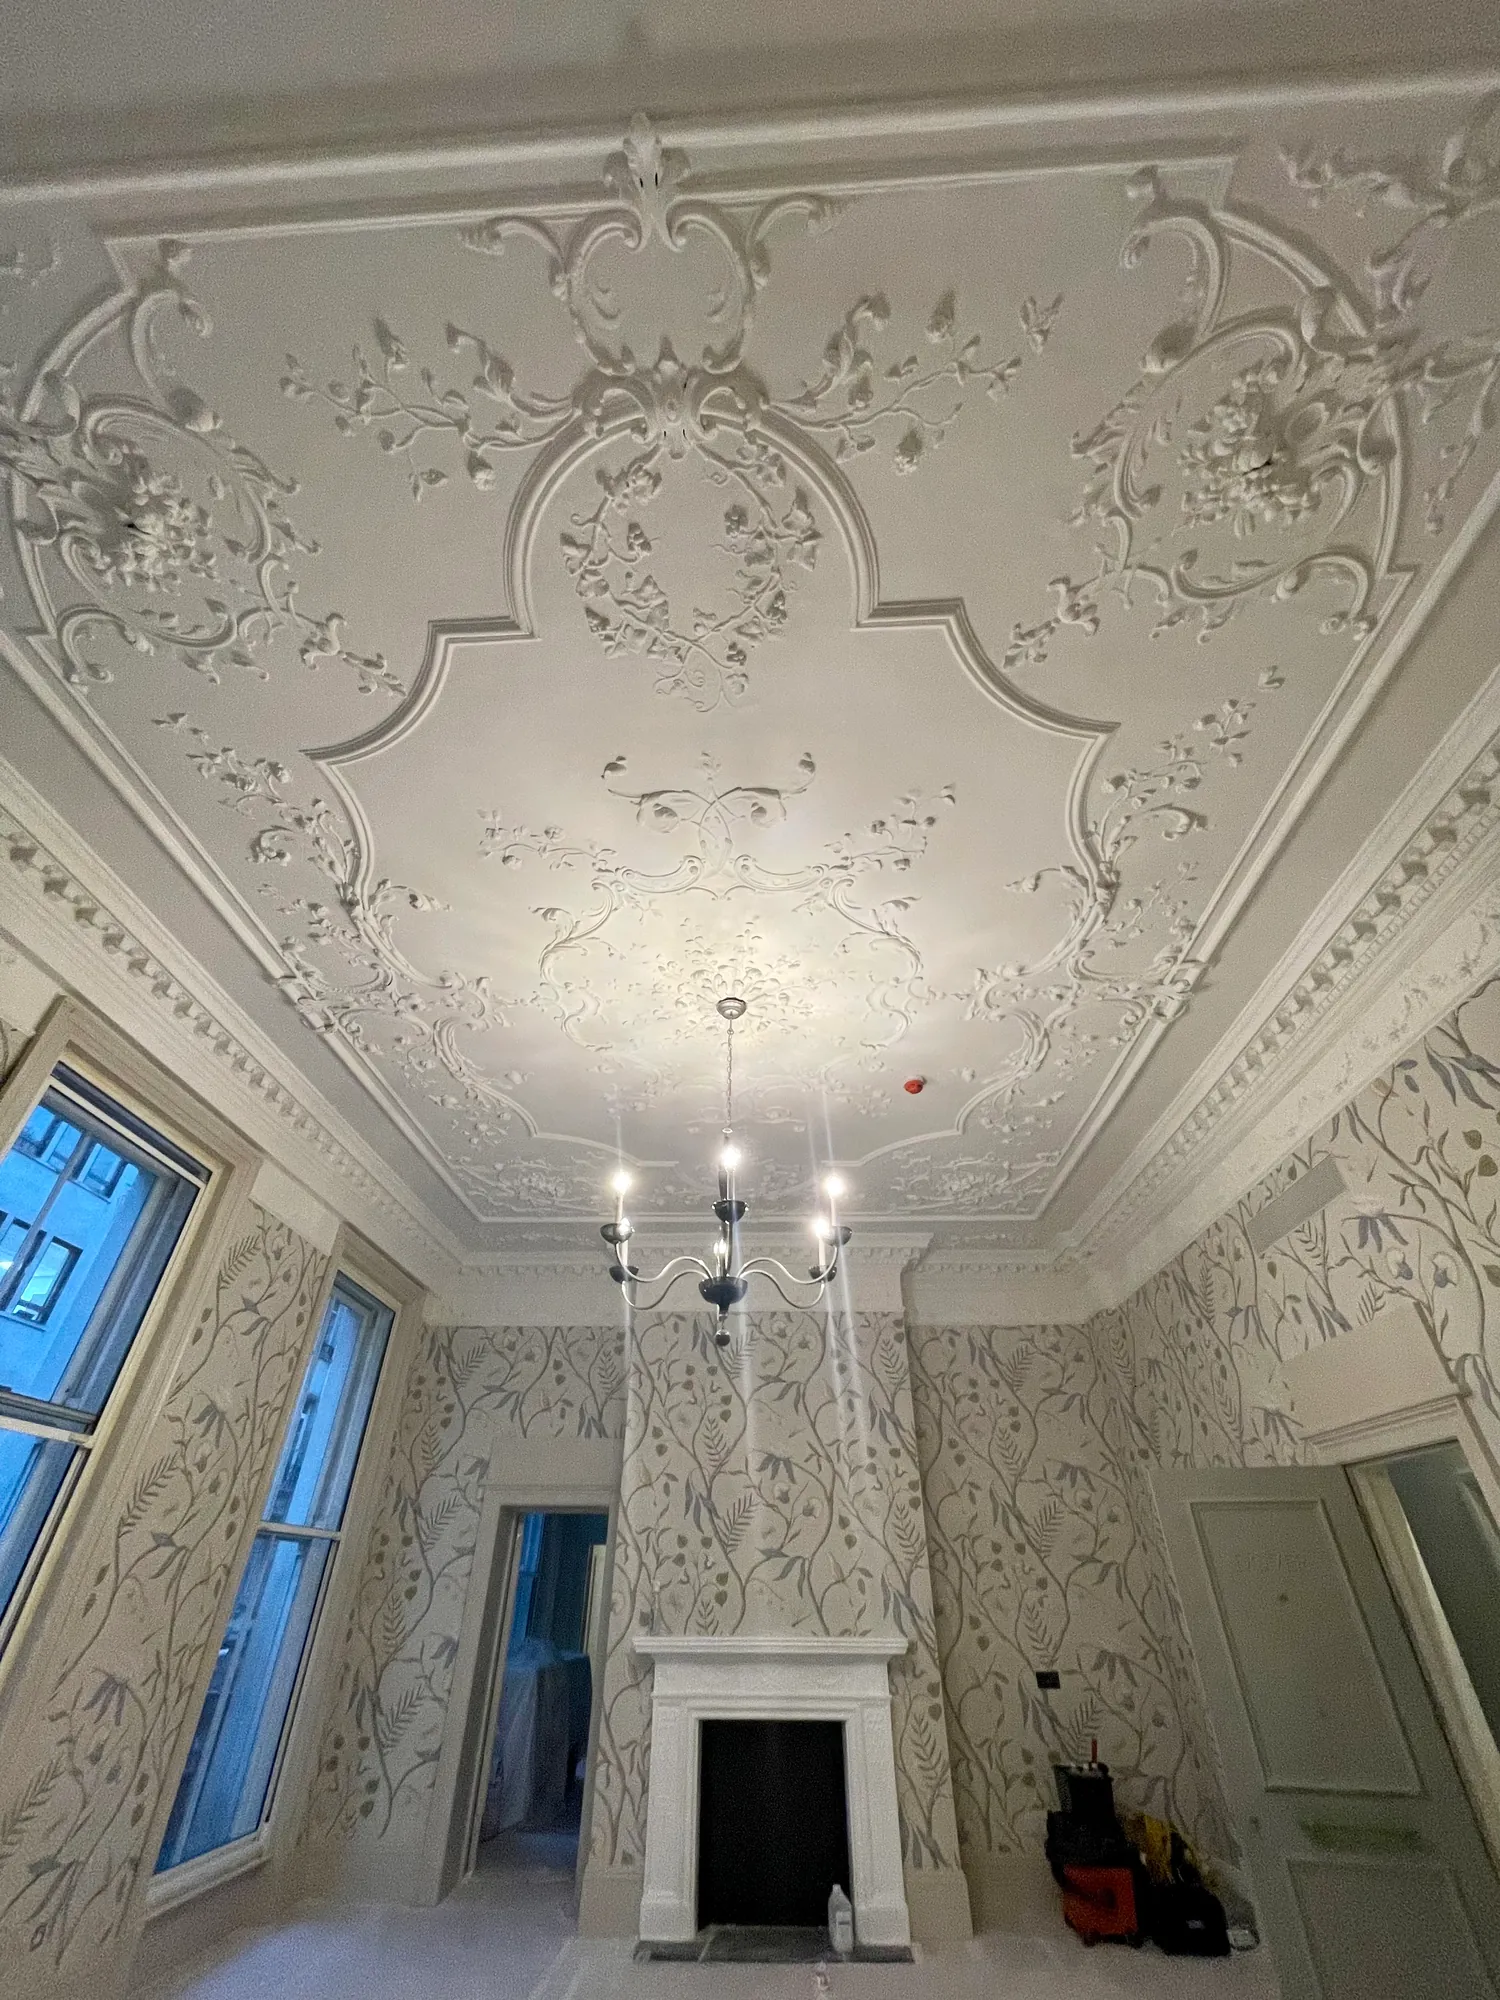
Credit not separately recorded. - Ornate plaster ceiling and chandelier above walls hung in Adam's Eden wallcovering at Brown's Hotel, Mayfair, photographed during works with floor protection and equipment by the door.
Credit not separately recorded. - Brown's Hotel sign on the Albemarle Street front, Mayfair.
Credit not separately recorded. - Street entrance and signage at Brown's Hotel, Mayfair.
Credit not separately recorded.
Raffles London at The OWO, Whitehall
Bespoke Vescom wallcoverings for the guest rooms of London's most storied address, the Old War Office: walls and, in places, joinery, with batches managed so whole corridors read as one.
- Role
- Wallcovering installation
- Client / brand
- Raffles London at The OWO (Hinduja Group and ONEX Holding; operated by Raffles, Accor)
- Location
- The Old War Office, Whitehall, London SW1A 2BX
- Project period
- 2020–2023
- Materials
- Vescom – bespoke wallcovering made for the hotel; Vescom Alcantara (selected suites)
- Record published
- Record updated
- Source
- Read the case study
Scope, approach & outcome from the project record
Company-reported project record · Read the original record
At a glance (scope)
- Client / brand: Raffles London at The OWO - Location: The Old War Office, Whitehall, London - Years: 2020–2023 - Role: Wallcovering installation - Wallcoverings: a bespoke Vescom wallcovering made for the hotel; Vescom Alcantara in selected suites - Scope: Installation to bedrooms and several other areas, including walls and parts of the joinery
The brief (scope)
To install the hotel's wallcoverings in the bedrooms and several other areas: a bespoke Vescom wallcovering created for the hotel, and Vescom Alcantara in some of the suites, applied to walls and, in places, to joinery. The rooms, designed by the late Thierry Despont, call for a calm, light-filled backdrop to Edwardian proportions.
Our approach (approach)
Scope, room by room. Our method is to follow the survey with an estimate and a scope of works by room. Once agreed, that scope is the template for the job: openings come out of the measure, and pattern repeat and wastage go in.
Preparation and priming. Plain and finely textured wallcoverings forgive nothing. Every wall was prepared and primed to a true, even surface before installation, so that the light falling through tall Whitehall windows reveals texture, not substrate.
Setting out. Rooms were set out from their windows, doorcases and joinery, with seams planned to disappear in raking light. Where the wallcovering continued onto joinery, it was set out with the same discipline as the walls.
Seam and shade control. With a bespoke production run, consistency from roll to roll and room to room is paramount. Batches were checked and managed so that corridors of rooms read as one.
Coordination. Work was sequenced alongside the other trades and the main contractor within one of London's most complex heritage restorations.
Outcome (outcome)
Our team installed the wallcoverings for the bedrooms and several other areas of this remarkable building. Raffles notes that its rooms and suites feature customised carpets, fabrics and wallcoverings; it is a quiet satisfaction to have hung some of them.
References & photograph credits
References in the project record
- https://vescom.com/en/wallcovering
- https://www.alcantara.com/solutions/alcantara-interior-design/
- https://vescom.com/en/customise
- https://vescom.com/en/customise/custom-colour
- https://vescom.com/en/customise/wallcovering-print
- https://assets.publishing.service.gov.uk/government/uploads/system/uploads/attachment_data/file/49055/old_war_office_build.pdf
- https://www.bbc.co.uk/news/uk-england-london-66889256
- https://fieldserviceregulations.co.uk/wp-content/uploads/2021/02/4-FSR-Haigs-doctrinal-development-update.pdf
- https://press.accor.com/the-owo-and-raffles-london-at-the-owo-opens-today-unveiling-a-spectacular-new-destination-in-the-capital
- https://www.raffles.com/london/rooms-and-suites/
- https://theowo.london/our-story
Photographs
- Classic room at Raffles London at The OWO, Whitehall. Official hotel photograph.
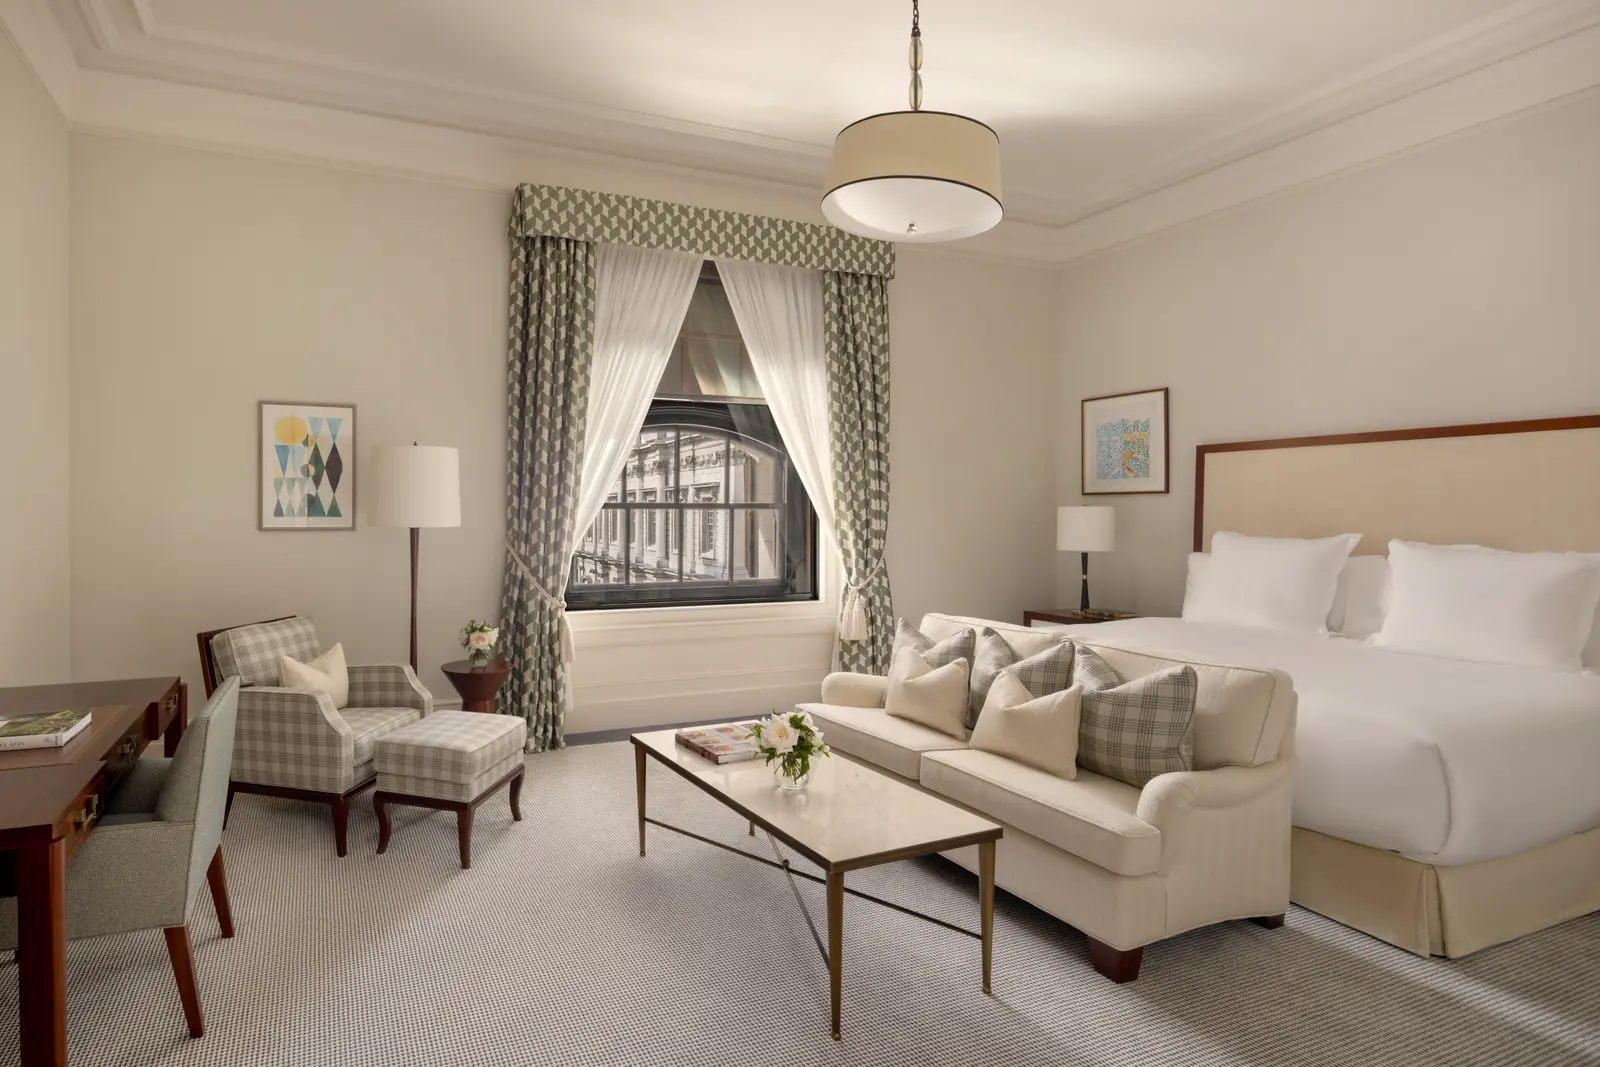
Image: Raffles London at The OWO (official) - Deluxe Double room at Raffles London at The OWO, Whitehall. Official hotel photograph.
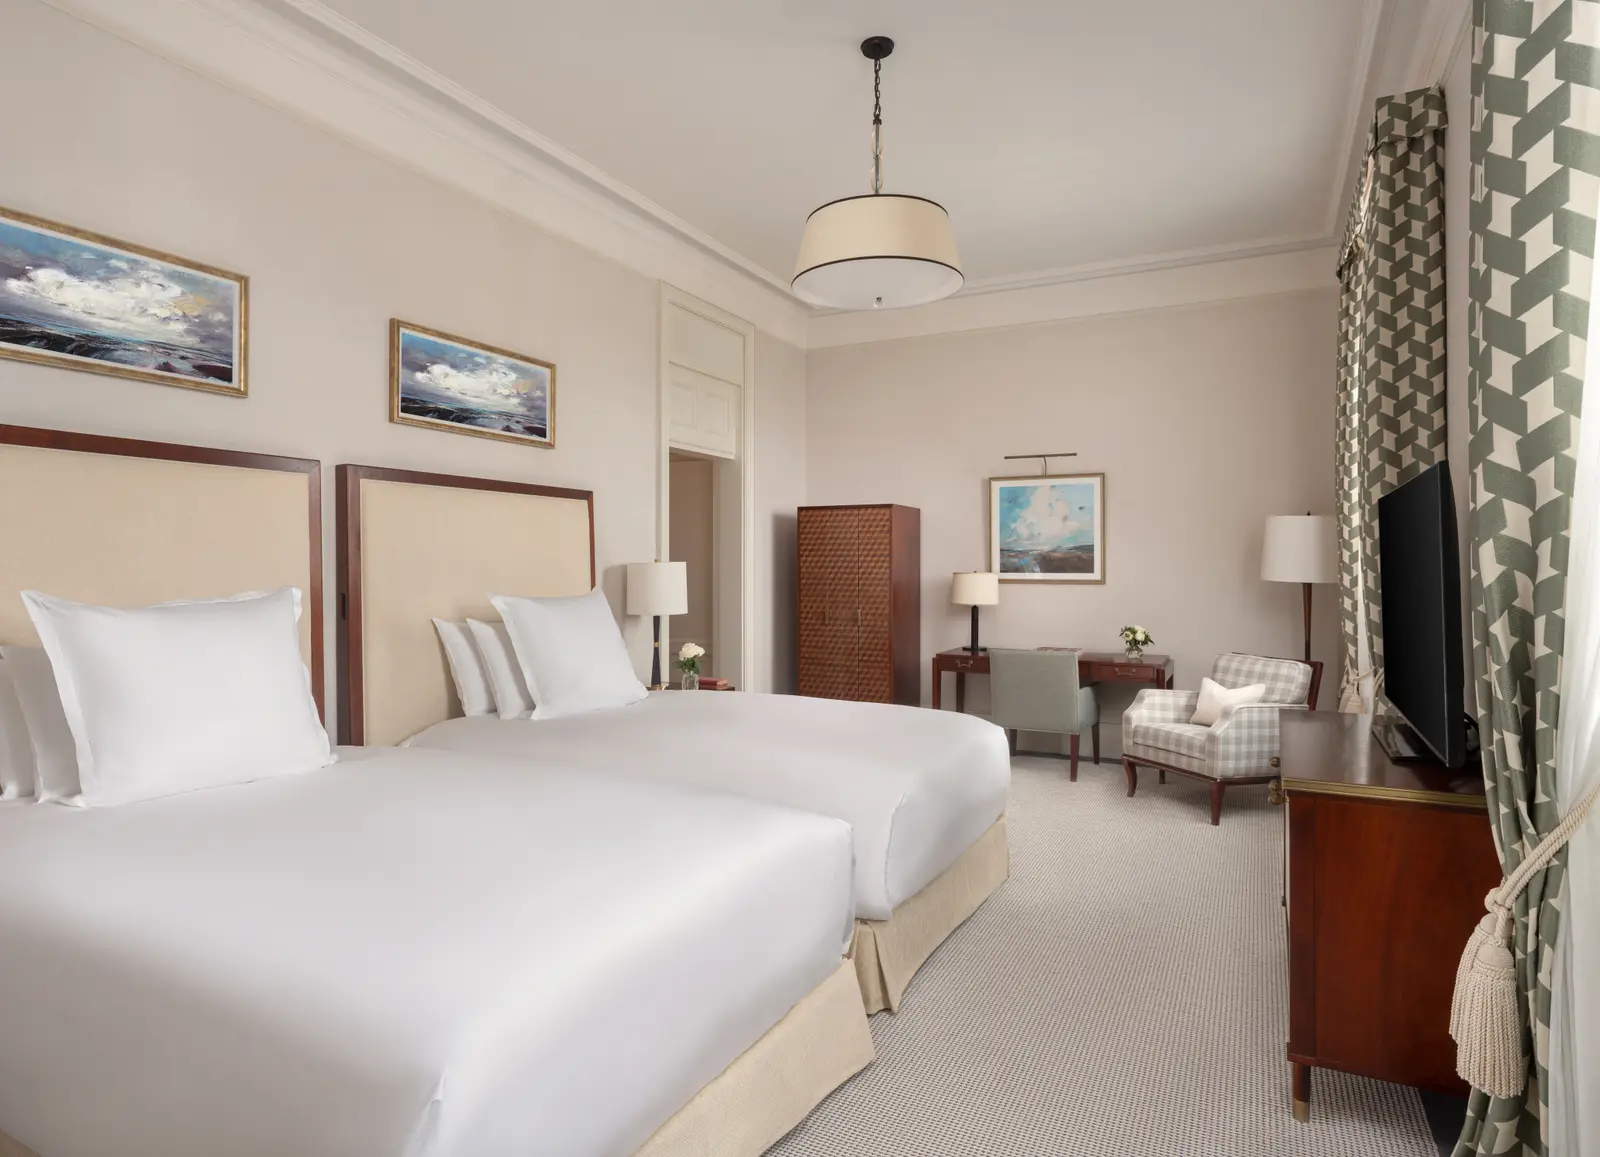
Image: Raffles London at The OWO (official) - Deluxe Twin room at Raffles London at The OWO, Whitehall. Official hotel photograph.
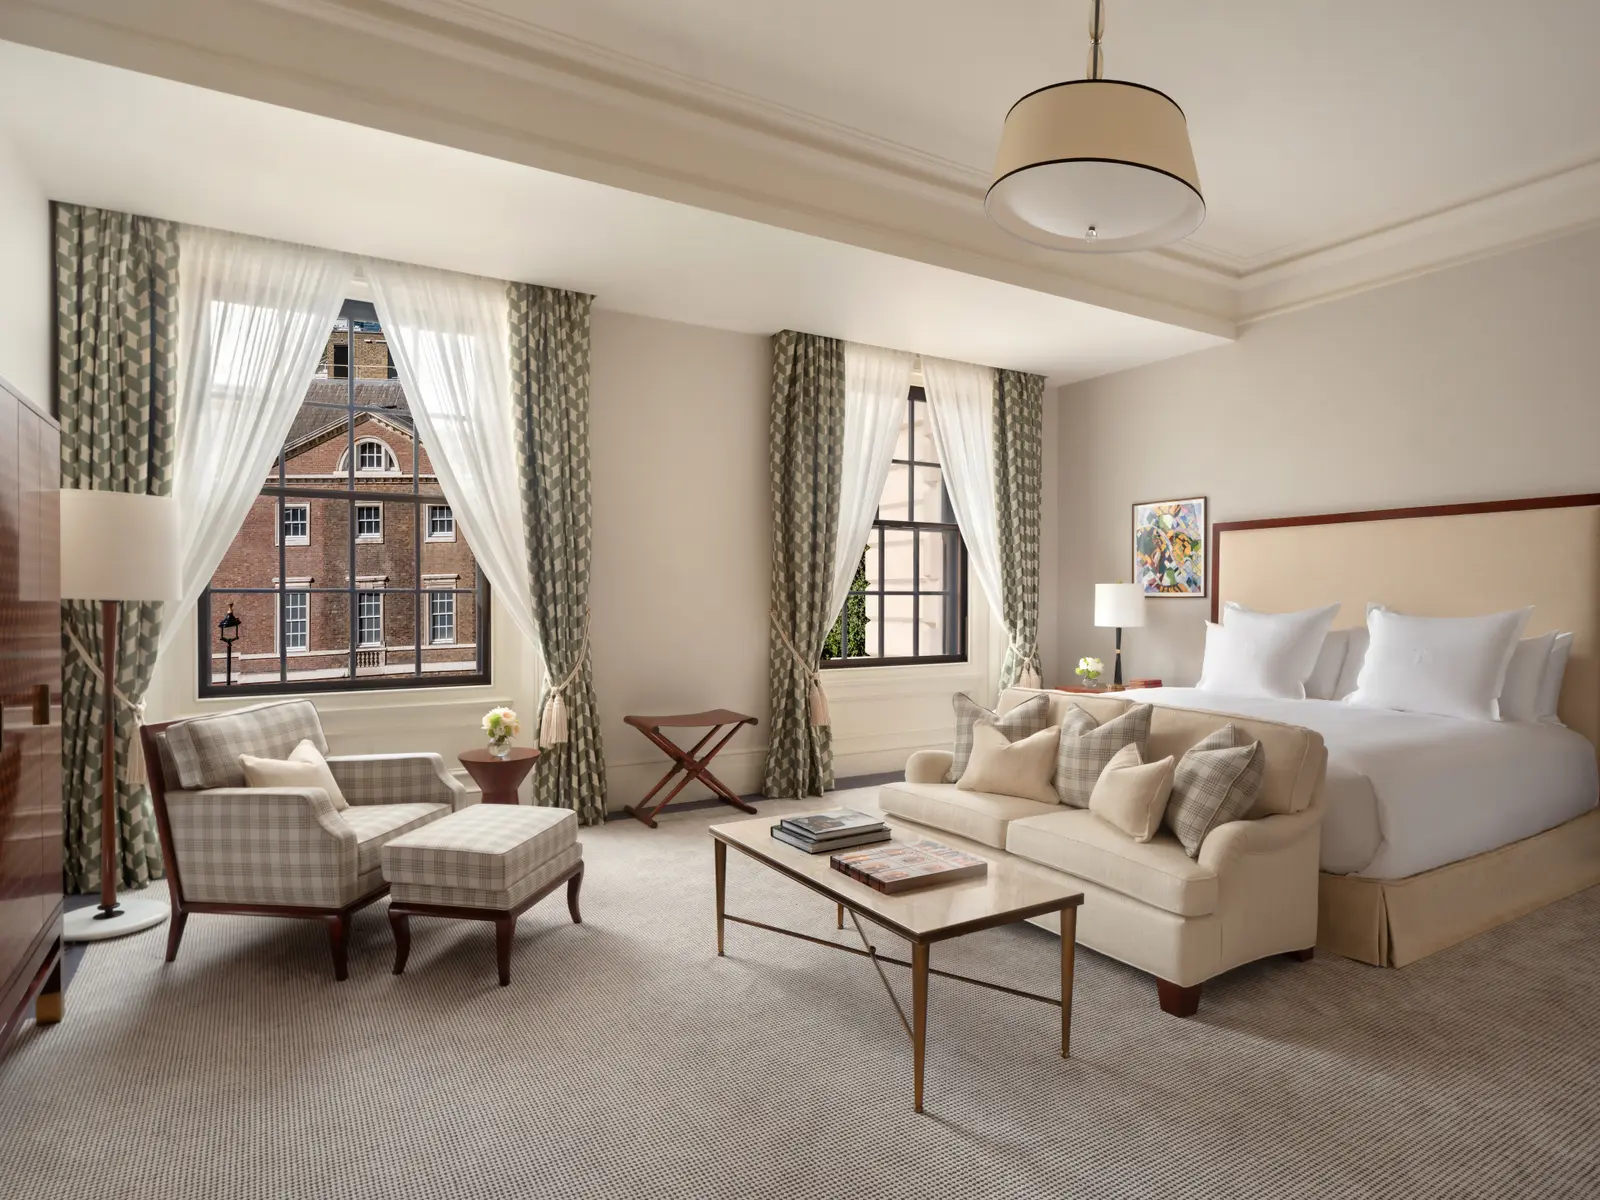
Image: Raffles London at The OWO (official) - Junior Suite at Raffles London at The OWO, Whitehall. Official hotel photograph.
Image: Raffles London at The OWO (official) - Executive room at Raffles London at The OWO, Whitehall. Official hotel photograph.
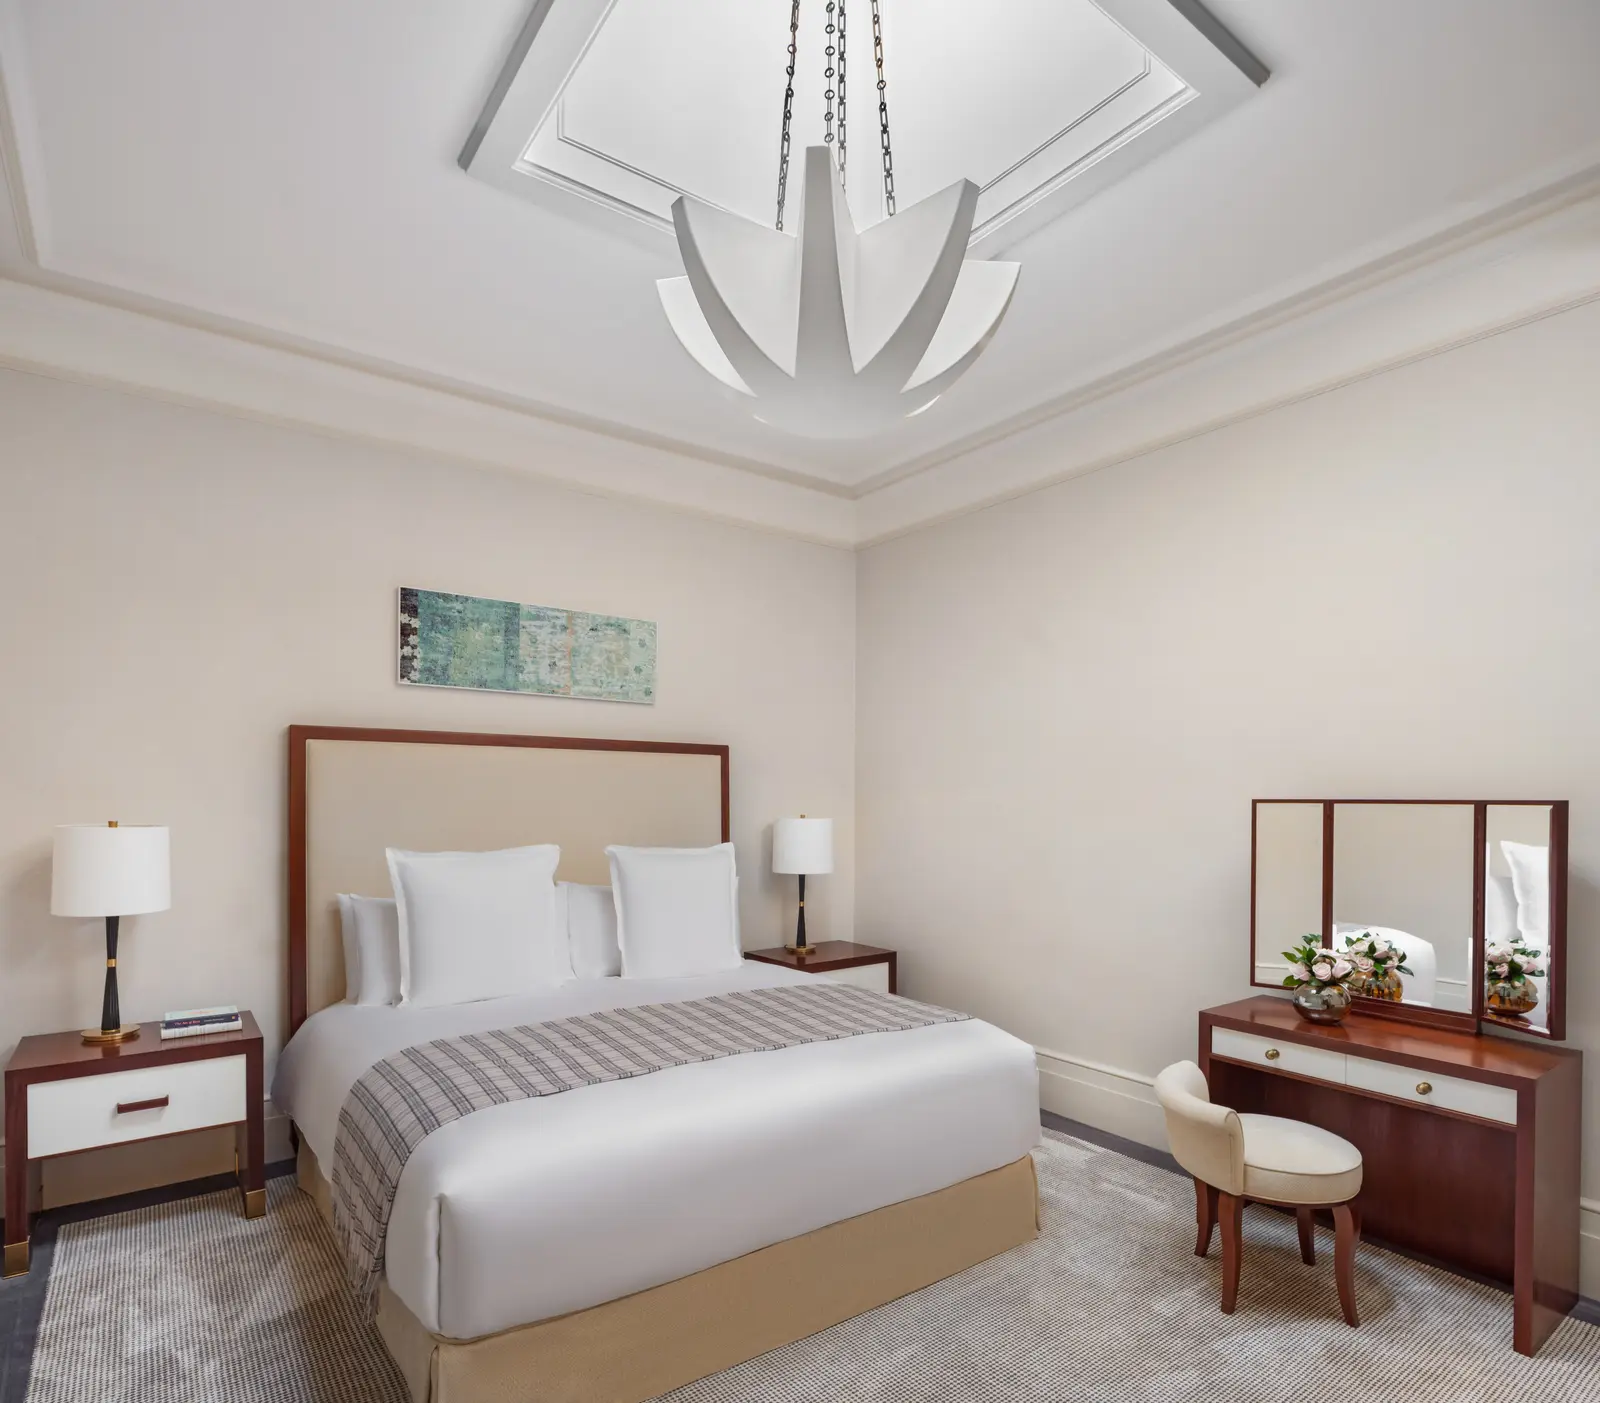
Image: Raffles London at The OWO (official) - Lifestyle Suite bedroom at Raffles London at The OWO, Whitehall. Official hotel photograph.
Image: Raffles London at The OWO (official)
Four Seasons Hotel London at Ten Trinity Square
Three years of guest room and suite wallpapering, 2016 to 2019, through the opening of one of the City's great Beaux-Arts conversions, and the walls of the Four Seasons Private Residences upstairs.
- Role
- Guest room, suite and private residence wallpapering
- Client / brand
- Four Seasons Hotels and Resorts (now Four Seasons Hotel London at Tower Bridge)
- Location
- 10 Trinity Square, Tower Hill, City of London EC3N 4AJ
- Project period
- 2016–2019
- Materials
- Phillip Jeffries – Tweed; Omexco (Belgium); Fromental; Dedar; Vescom; Tektura; Muraspec
- Record published
- Record updated
- Source
- Read the case study
Scope, approach & outcome from the project record
Company-reported project record · Read the original record
At a glance (scope)
- Client / brand: Four Seasons Hotel London at Ten Trinity Square (renamed Four Seasons Hotel London at Tower Bridge in October 2024) - Location: 10 Trinity Square, Tower Hill, City of London - Years: 2016–2019 - Role: Guest room and suite wallpapering, and wallcoverings in the Four Seasons Private Residences - Wallcoverings: Phillip Jeffries Tweed; Omexco - Scope: Survey, wall preparation and priming, setting out, installation with full pattern and seam control - Photographs: our own, of finished private residences and residents' lift lobbies in the building, April and May 2019. We do not identify any residence: no flat or floor numbers, no owners, no views, and lift floor indicators and signs are blurred. Then our own photographs of the hotel's lift lobbies, corridors and wallcoverings, December 2017 to September 2019, first posted on our Instagram - Hotel wallcoverings, 2019: about 5,000 m², including Fromental silks, Dedar, Vescom, Tektura and Muraspec
The brief (scope)
To paper the guest rooms and suites: premium finishes, among them Phillip Jeffries' tailored Tweed, that had to sit comfortably beside restored heritage fabric, fine joinery and polished timber, and to read as one surface from the first room to the last.
Our approach (approach)
Survey. Every space was surveyed before a single roll was opened, so that substrates, junctions and sight lines were understood rather than discovered.
Preparation and priming. Walls were prepared and primed to suit each material. With textile wallcoverings the substrate is everything; any flaw beneath a tweed or woven surface will eventually show.
Setting out. Drops were planned around windows, doors and joinery so that seams fell where the eye would not look for them, and so that each run began and ended with intent.
Pattern and seam control. Natural textiles vary from roll to roll. Batches, shading and seams were checked continuously so that walls read as one continuous surface.
Coordination. Across the years on site the team worked hand in hand with the electricians, the French polishers and the main contractor, sequencing our work around second-fix electrics and polished joinery so that no trade compromised another. The team's organisation was as much a part of the finish as the craft itself.
Outcome (outcome)
Guest room and suite wallpapering from 2016 to 2019 on one of London's most significant hotel conversions, through the opening in 2017 and the rooms that followed. Quiet, tailored walls that let Sir Edwin Cooper's architecture take the applause.
References & photograph credits
References in the project record
- https://www.phillipjeffries.com/
- https://www.omexco.com/
- https://www.telegraph.co.uk/finance/property/luxury-homes/11354656/Ten-Trinity-Square-a-home-in-one-of-Londons-greatest-buildings.html
- https://www.instagram.com/mrwallcover/
- https://www.instagram.com/p/BxBEIajB-d5/
- https://www.instagram.com/p/BwS1XkFhWv6/
- https://www.instagram.com/p/B2U2Ry8F0rE/
- https://www.instagram.com/p/B2U12SXFLHE/
- https://www.instagram.com/p/BdNs0wagJs9/
- https://www.phillipjeffries.com/shop/CARD-TW-LINEN
- https://www.phillipjeffries.com/shop/CARD-N-TWEED
- https://www.omexco.com/wallcoverings
- https://www.omexco.com/contract
- https://creativecommons.org/licenses/by-sa/4.0
- https://commons.wikimedia.org/wiki/File:10_Trinity_Square,_London,_at_night.jpg
- https://creativecommons.org/licenses/by/4.0
- https://commons.wikimedia.org/wiki/File:10_Trinity_Square_in_2026.jpg
- https://creativecommons.org/licenses/by/2.0
- https://commons.wikimedia.org/wiki/File:10_Trinity_Square,_Tower_Hill_-_City_Of_London._(16459952029


Photographs
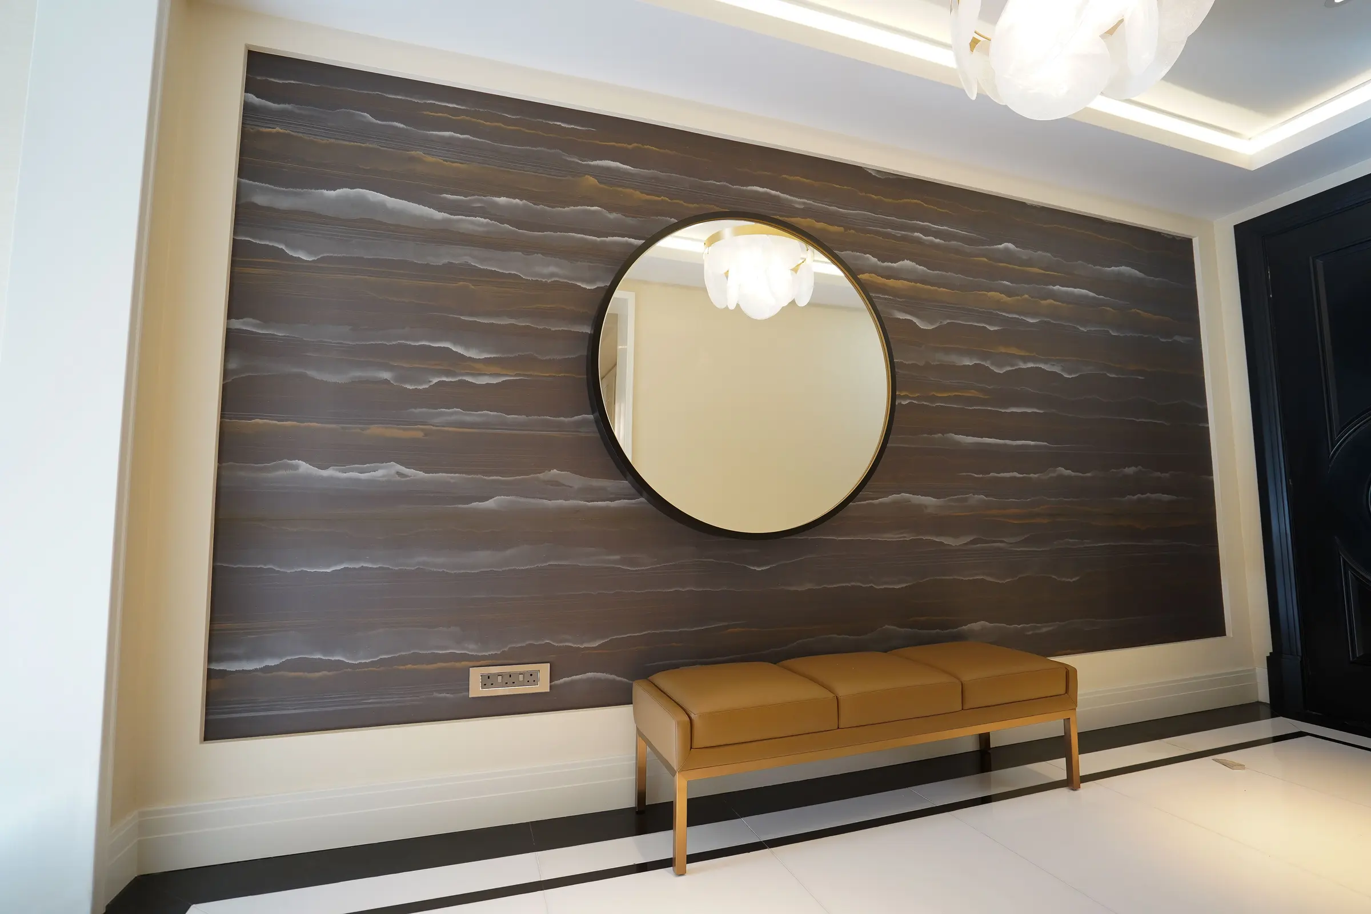
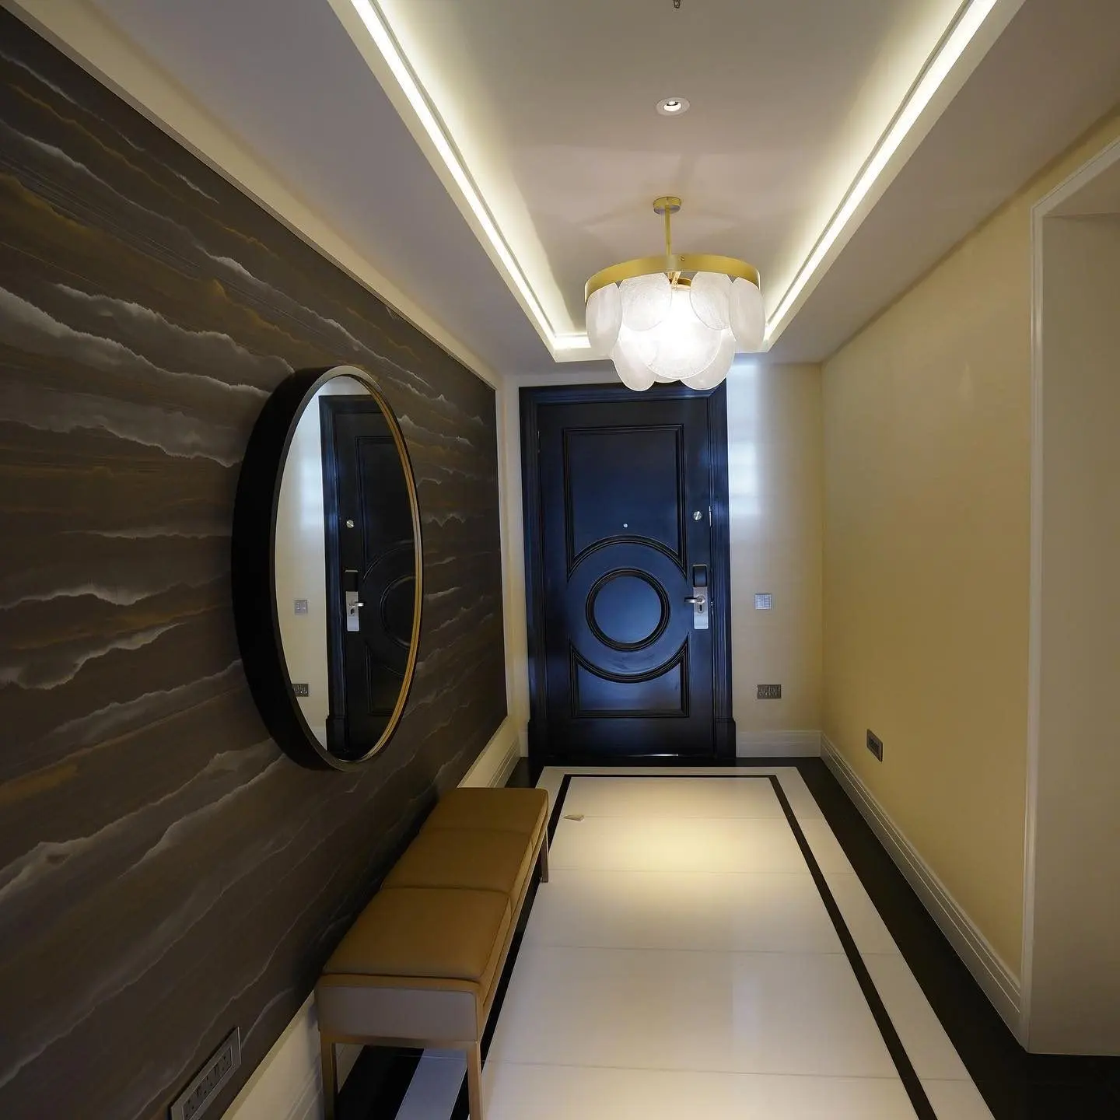
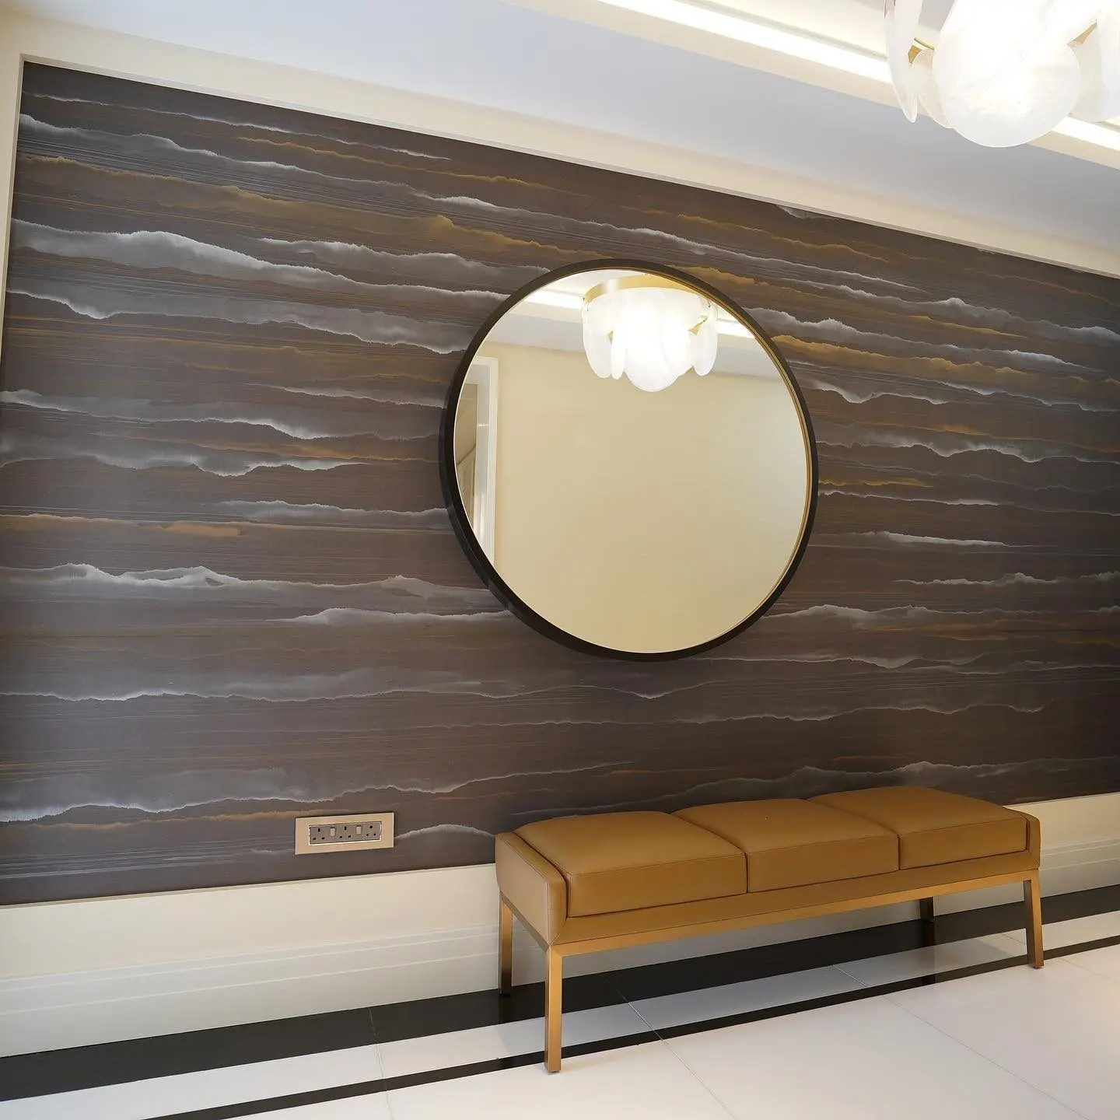
- Finished entrance hall in a private residence at Ten Trinity Square: a wall of dark, banded wallcovering with streaks of silver and gold, framed in pale panelling, behind a round mirror and a tan leather bench.
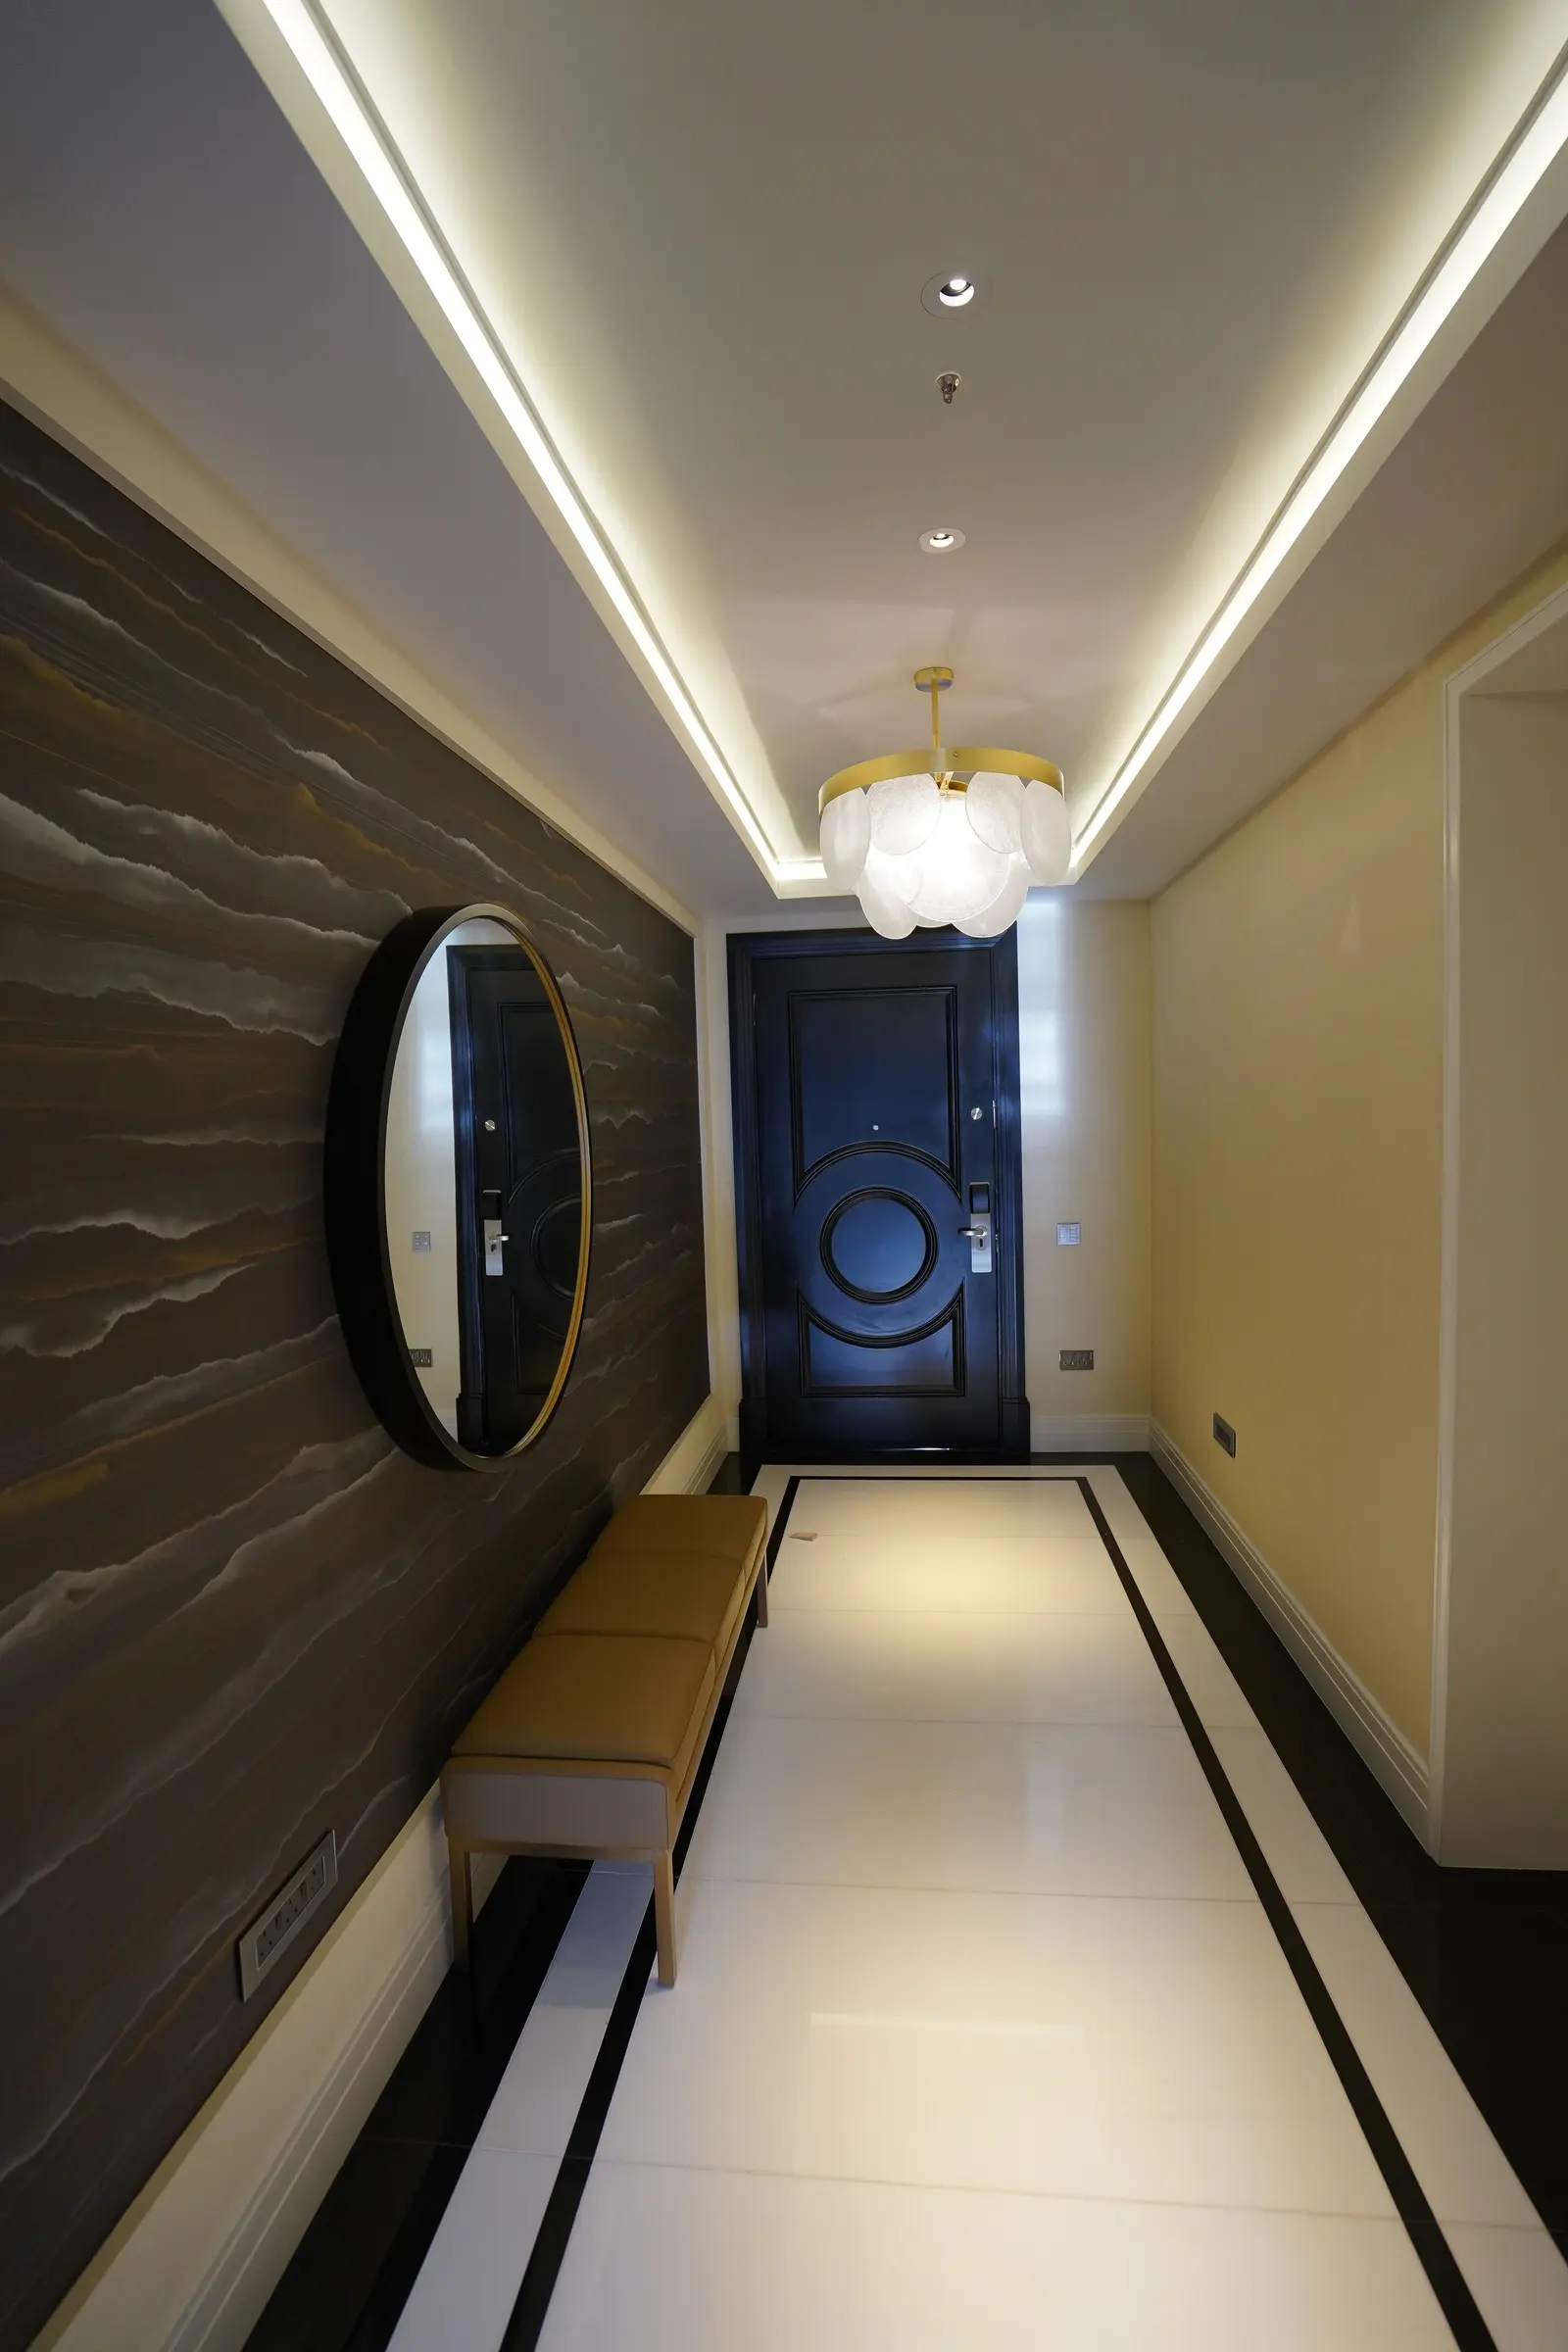
Credit not separately recorded. - The same entrance hall seen along its length: the banded wallcovering runs the full wall under a lit cove ceiling, past the mirror and bench to the front door.
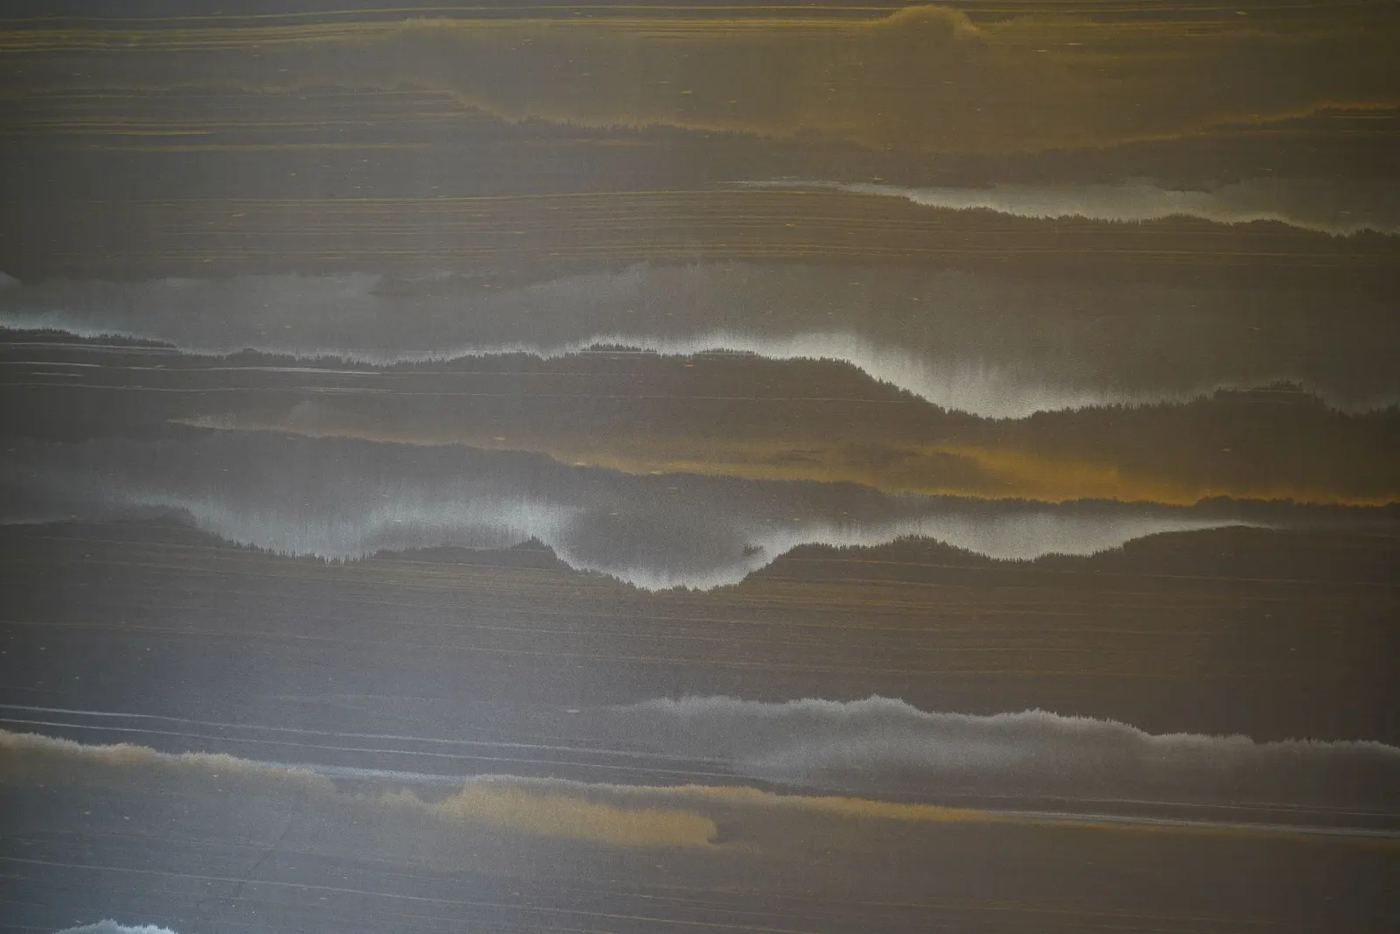
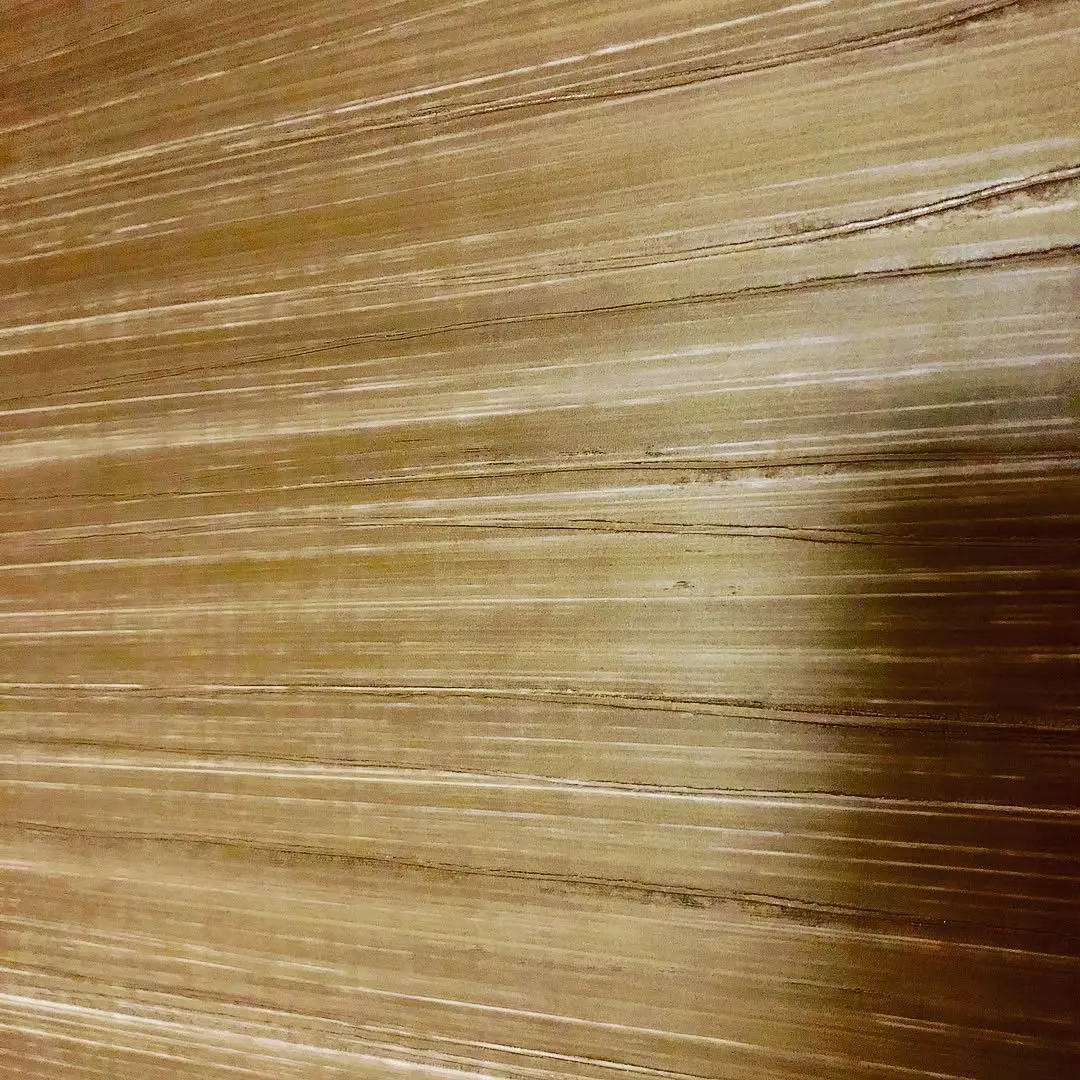
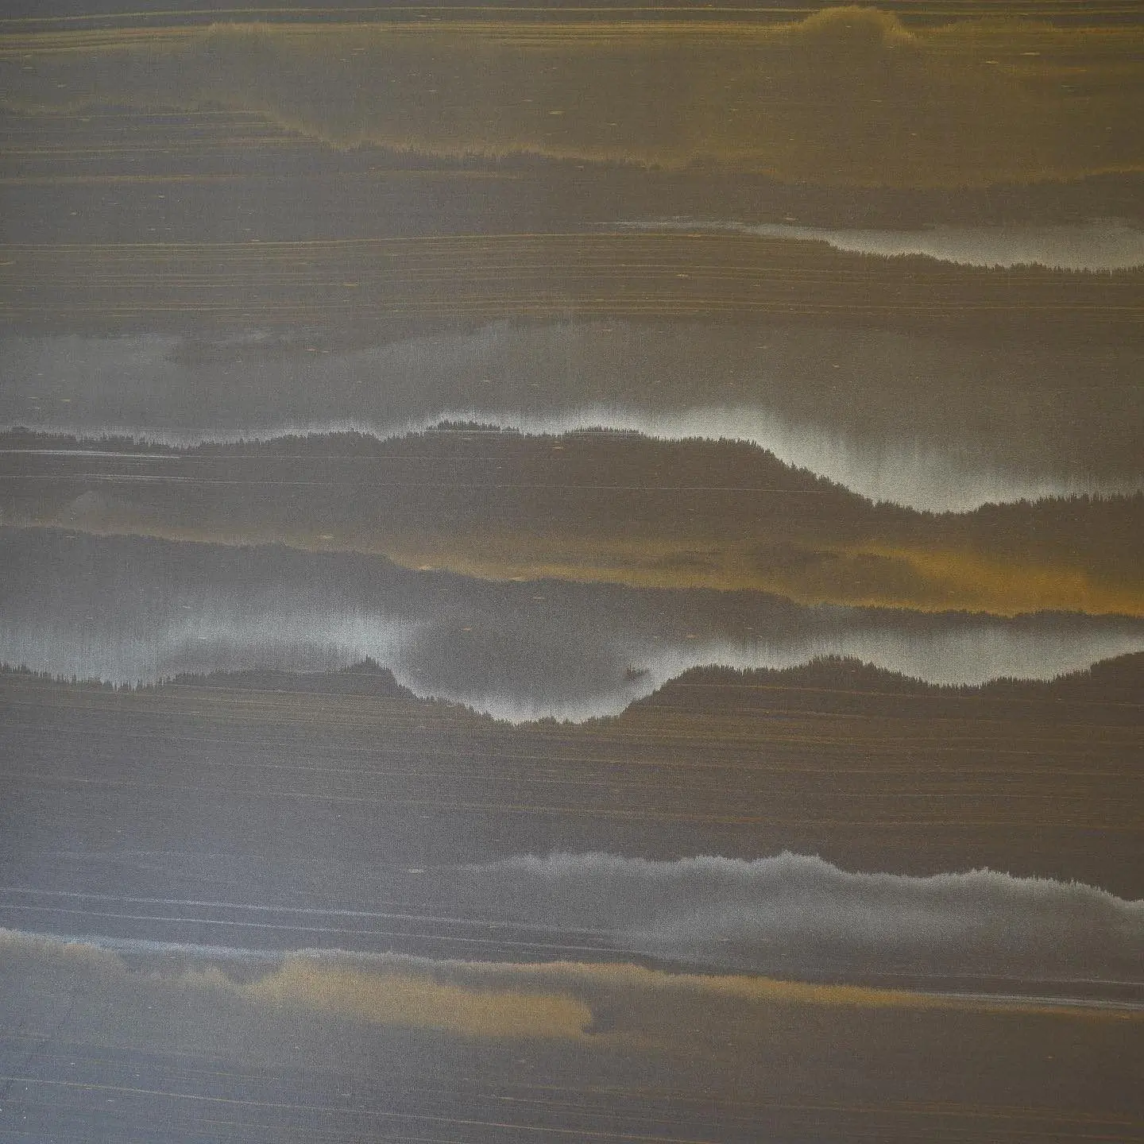
Credit not separately recorded. - Close detail of the entrance-hall wallcovering: soft horizontal bands of charcoal, silver and ochre, laid with no visible seam.
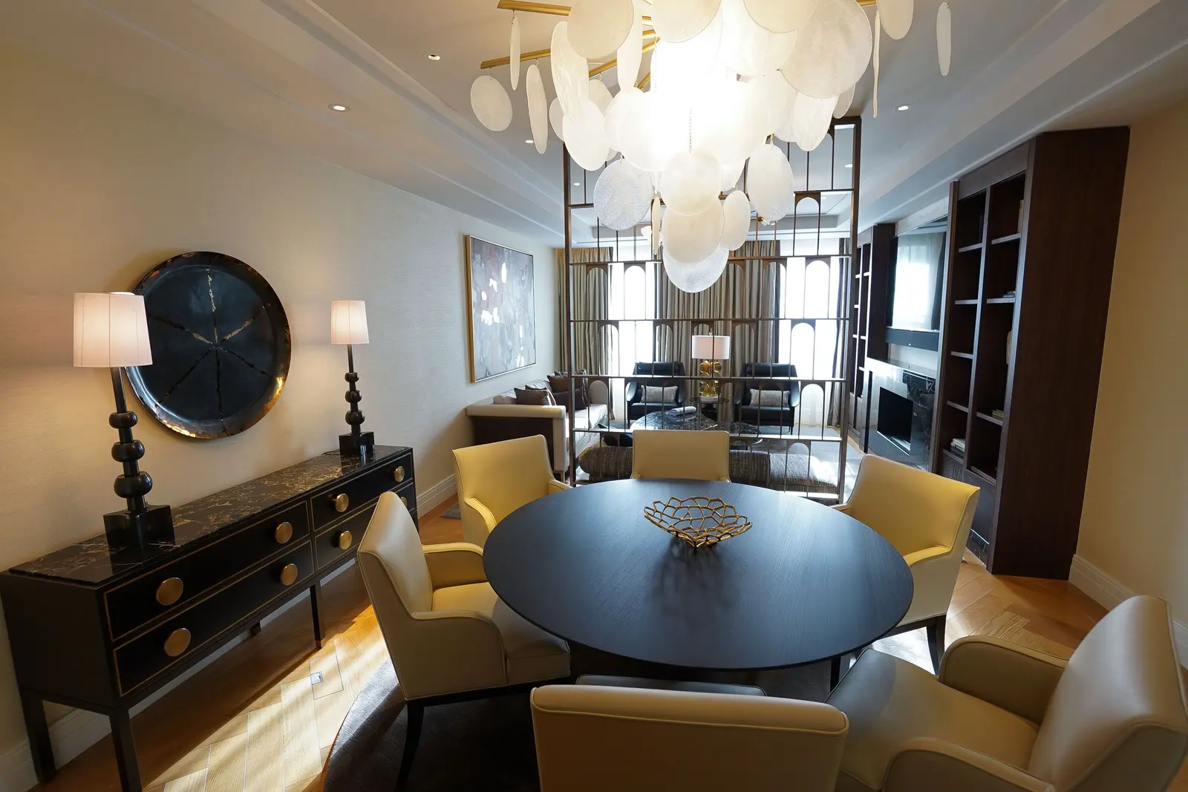
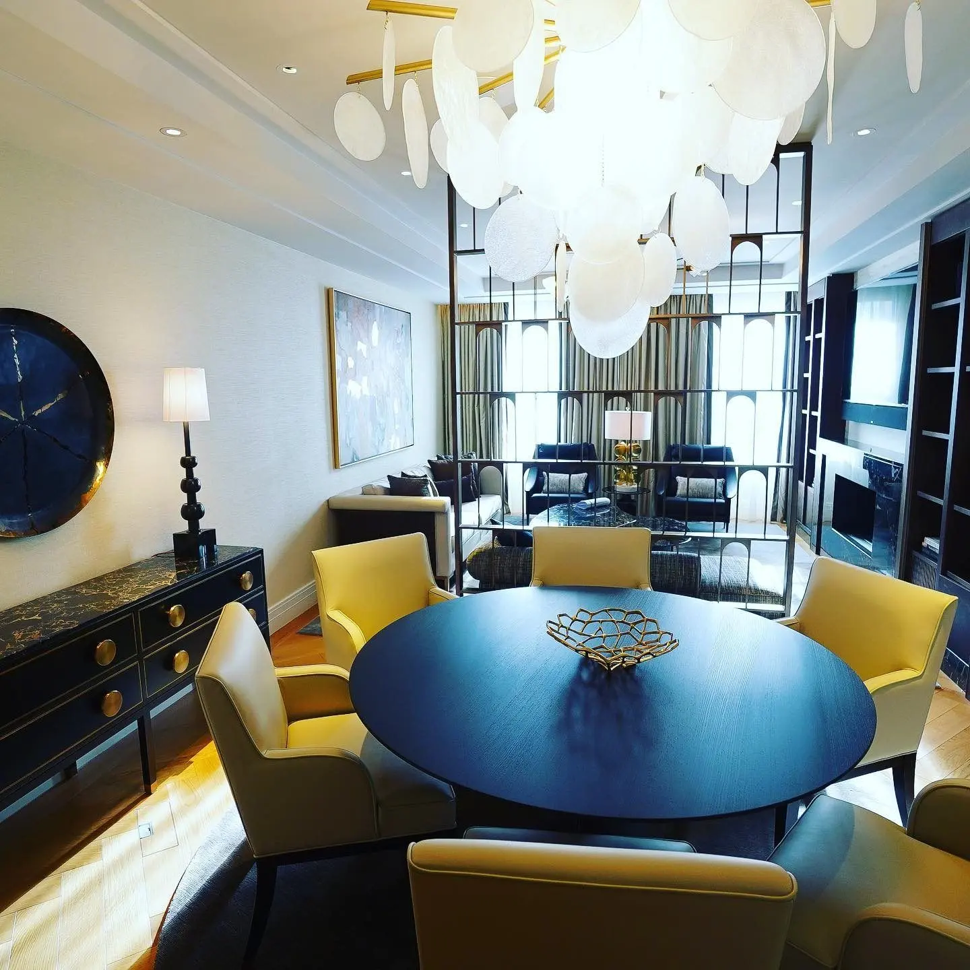
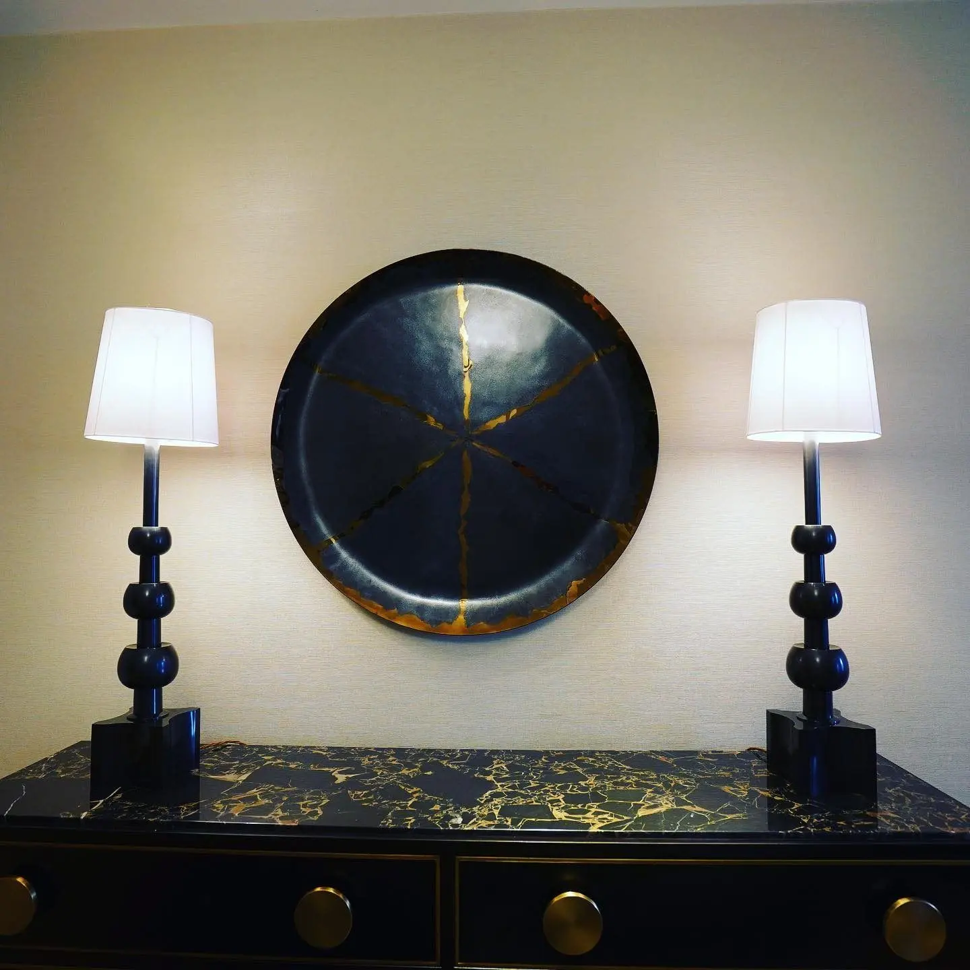
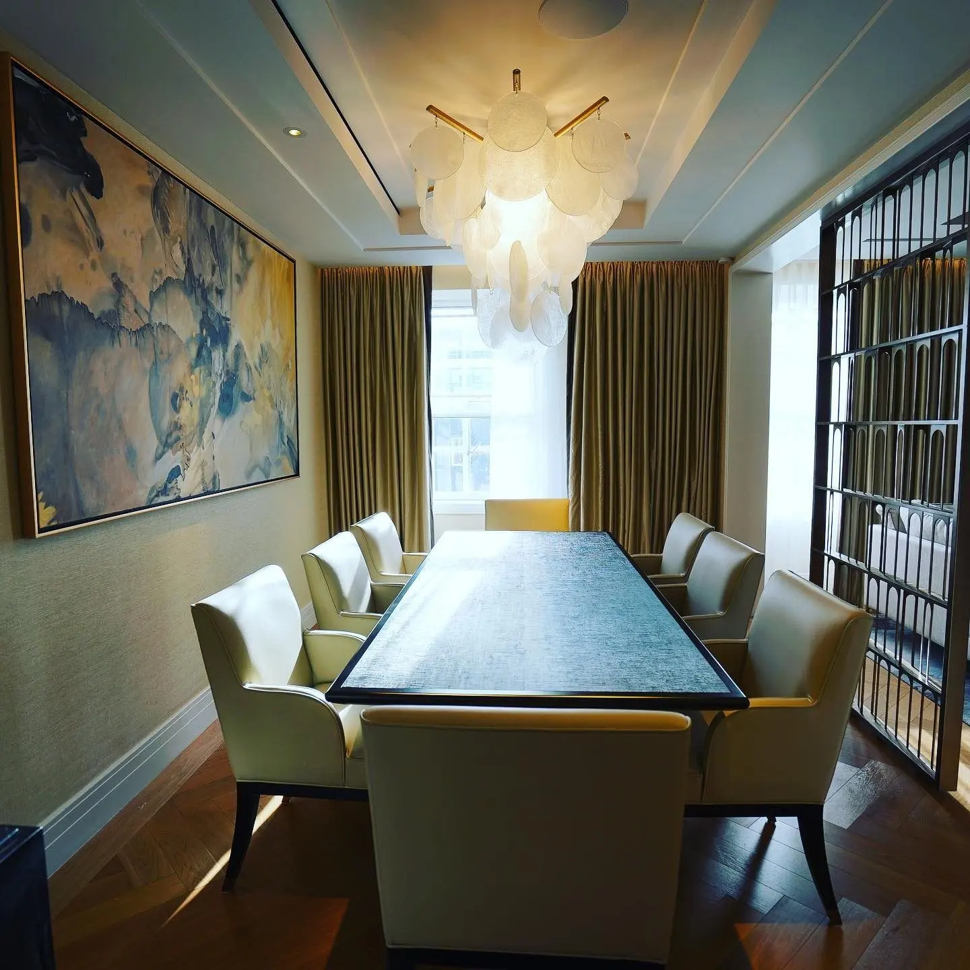
Credit not separately recorded. - Finished dining room in a private residence: a round table and gold armchairs under a cloud of glass discs, with a black sideboard, a round clock and walnut shelving beyond.
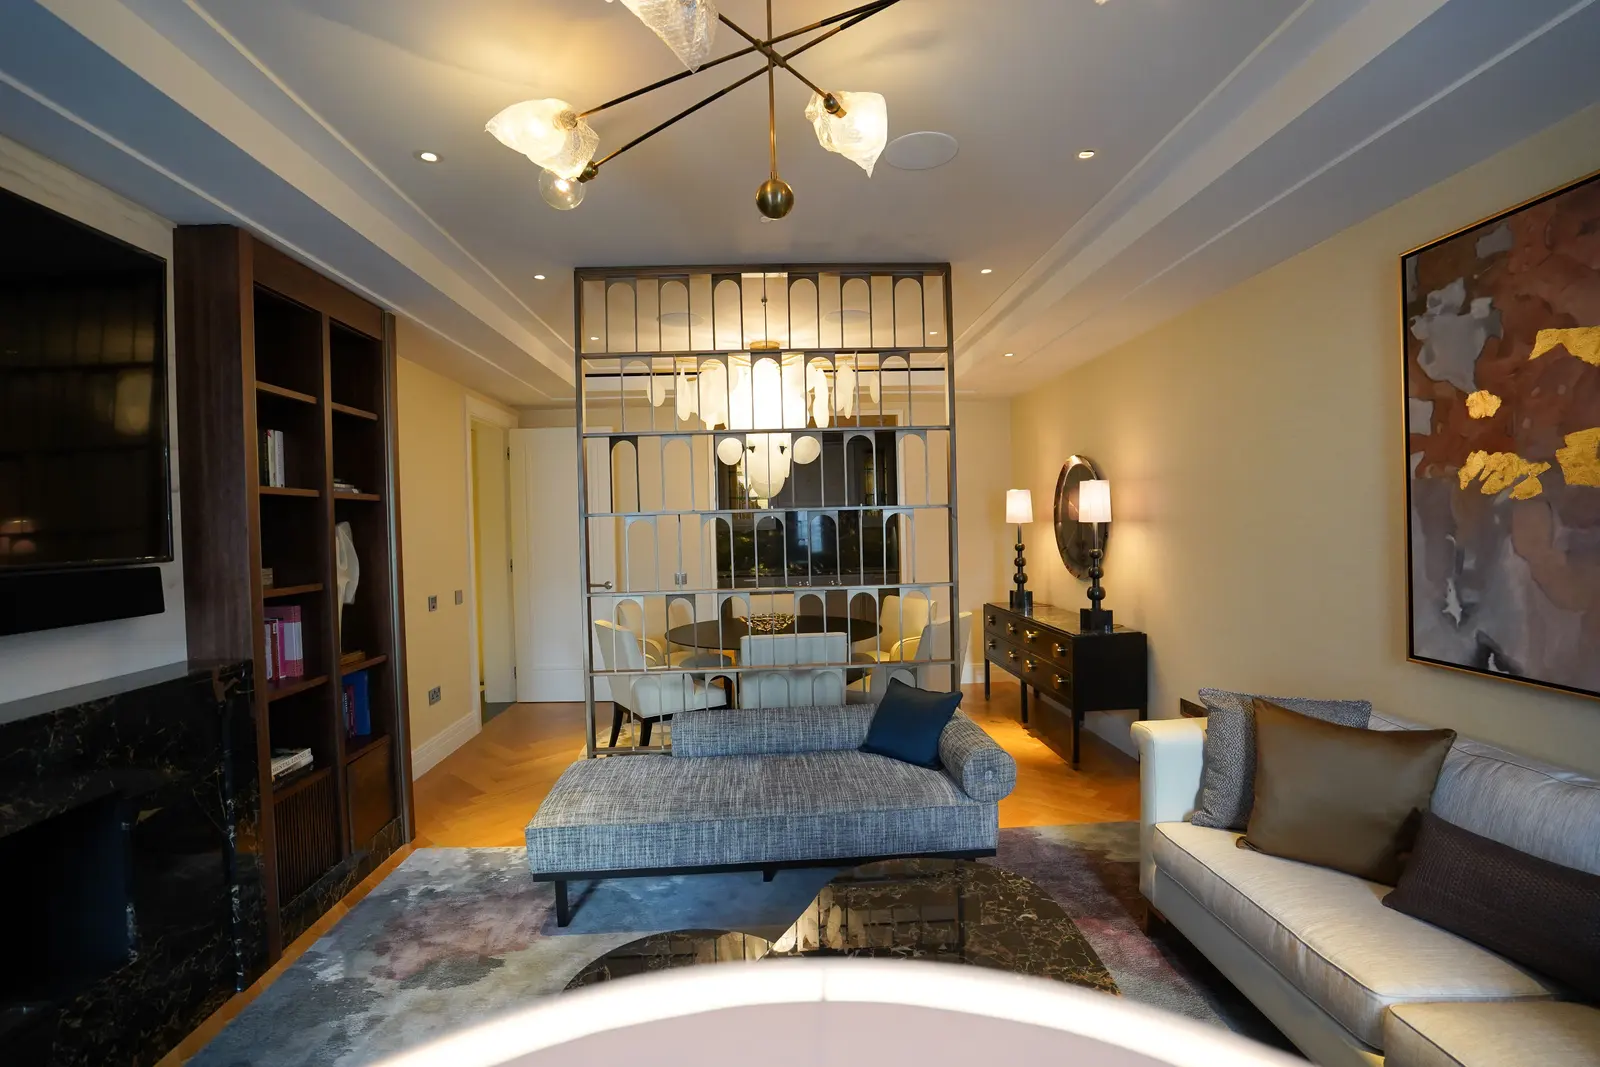
Credit not separately recorded. - Finished living room in the same residence: a pale sofa, a blue rug and walnut bookshelves, with a brass-framed screen dividing it from the dining room.
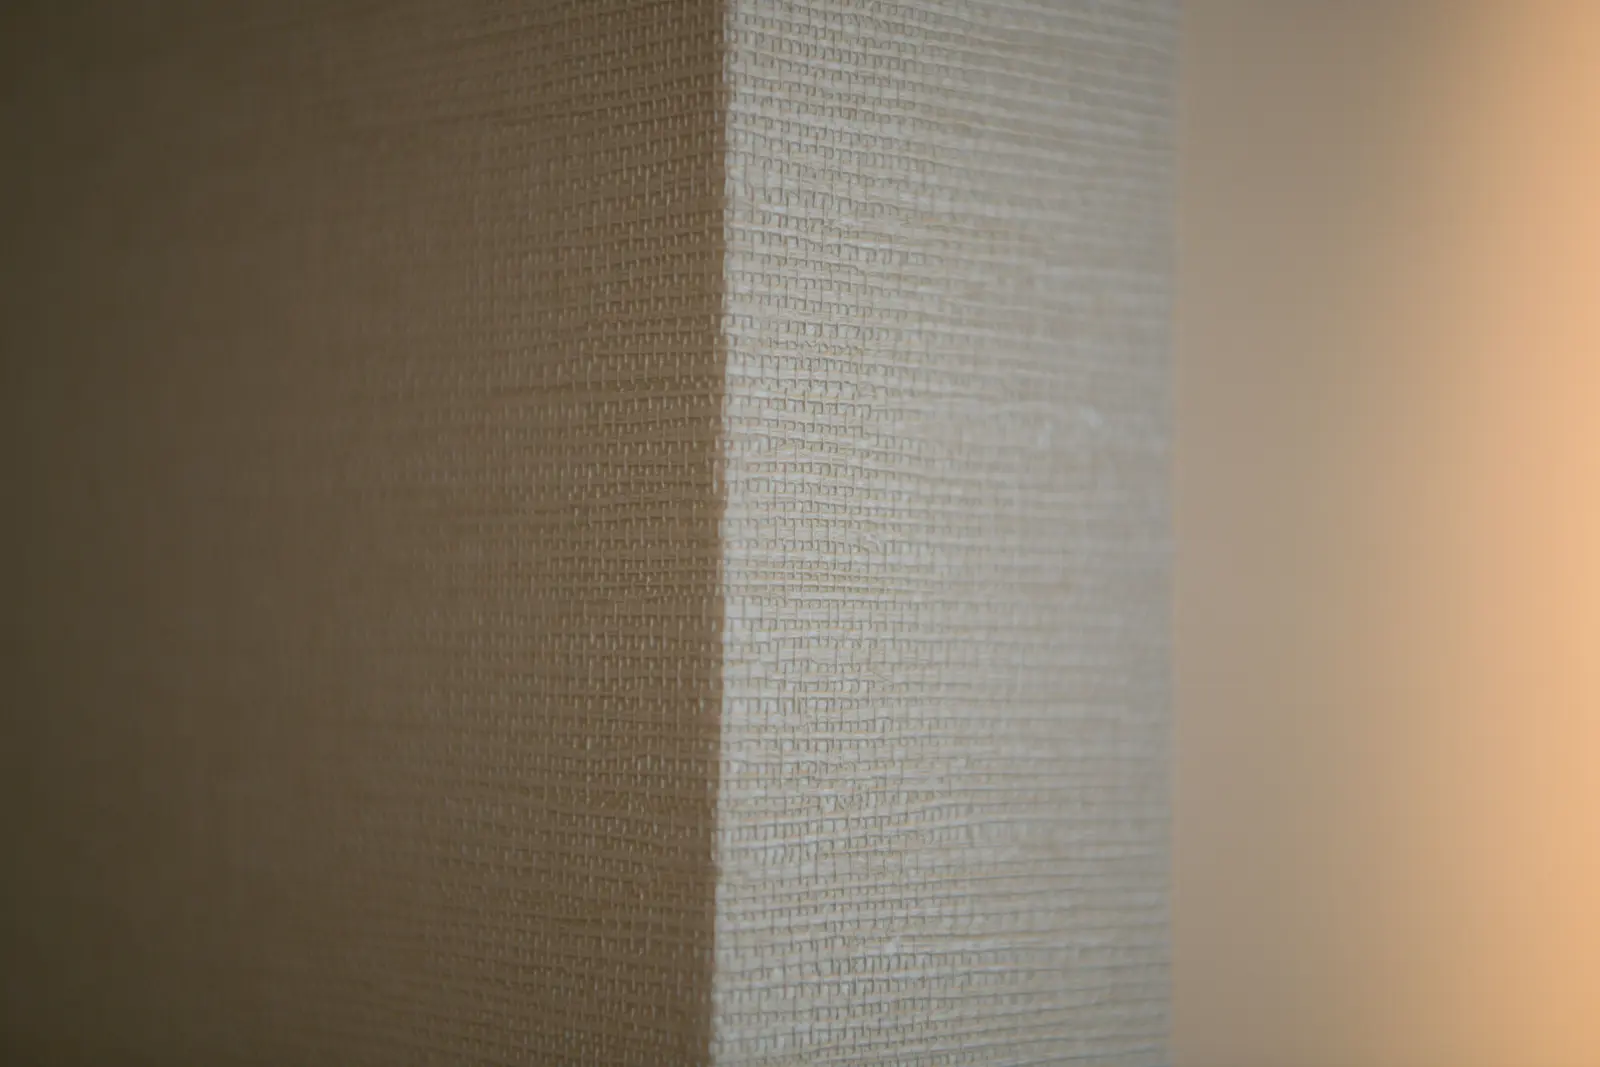
Credit not separately recorded. - Close detail of a woven grasscloth wallcovering turning an external corner, the weave running straight and tight to the edge.
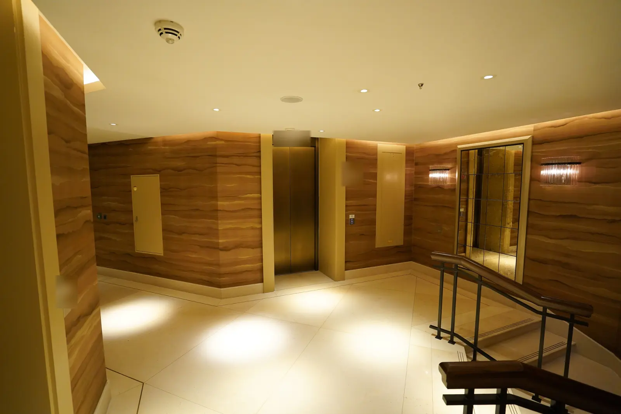
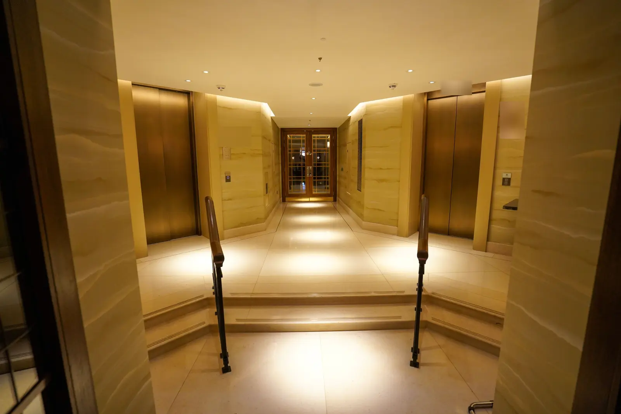
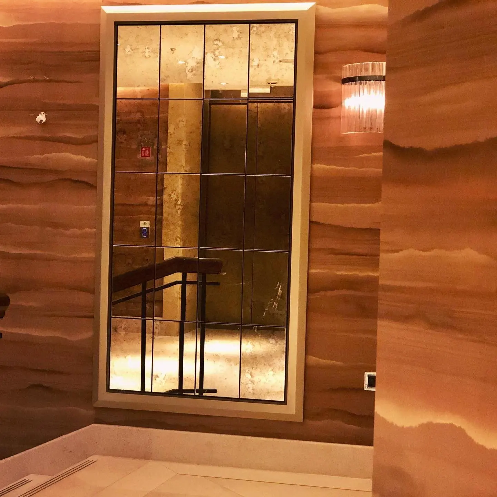
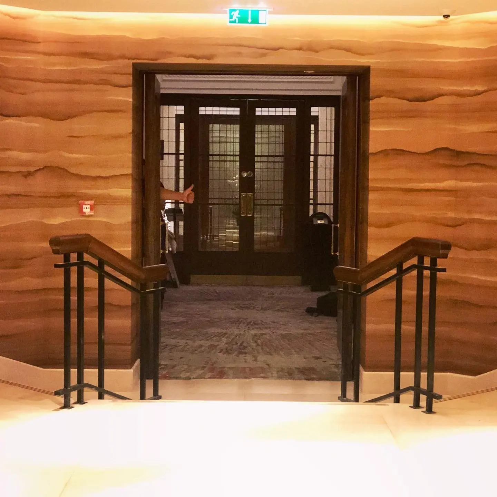
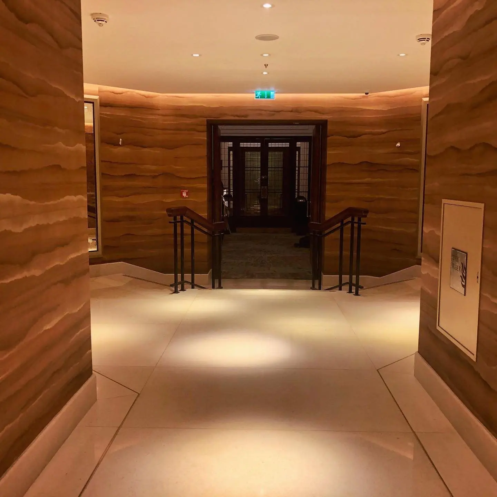
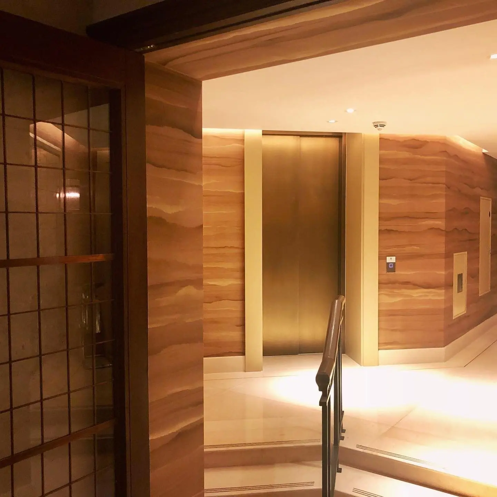
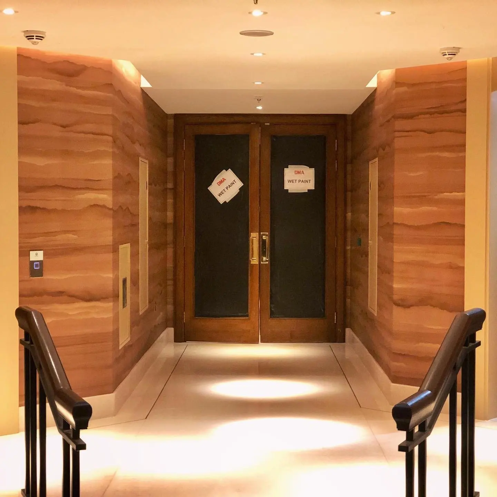
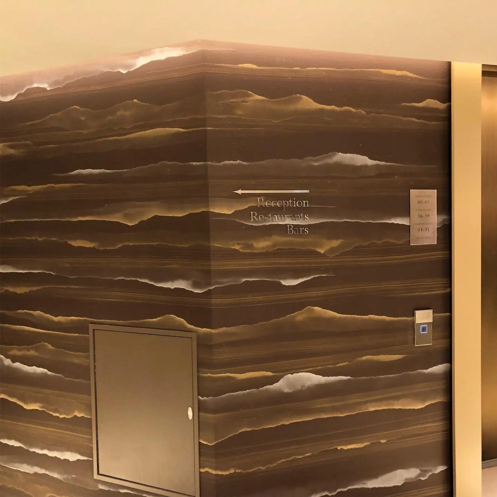
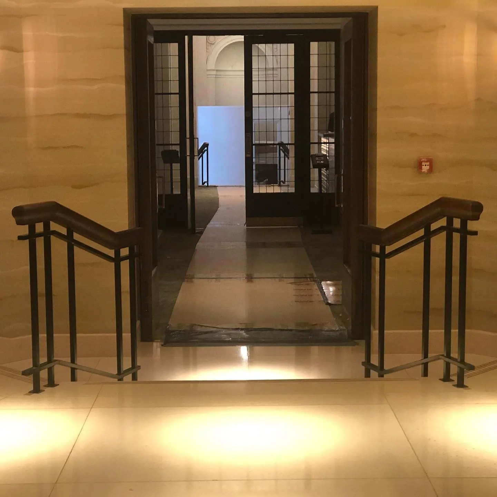
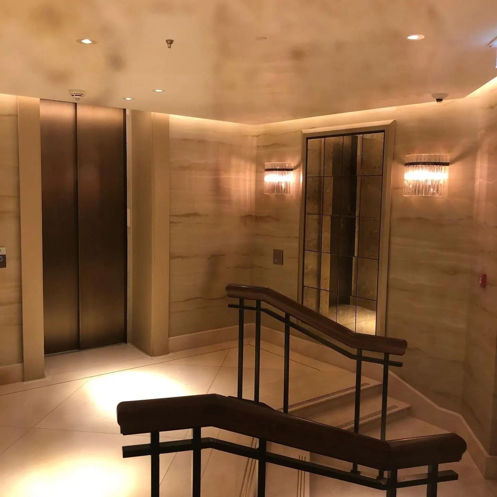
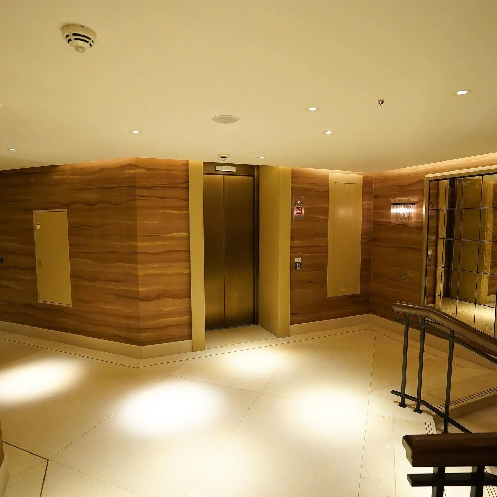
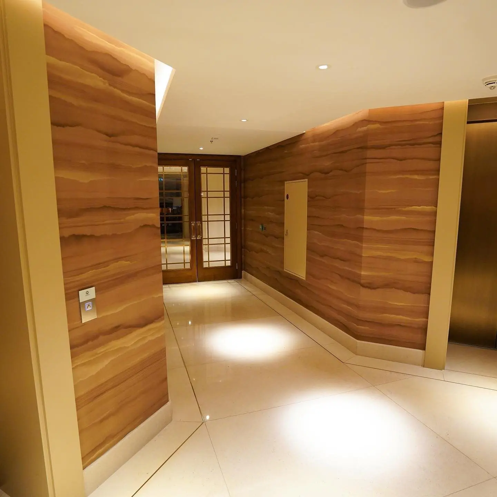
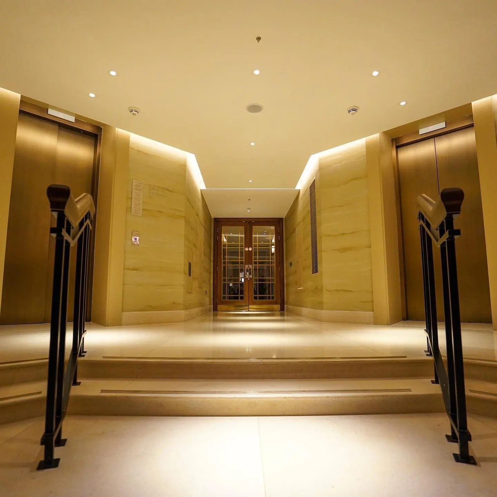
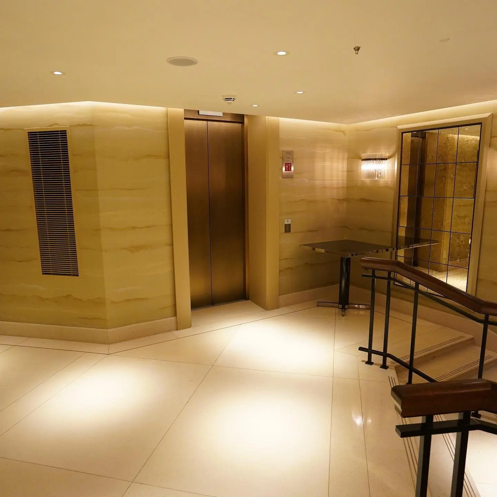
Credit not separately recorded. - A residents’ lift lobby: walls in a warm, banded veneer-effect finish, bronze lift doors and a glazed screen, with the stair rail in the foreground.
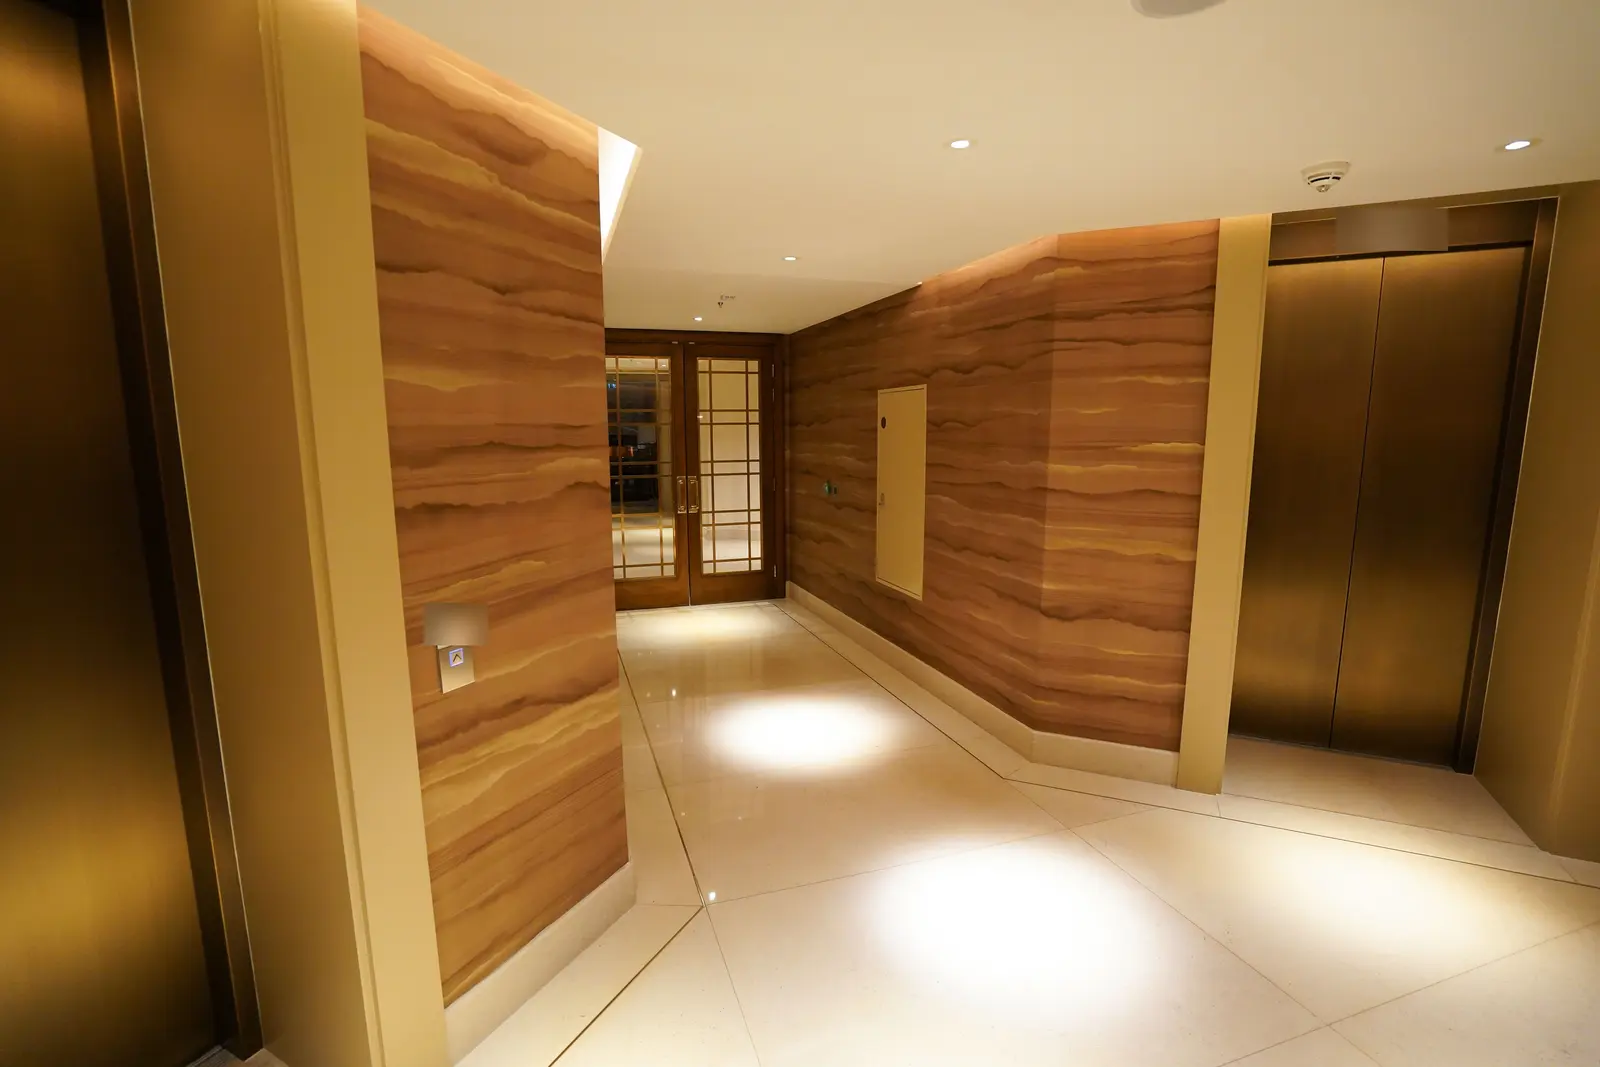
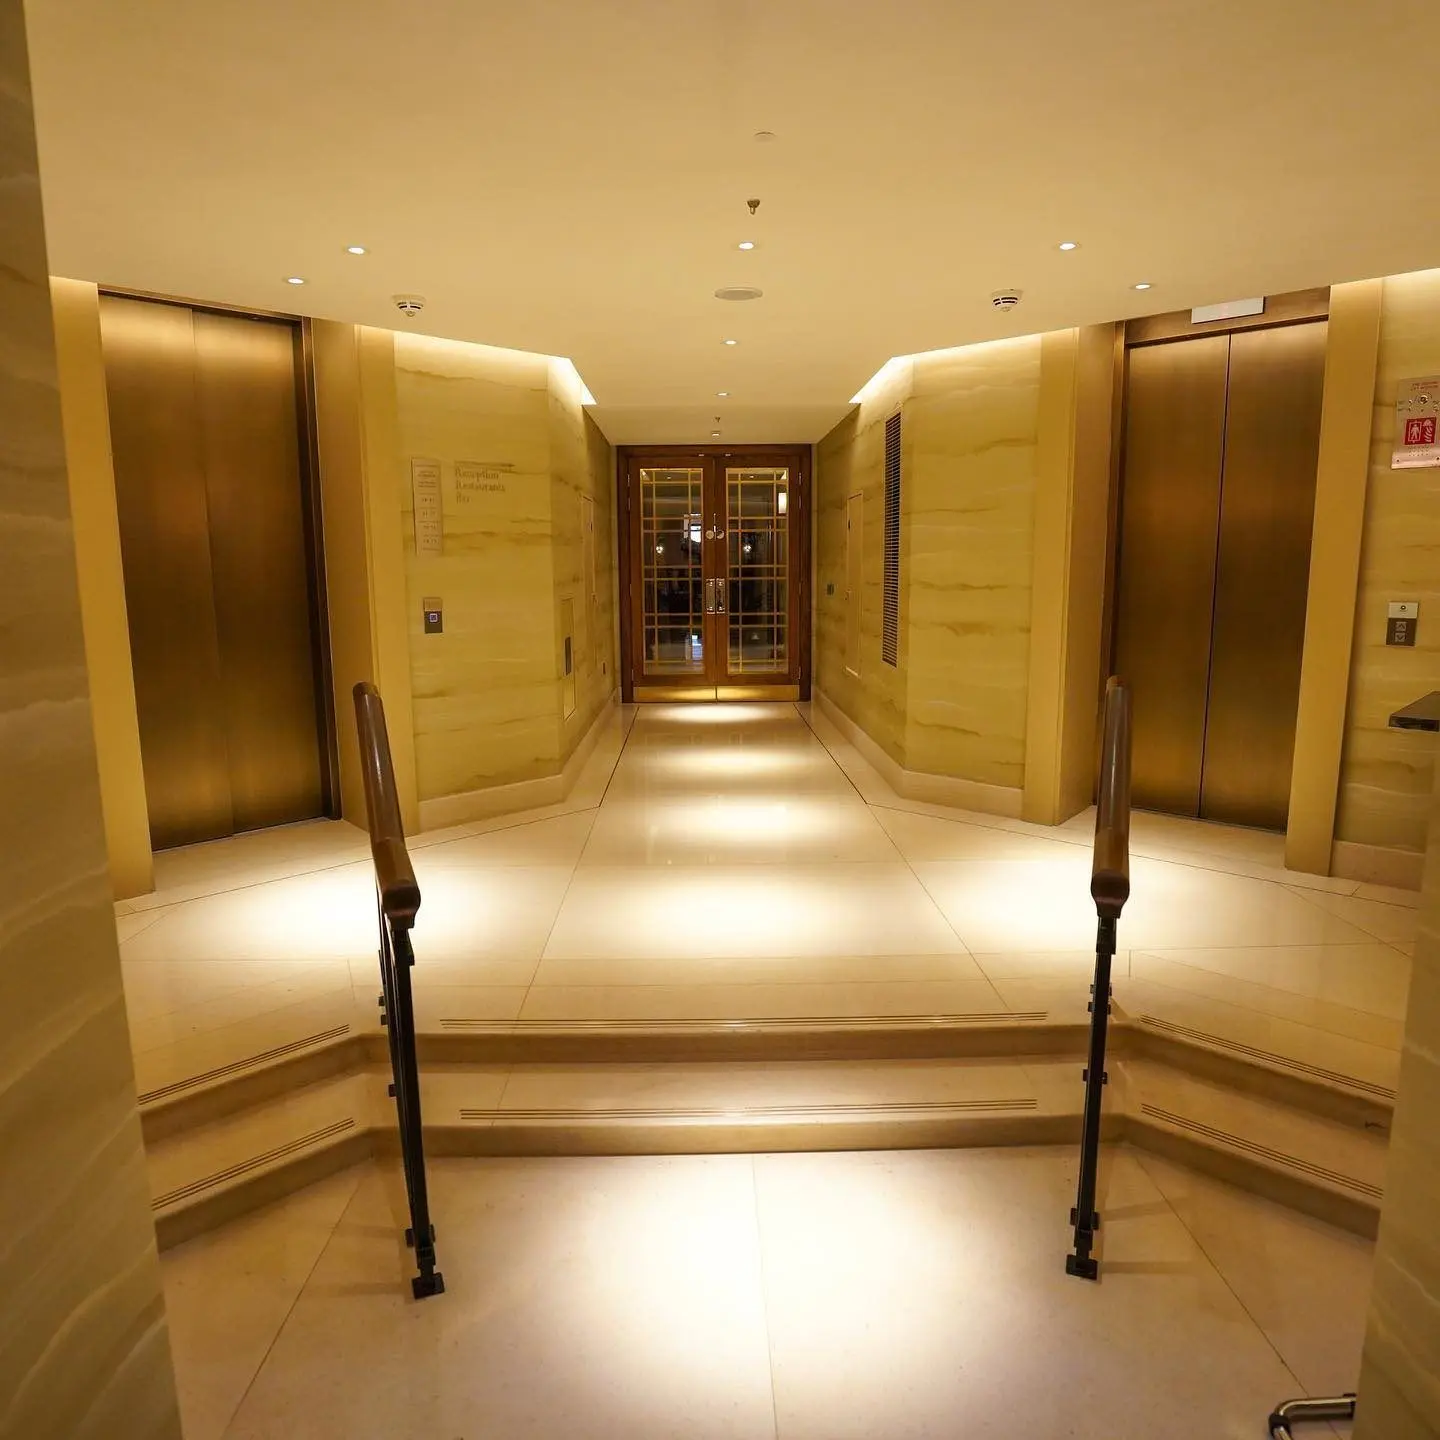
Credit not separately recorded. - The banded lobby walls turning a corner towards a pair of glazed doors, with bronze lift doors on the right.
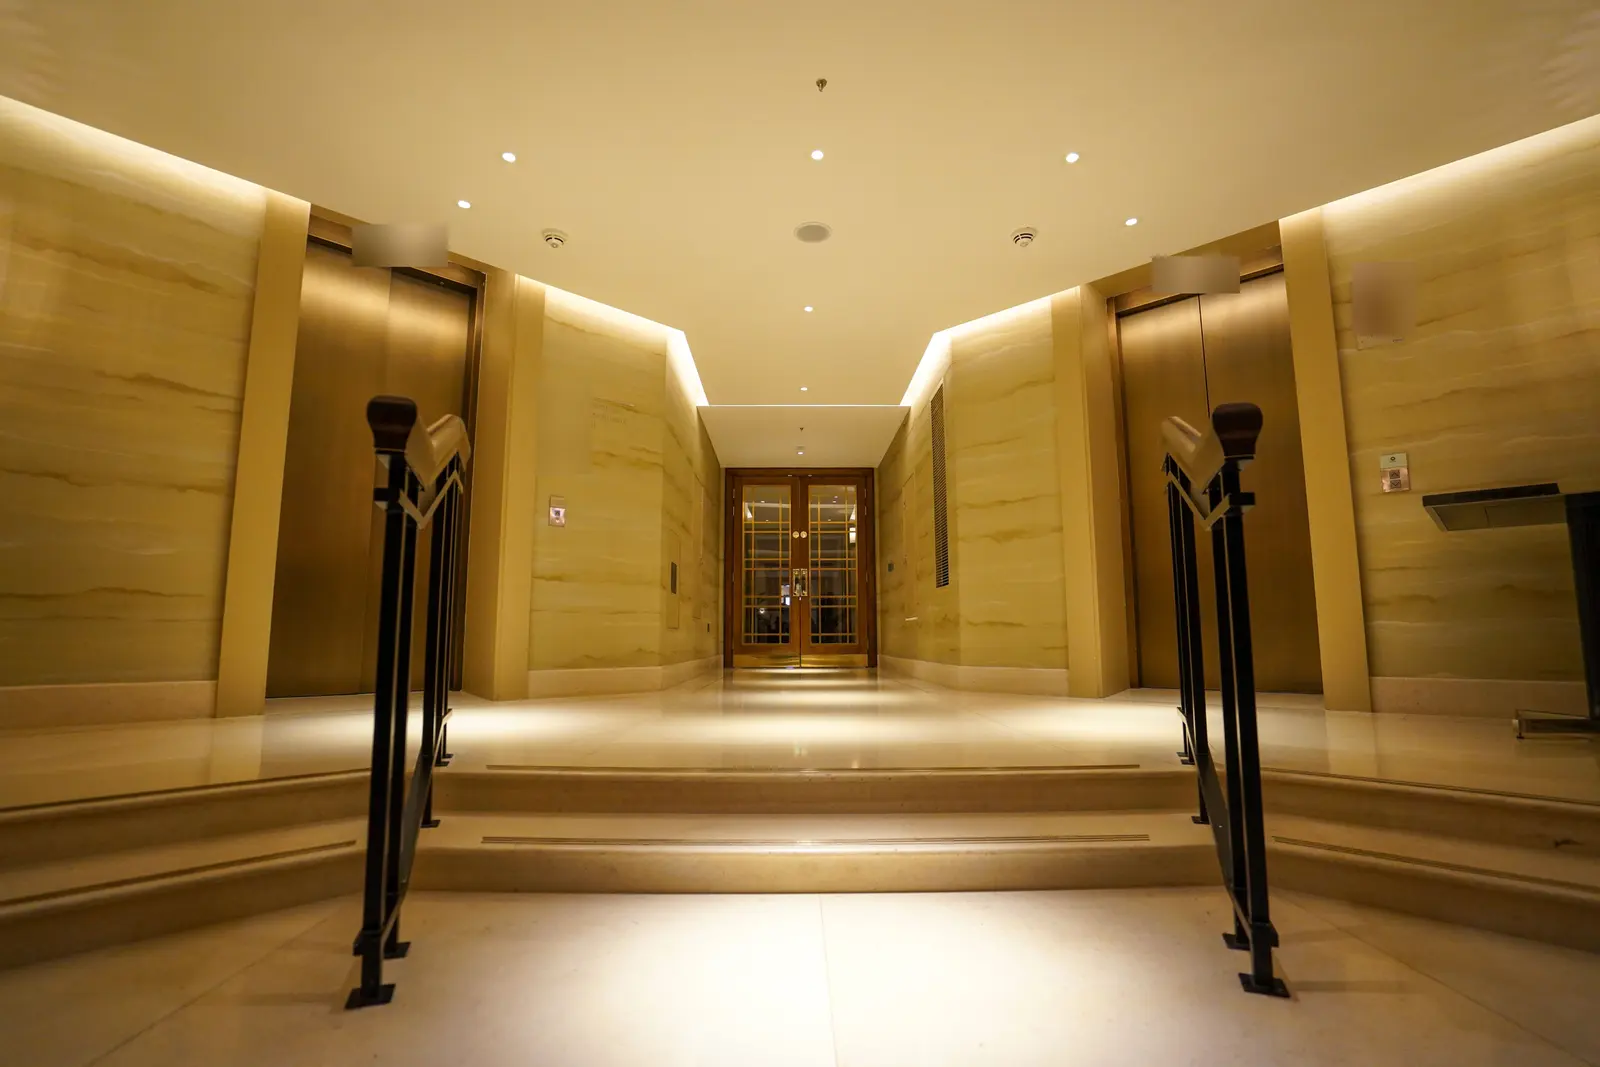
Credit not separately recorded. - A pale lift lobby seen between two stone-effect walls: bronze lift doors either side and a glazed door at the far end.
Credit not separately recorded. - The same lobby from the top of the steps: matched stone-effect walls, bronze lift doors and a glazed door at the end of the corridor.
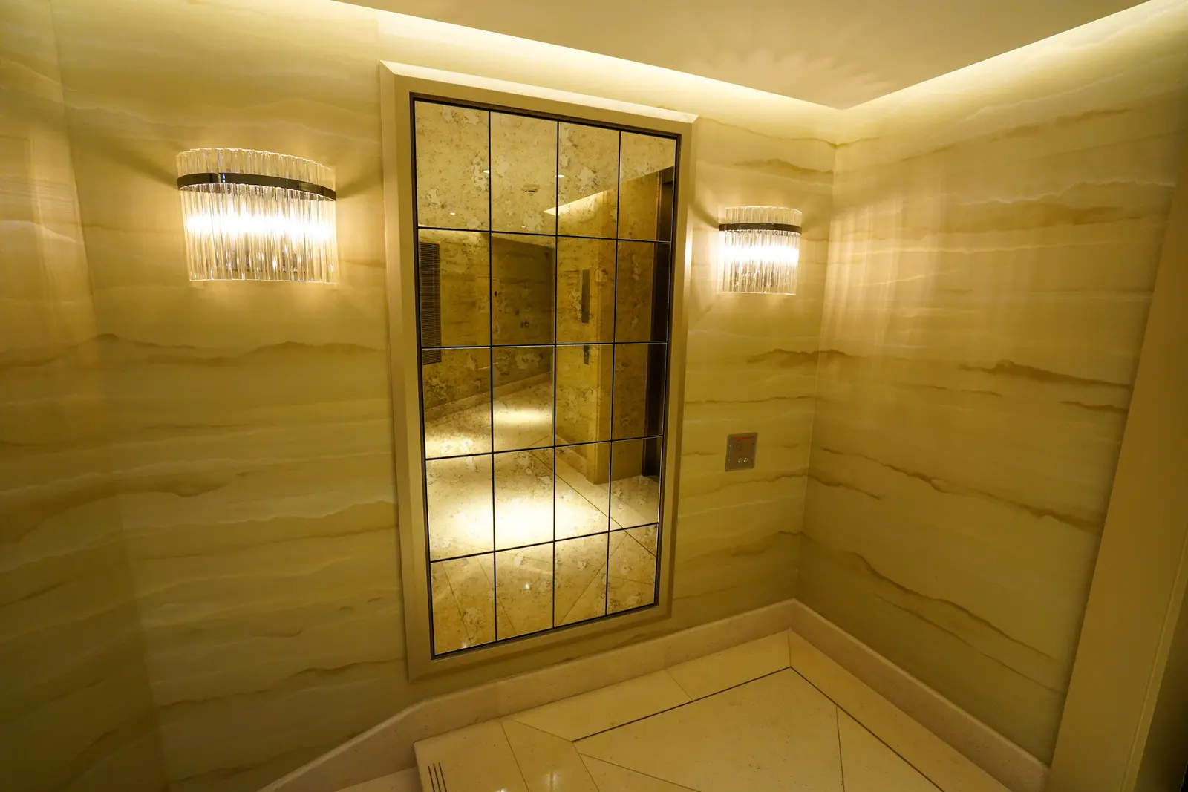
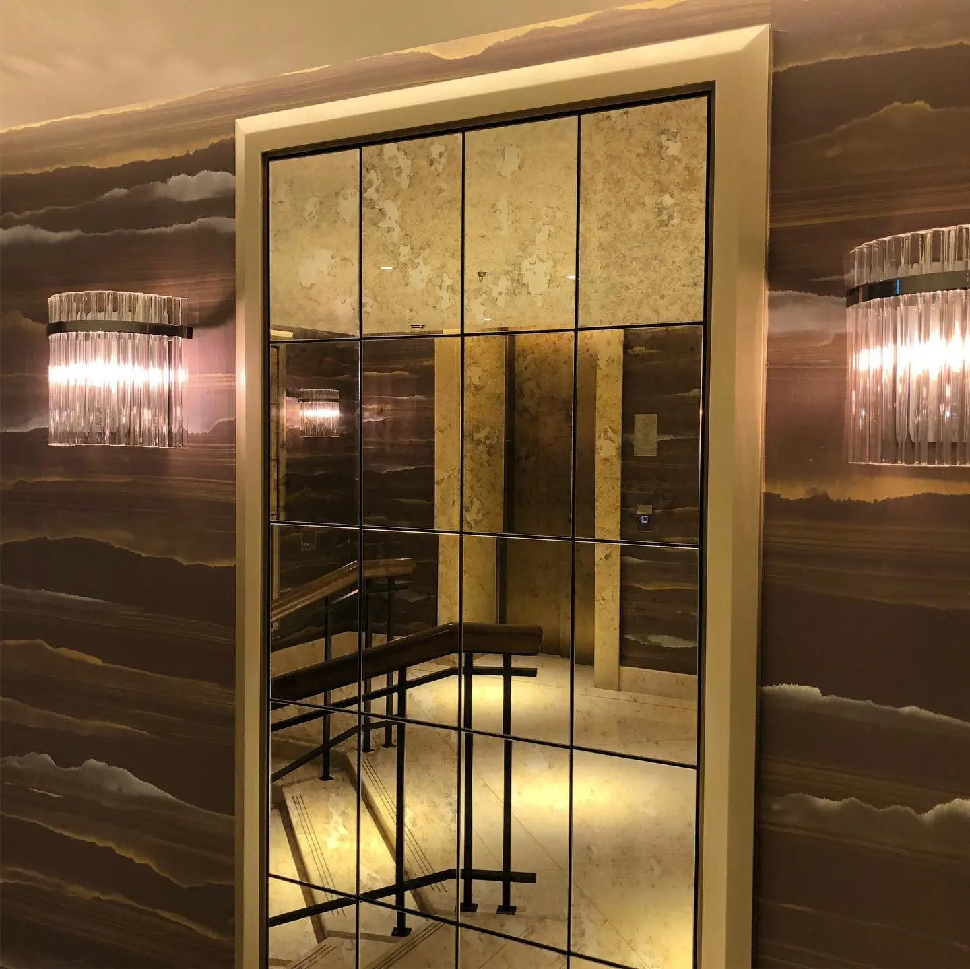
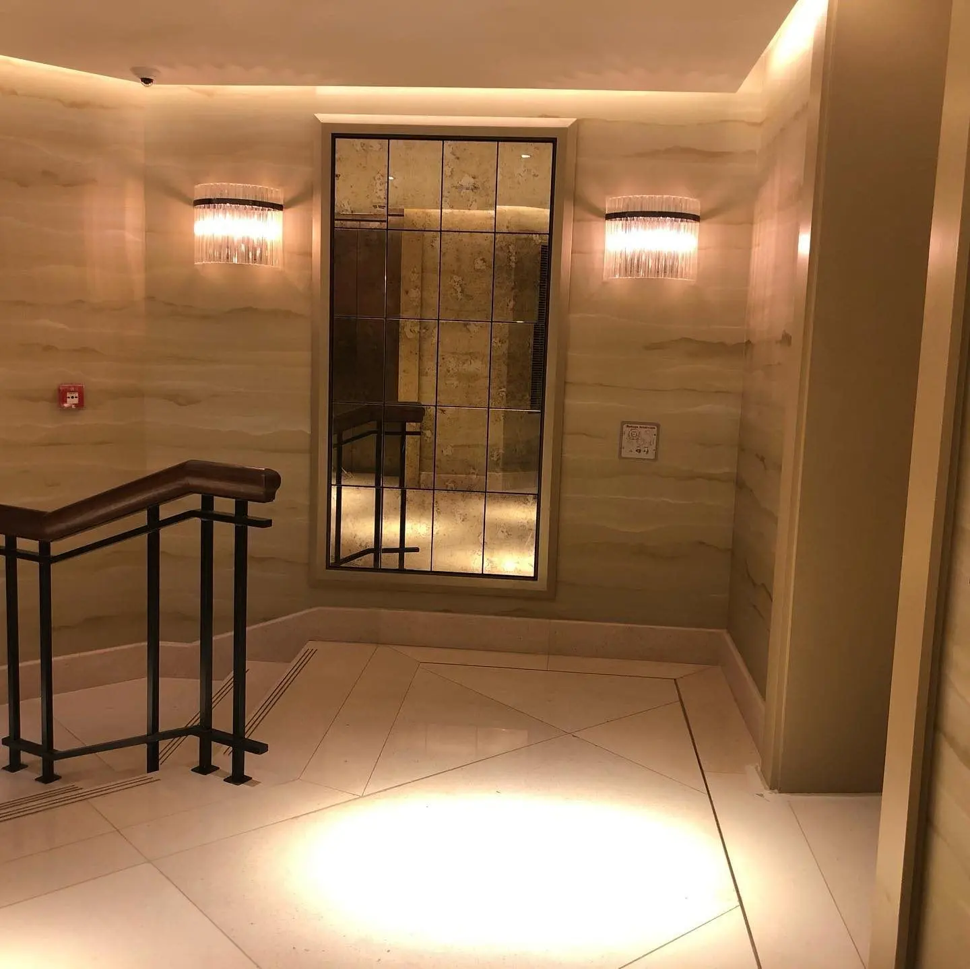
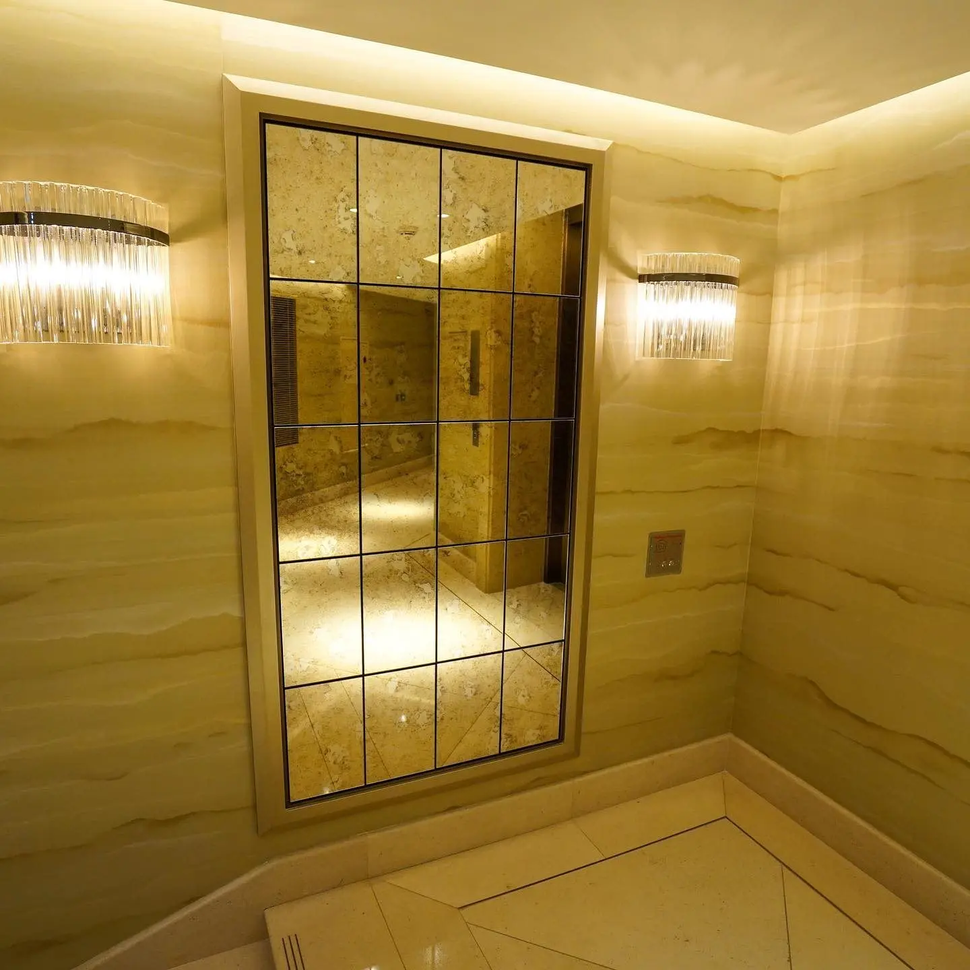
Credit not separately recorded. - A corner of the lobby: an antiqued mirror panel between two crystal wall lights on the stone-effect walls.
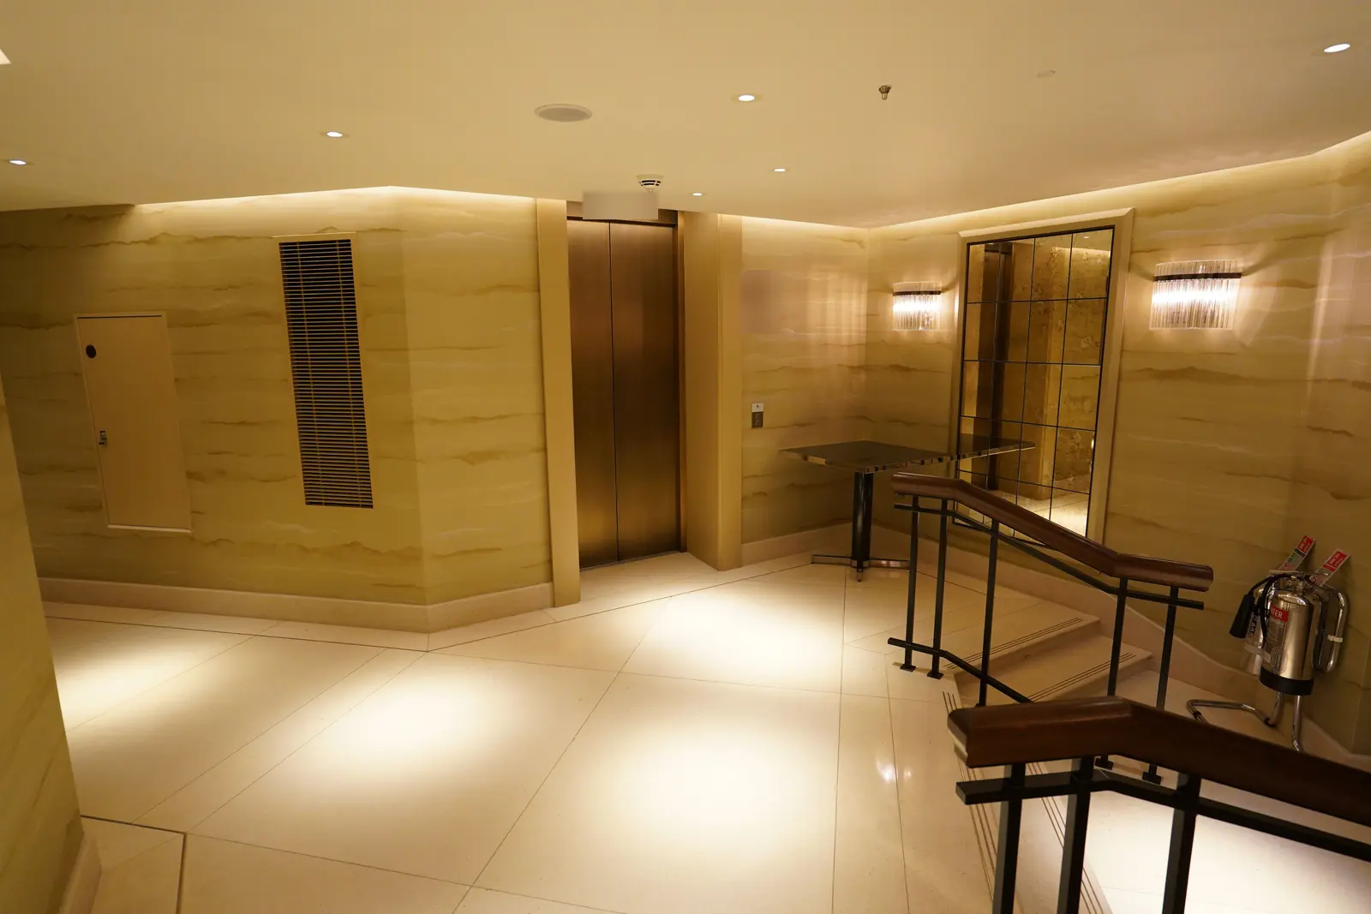
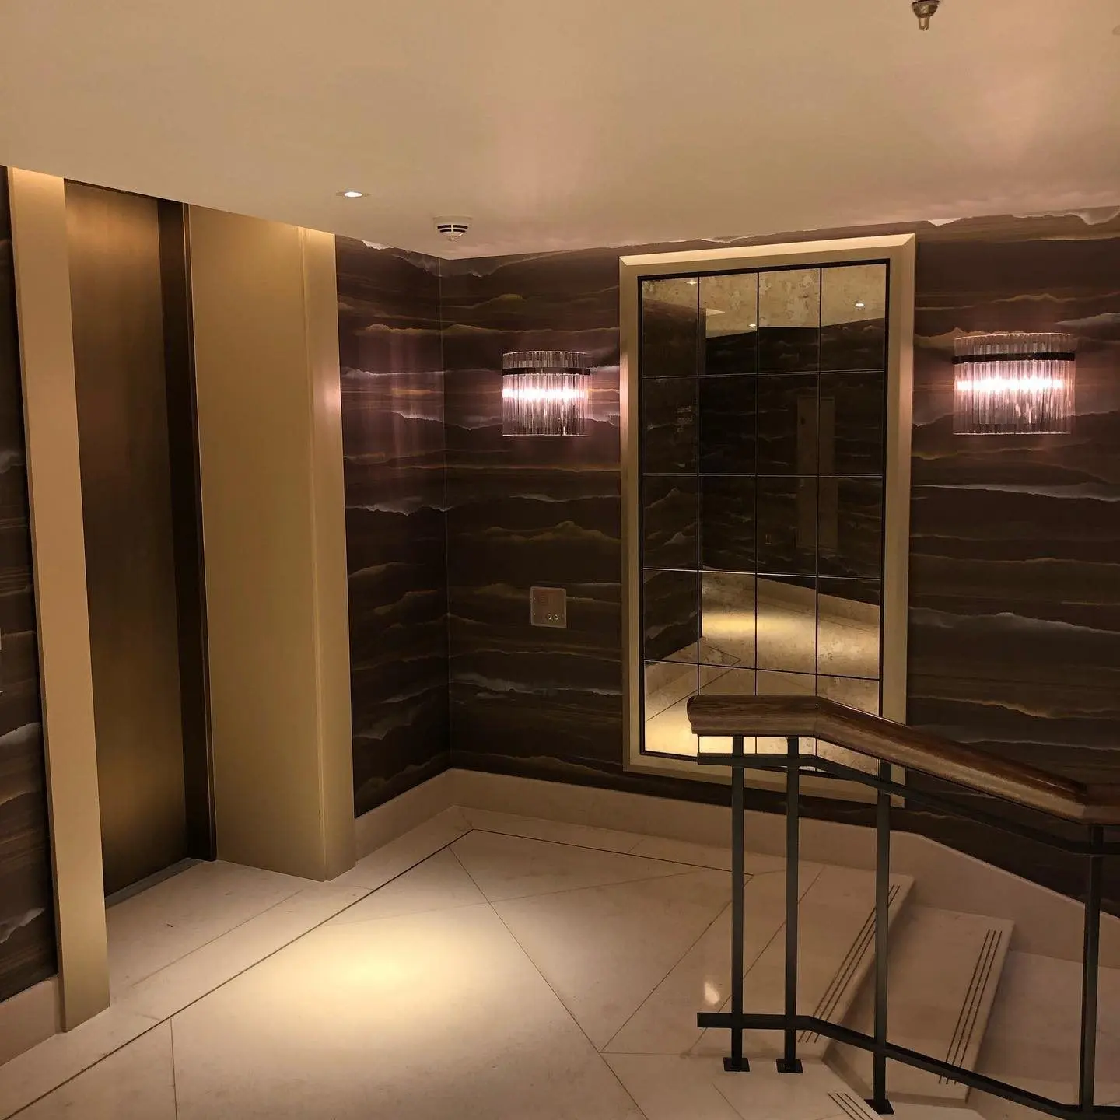
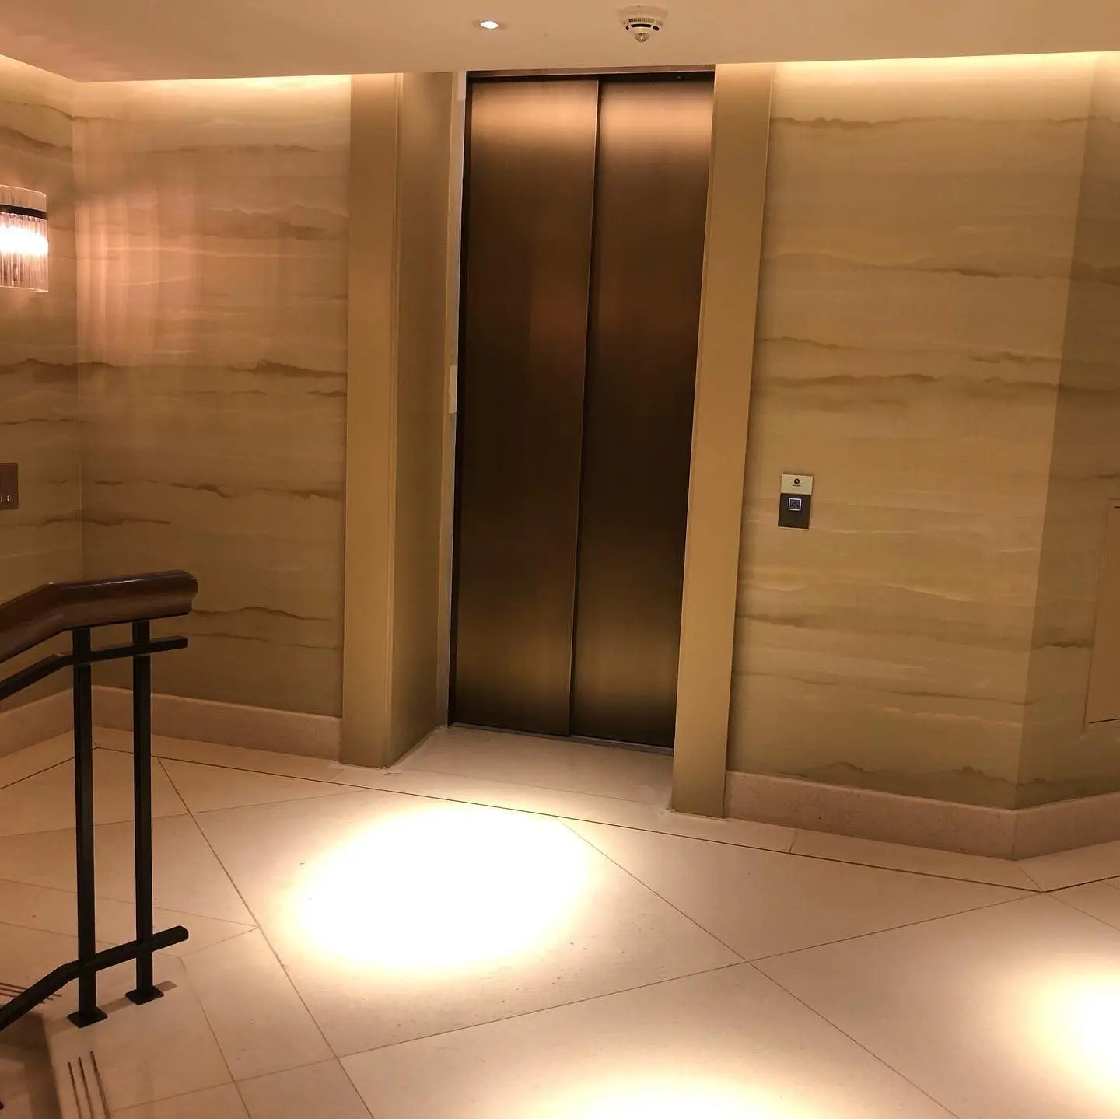
Credit not separately recorded. - The lobby beside the stair: stone-effect walls, a bronze lift door, a ventilation grille and the antiqued mirror beyond.
Credit not separately recorded. - Collage of Fromental silk wallcovering details in a hotel room, Four Seasons Hotel London at Ten Trinity Square.
Credit not separately recorded. - Collage of Fromental silk wallcovering in hotel corridors, Four Seasons Hotel London at Ten Trinity Square.
Credit not separately recorded. - Hotel guest-room door set in a tweed-like Phillip Jeffries fabric wallcovering, Four Seasons Hotel London at Ten Trinity Square.
Credit not separately recorded. - Collage of a vinyl wallcovering in a hotel bathroom and room, Four Seasons Hotel London at Ten Trinity Square.
Credit not separately recorded. - Close-up of a lustrous Dedar wallcovering with horizontal sheen, Four Seasons Hotel London at Ten Trinity Square.
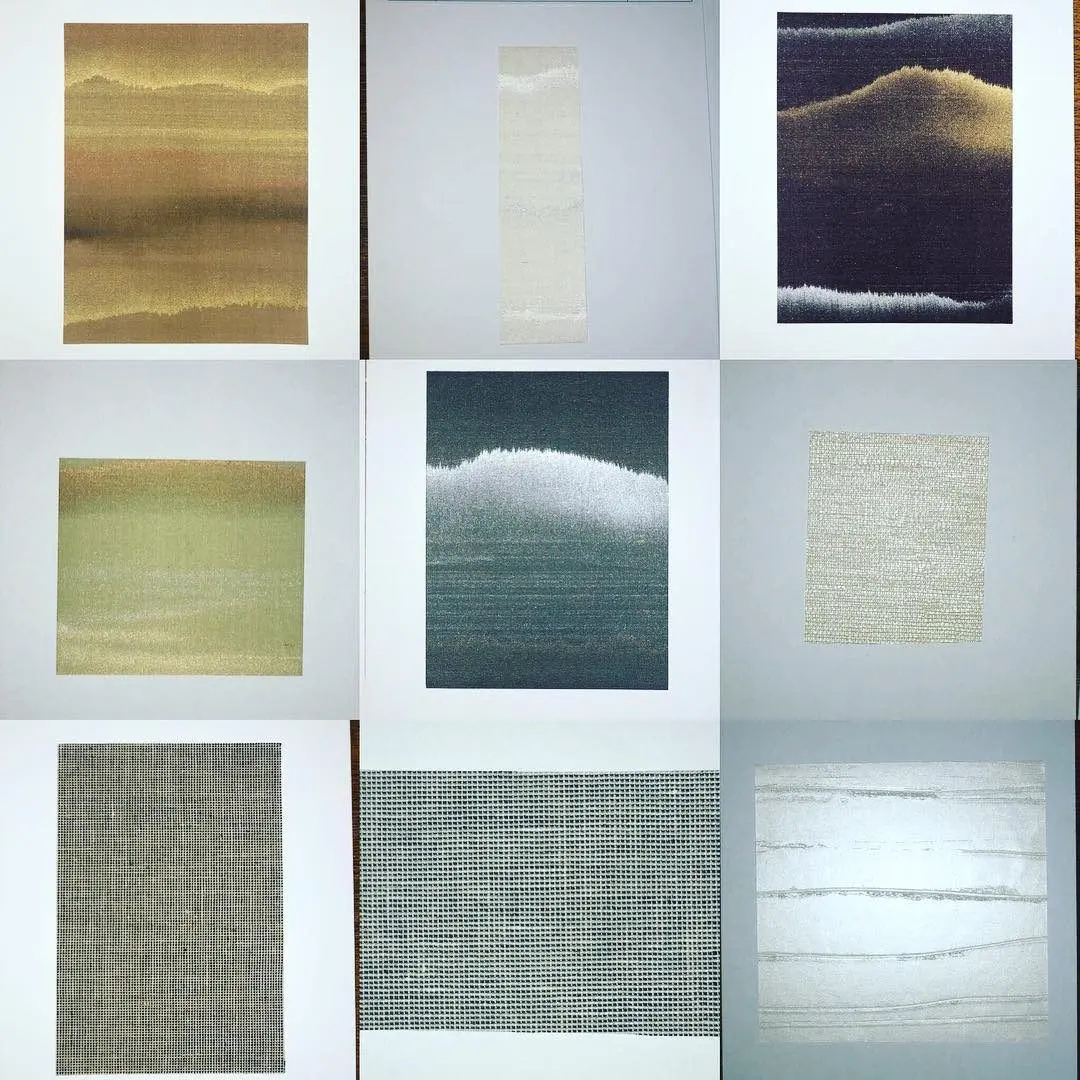
Credit not separately recorded. - Grid of wallcovering samples: silk, linen and painted-landscape designs, Four Seasons Hotel London at Ten Trinity Square.
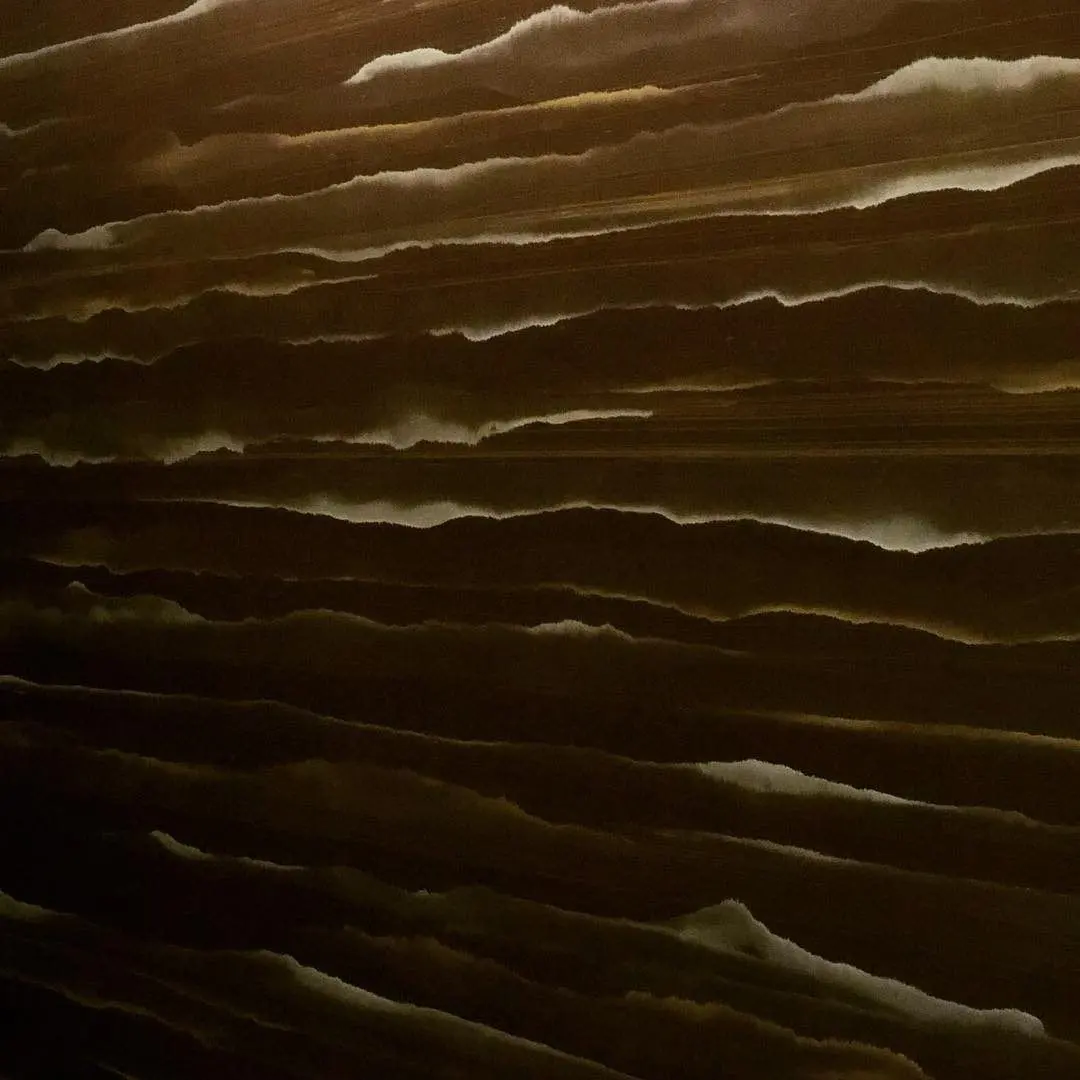
Credit not separately recorded. - Close-up of Fromental hand-painted silk with dark marbled waves, Four Seasons Hotel London at Ten Trinity Square.
Credit not separately recorded. - Fromental silk wallcovering in a corner showing seamless pattern match, Four Seasons Hotel London at Ten Trinity Square.
Credit not separately recorded. - Close-up of a blue-grey hand-dyed Fromental silk, Four Seasons Hotel London at Ten Trinity Square.
Credit not separately recorded. - Hotel lobby with Fromental hand-dyed silk in warm amber tones around a glazed door, Four Seasons Hotel London at Ten Trinity Square.
Credit not separately recorded. - Lift lobby with stair balustrades and amber hand-dyed silk walls, Four Seasons Hotel London at Ten Trinity Square.
Credit not separately recorded. - Hotel lobby lined with amber hand-dyed silk leading to double doors, Four Seasons Hotel London at Ten Trinity Square.
Credit not separately recorded. - Corridor with warm hand-dyed silk walls and a full-height mirrored door, Four Seasons Hotel London at Ten Trinity Square.
Credit not separately recorded. - Lobby with double doors framed by hand-dyed silk walls, Four Seasons Hotel London at Ten Trinity Square.
Credit not separately recorded. - Lift lobby lined with iridescent dark Fromental silk around a mirrored door, Four Seasons Hotel London at Ten Trinity Square.
Credit not separately recorded. - Close-up of iridescent brown-and-gold Fromental silk in a lobby, Four Seasons Hotel London at Ten Trinity Square.
Credit not separately recorded. - Lobby with dark iridescent silk walls and a stair balustrade, Four Seasons Hotel London at Ten Trinity Square.
Credit not separately recorded. - Mirrored lift door framed by iridescent silk walls, Four Seasons Hotel London at Ten Trinity Square.
Credit not separately recorded. - Lift lobby in iridescent Fromental silk with warm downlights, Four Seasons Hotel London at Ten Trinity Square.
Credit not separately recorded. - Lift lobby lined with pale hand-dyed Fromental silk and warm wall lights, Four Seasons Hotel London at Ten Trinity Square.
Credit not separately recorded. - Lobby with hand-dyed silk walls leading to glazed doors, Four Seasons Hotel London at Ten Trinity Square.
Credit not separately recorded. - Stair balustrades and glazed doors in a hand-dyed silk lobby, Four Seasons Hotel London at Ten Trinity Square.
Credit not separately recorded. - Lobby with hand-dyed silk walls and a full-height mirrored panel, Four Seasons Hotel London at Ten Trinity Square.
Credit not separately recorded. - Lift doors set in pale hand-dyed silk walls, Four Seasons Hotel London at Ten Trinity Square.
Credit not separately recorded. - Lobby with hand-dyed silk walls and a curved stair rail, Four Seasons Hotel London at Ten Trinity Square.
Credit not separately recorded. - Hotel corridor with dark silk wallcovering, round mirror and chandelier, Four Seasons Hotel London at Ten Trinity Square.
Credit not separately recorded. - Lift lobby with warm-toned silk wall panels and recessed lighting, Four Seasons Hotel London at Ten Trinity Square.
Credit not separately recorded. - Lobby with amber silk walls and a view through to a stair hall, Four Seasons Hotel London at Ten Trinity Square.
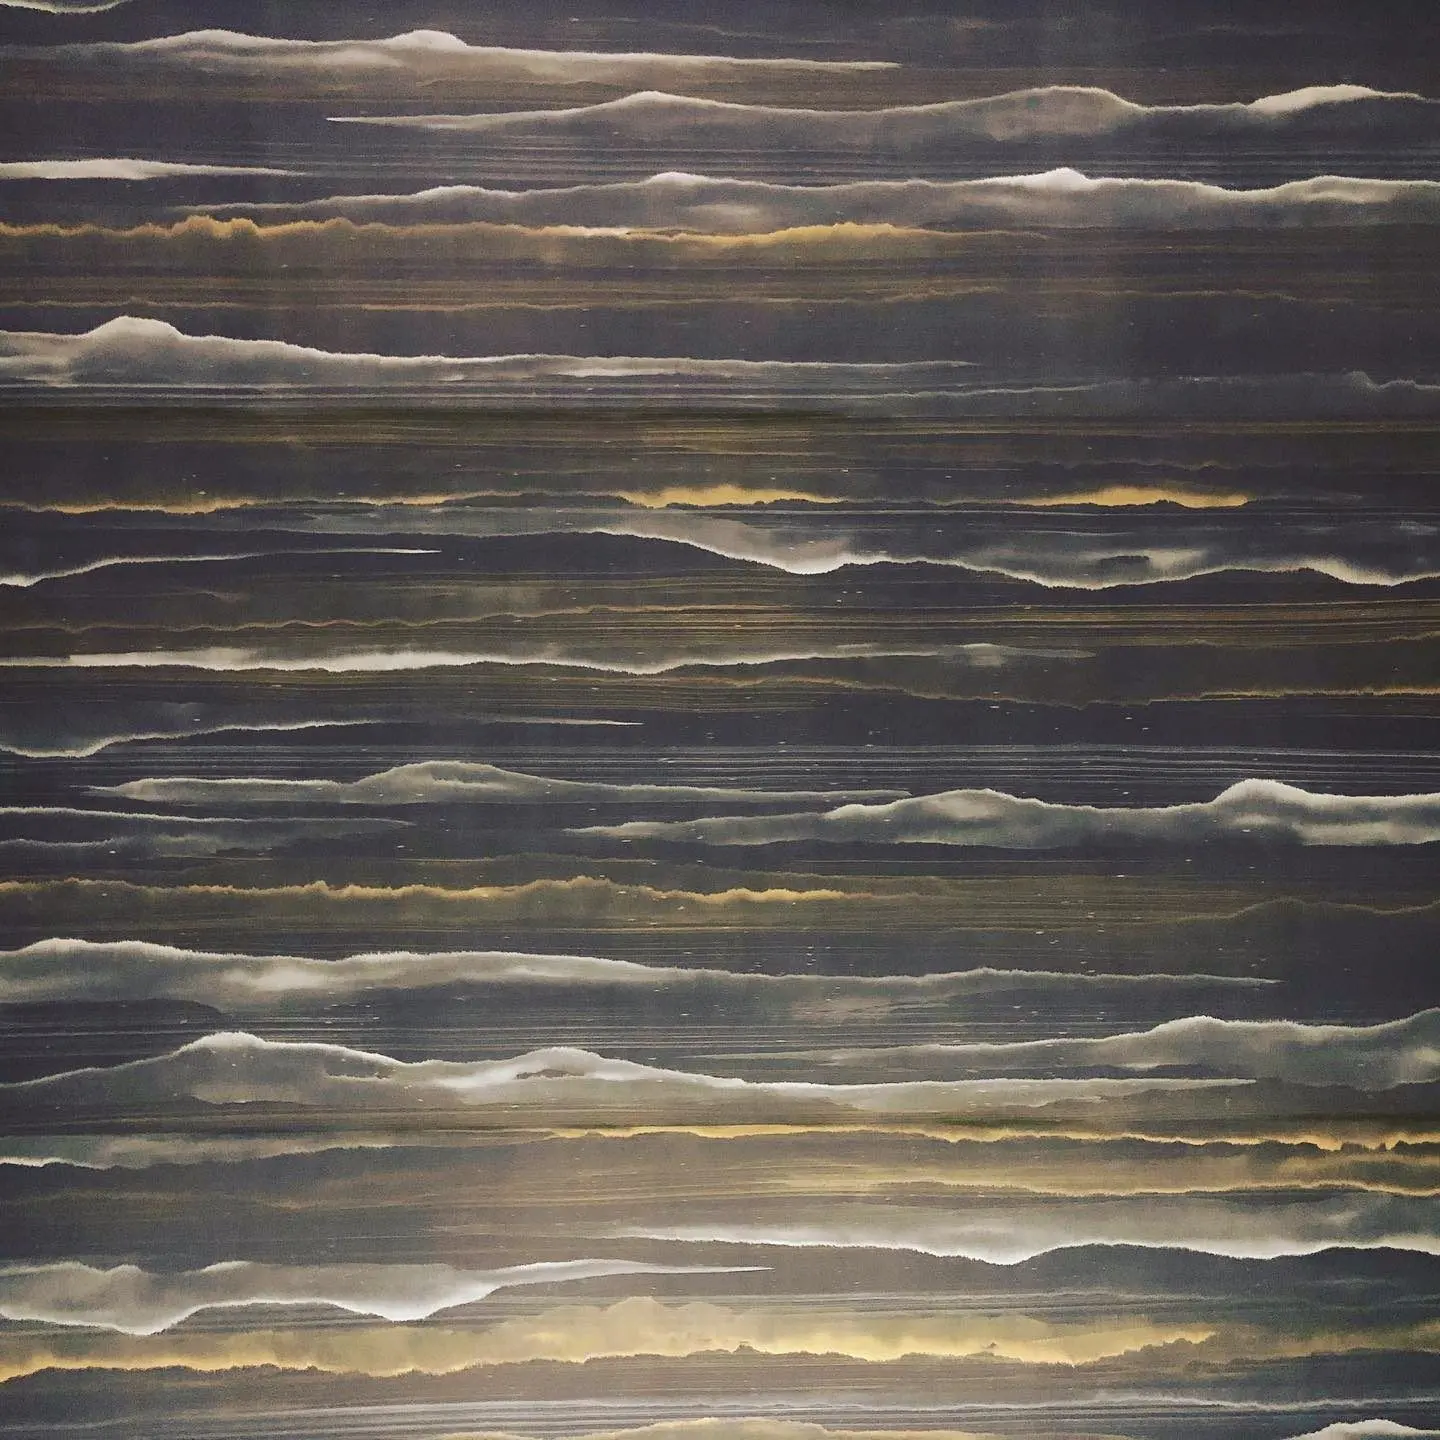
Credit not separately recorded. - Close-up of a grey and gold wave-pattern silk wallcovering, Four Seasons Hotel London at Ten Trinity Square.
Credit not separately recorded. - Dark wave-pattern silk wall with a round mirror and upholstered bench, Four Seasons Hotel London at Ten Trinity Square.
Credit not separately recorded. - Hotel lounge with a chandelier, yellow armchairs and silk-covered walls, Four Seasons Hotel London at Ten Trinity Square.
Credit not separately recorded. - Round mirror between table lamps on a dark silk-covered wall, Four Seasons Hotel London at Ten Trinity Square.
Credit not separately recorded. - Hotel meeting room with long table, chandelier and fabric-covered walls, Four Seasons Hotel London at Ten Trinity Square.
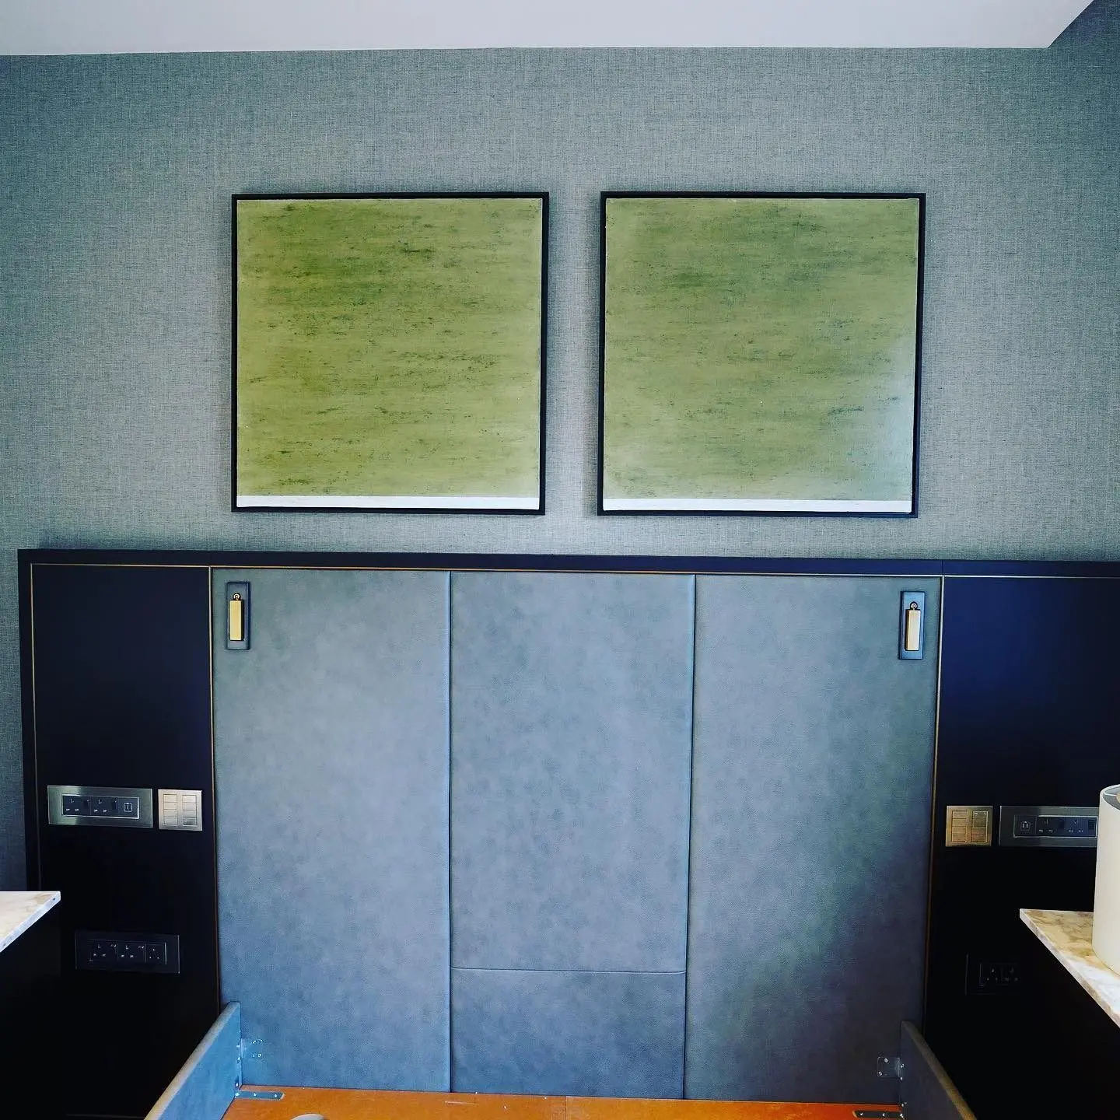
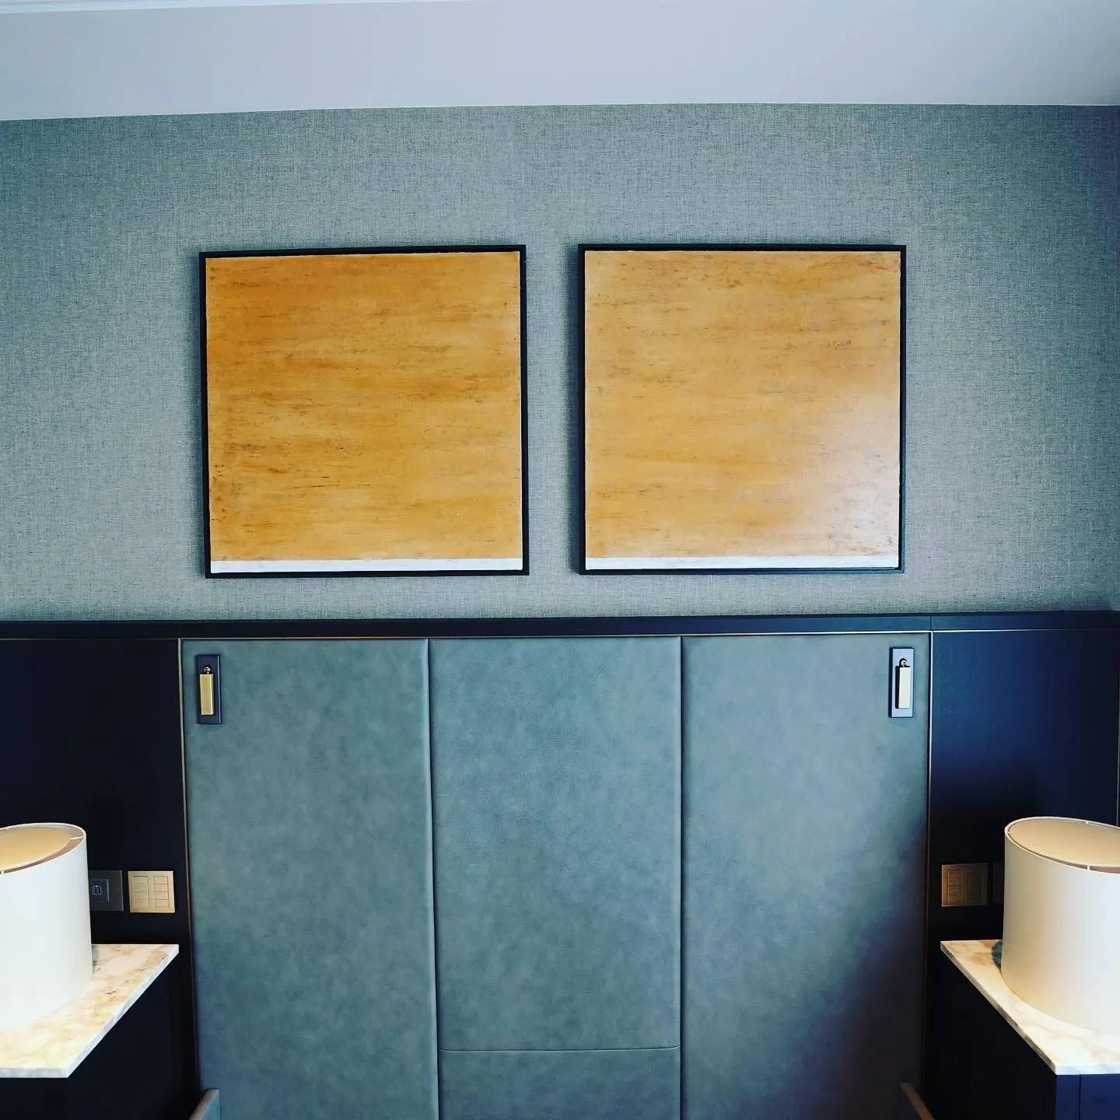
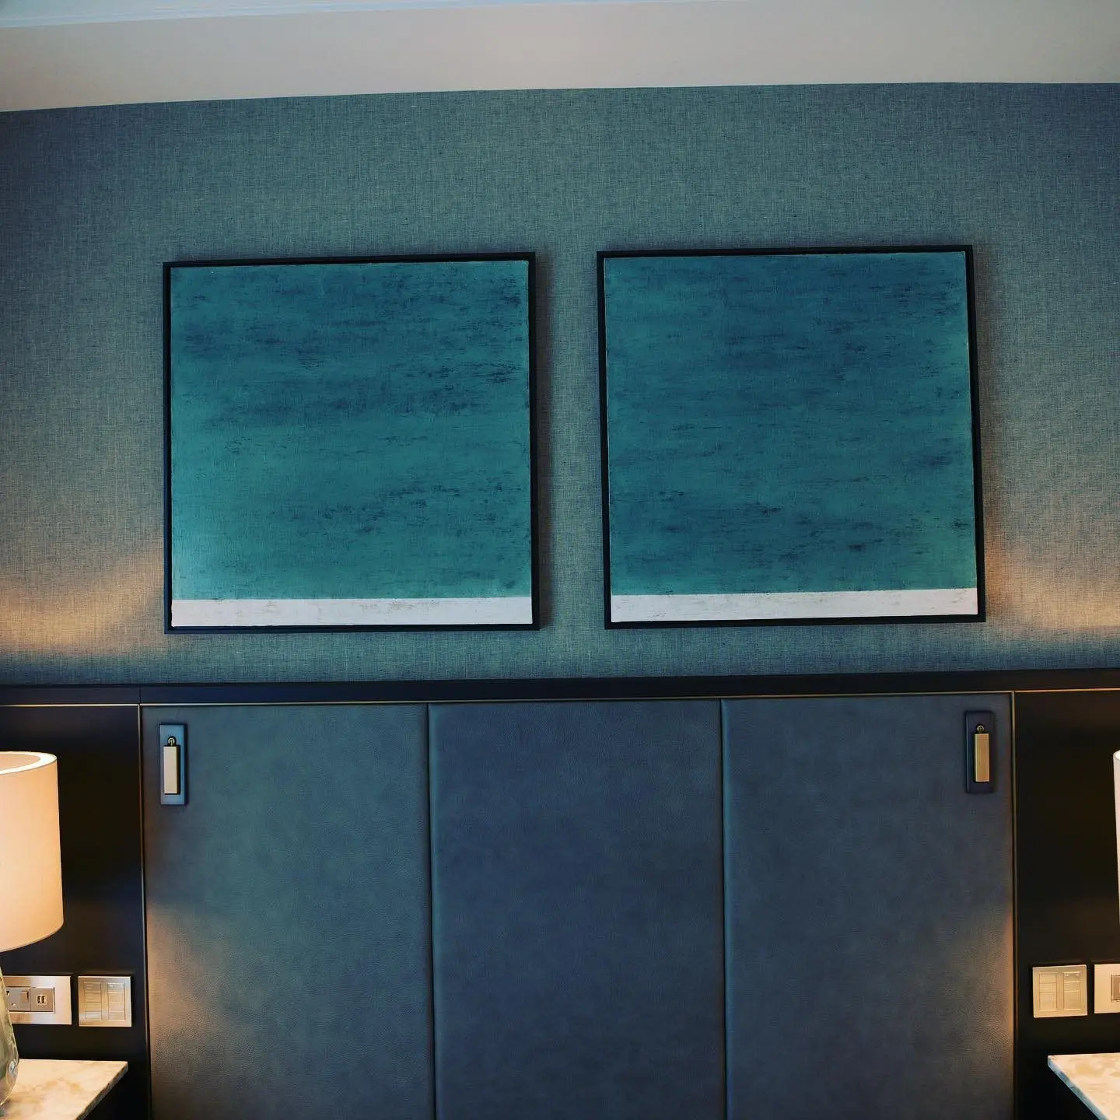
Credit not separately recorded. - Fabric-wrapped wall panels beneath two framed artworks in a hotel room, Four Seasons Hotel London at Ten Trinity Square.
Credit not separately recorded. - Fabric-wrapped joinery wall with two framed gold artworks, Four Seasons Hotel London at Ten Trinity Square.
Credit not separately recorded. - Close-up of a woven linen-texture wallcovering, Four Seasons Hotel London at Ten Trinity Square.
Credit not separately recorded. - Sculptural wall light on a pale textured wallcovering, Four Seasons Hotel London at Ten Trinity Square.
Credit not separately recorded. - Teal fabric-wrapped wall with two framed artworks, Four Seasons Hotel London at Ten Trinity Square.
Credit not separately recorded. - Lobby corridor with Fromental silk walls and wall lights, Four Seasons Hotel London at Ten Trinity Square.
Credit not separately recorded. - Lift lobby in warm Fromental silk with dark lift doors, Four Seasons Hotel London at Ten Trinity Square.
Credit not separately recorded. - Stair lobby with Fromental silk walls and black balustrades, Four Seasons Hotel London at Ten Trinity Square.
Credit not separately recorded. - Mirrored panel framed by warm silk walls with wall lights, Four Seasons Hotel London at Ten Trinity Square.
Credit not separately recorded. - Hotel lobby with lustrous Dedar wallcovering and warm downlights, Four Seasons Hotel London at Ten Trinity Square.
Credit not separately recorded. - Lobby with Dedar wallcovering and dark doors, Four Seasons Hotel London at Ten Trinity Square.
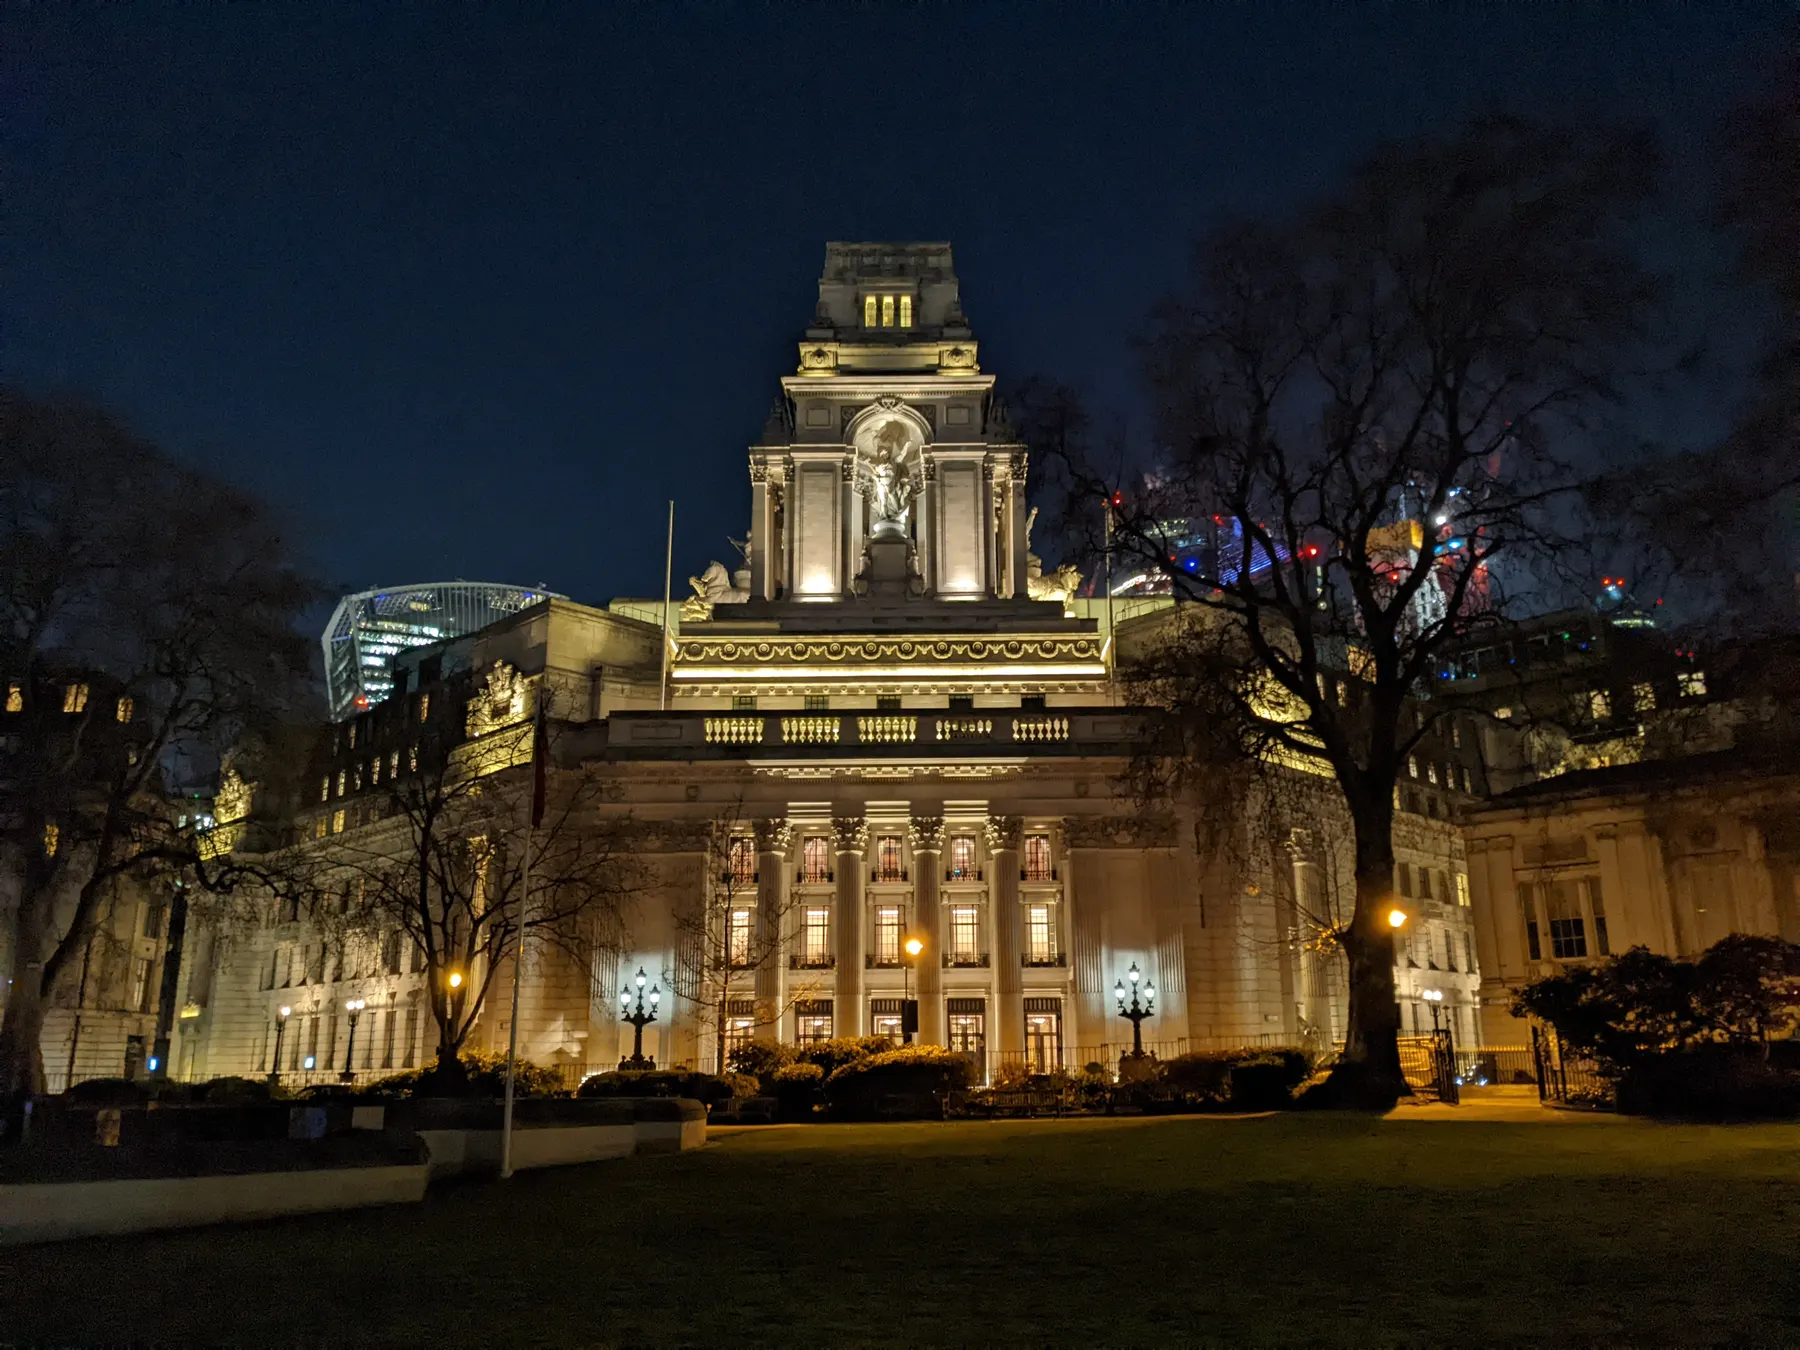
Credit not separately recorded. - Ten Trinity Square at night, seen from Trinity Square Gardens, with the tower and portico lit.
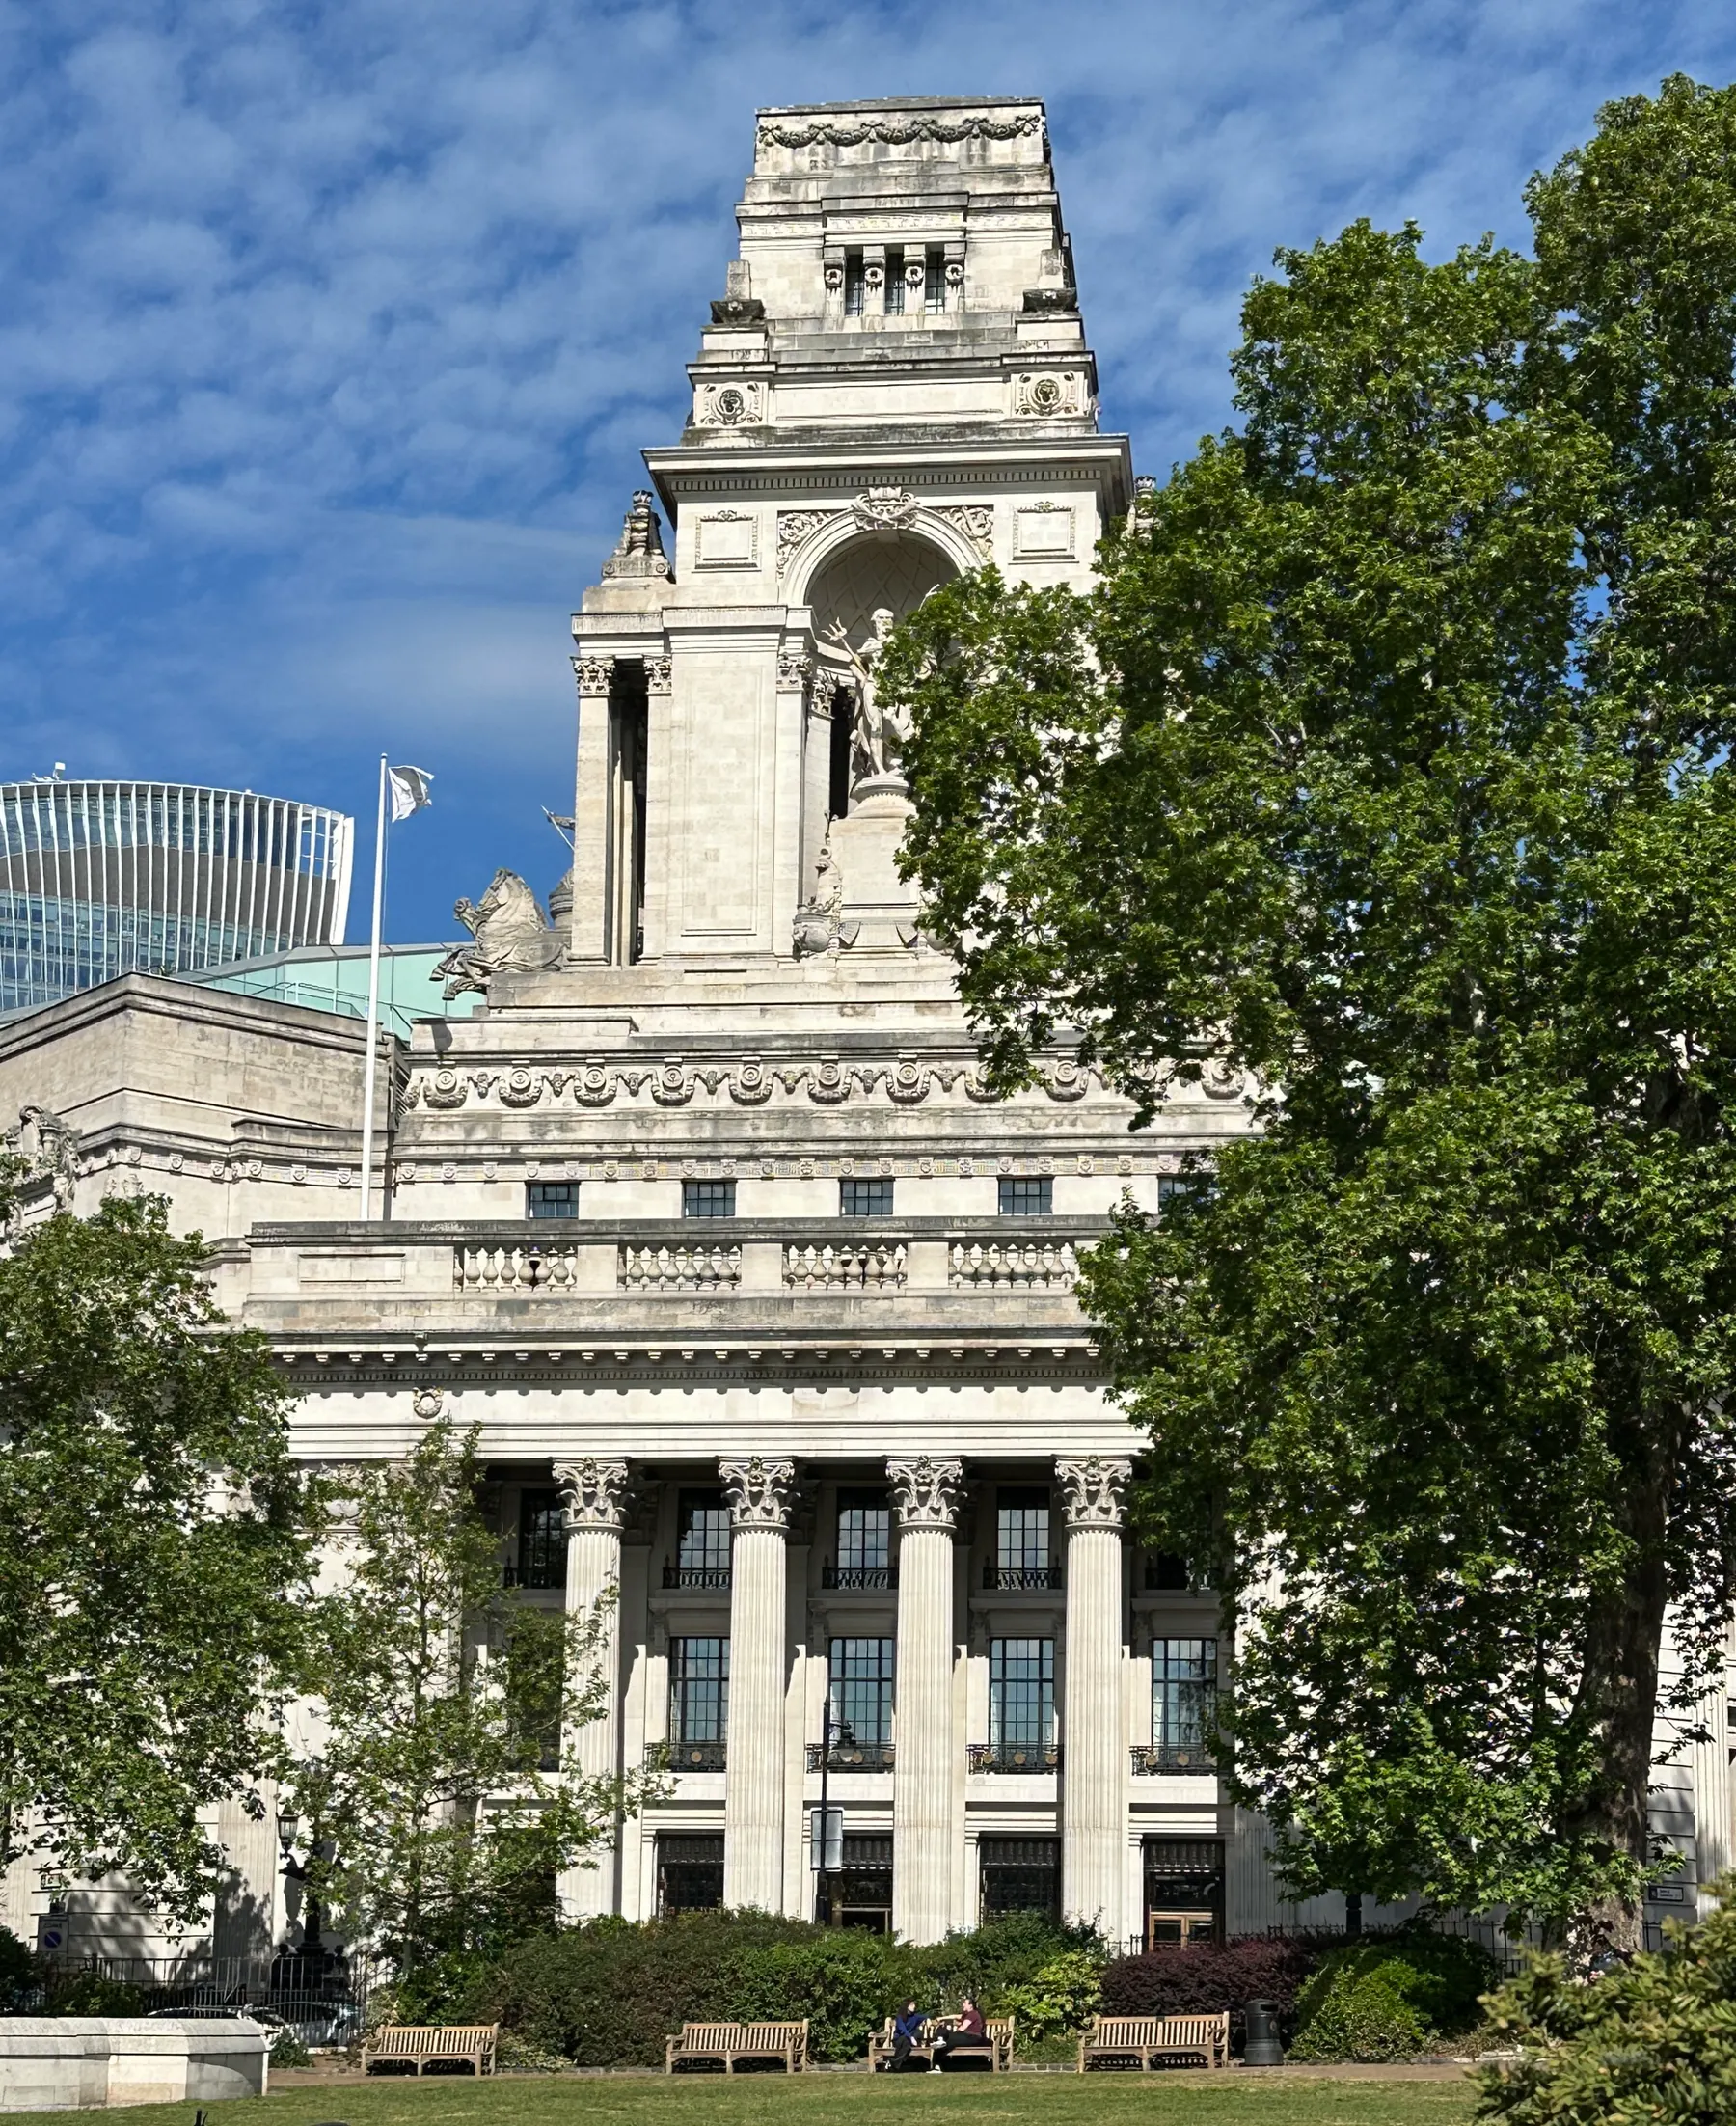
Ten Trinity Square at night, from Trinity Square Gardens. A view of the building, not of our work. Photography: The wub / Wikimedia Commons (CC BY-SA 4.0). Source: https://creativecommons.org/licenses/by-sa/4.0 Source: https://commons.wikimedia.org/wiki/File:10_Trinity_Square,_London,_at_night.jpg - The Portland stone tower and columned front of Ten Trinity Square, framed by trees on Trinity Square.
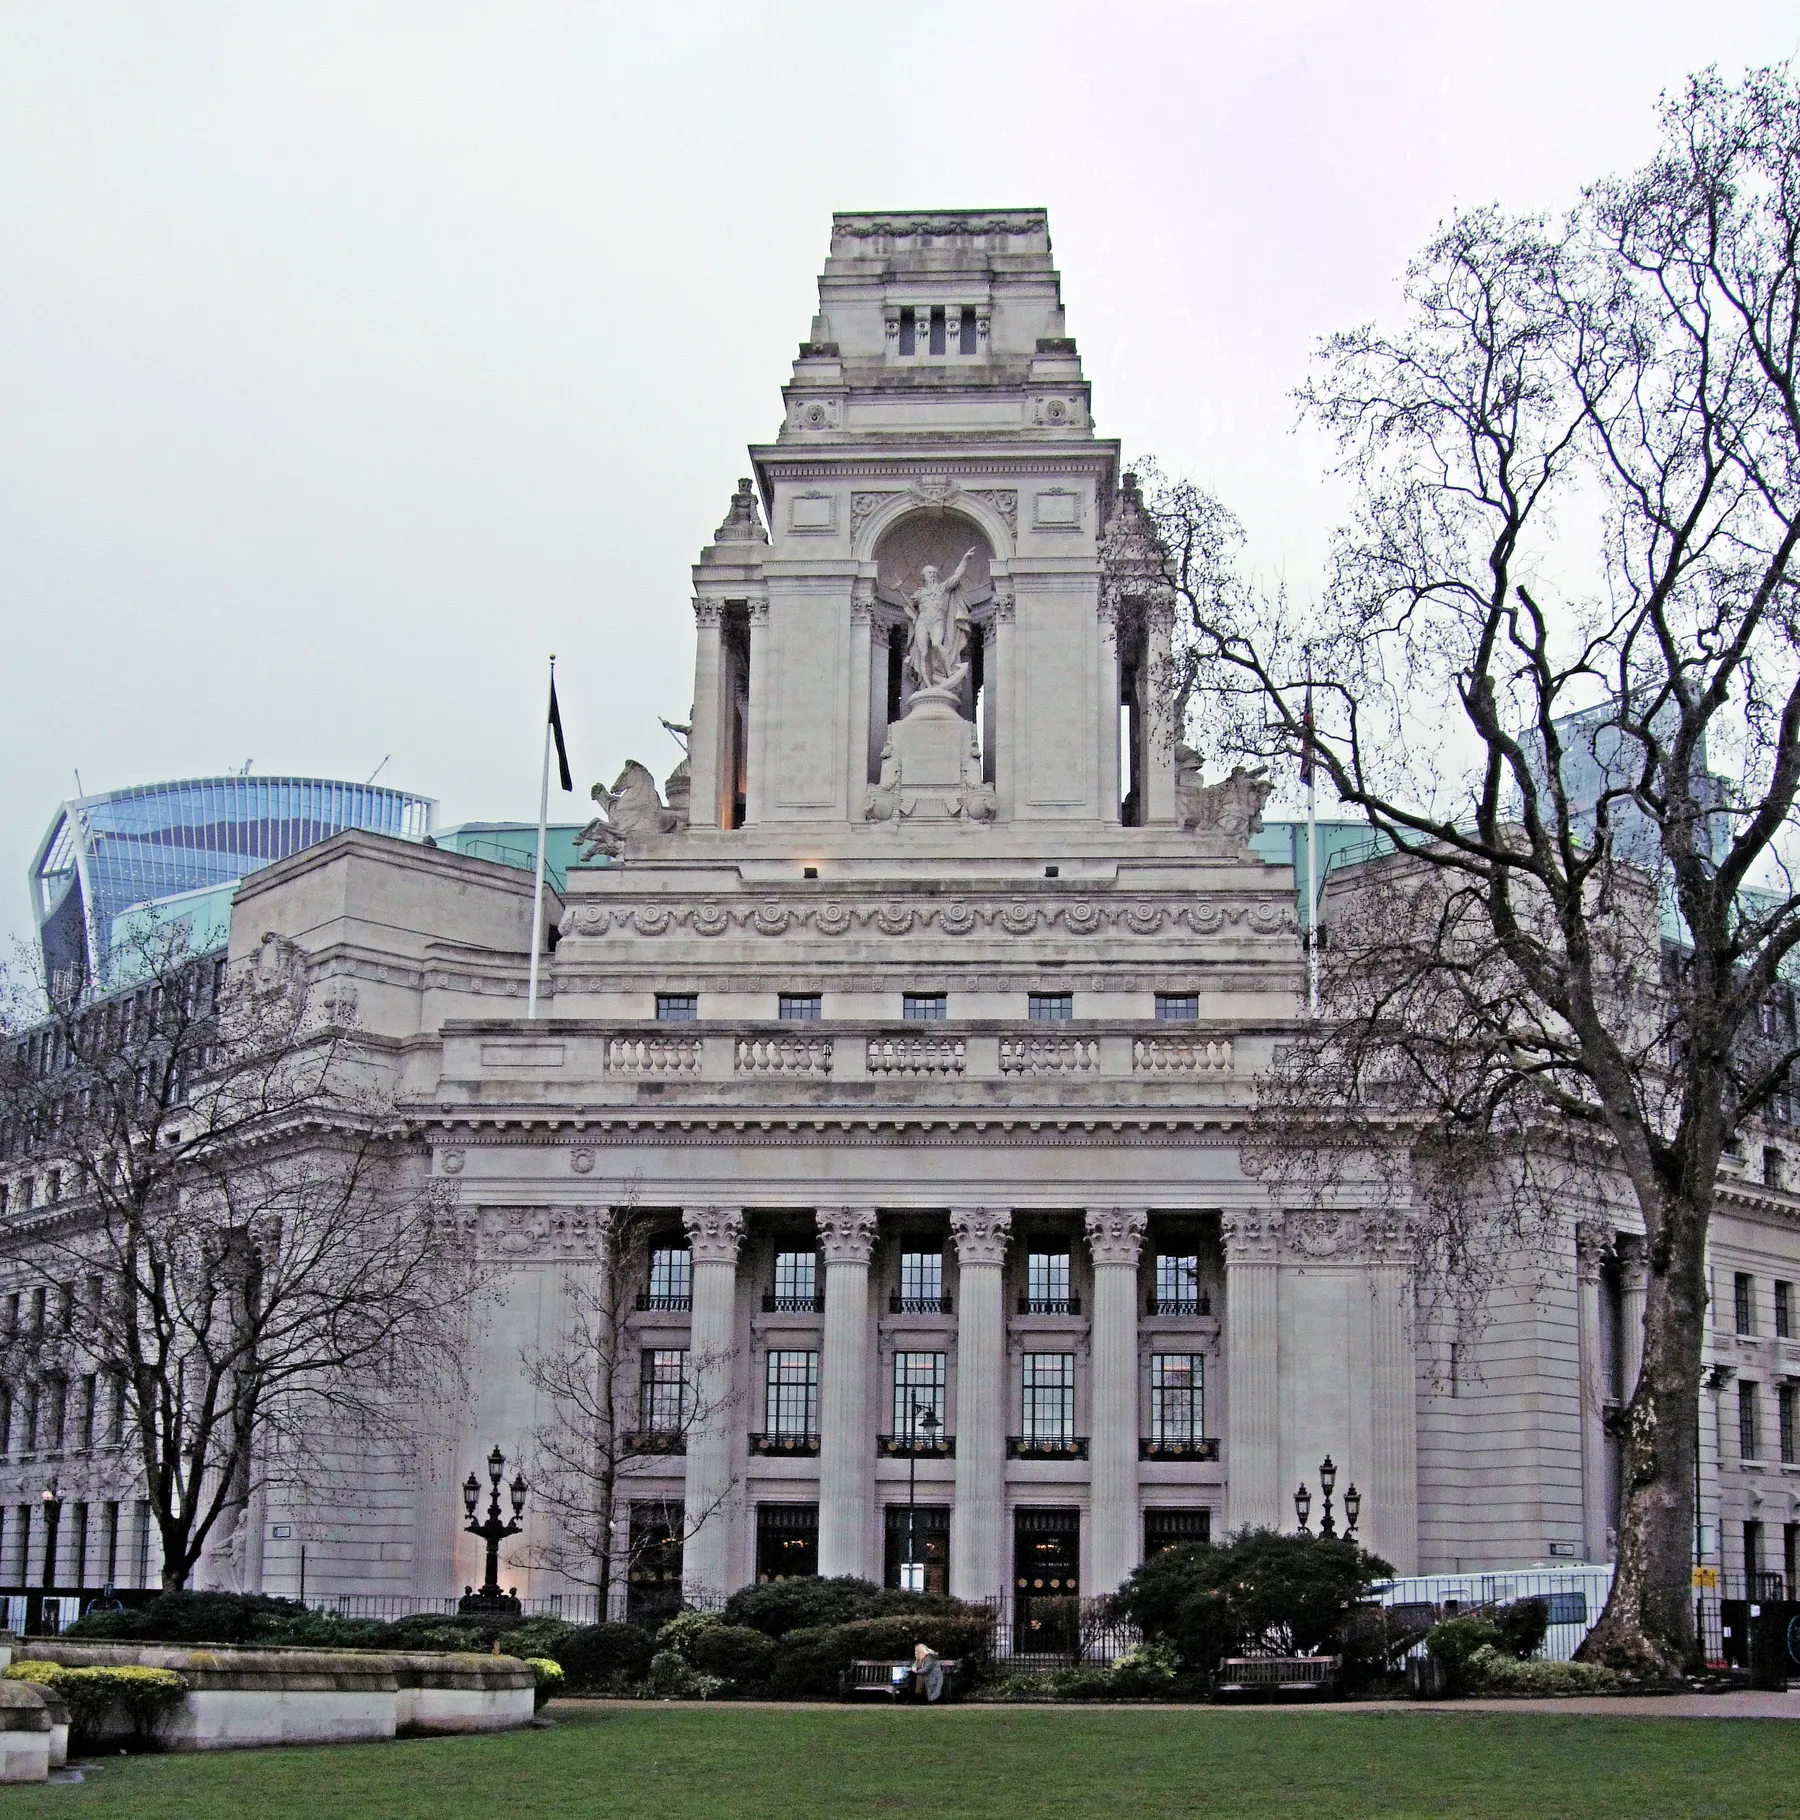
Ten Trinity Square from Trinity Square, 2026. A view of the building, not of our work. Photography: APK / Wikimedia Commons (CC BY 4.0). Source: https://creativecommons.org/licenses/by/4.0 Source: https://commons.wikimedia.org/wiki/File:10_Trinity_Square_in_2026.jpg - The full front of Ten Trinity Square on Tower Hill, with its central tower and Corinthian columns.
The front of Ten Trinity Square on Tower Hill, 2015. A view of the building, not of our work. Photography: Jim Linwood from London / Wikimedia Commons (CC BY 2.0). Source: https://creativecommons.org/licenses/by/2.0 Source: https://commons.wikimedia.org/wiki/File:10_Trinity_Square,_Tower_Hill_-_City_Of_London._(16459952029

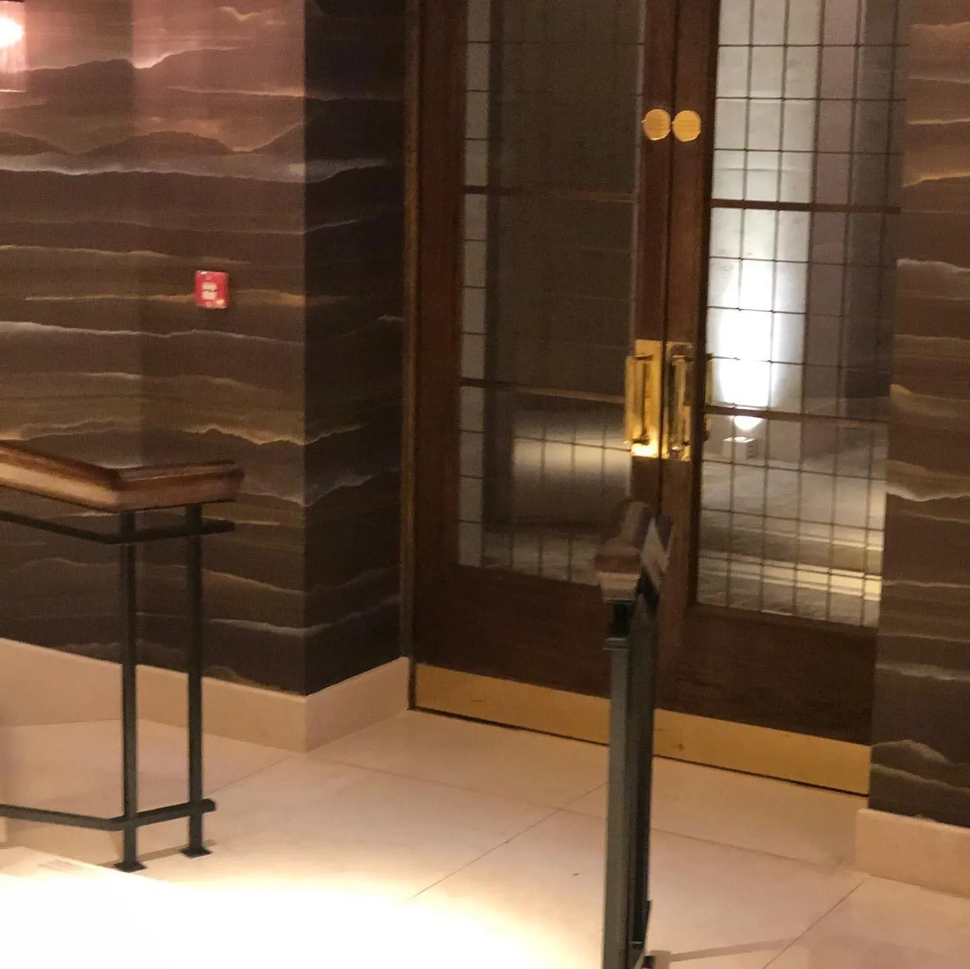
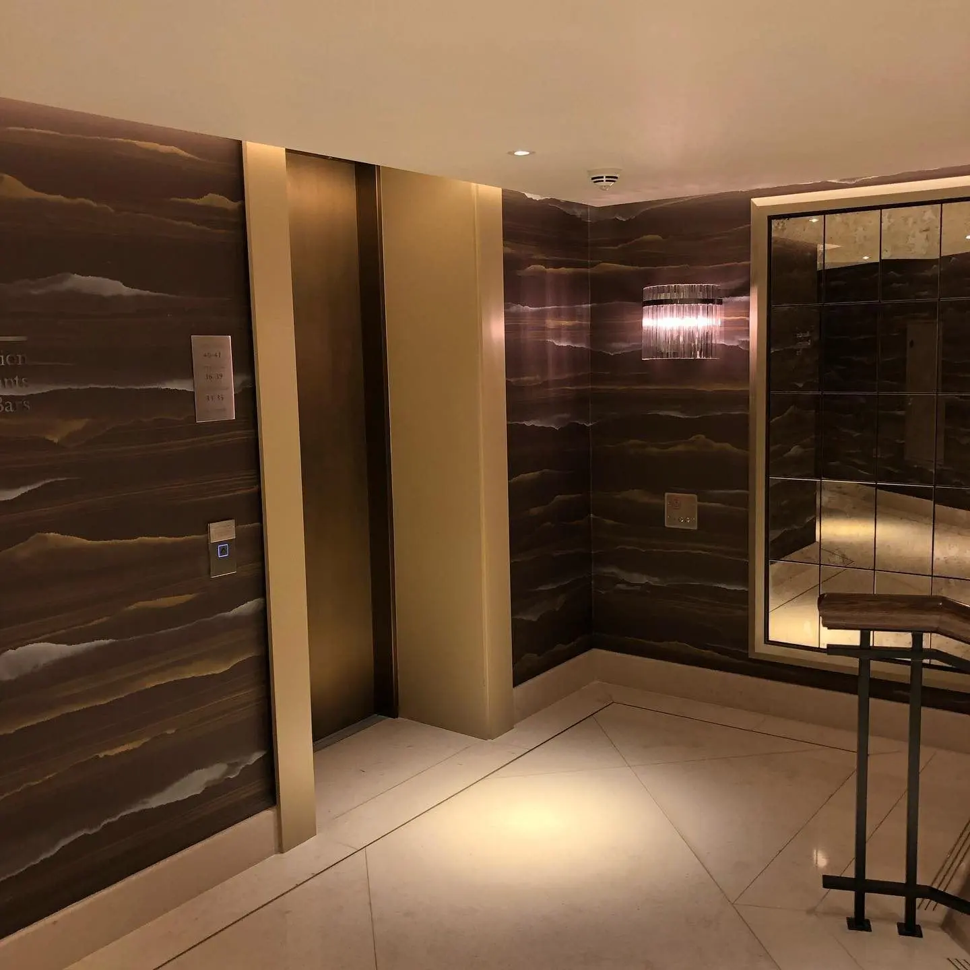
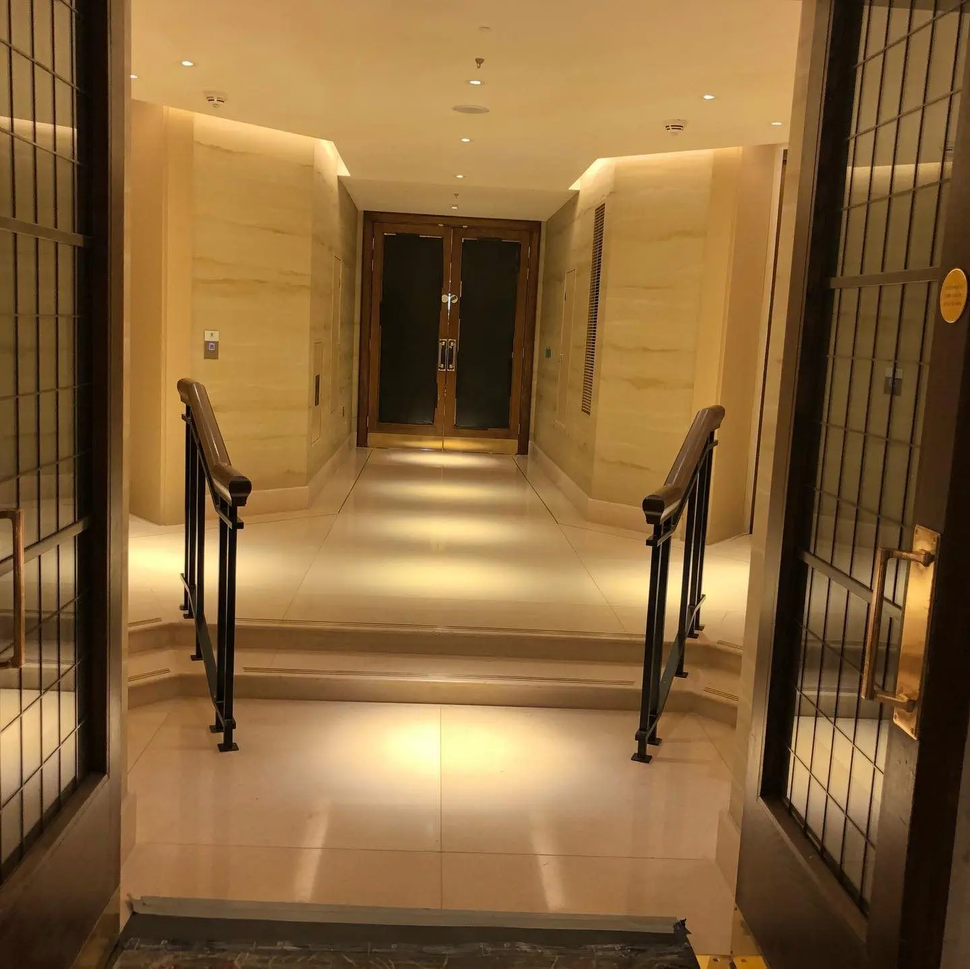
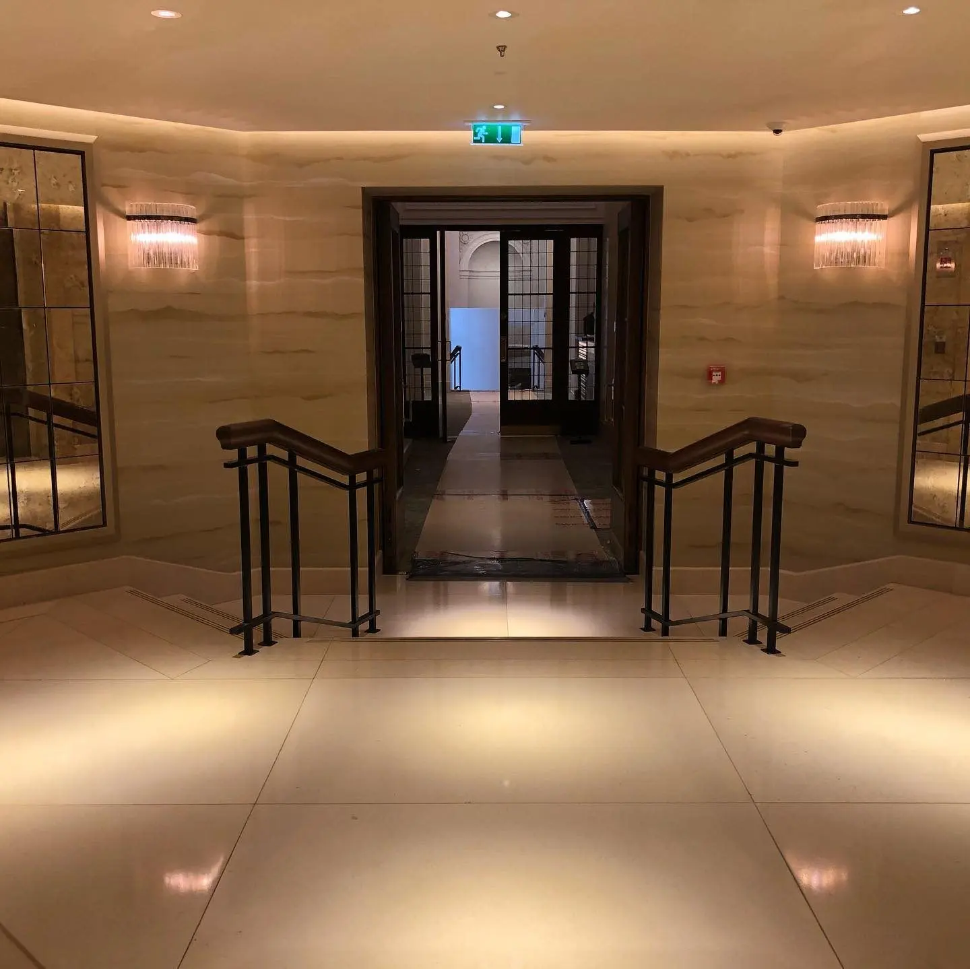


Castle of Trematon, Cornwall
Nearly three years inside a Norman castle's Georgian heart, hanging the prints of the house that made maximalism modern.
- Role
- Wallcovering installation contractor across the Georgian house and estate
- Client / brand
- Trematon Castle
- Location
- Castle of Trematon, near Saltash, Cornwall
- Project period
- 2019–2022
- Materials
- House of Hackney – PLANTASIA; House of Hackney – GAIA, Prussian Blue; House of Hackney – FLORA DELANICA; House of Hackney – COSMOS, Celestial Blue; House of Hackney – FLORA FANTASIA, Noir Stripe and Ecru; House of Hackney – ARTEMIS; House of Hackney – HOLLYHOCKS; Lincrusta heritage relief wallcovering
- Record published
- Record updated
- Source
- Read the case study
Scope, approach & outcome from the project record
Company-reported project record · Read the original record
At a glance (scope)
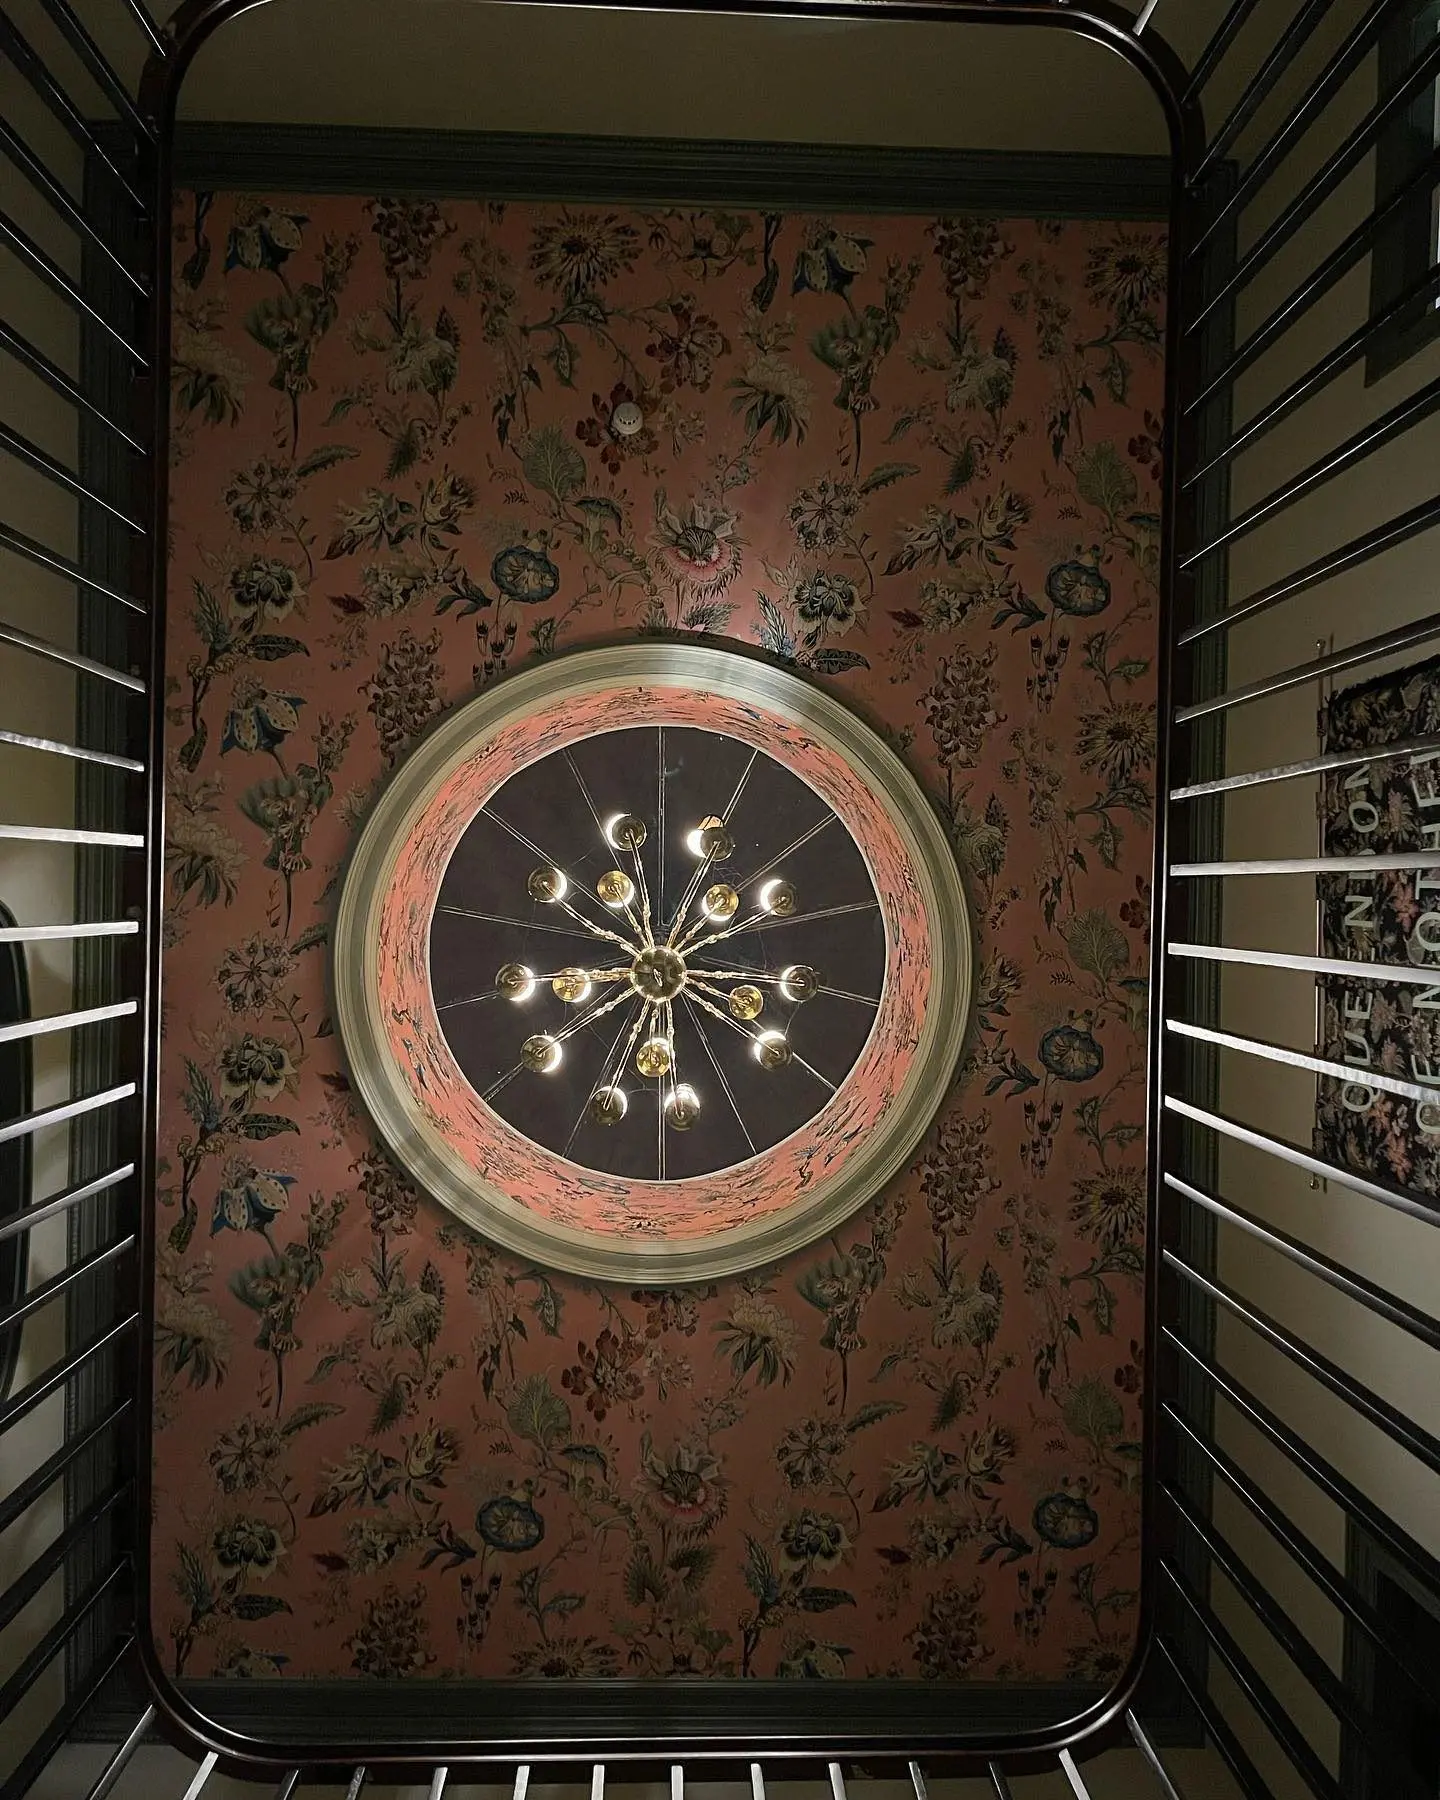
- Client: Trematon Castle - Location: Castle of Trematon, above the Lynher and Tamar near Saltash, Cornwall - Years: 2019–2022. Our own site photographs run from 24 April 2019 to 7 January 2022 - Role: Wallcovering installation across the house and estate - Wallcoverings: House of Hackney PLANTASIA, GAIA Prussian Blue, FLORA DELANICA, COSMOS, FLORA FANTASIA, ARTEMIS, HOLLYHOCKS, plus heritage Lincrusta relief - Scope: strip-out and wall preparation, lining, papered ceilings including the atrium ceiling around its oval lantern, large-scale mural setting-out, pattern-matched full-height drops in bedrooms, bathrooms and a powder room, and laser-aligned Lincrusta relief
The brief (scope)
To hang House of Hackney wallpapers across the Georgian house. That meant large-scale murals, densely drawn florals and ceiling-to-ceiling "print drenching", in a house where every wall is a little out of true and every ceiling a little out of level.
Our approach (approach)
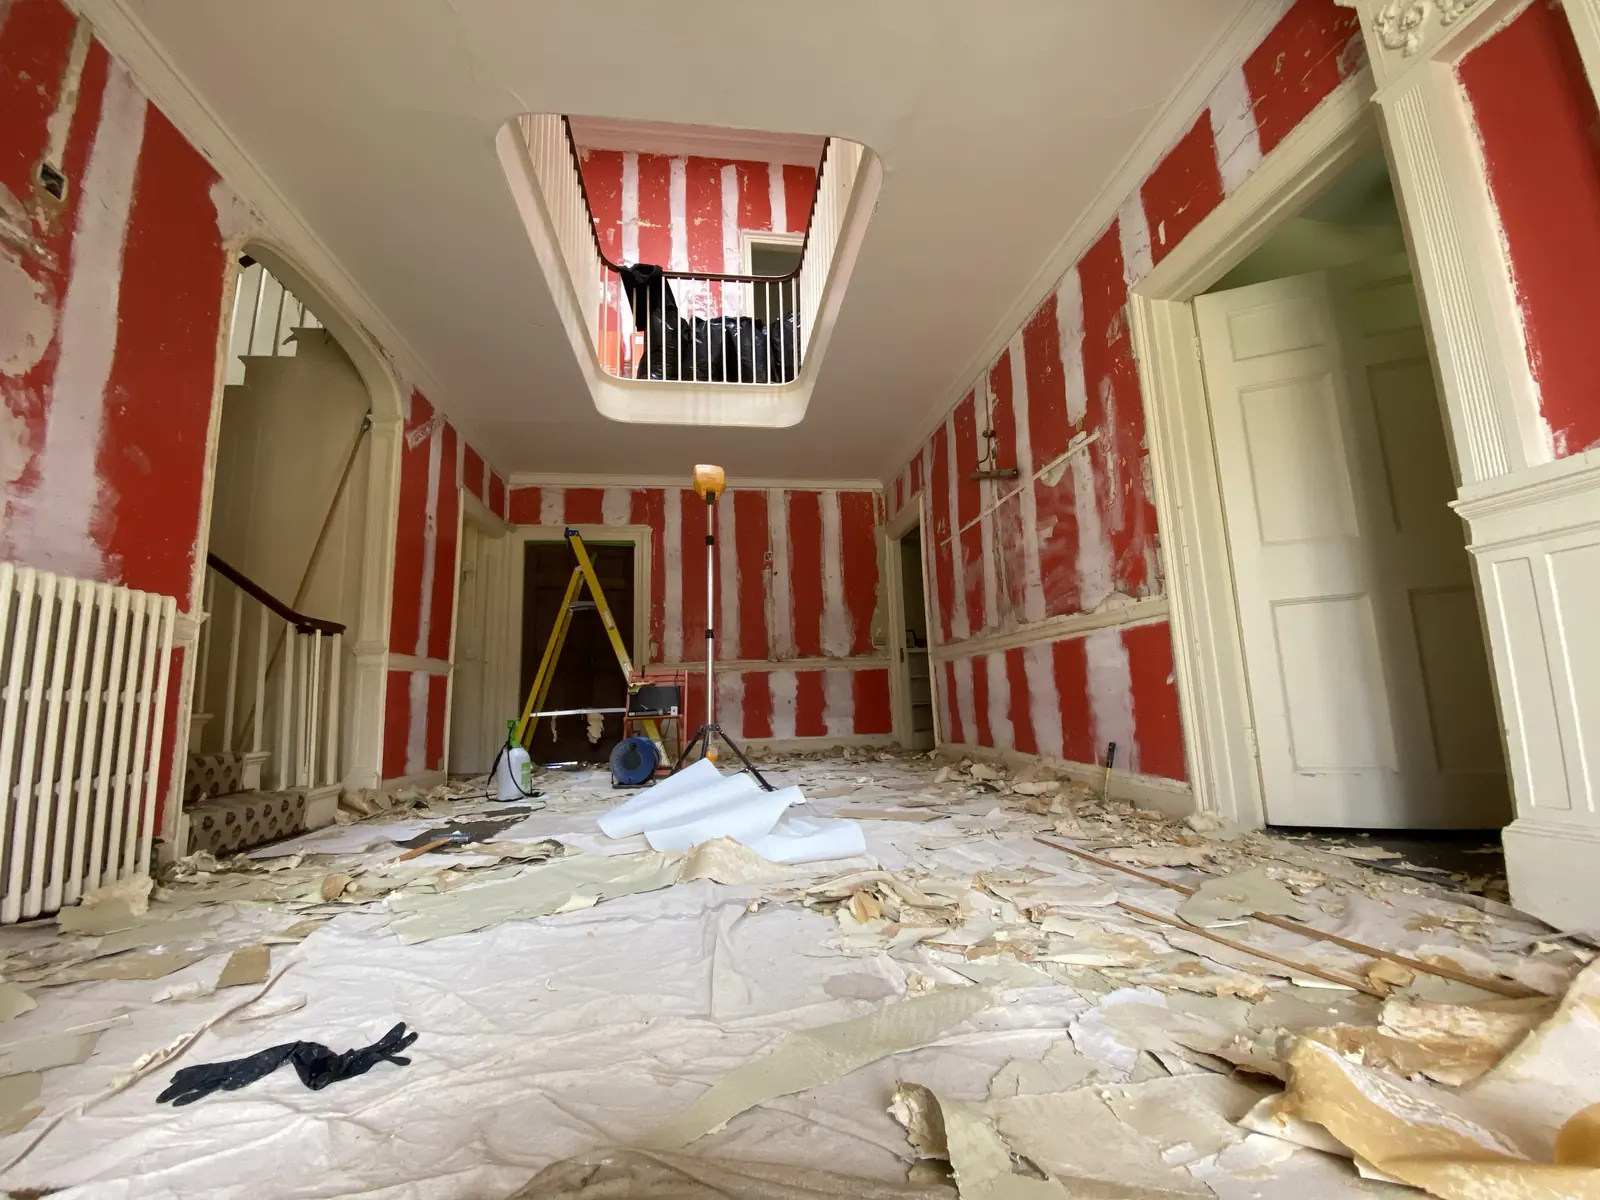
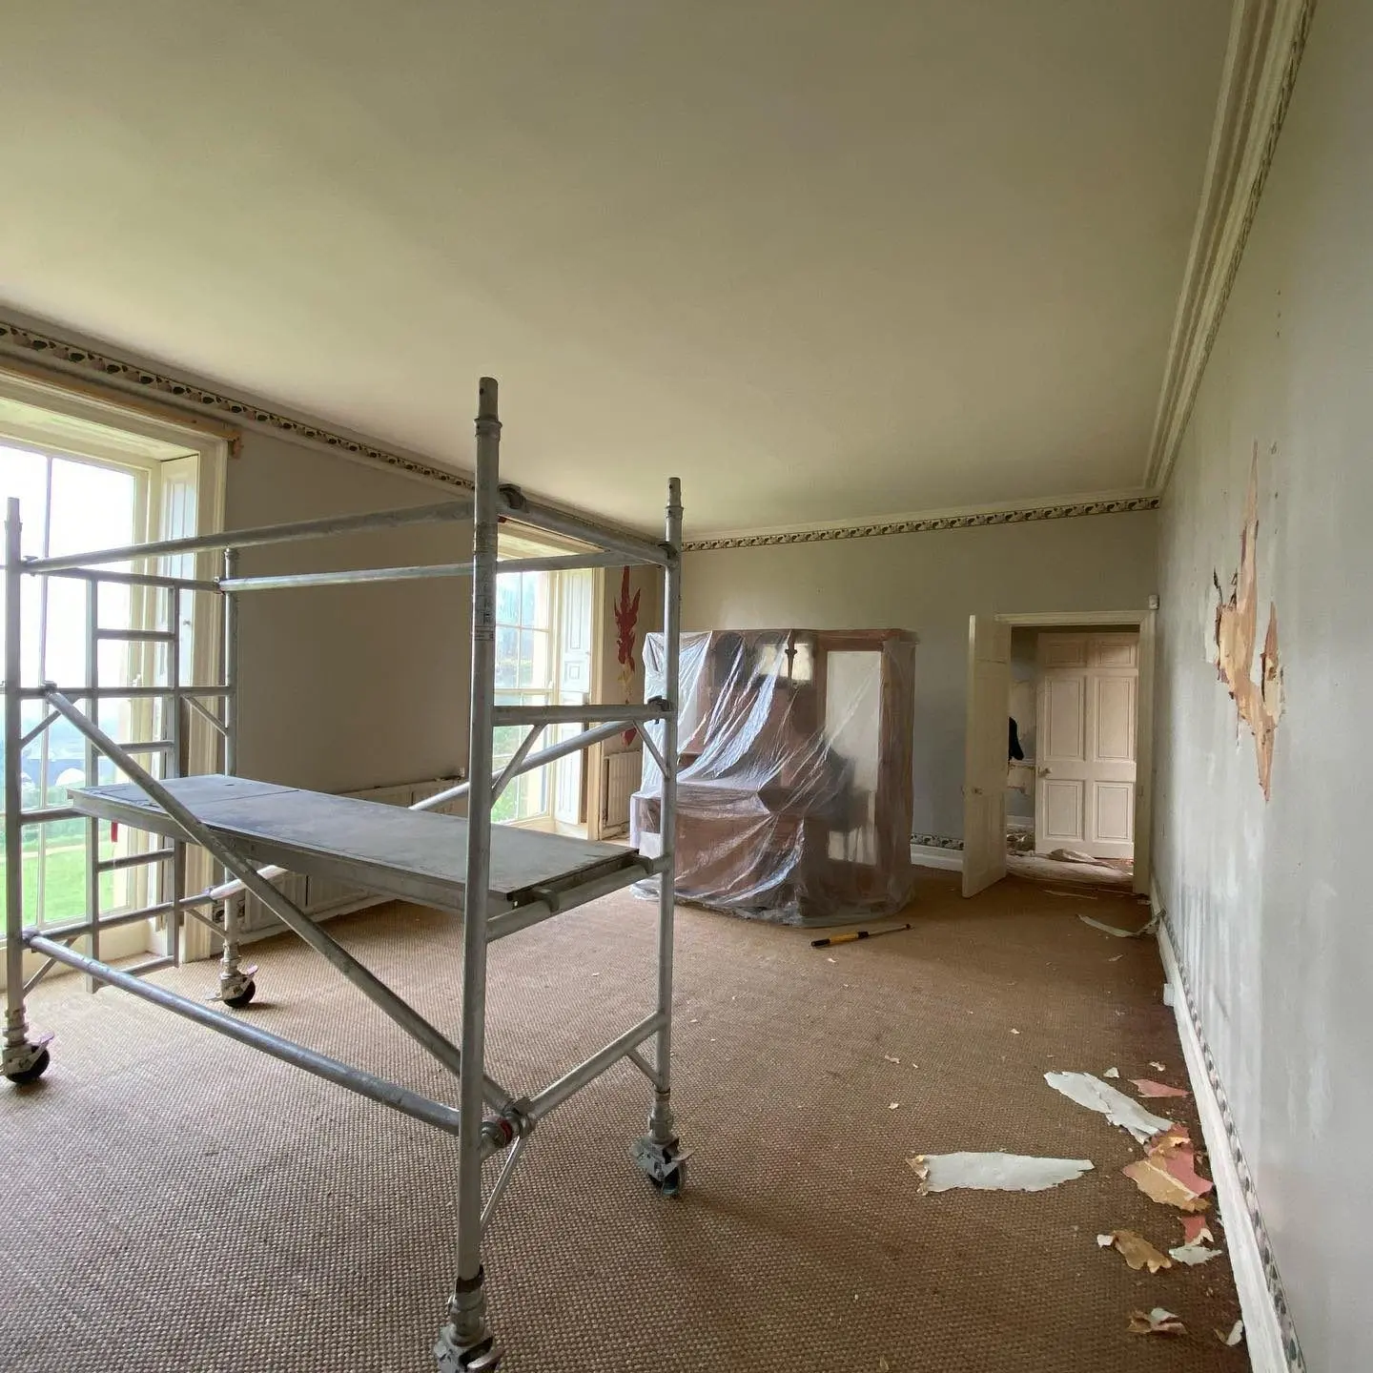
Strip-out and preparation. Our photographs from 2019 and early 2020 show rooms taken back to bare plaster, old finishes scraped off and the atrium stripped and lined. Reinforced lining materials (Wallrock and Anaglypta cartons appear on site in June 2019) were used to give the hand-printed papers a true, stable ground.
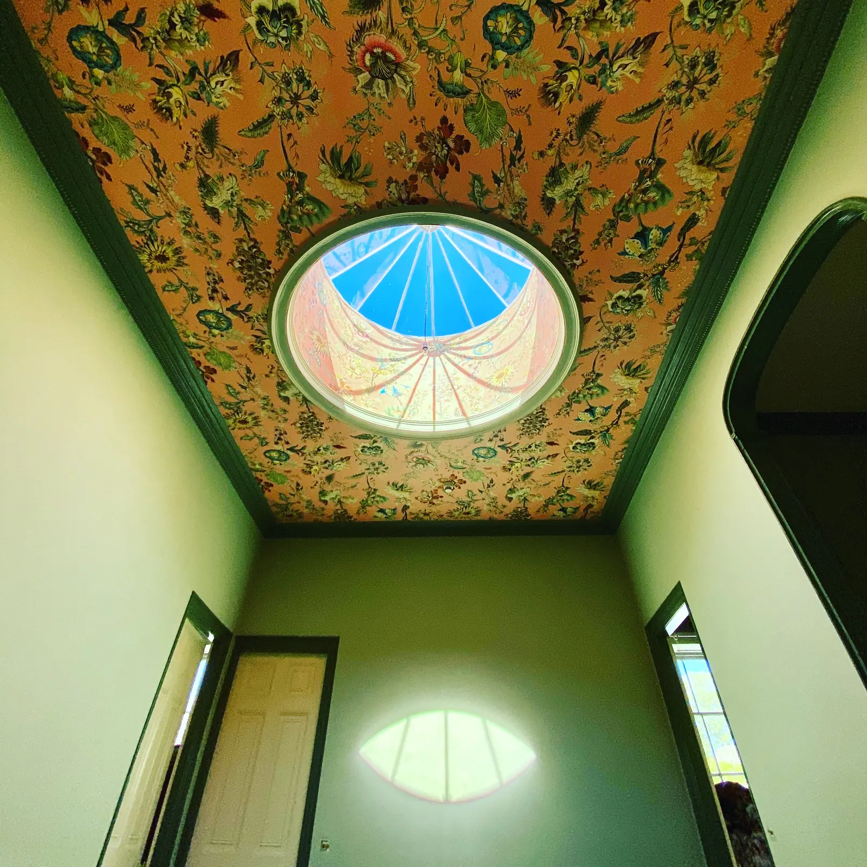
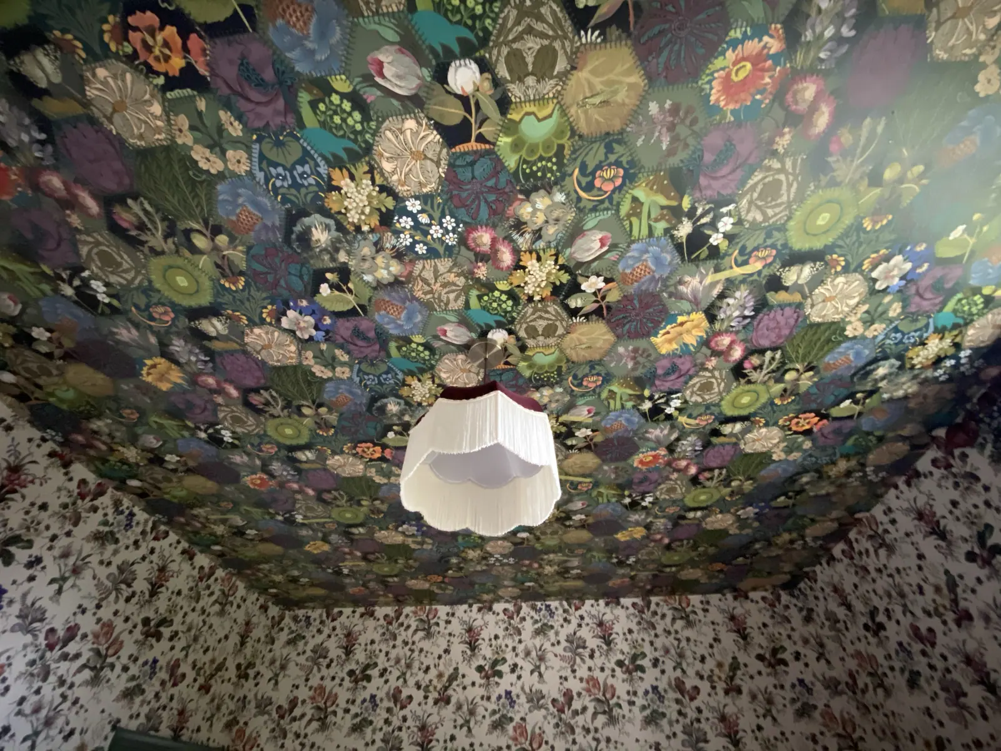
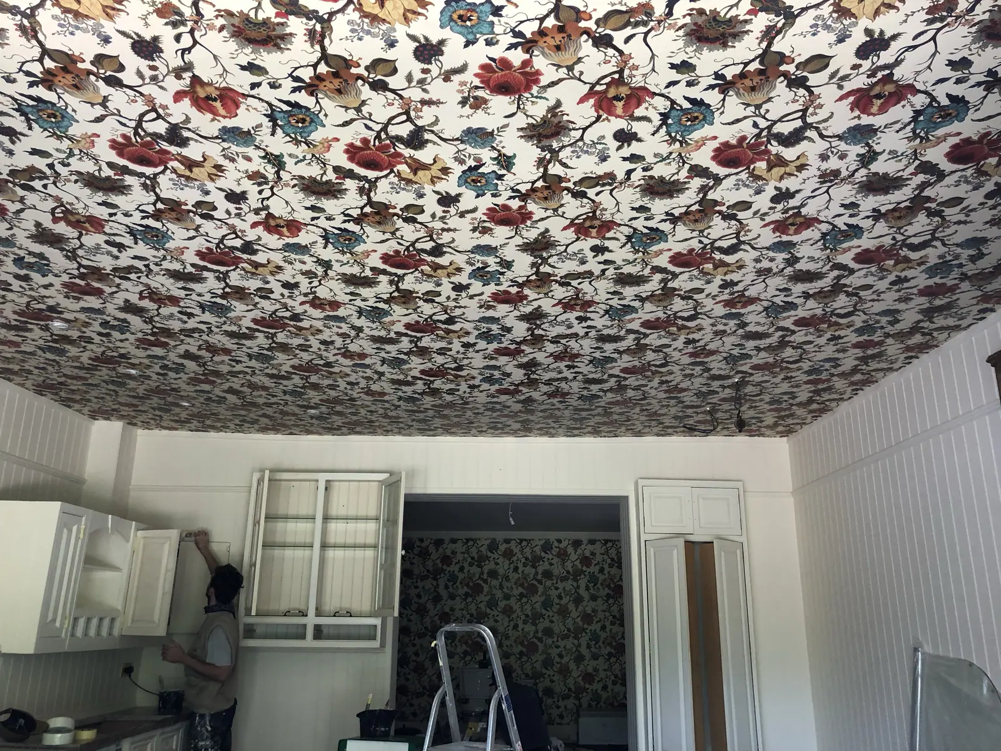
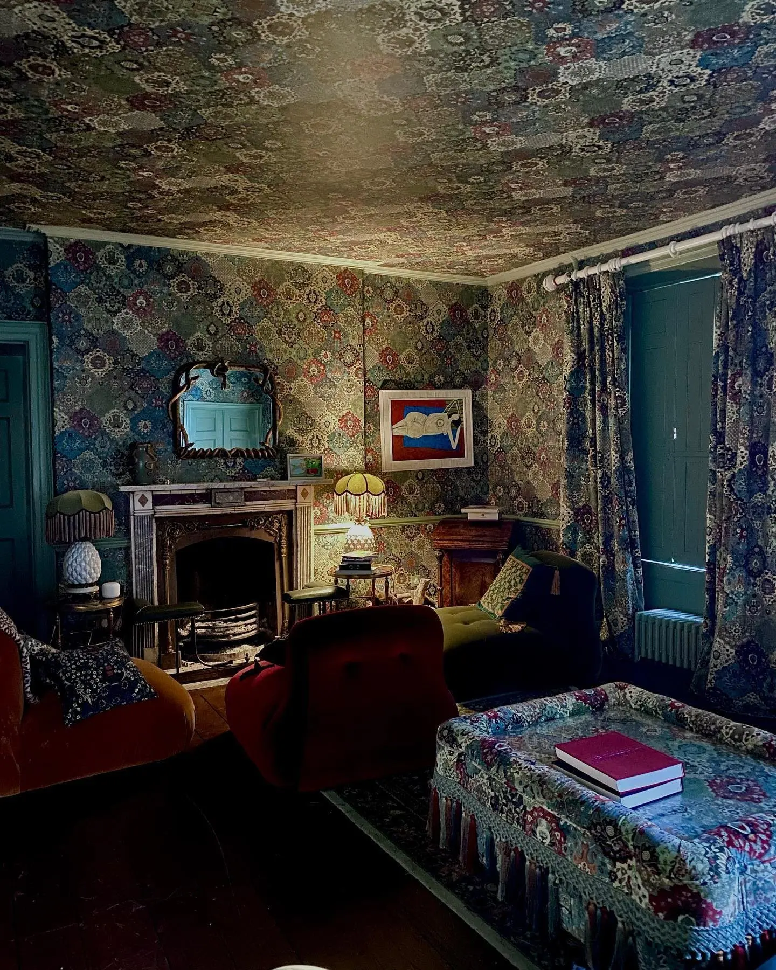
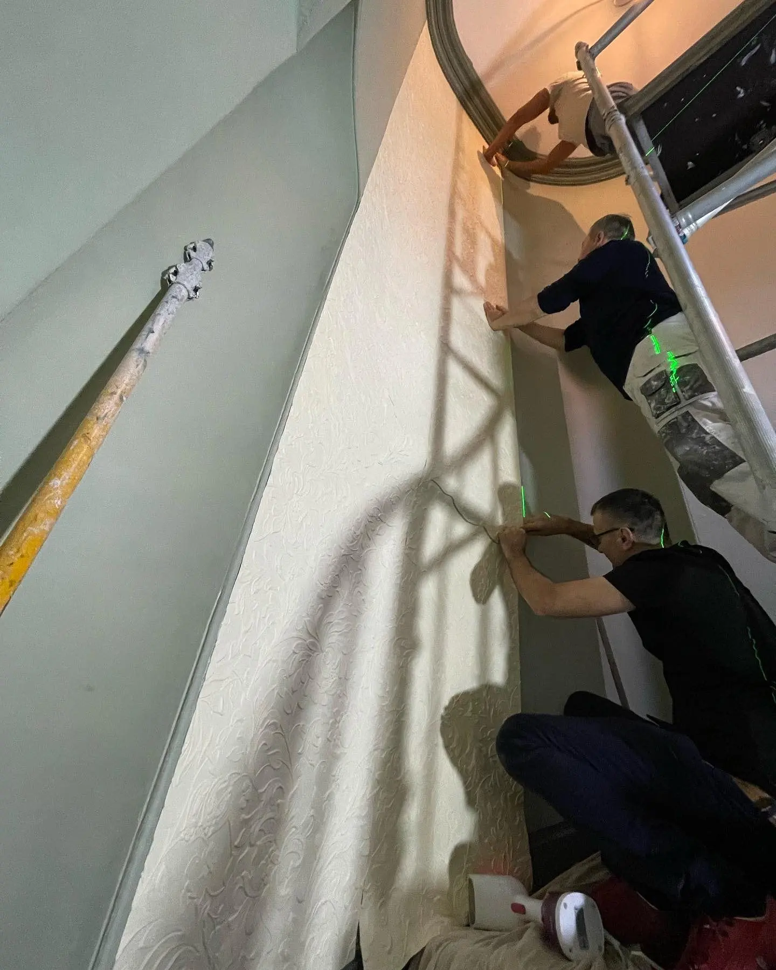
Ceilings as a fifth wall. Several rooms were papered overhead. That includes the skylit atrium, where the print had to be cut around a decorative oval lantern and a chandelier rose, and the small box room, papered on all four walls and the ceiling.
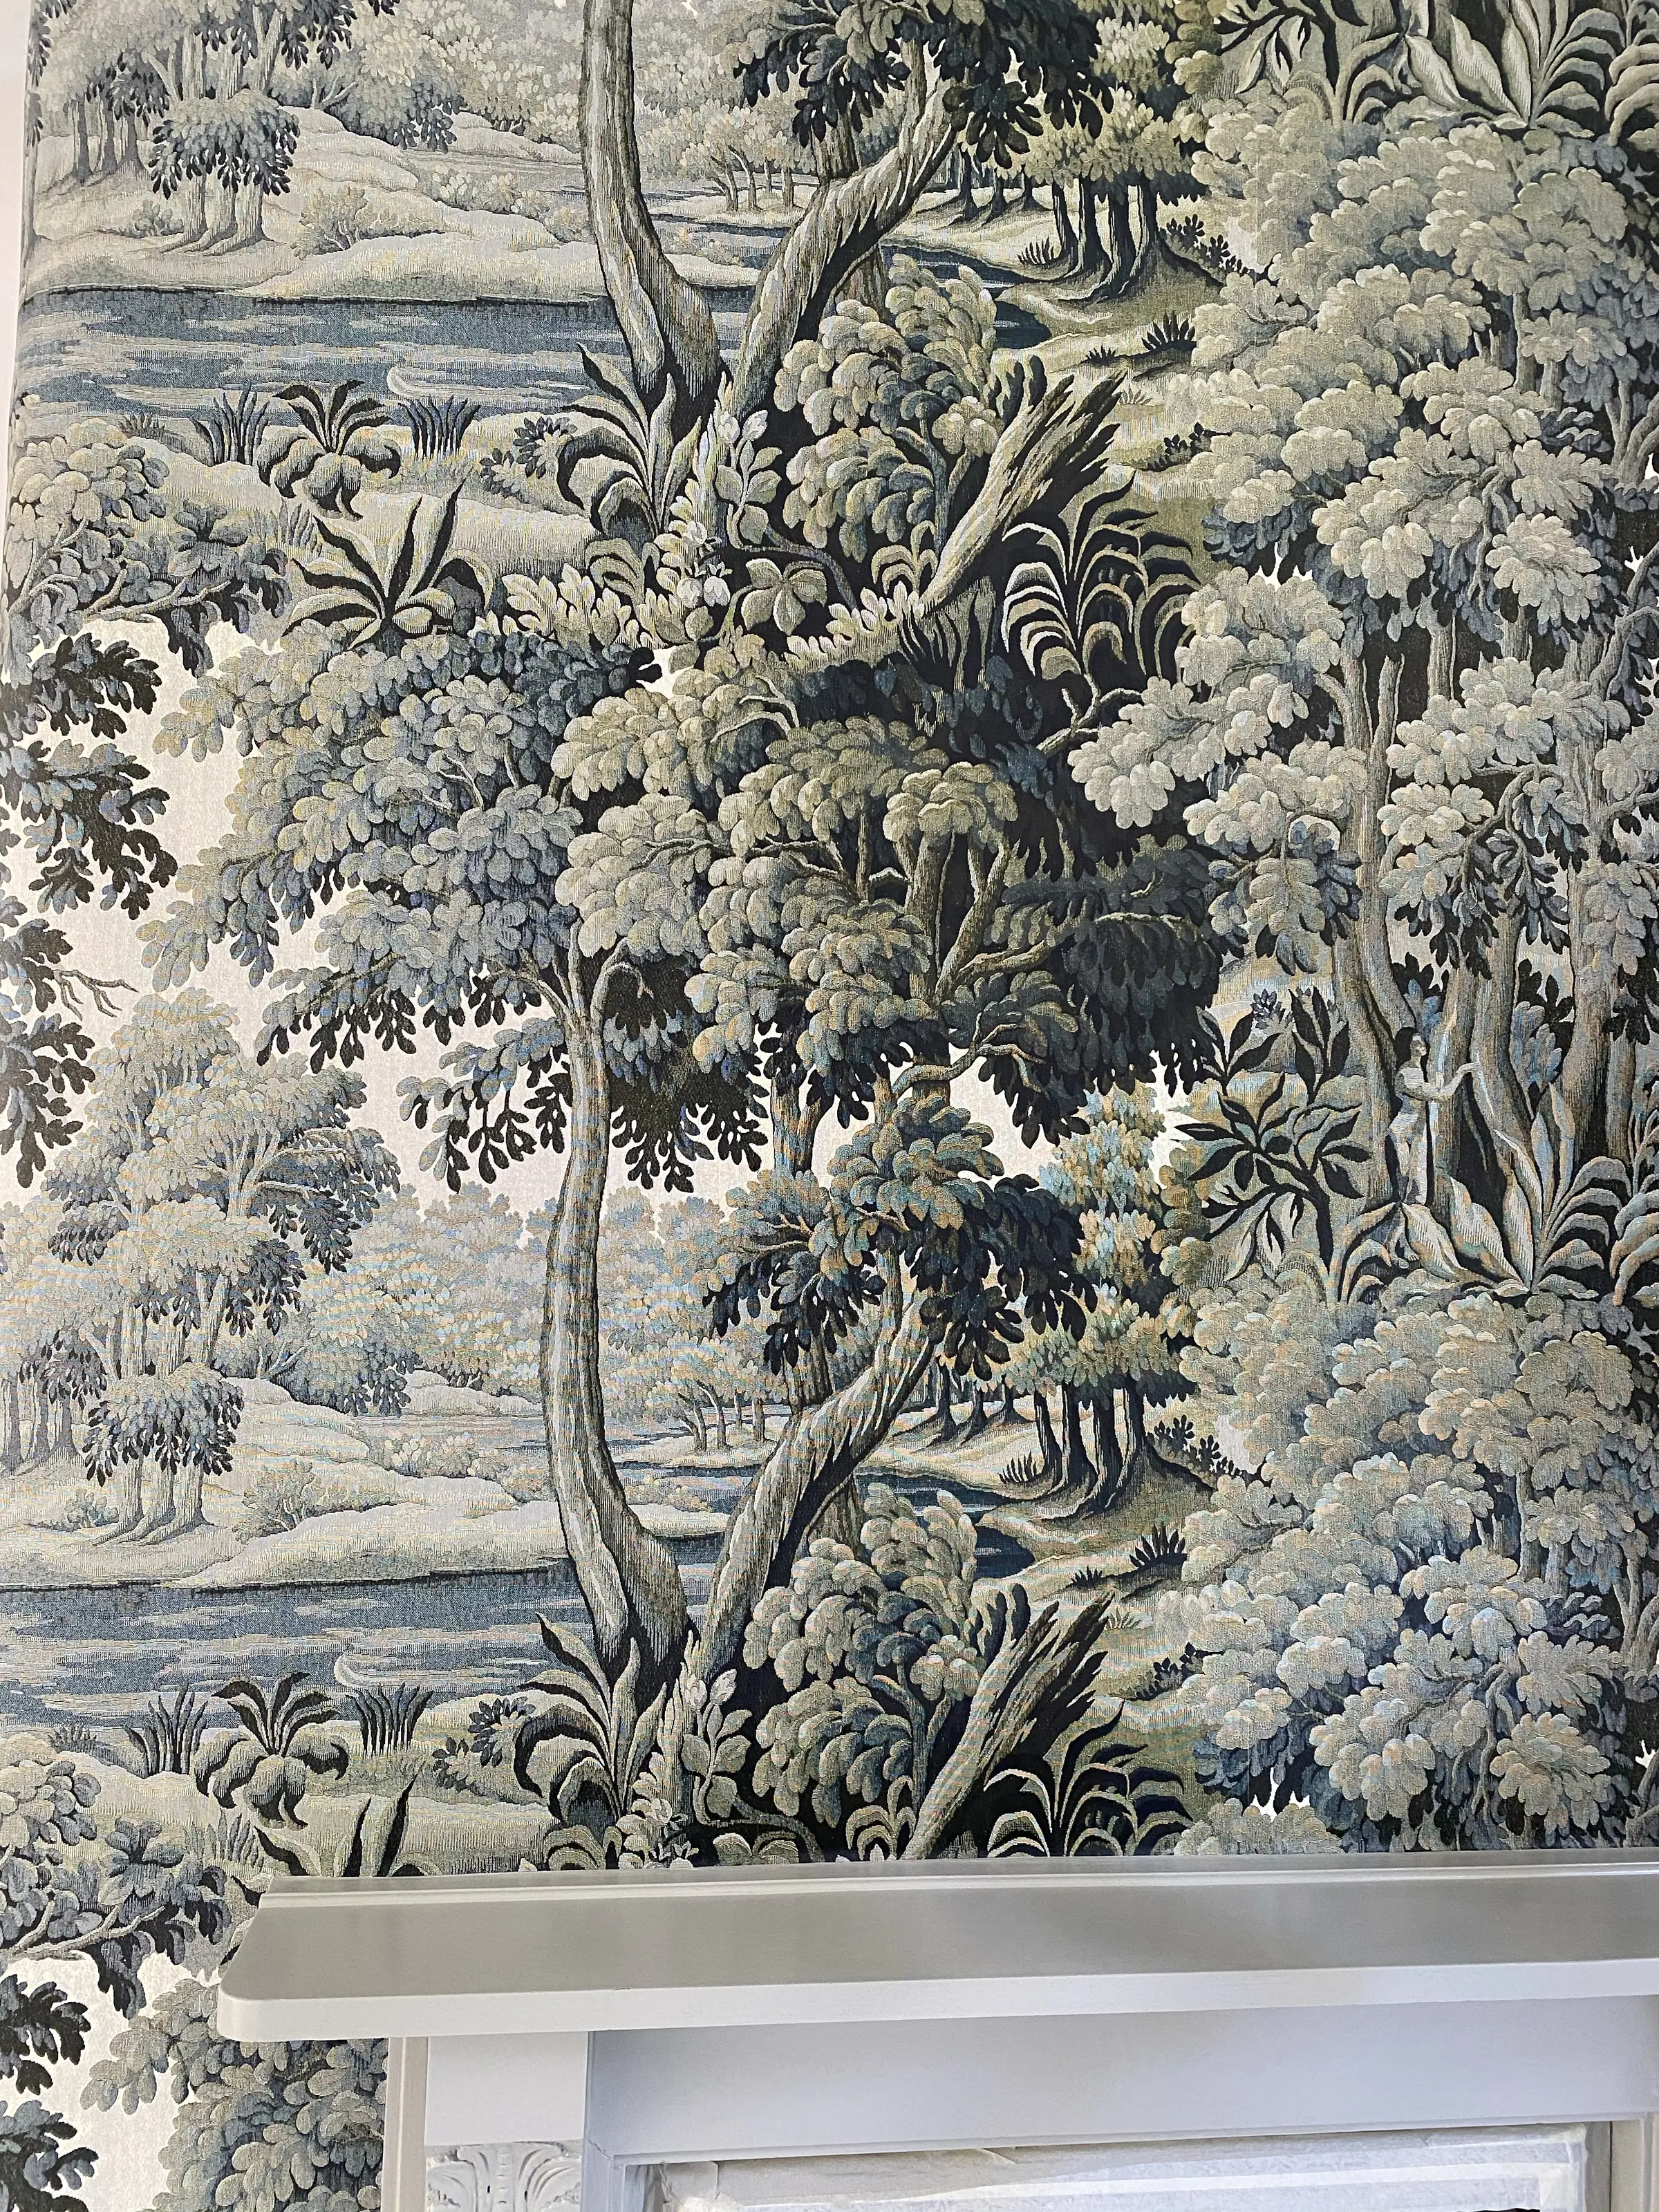
Murals and setting-out. PLANTASIA is a panoramic forest landscape that does not forgive an error. Each drop was set out to plan, and photographs from June 2020 show the crew working on ladders across the full height of the room.
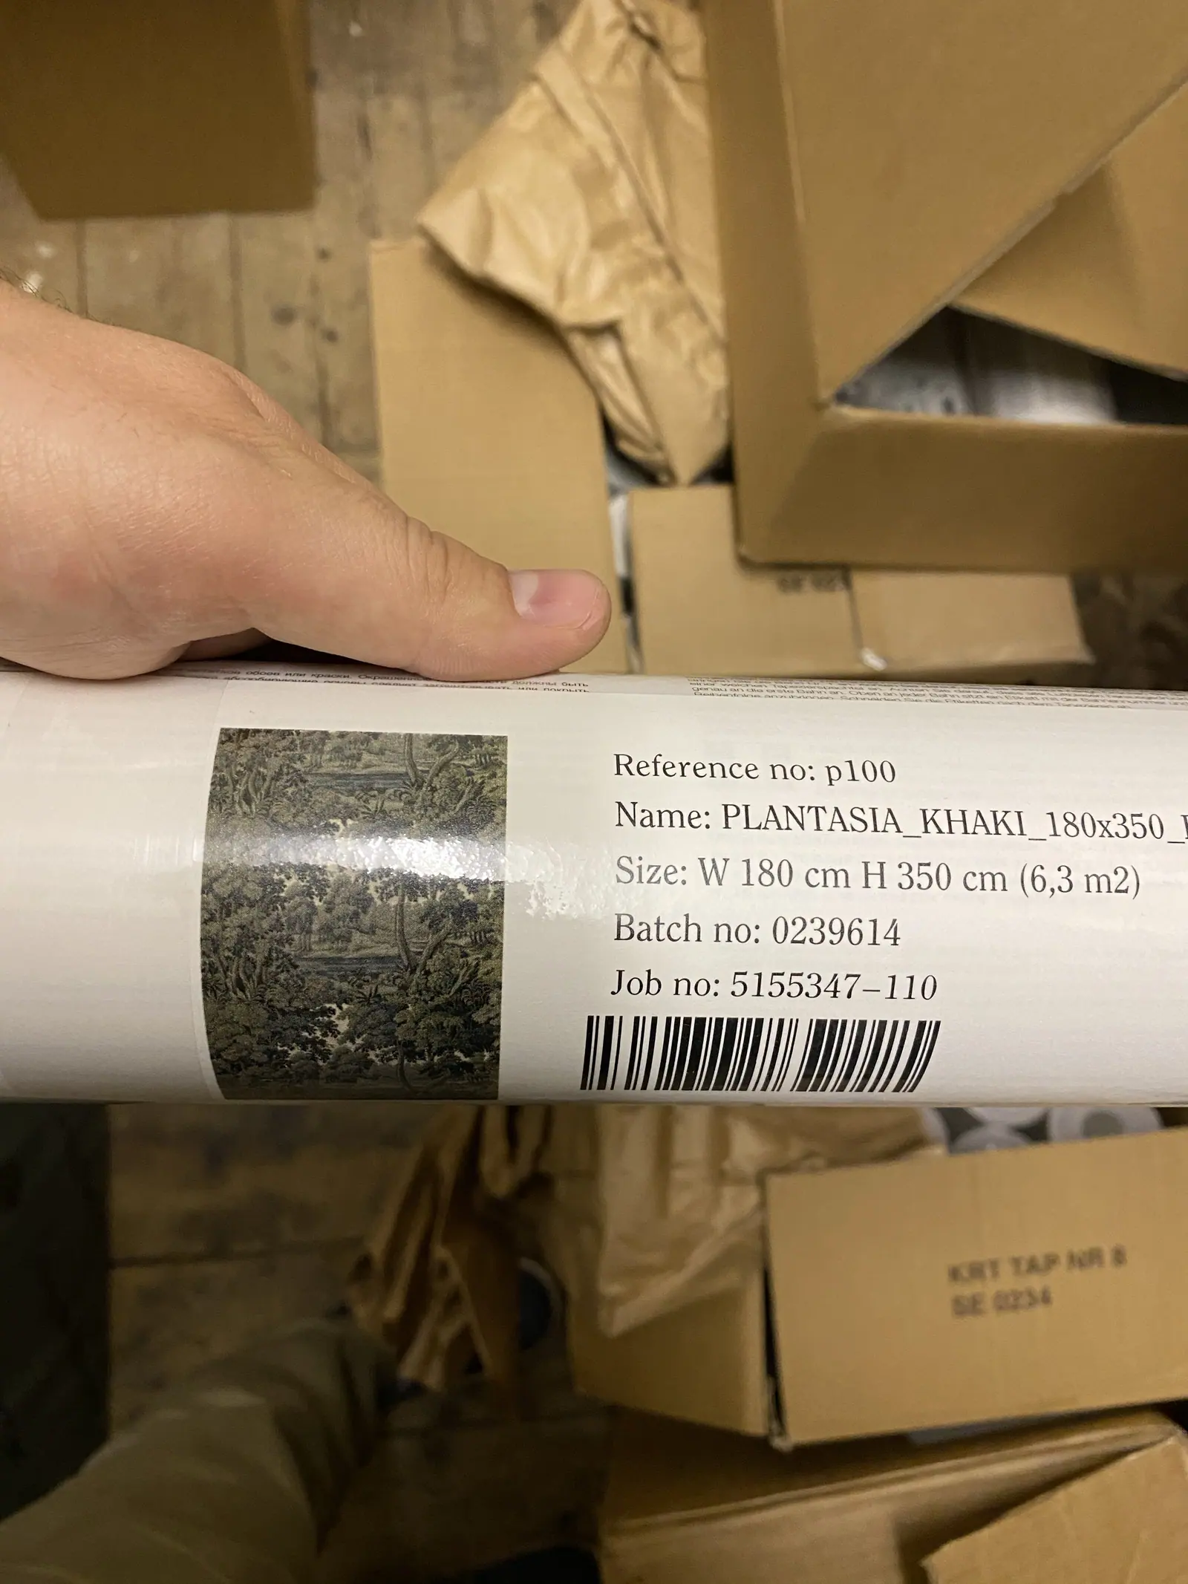
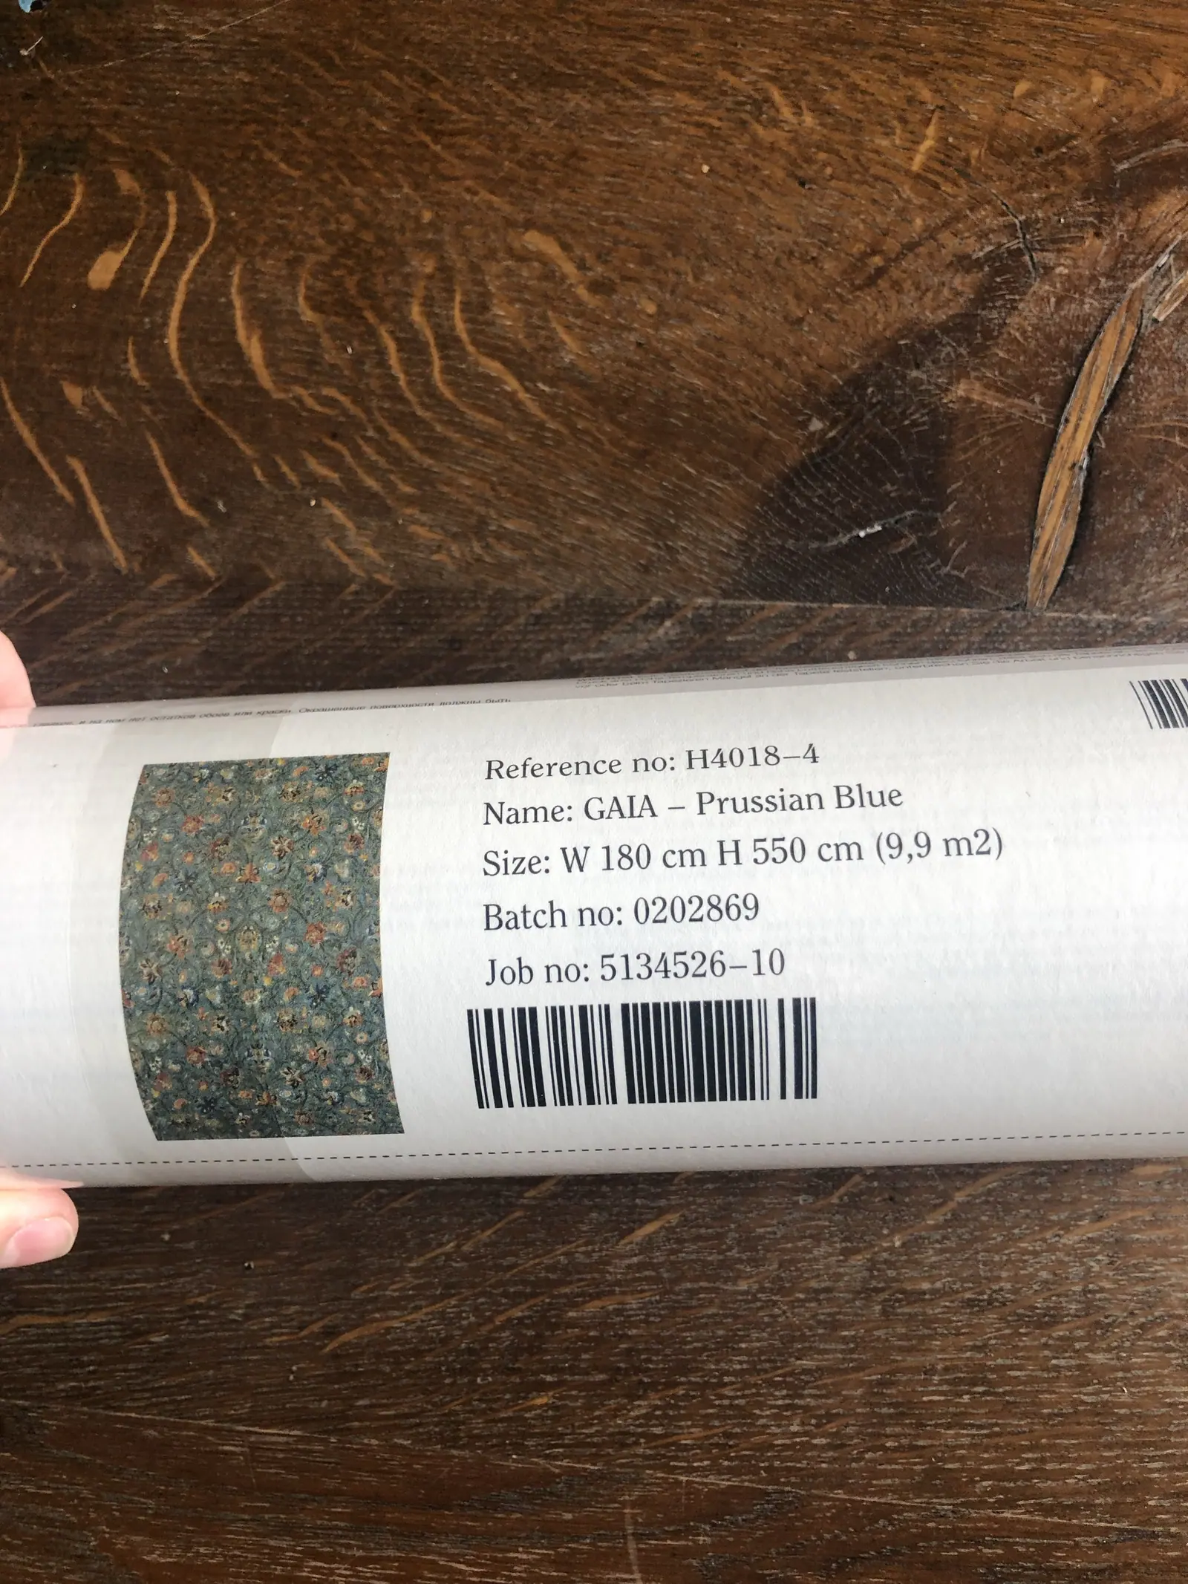
Pattern and seam control. Digitally printed papers in deep, saturated colours were batch-checked from the roll labels, and pattern matches were carried across corners, chimney breasts and door heads.
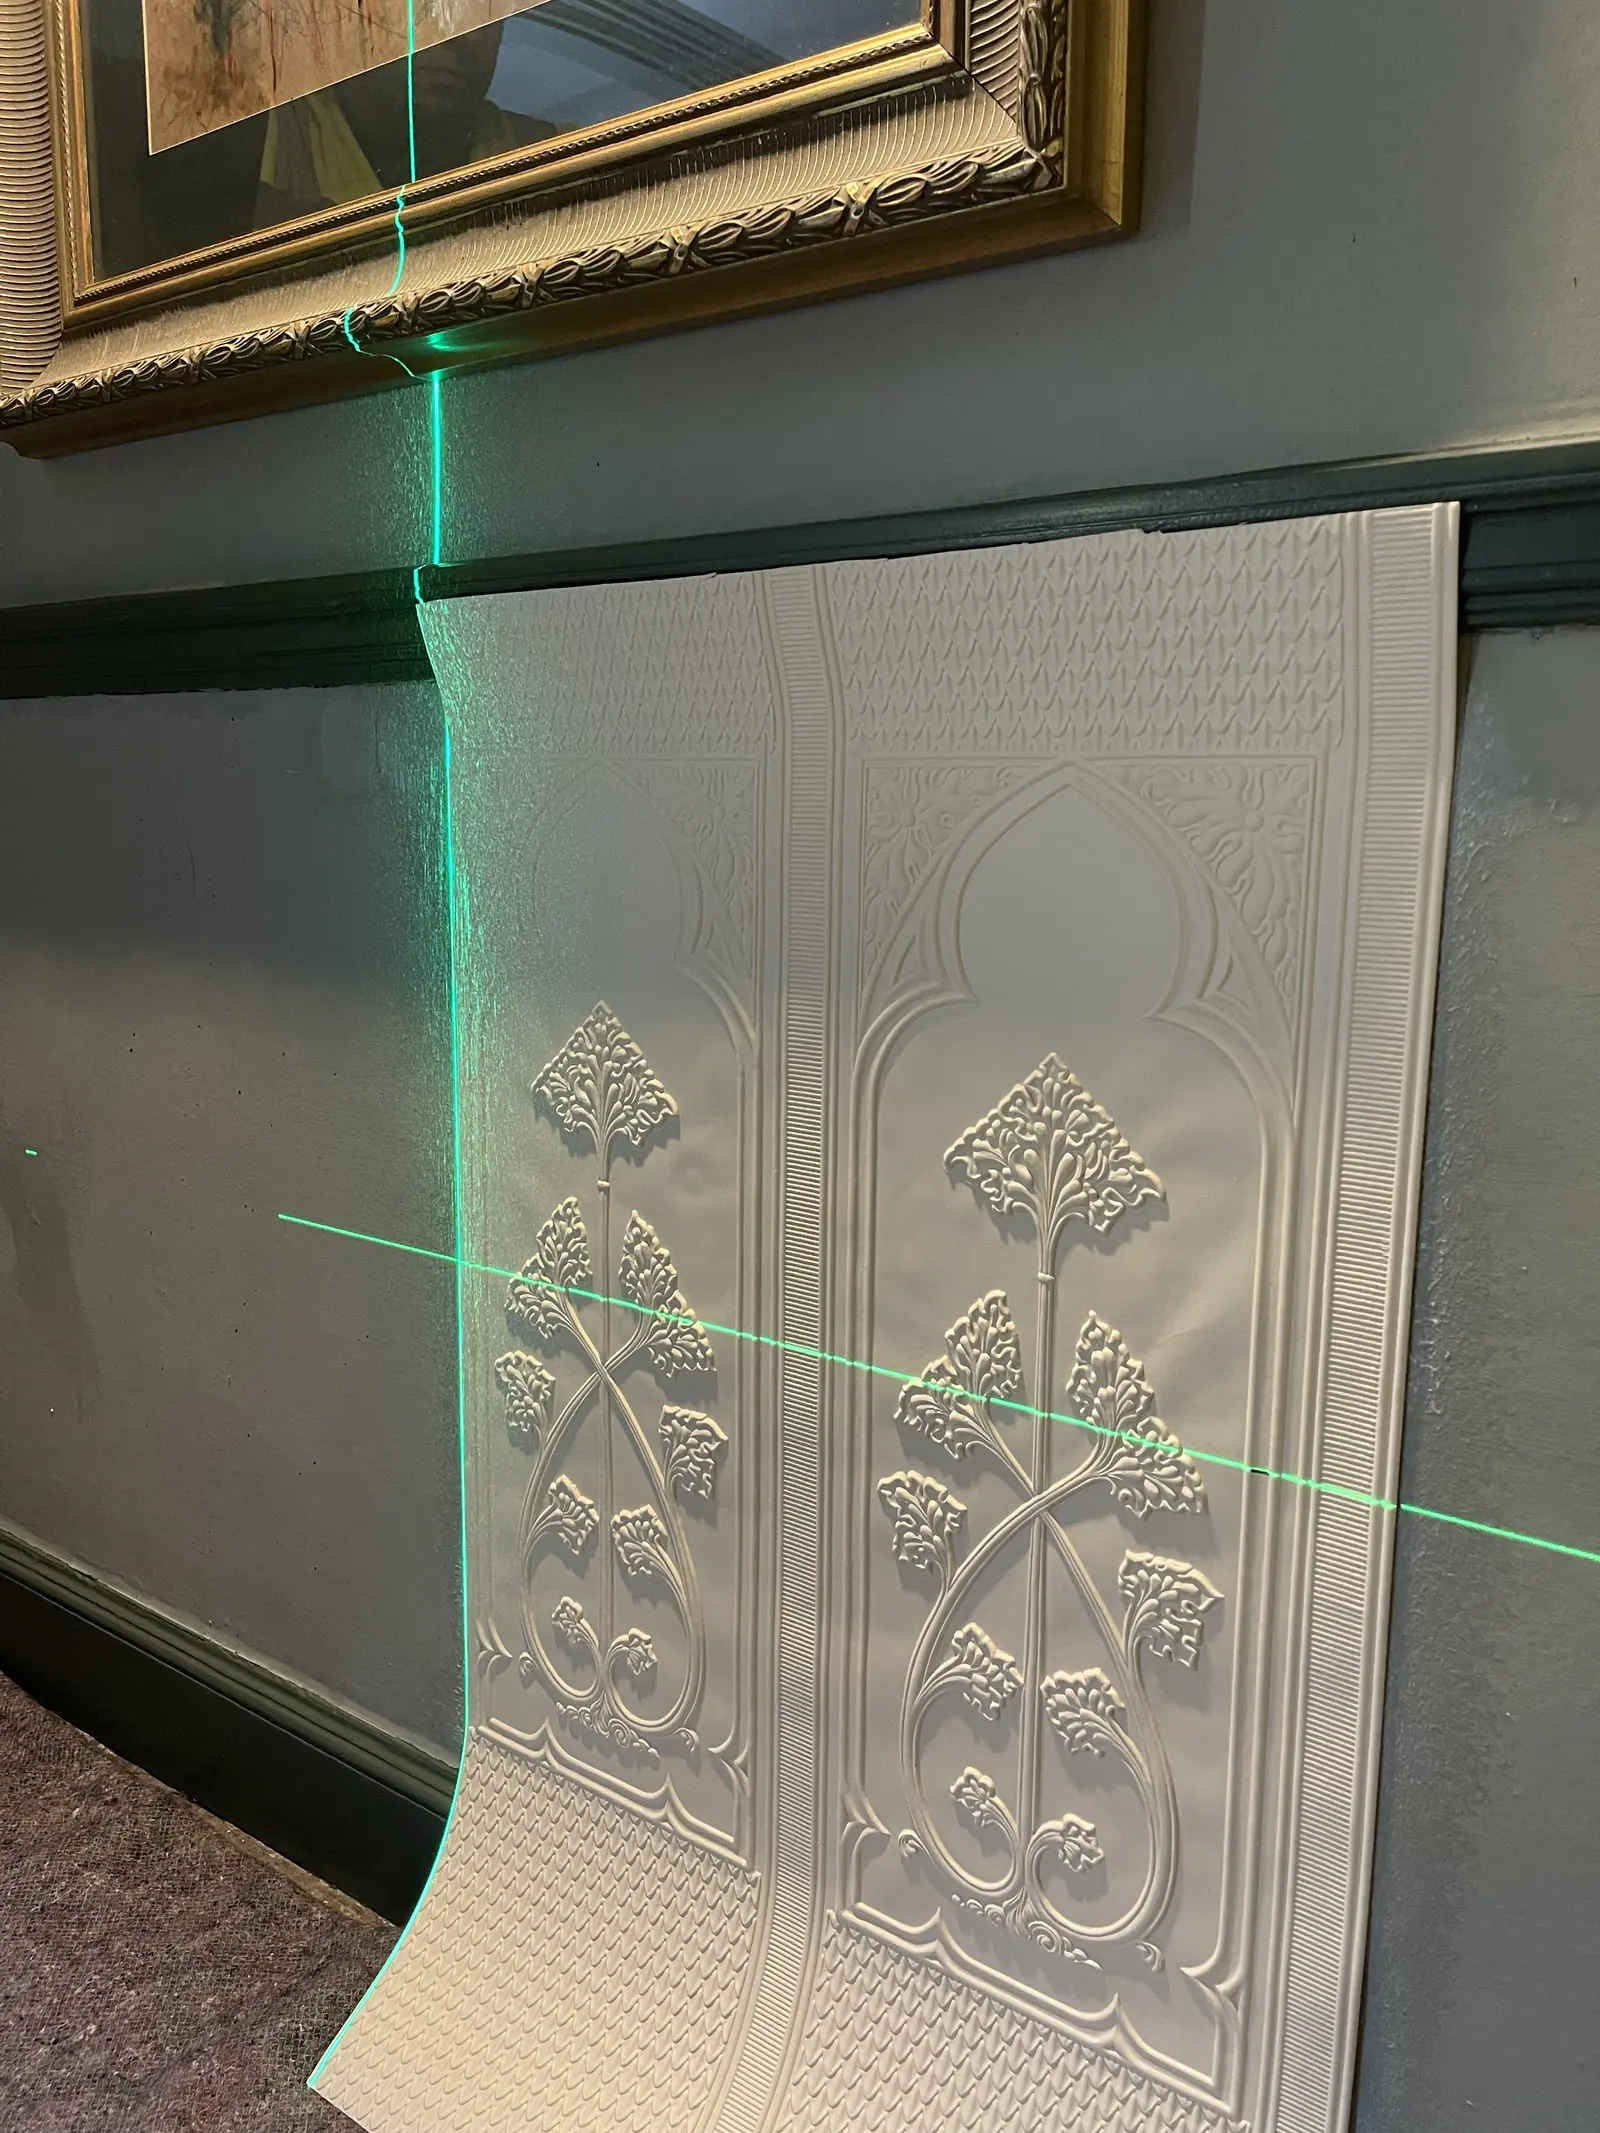
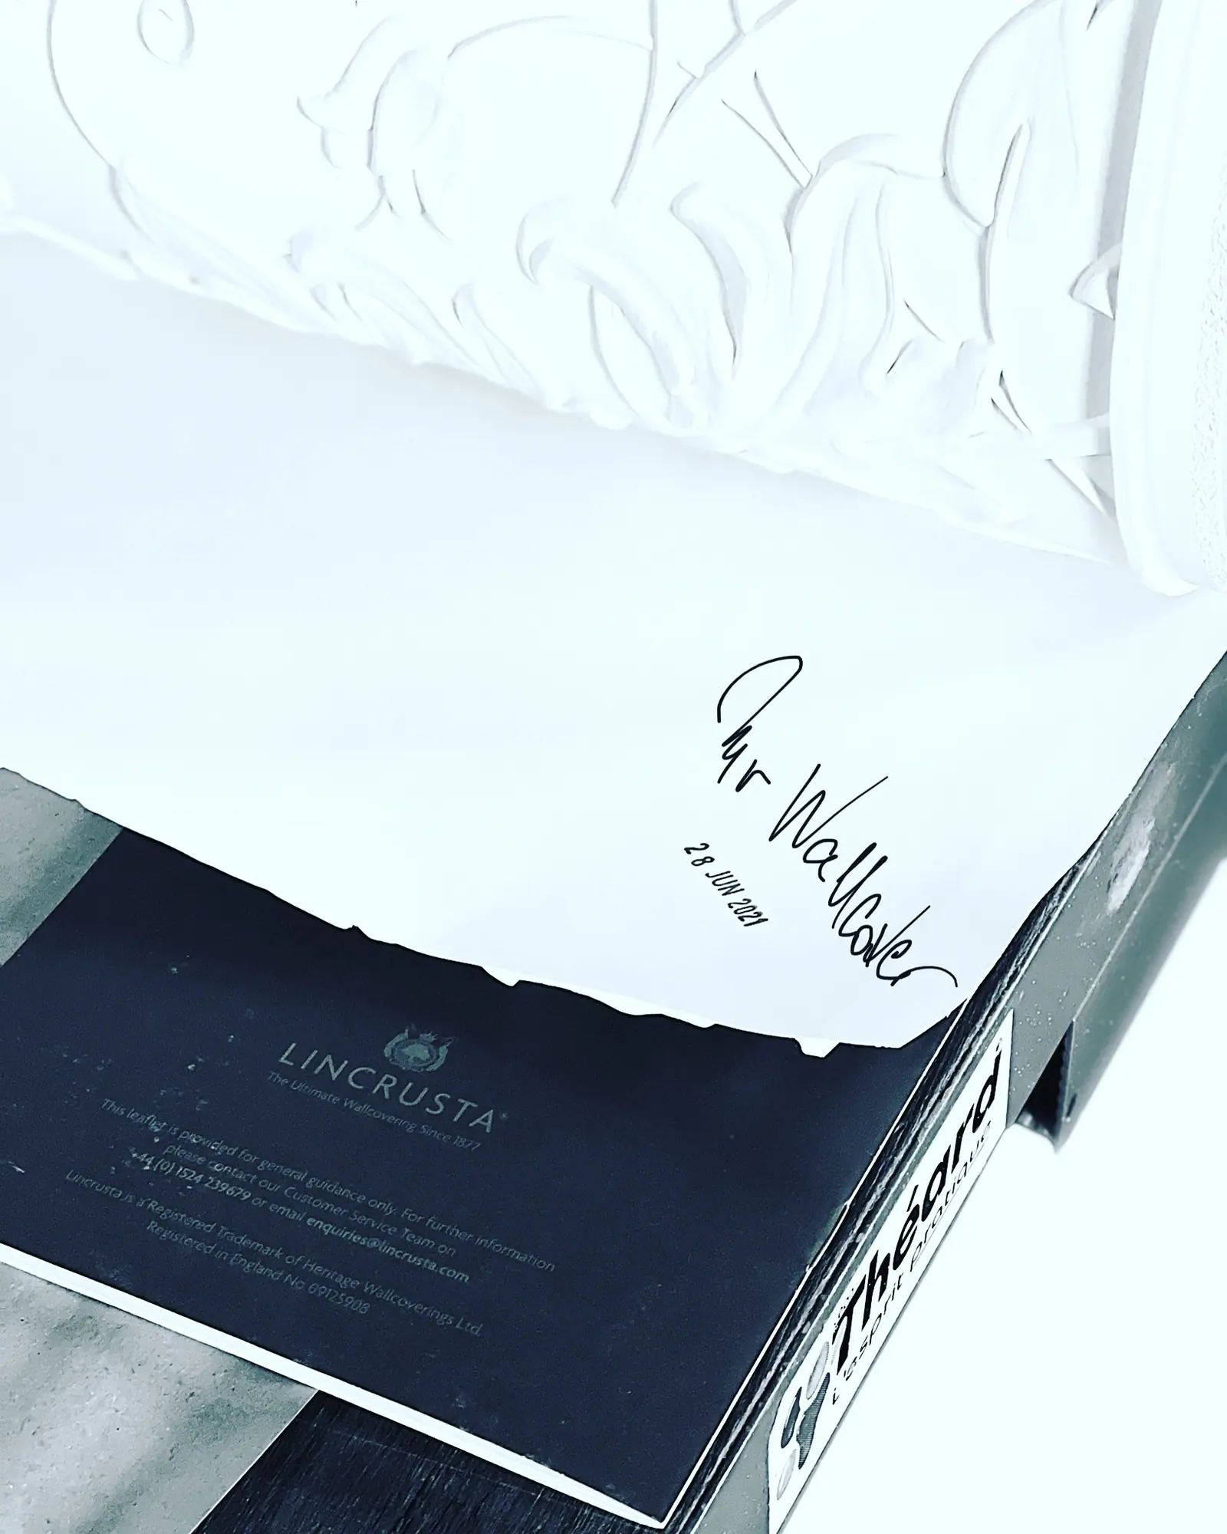
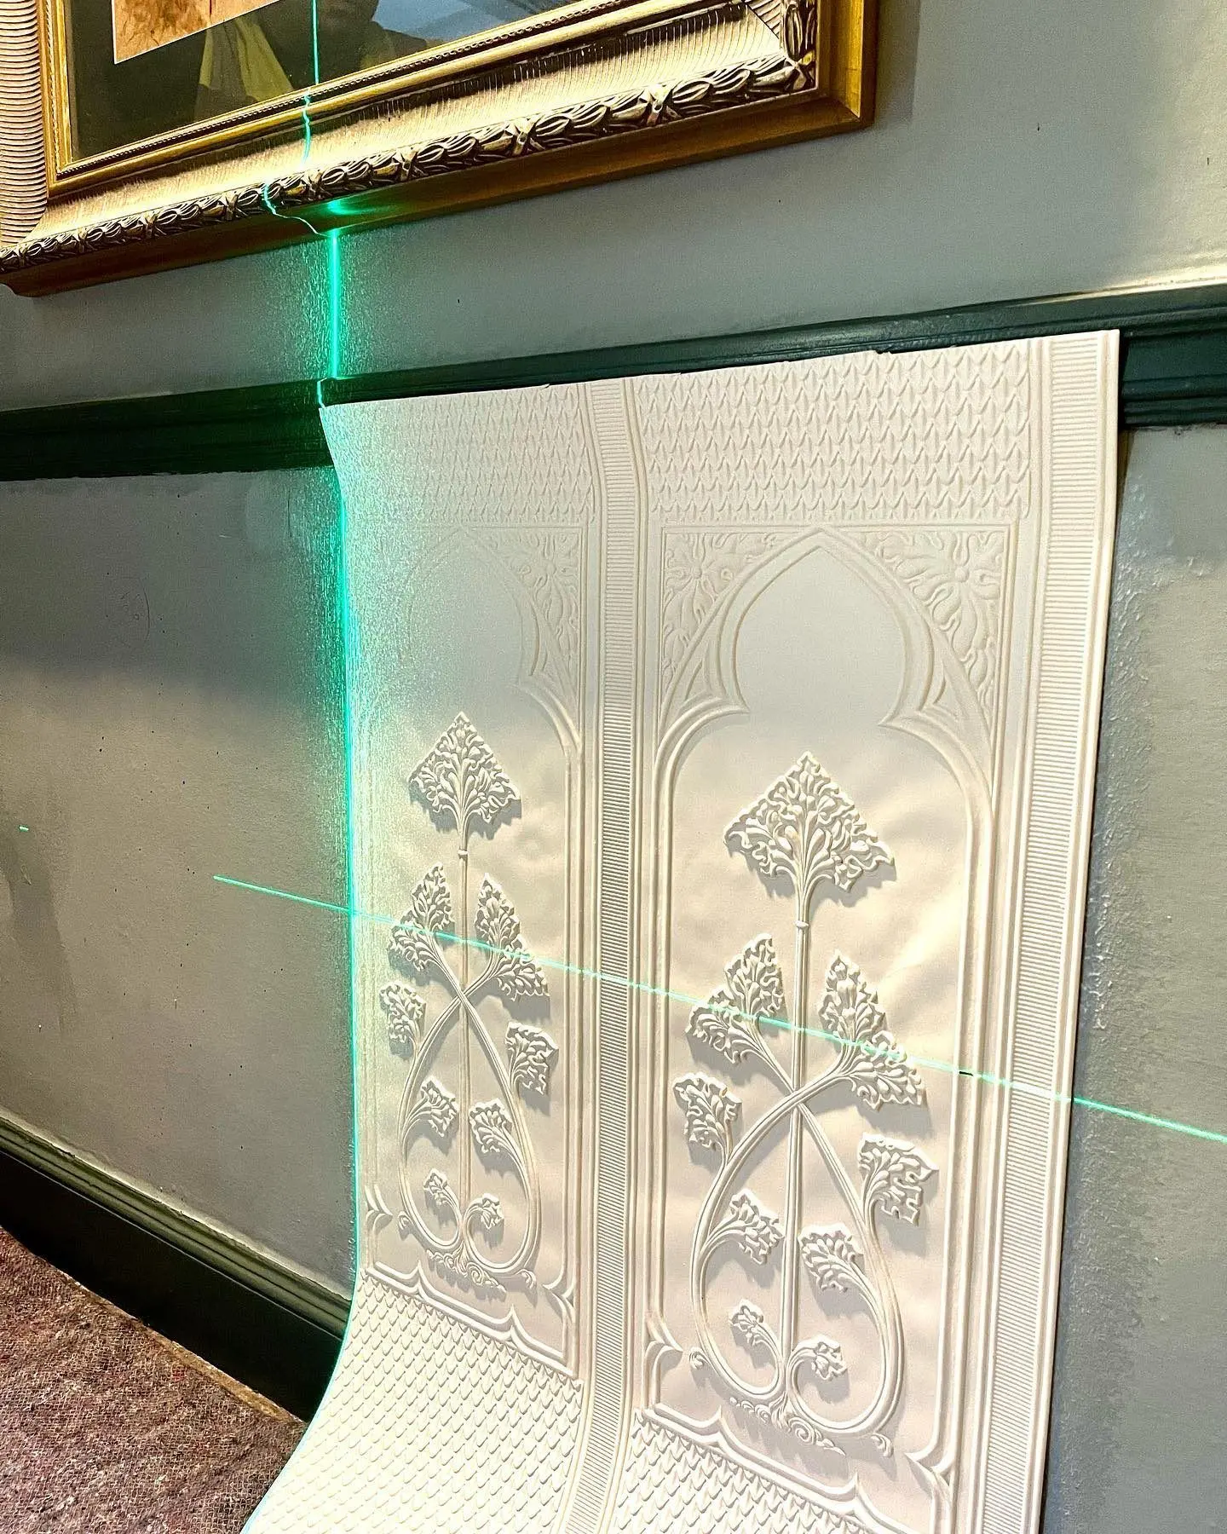
Heritage relief. In November 2021 the team installed Lincrusta, the embossed heritage wallcovering made since 1877. Panels were laid out on the table, then hung to a laser line for perfect vertical alignment.
Living house, long programme. The work ran in phases between 2019 and 2022, around a family home, a working estate and a house that was opening its doors to guests.
Outcome (outcome)
A Georgian house within a Norman castle, dressed wall by wall and ceiling by ceiling in the prints of the brand that lives there, across nearly three years of phased work. For a wallcovering contractor there are few sterner tests than hanging a designer's own paper in the designer's own home.
References & photograph credits
References in the project record
- https://www.houseofhackney.com/products/plantasia-wallpaper-sage
- https://www.houseofhackney.com/products/gaia-wallpaper-prussian-blue
- https://www.houseofhackney.com/products/flora-delanica-wallpaper-clay
- https://www.houseofhackney.com/products/cosmos-wallpaper-celestial-blue
- https://www.houseofhackney.com/products/flora-fantasia-wallpaper-noir-stripe
- https://www.houseofhackney.com/products/artemis-wallpaper-petrol
- https://www.houseofhackney.com/products/hollyhocks-wallpaper-summer
- https://www.lincrusta.com/
- https://www.houseofhackney.com/products/flora-fantasia-wallpaper-ecru
- https://www.houseofhackney.com/products/artemis-wallpaper-blush
- https://www.houseofhackney.com/products/floralia-wallpaper-ecru
- https://www.houseofhackney.com/products/galanthi-wallpaper-viridis
- https://www.houseofhackney.com/products/phantasia-wallpaper-selenite-orange
- https://www.houseofhackney.com/products/trematonia-wallpaper-ecru
- https://www.instagram.com/mrwallcover/
- https://www.instagram.com/p/CWksjiaKBnq/
- https://www.instagram.com/p/CW5IdnPKgTP/
Photographs
- Detail of the PLANTASIA forest mural by House of Hackney, hung by Mr Wallcover at the Castle of Trematon, Cornwall.
Credit not separately recorded. - PLANTASIA panoramic mural part-hung on a full-height wall at the Castle of Trematon.
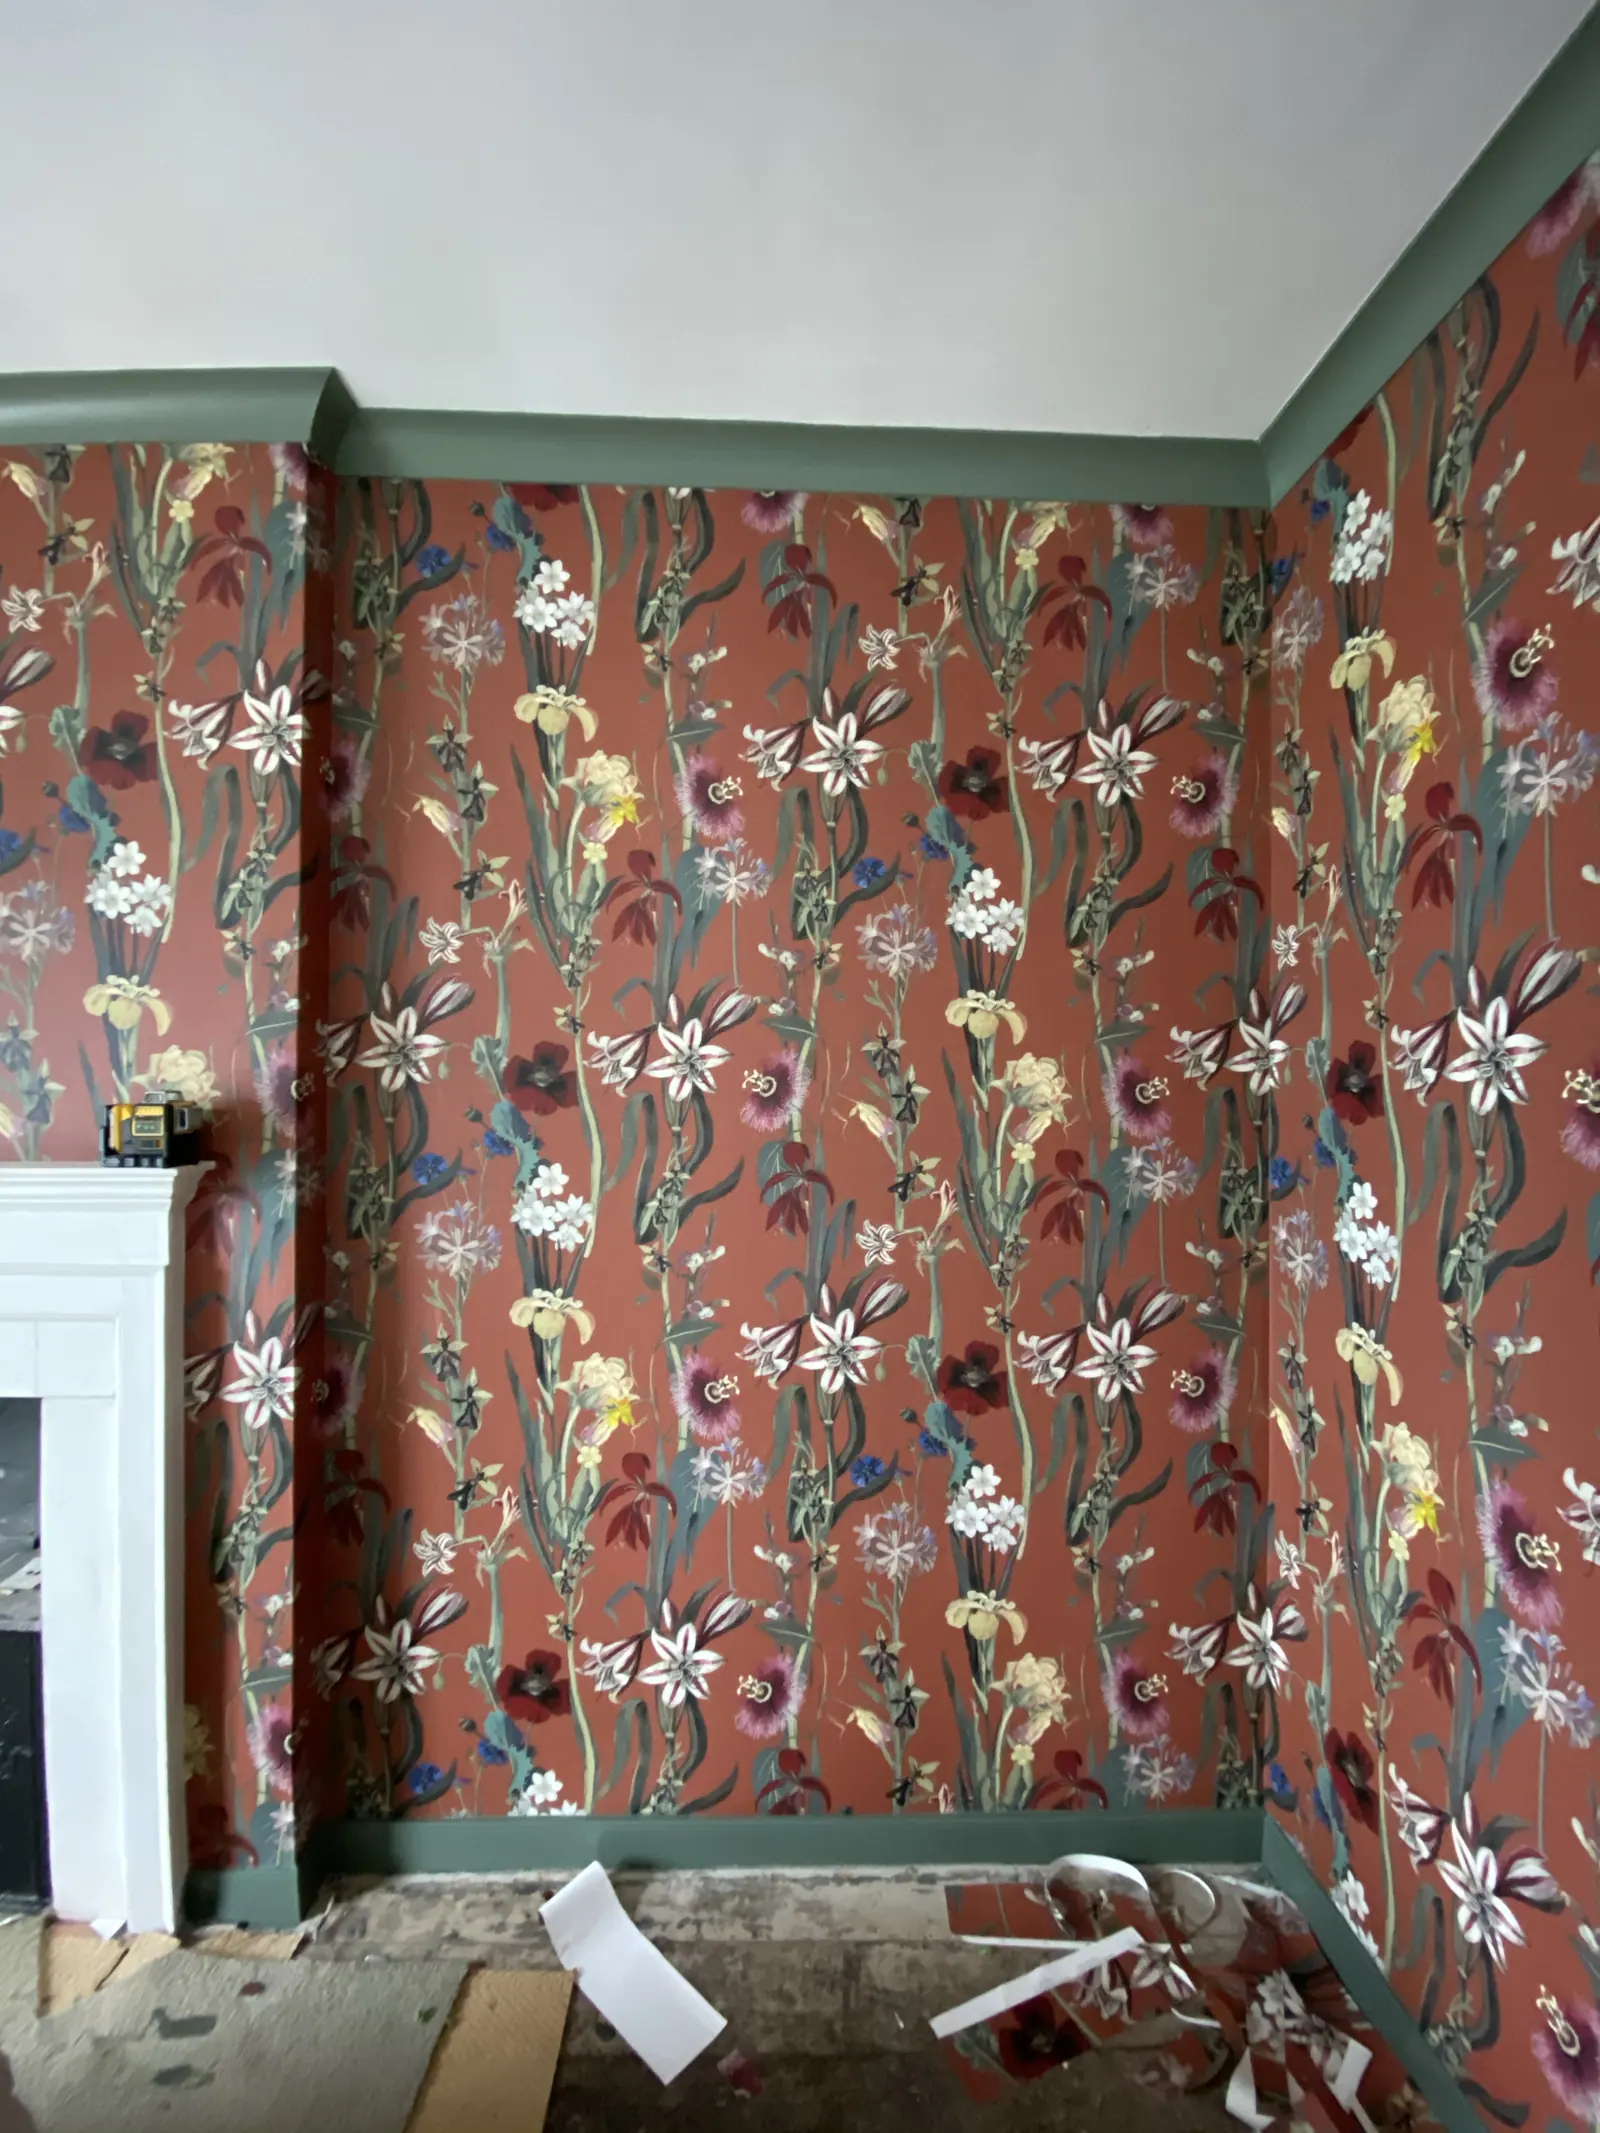
Credit not separately recorded. - Terracotta floral wallpaper on a fireplace wall at the Castle of Trematon.
Credit not separately recorded. - Papered atrium ceiling around an oval skylight at the Castle of Trematon.
Credit not separately recorded. - Small box room at the Castle of Trematon papered on the walls and ceiling.
Credit not separately recorded. - Lincrusta relief wallcovering hung to a laser line at the Castle of Trematon.
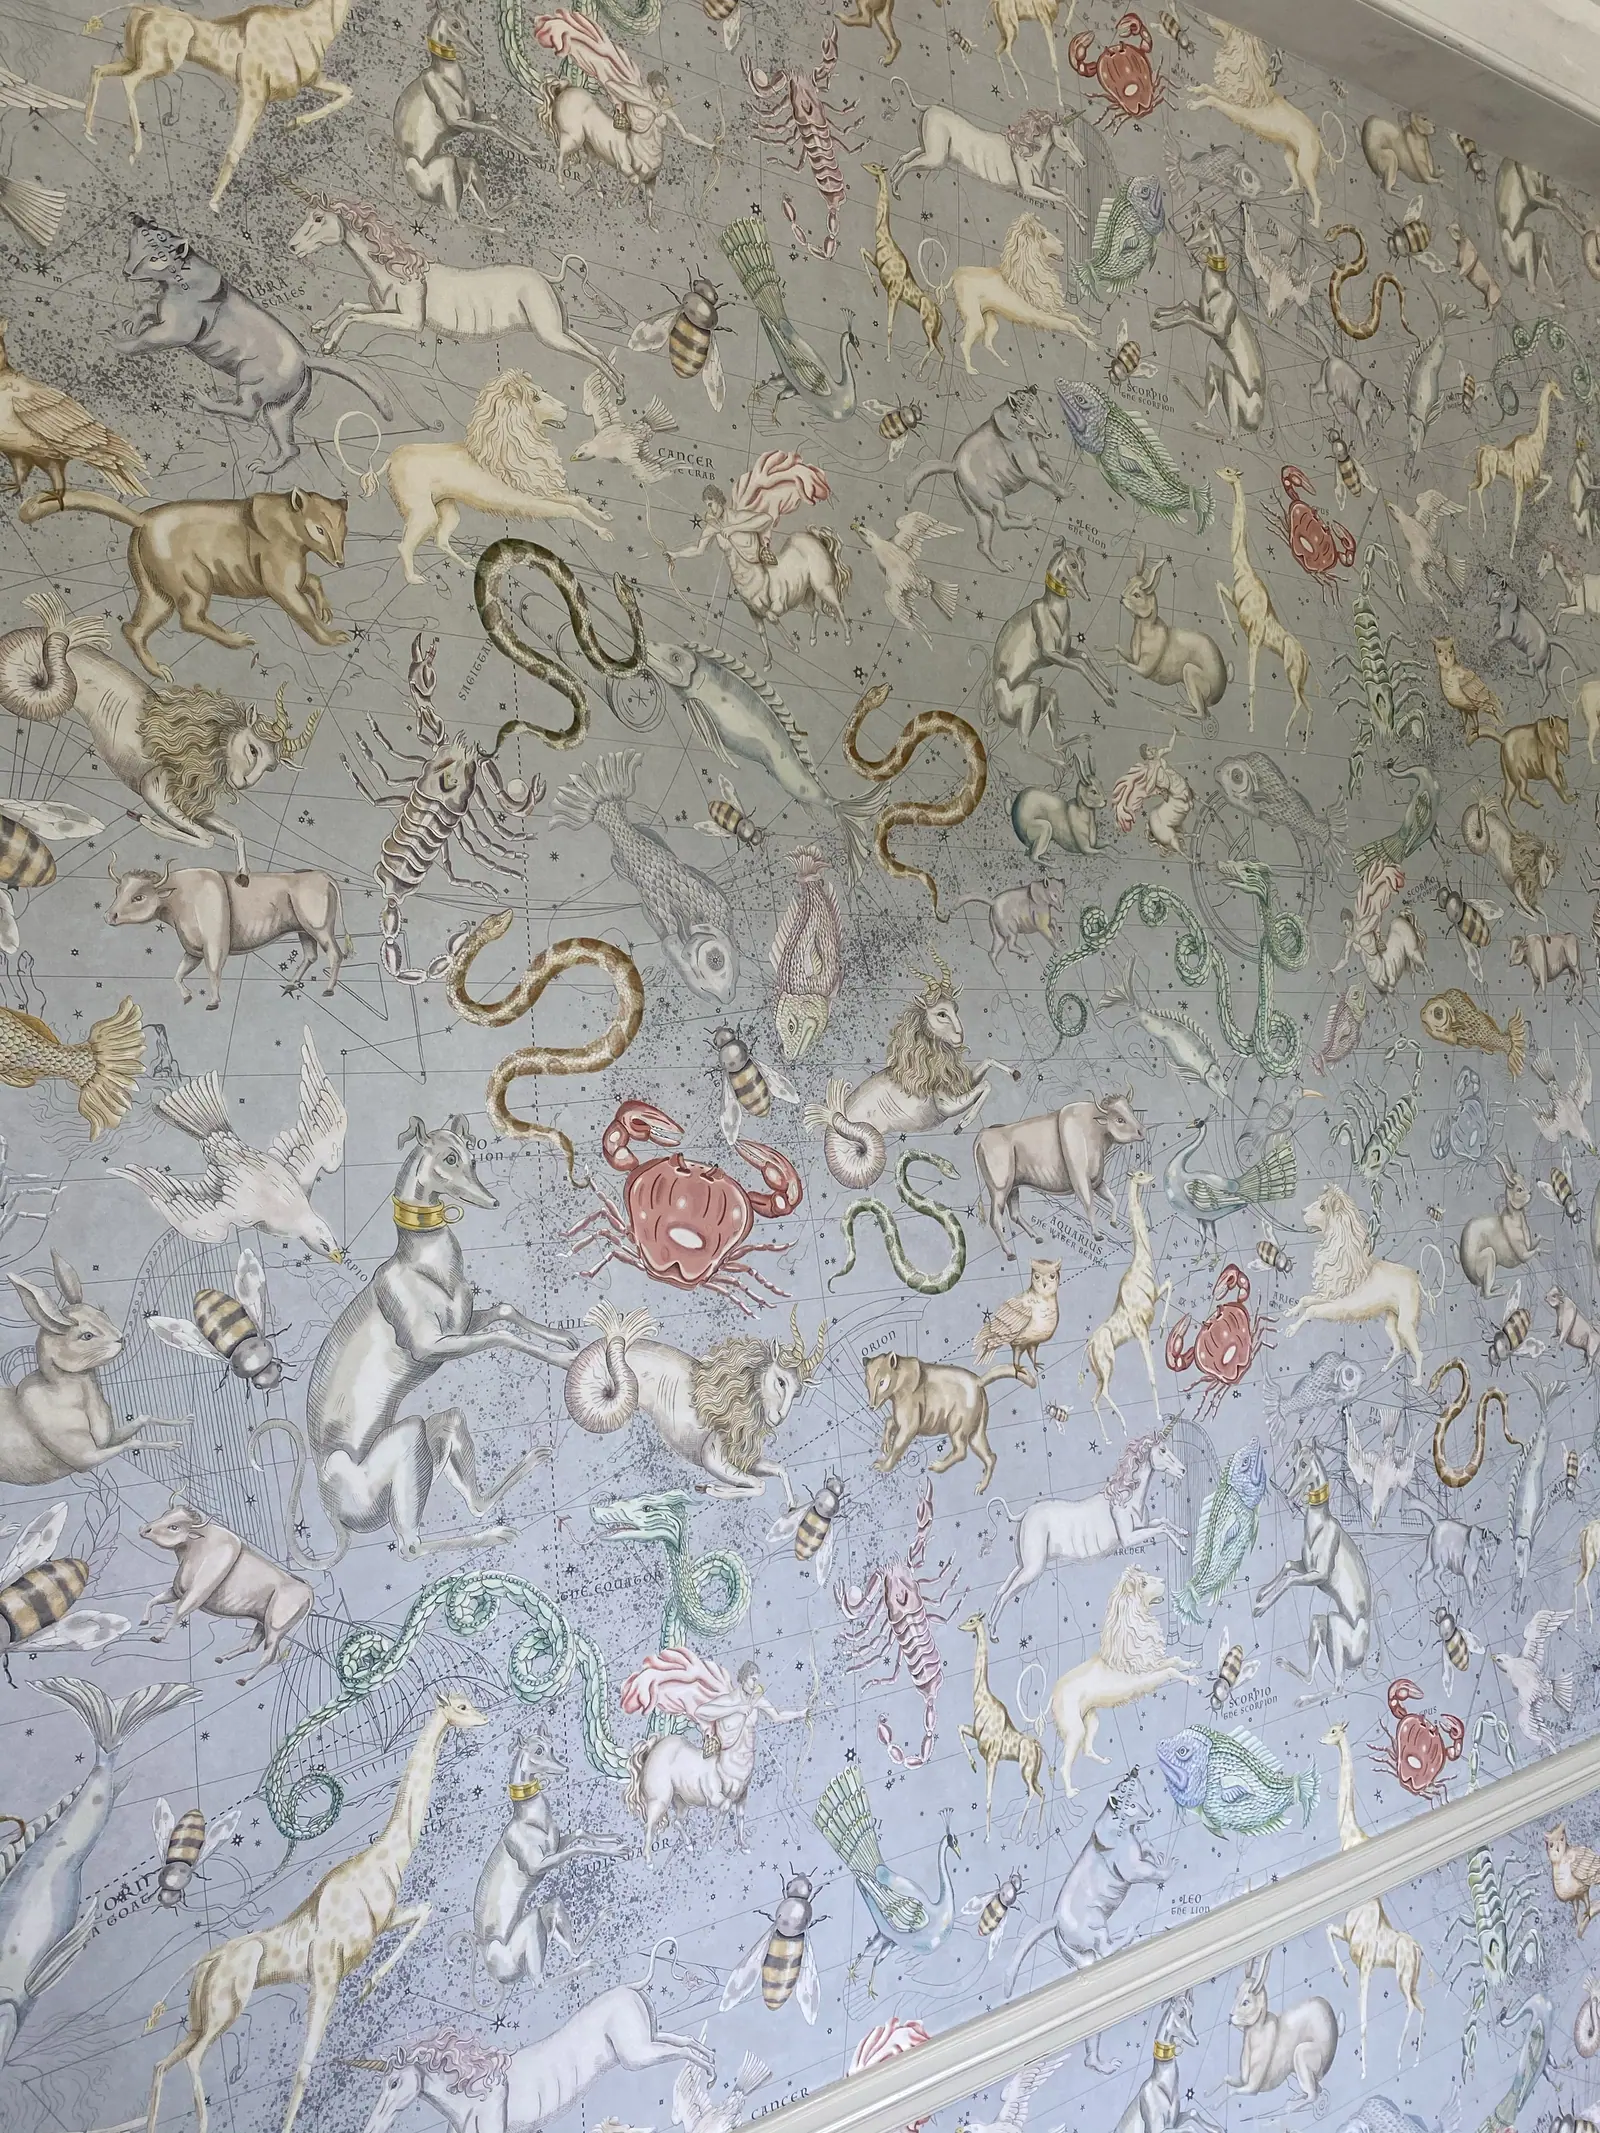
Credit not separately recorded. - Close view of a celestial blue wallpaper at the Castle of Trematon.
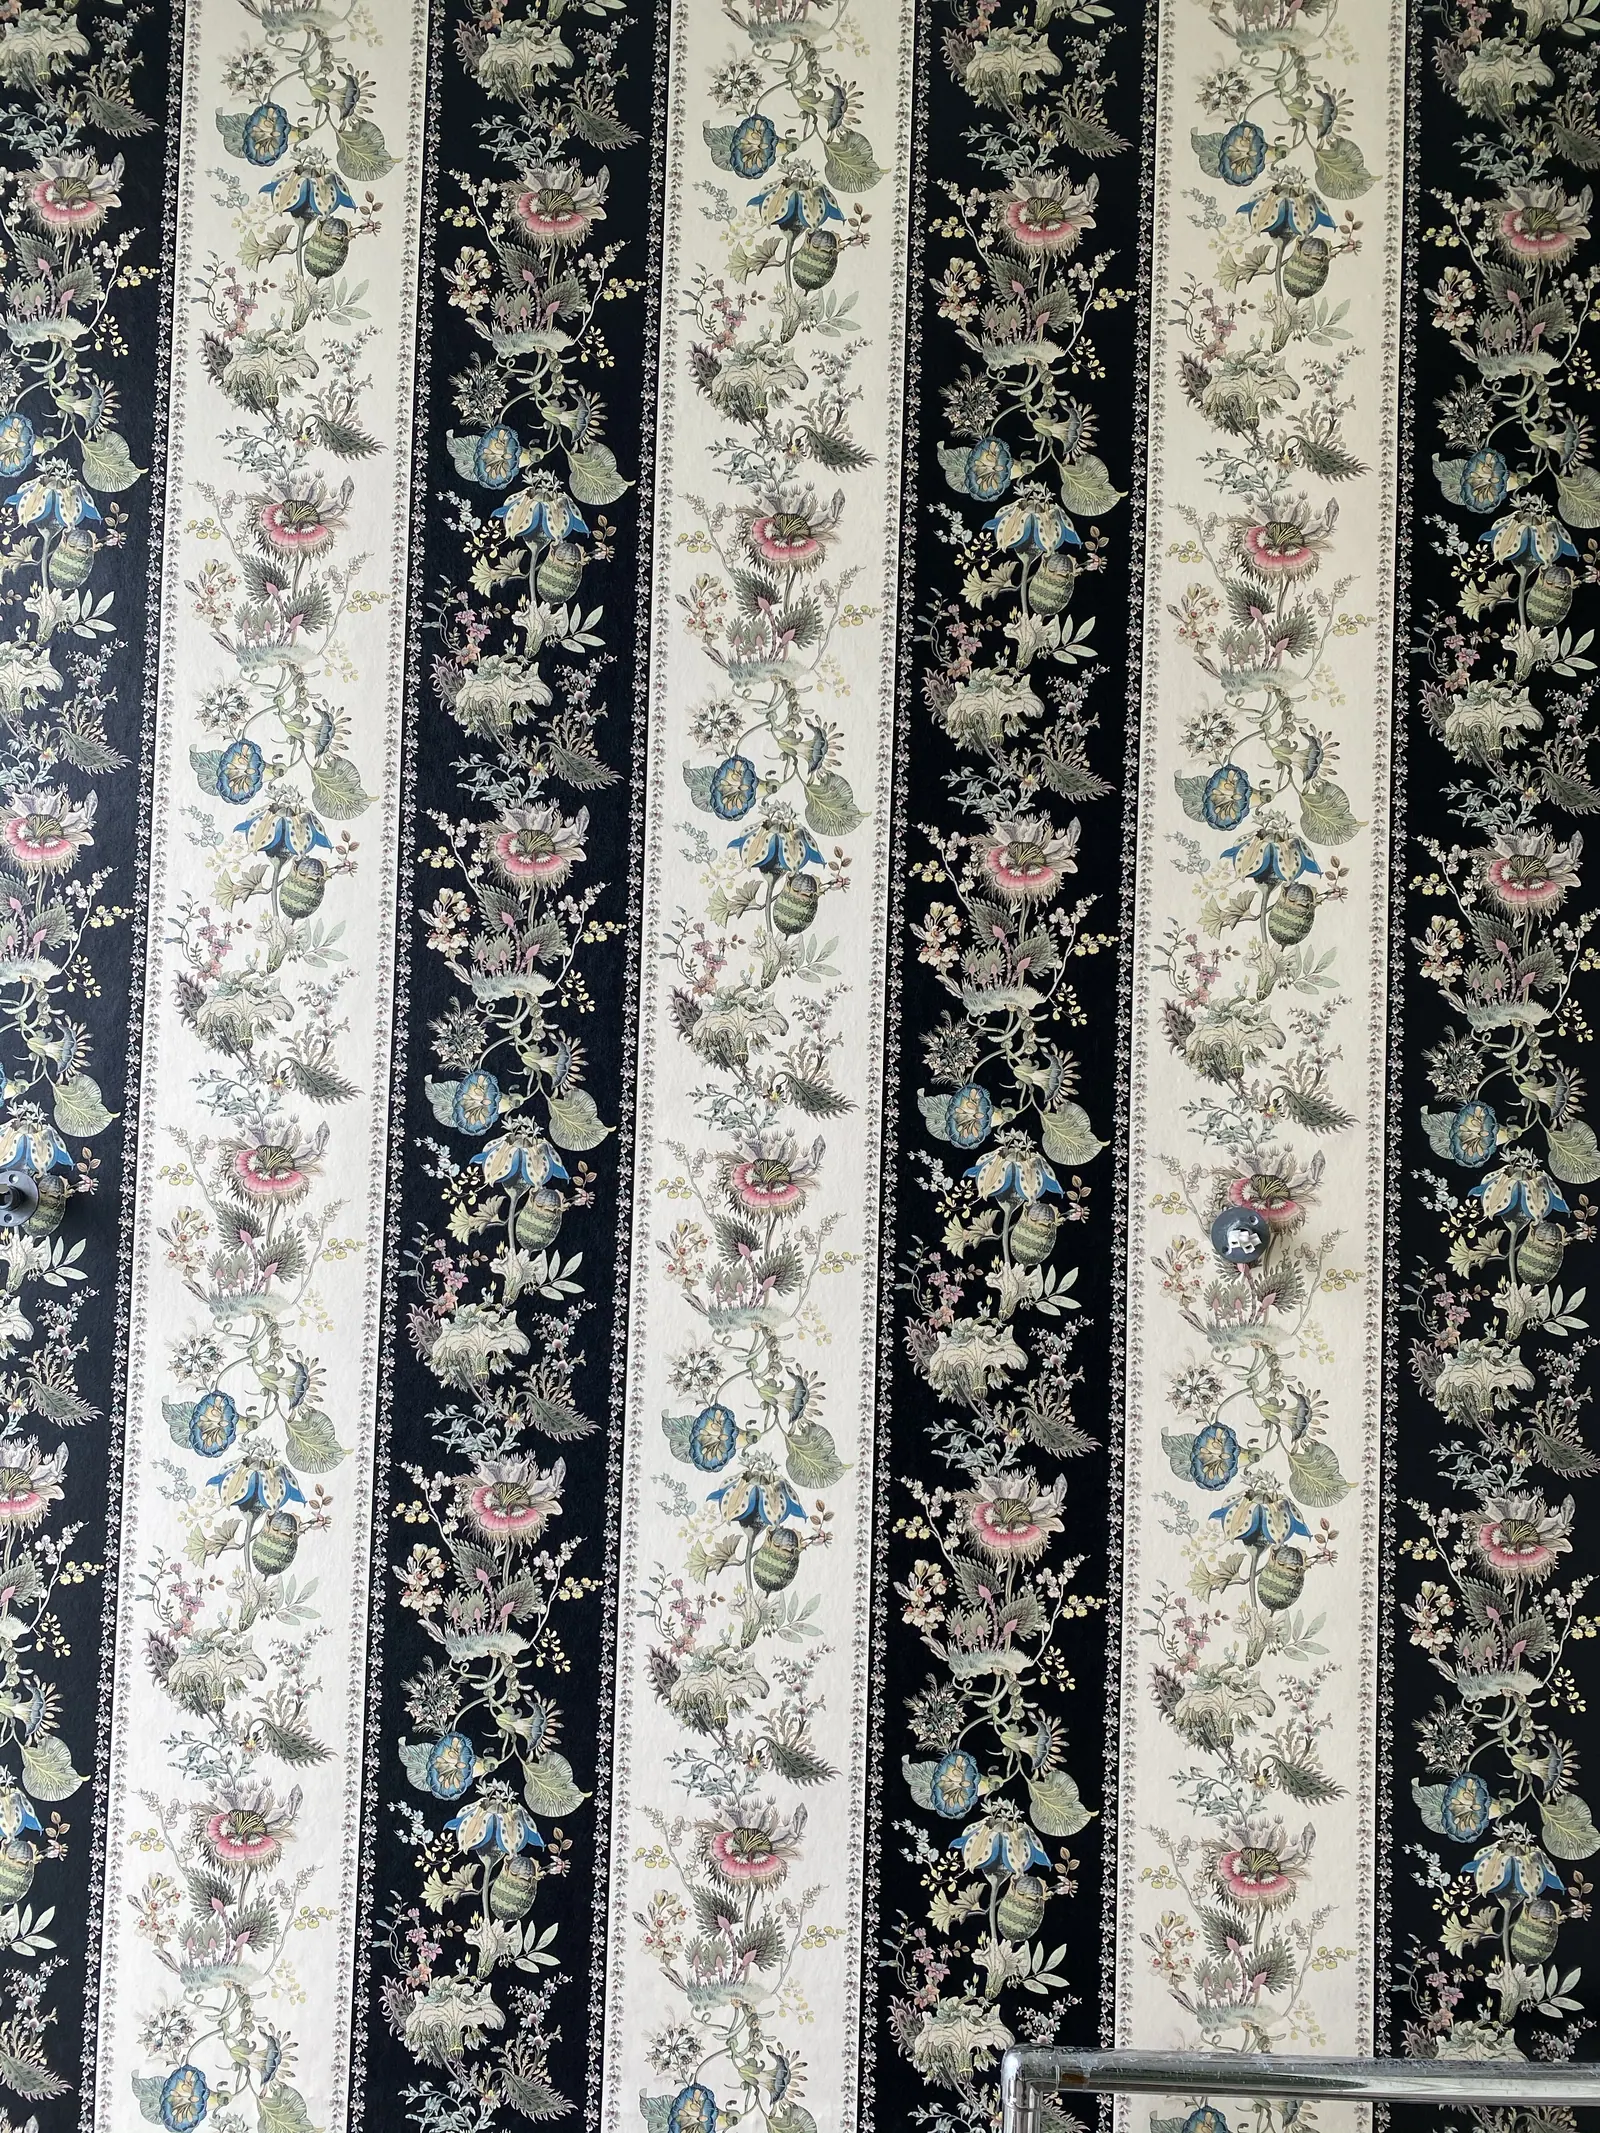
Credit not separately recorded. - Close view of a dark floral stripe wallpaper hung at the Castle of Trematon.
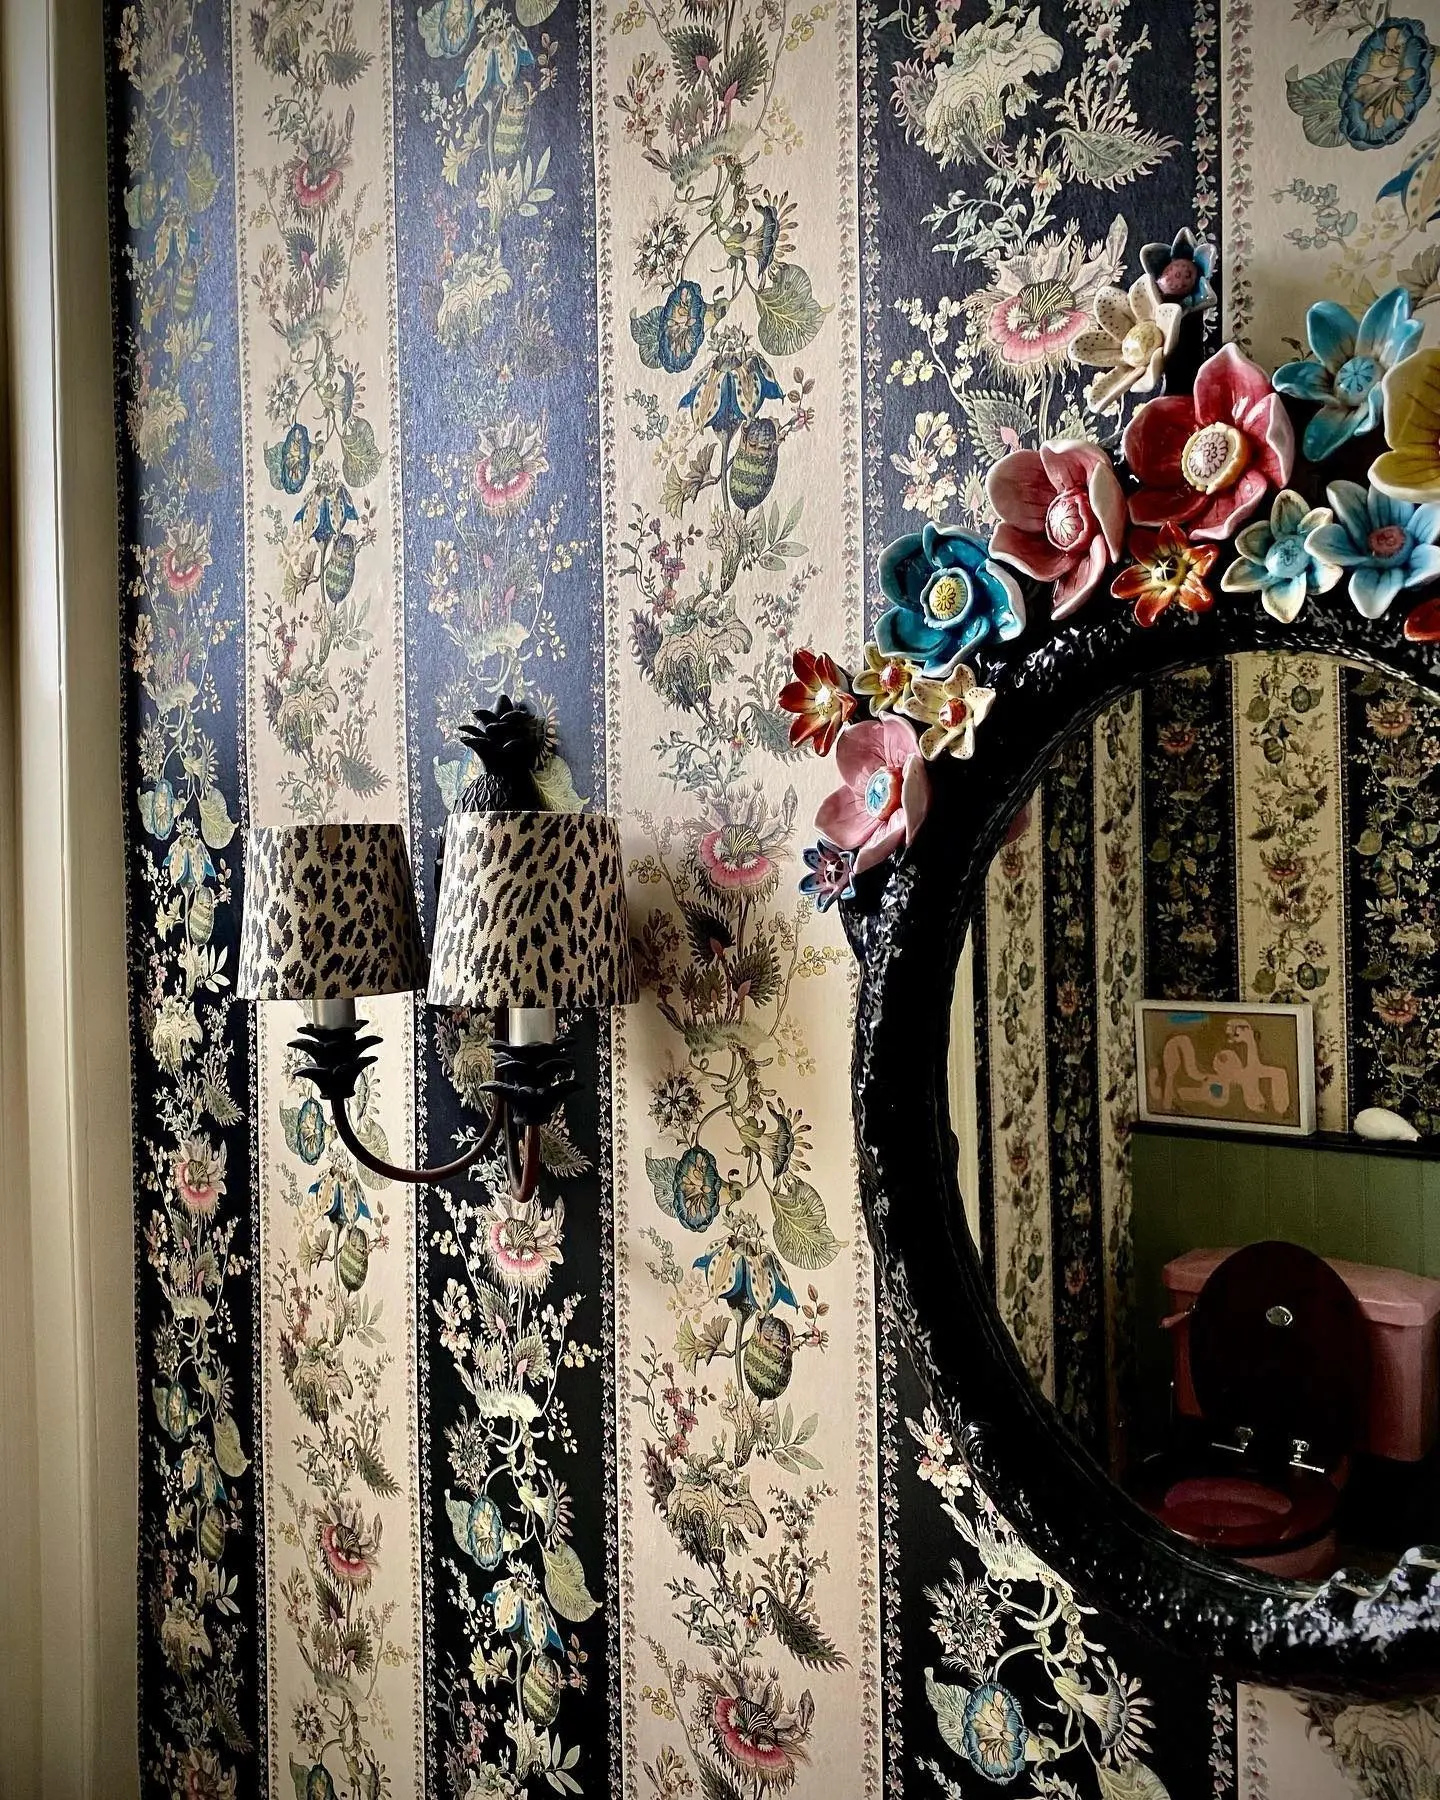
Credit not separately recorded. - Powder room at the Castle of Trematon papered in a floral stripe.
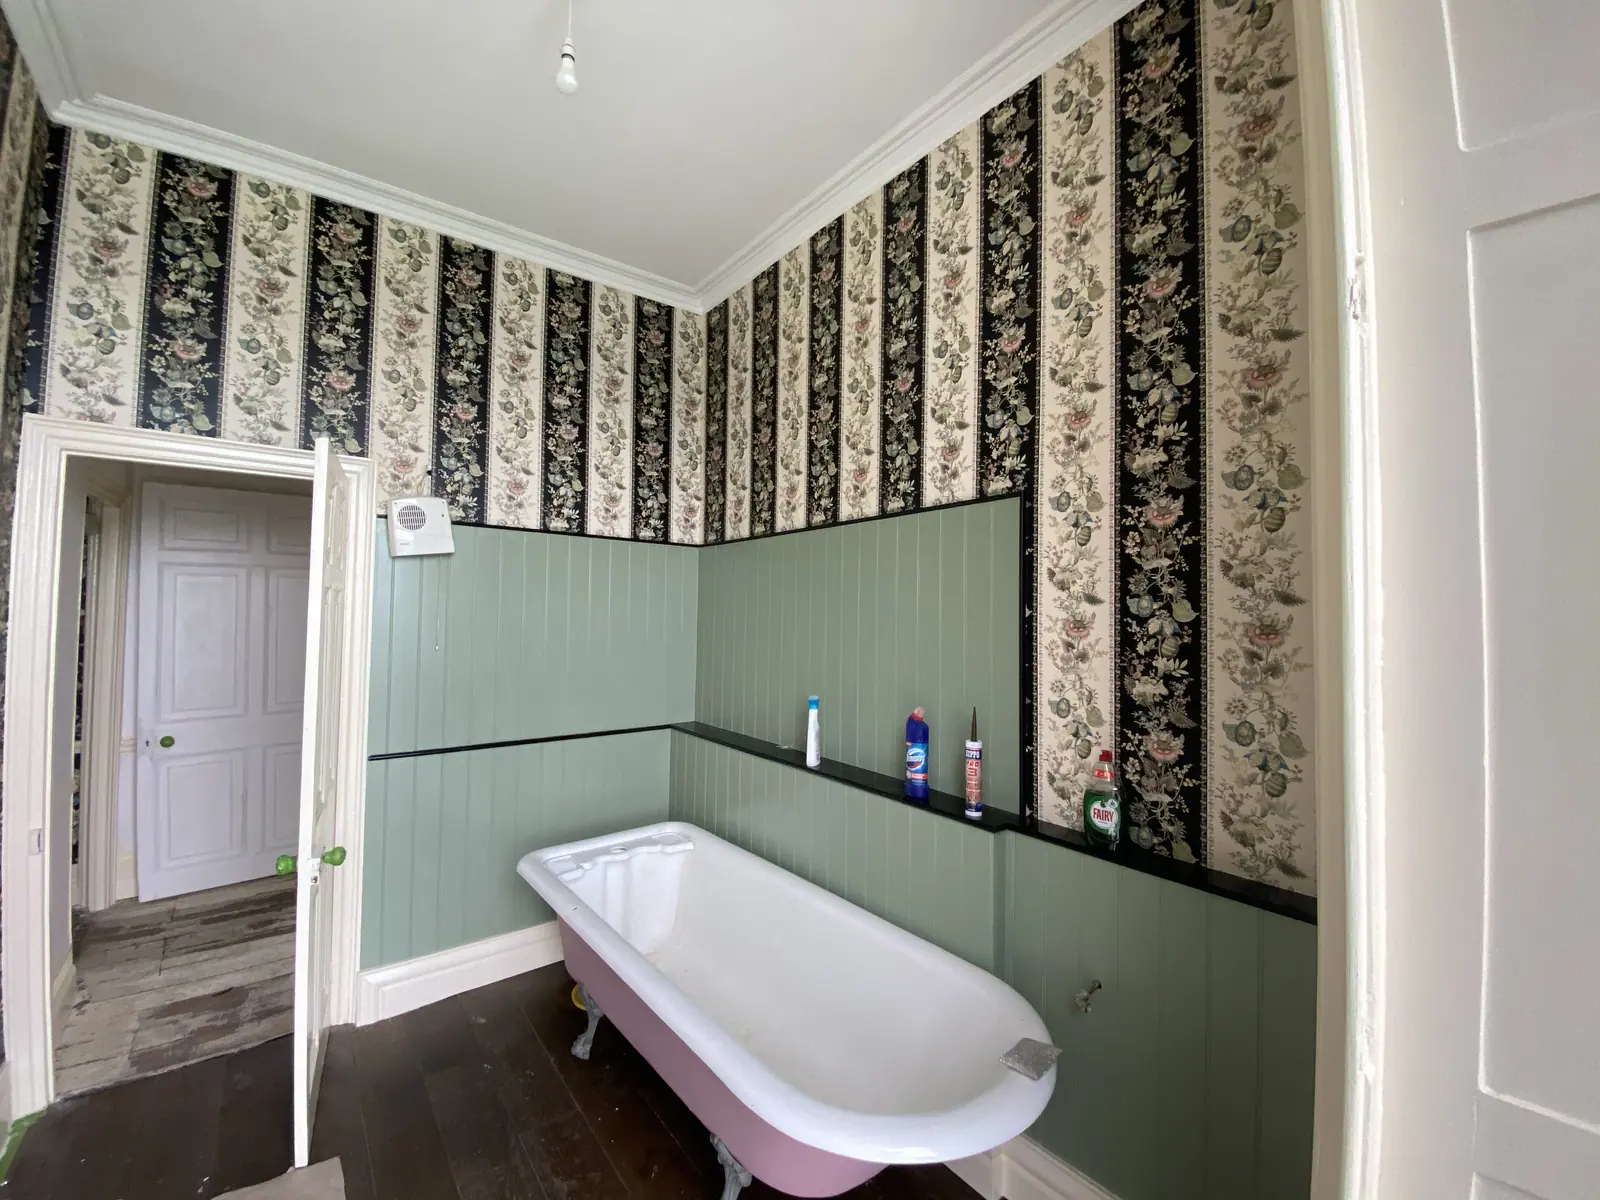
Credit not separately recorded. - Bathroom with a roll-top bath and floral stripe wallpaper at the Castle of Trematon.
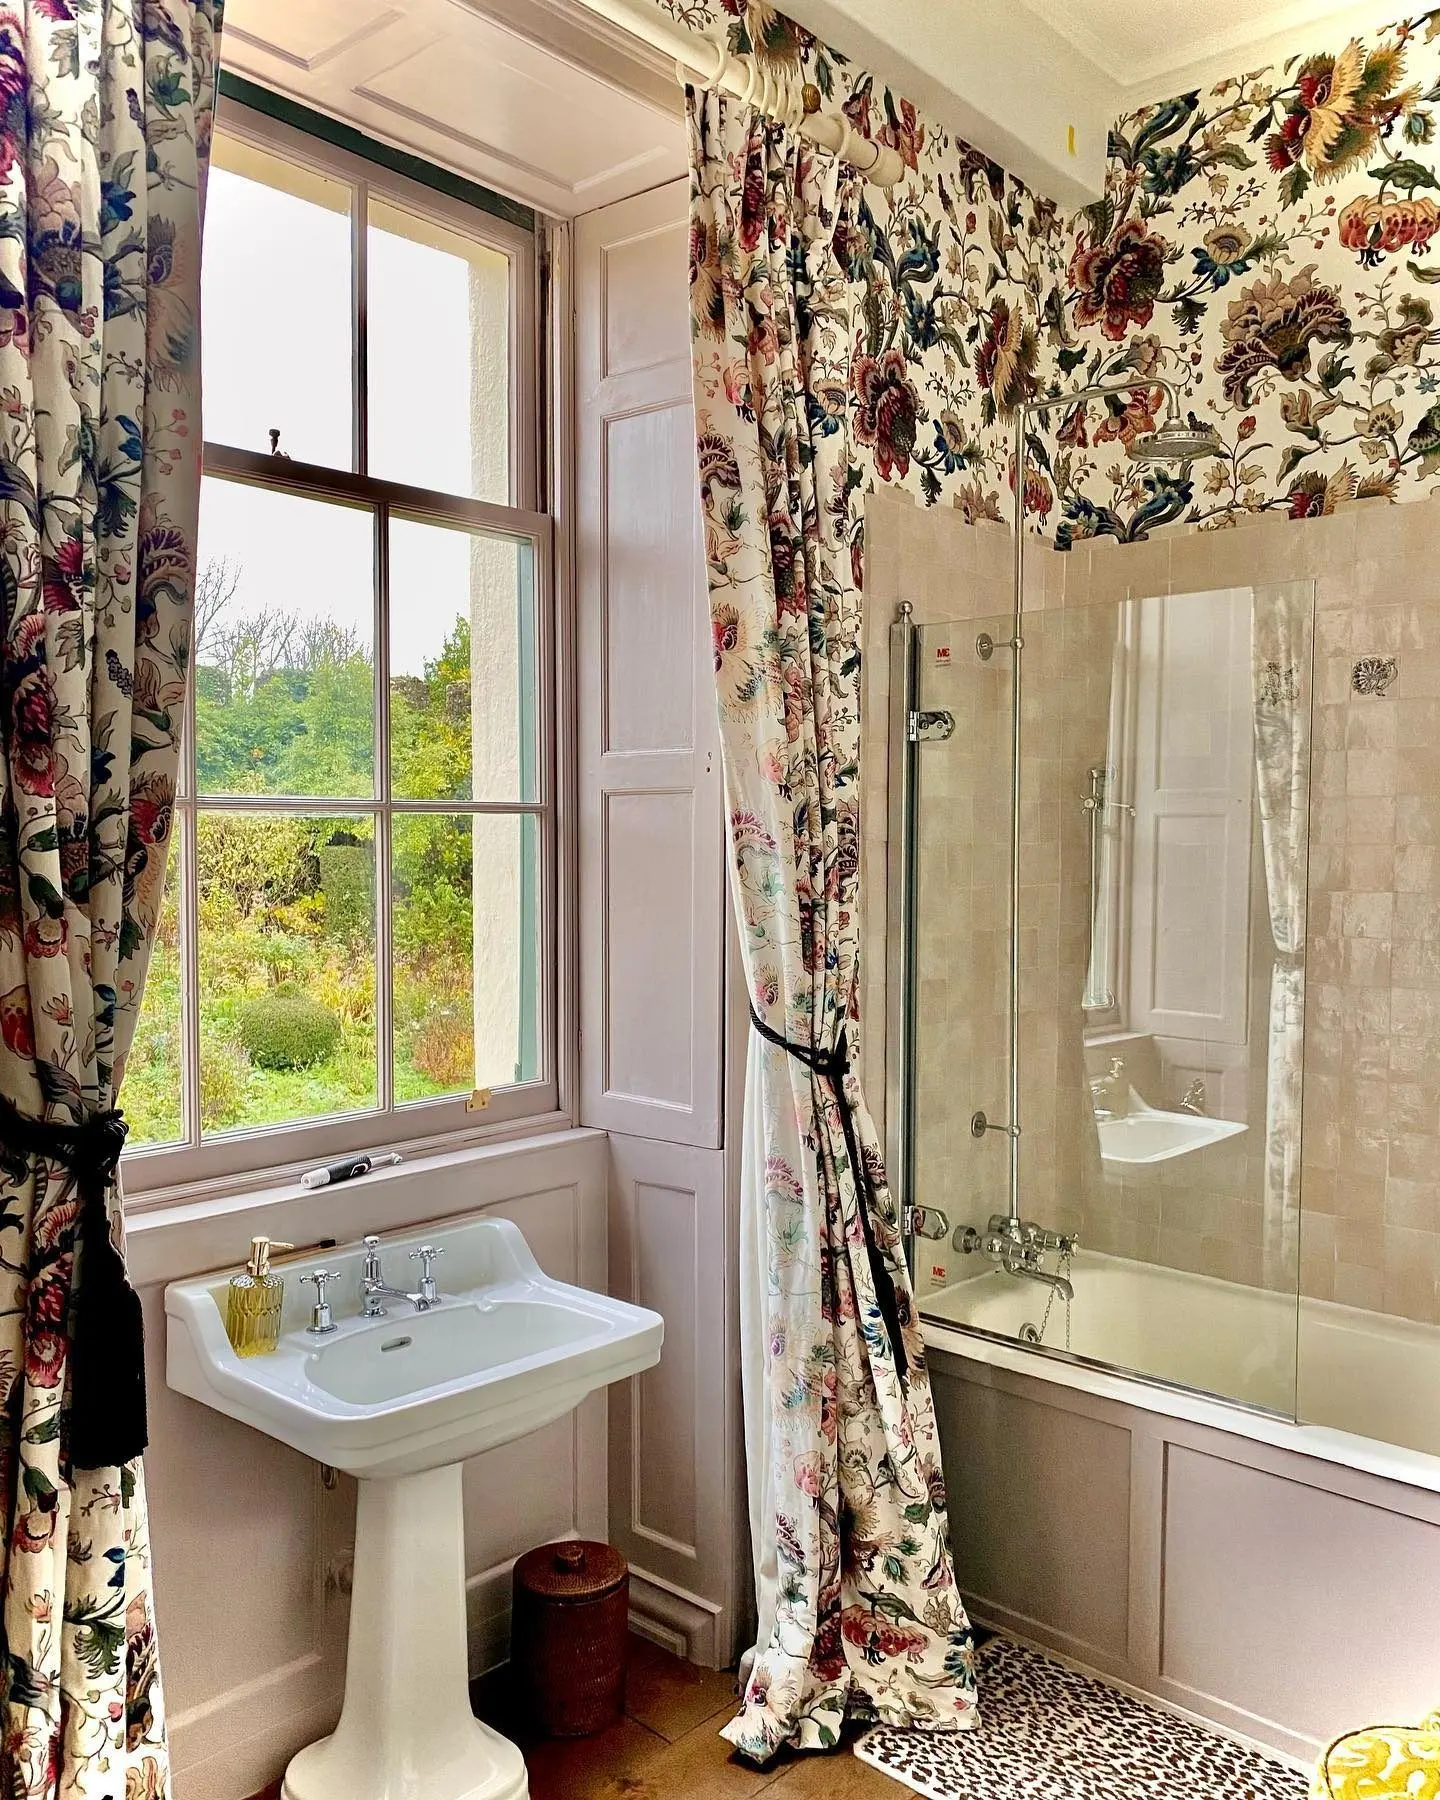
Credit not separately recorded. - Bedroom at the Castle of Trematon being papered in a pale floral design.
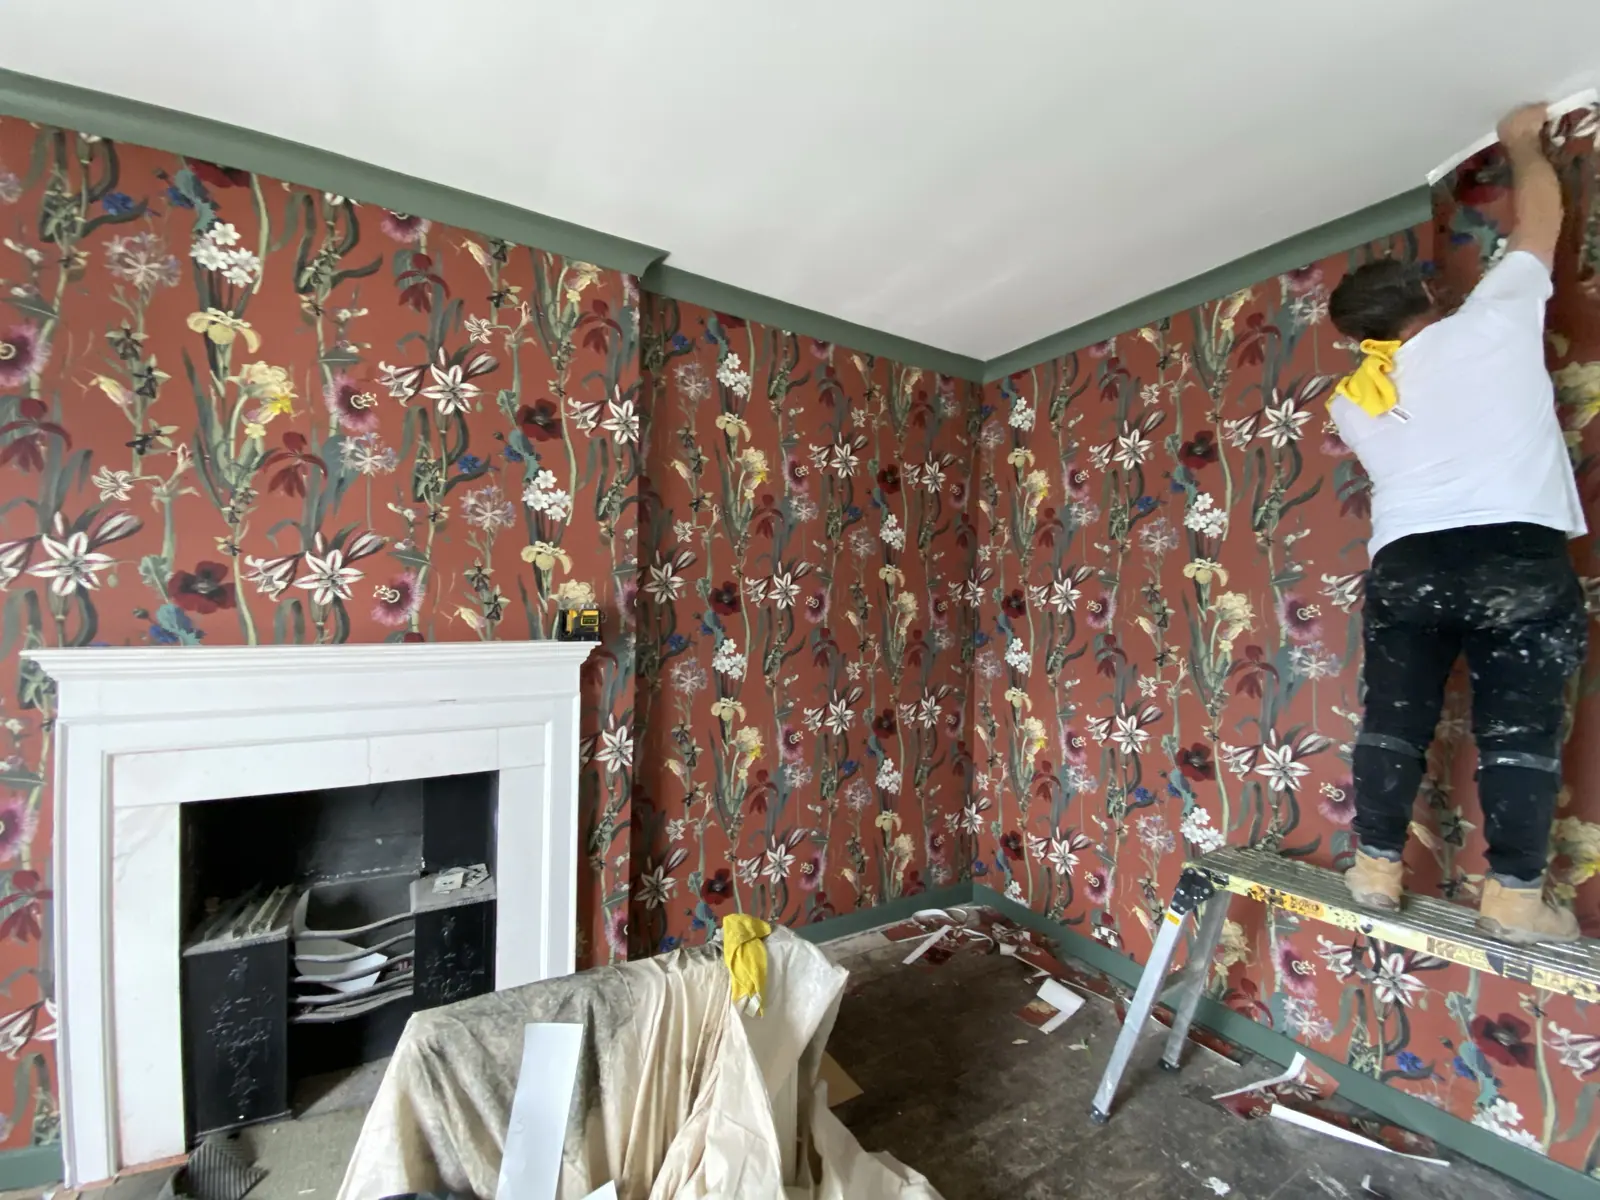
Credit not separately recorded. - Terracotta floral wallpaper being hung at the Castle of Trematon.
Credit not separately recorded. - Close view of a hollyhock wallpaper at the Castle of Trematon.
Credit not separately recorded. - Bedroom at the Castle of Trematon in a large floral wallpaper.
Credit not separately recorded. - Papered atrium ceiling with a chandelier at the Castle of Trematon.
Credit not separately recorded. - Lincrusta embossed relief panel at the Castle of Trematon.
Credit not separately recorded. - Floral wallpaper on a ceiling at the Castle of Trematon.
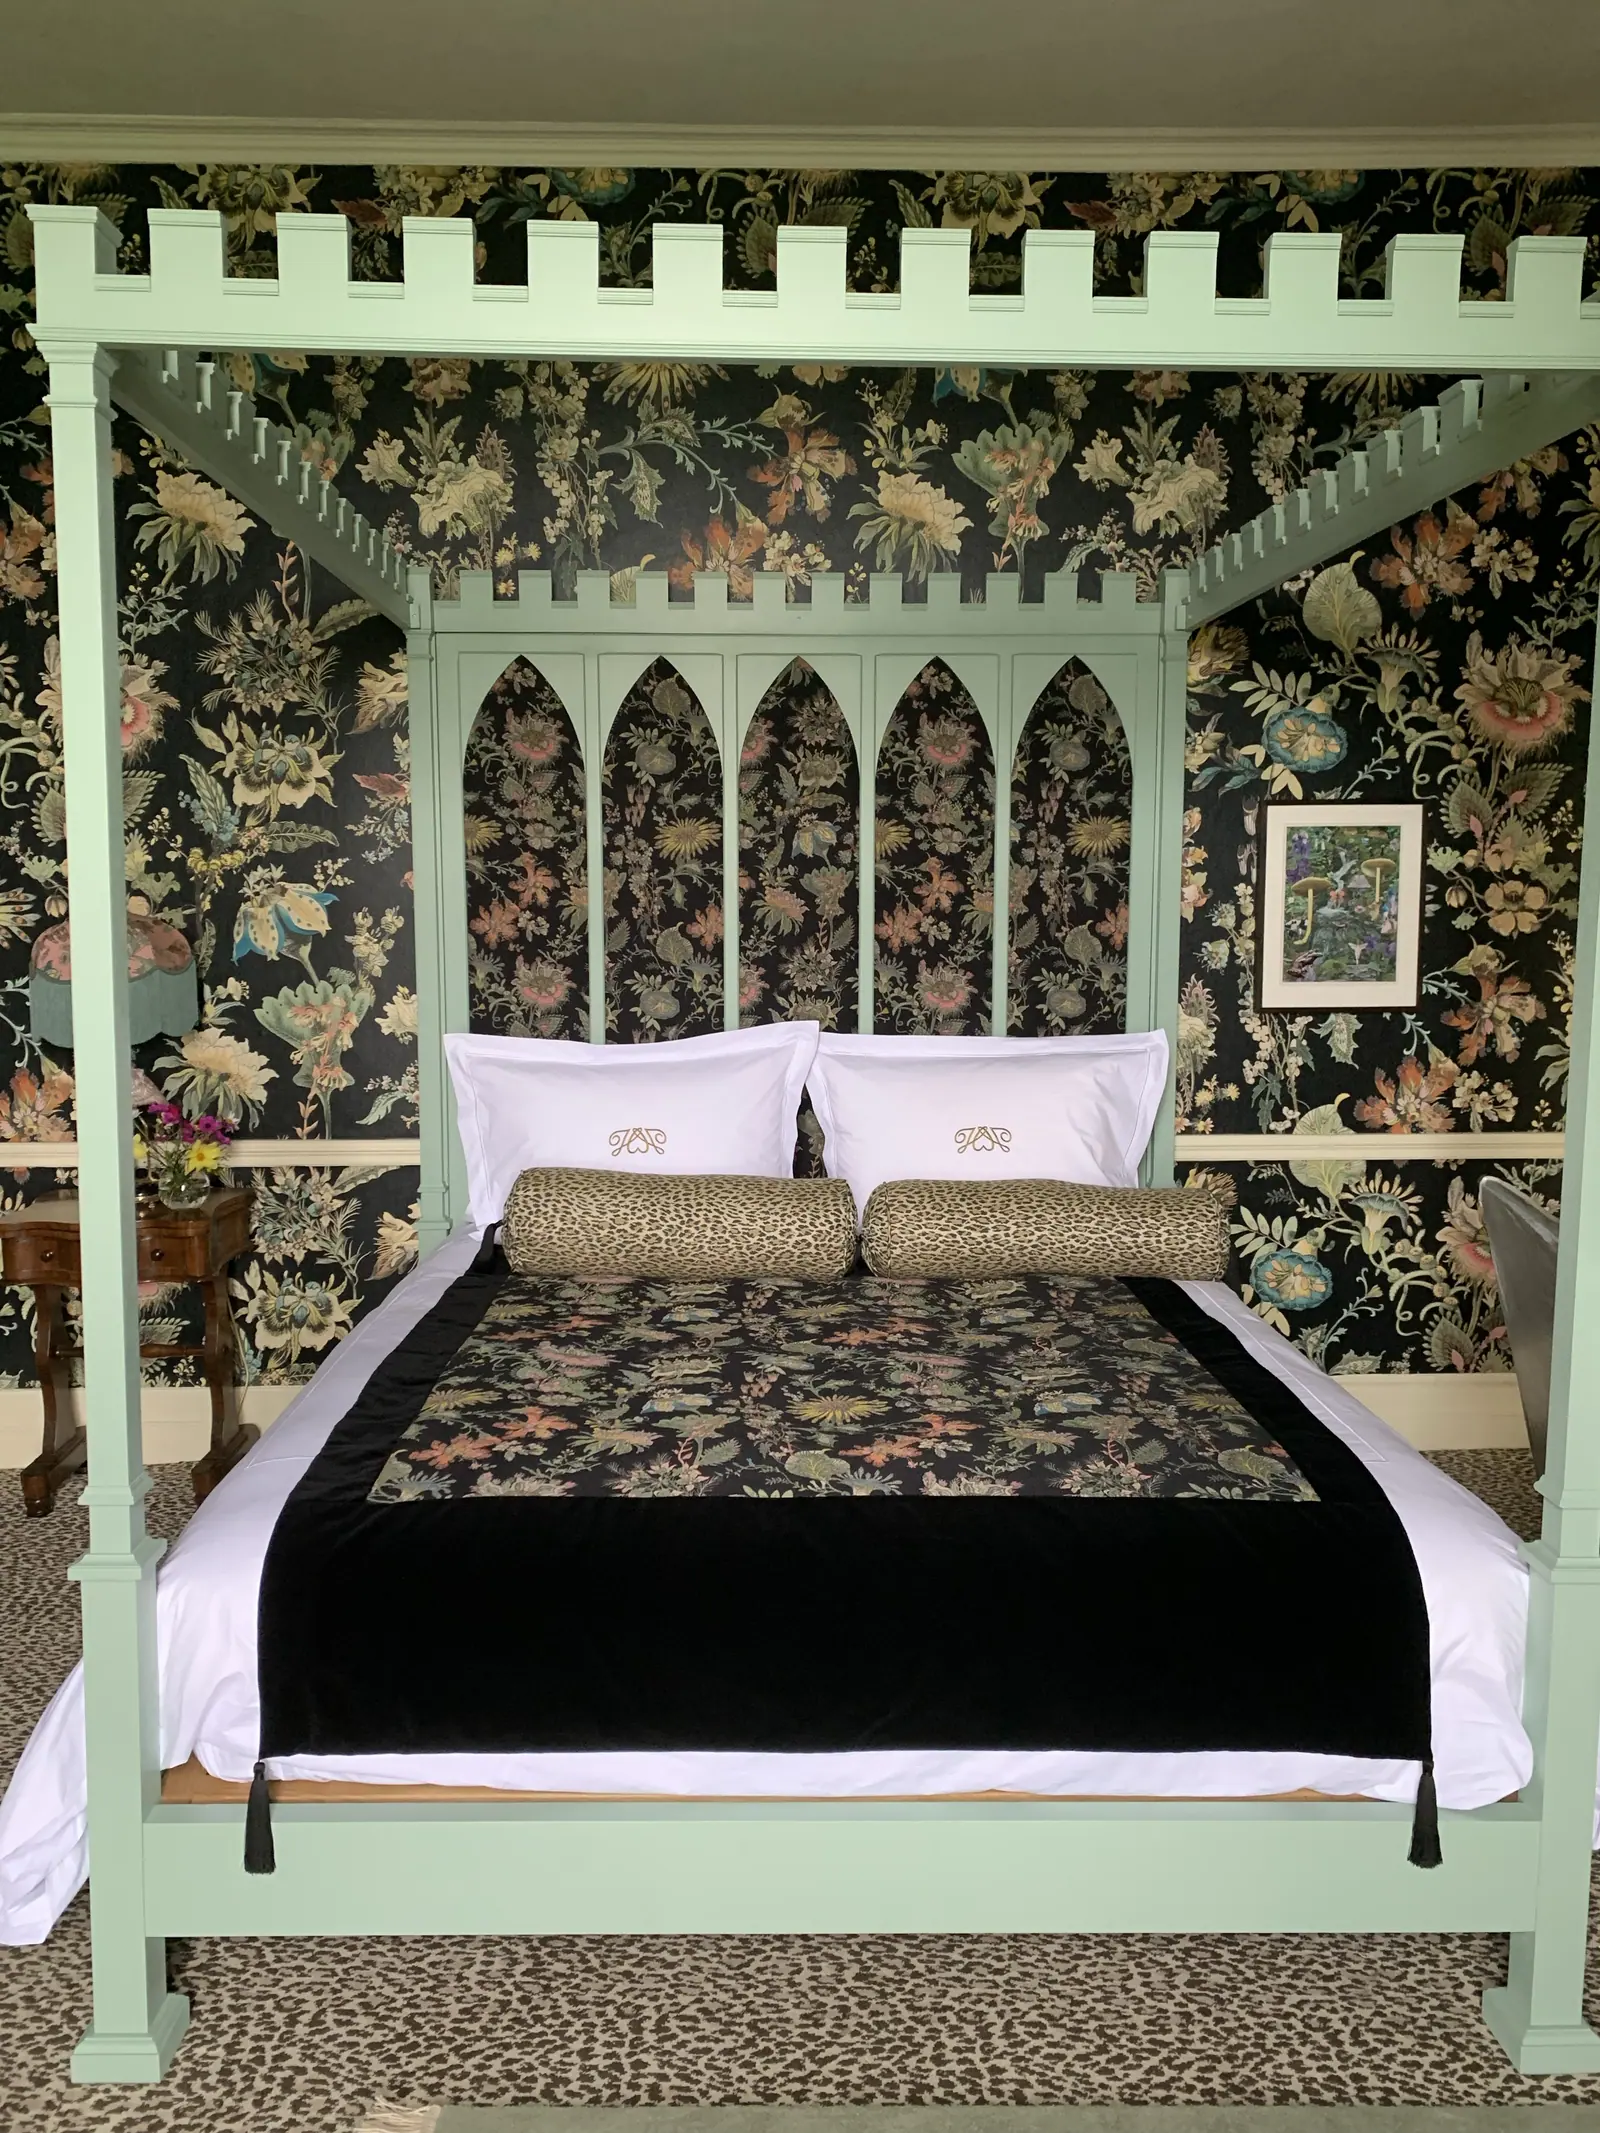
Credit not separately recorded. - Gothic-style bed against a dark floral wallpaper at the Castle of Trematon.
Credit not separately recorded. - Atrium at the Castle of Trematon stripped and lined before papering.
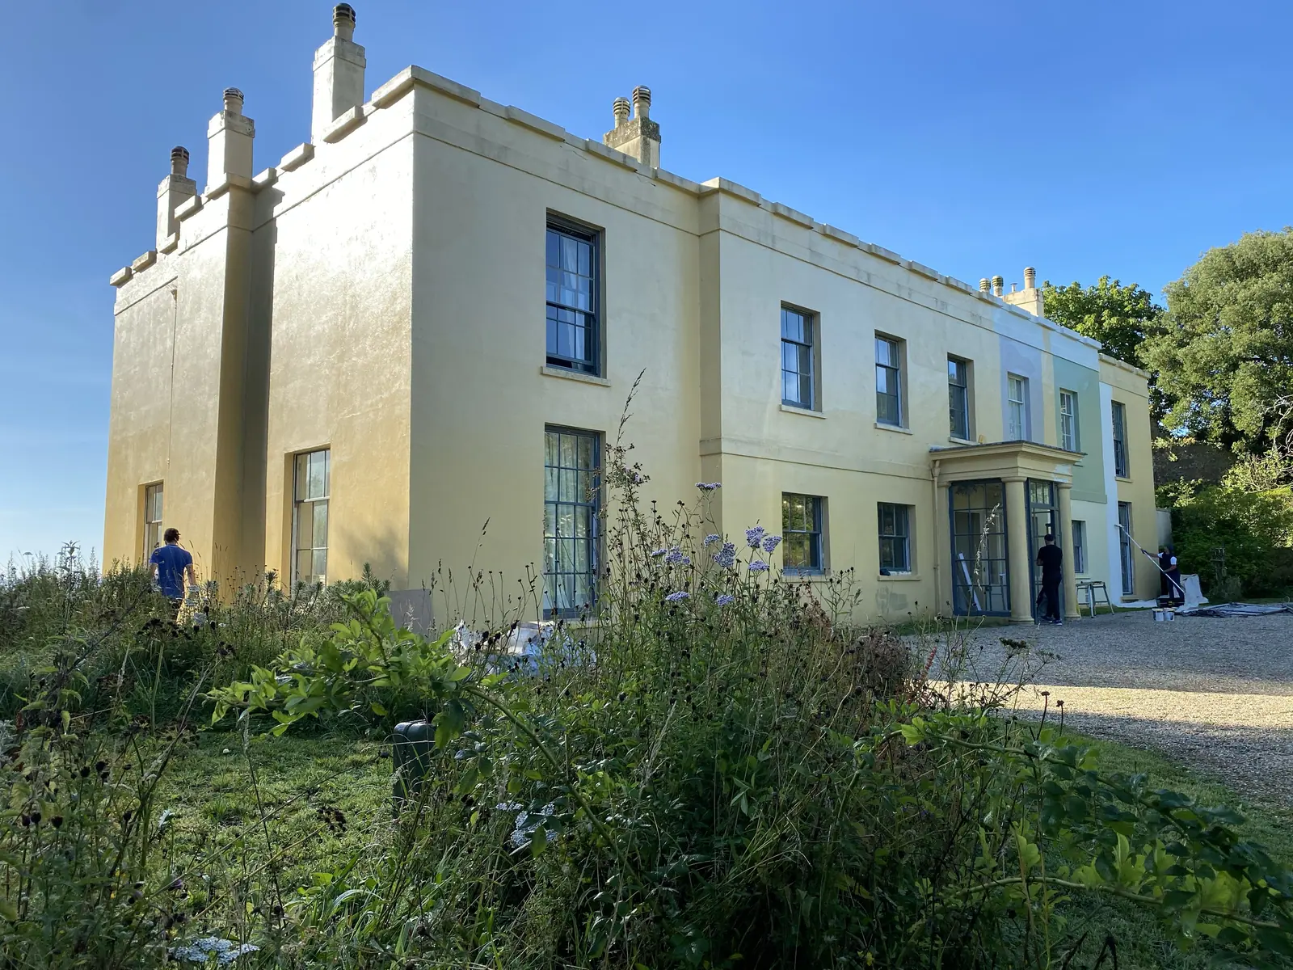
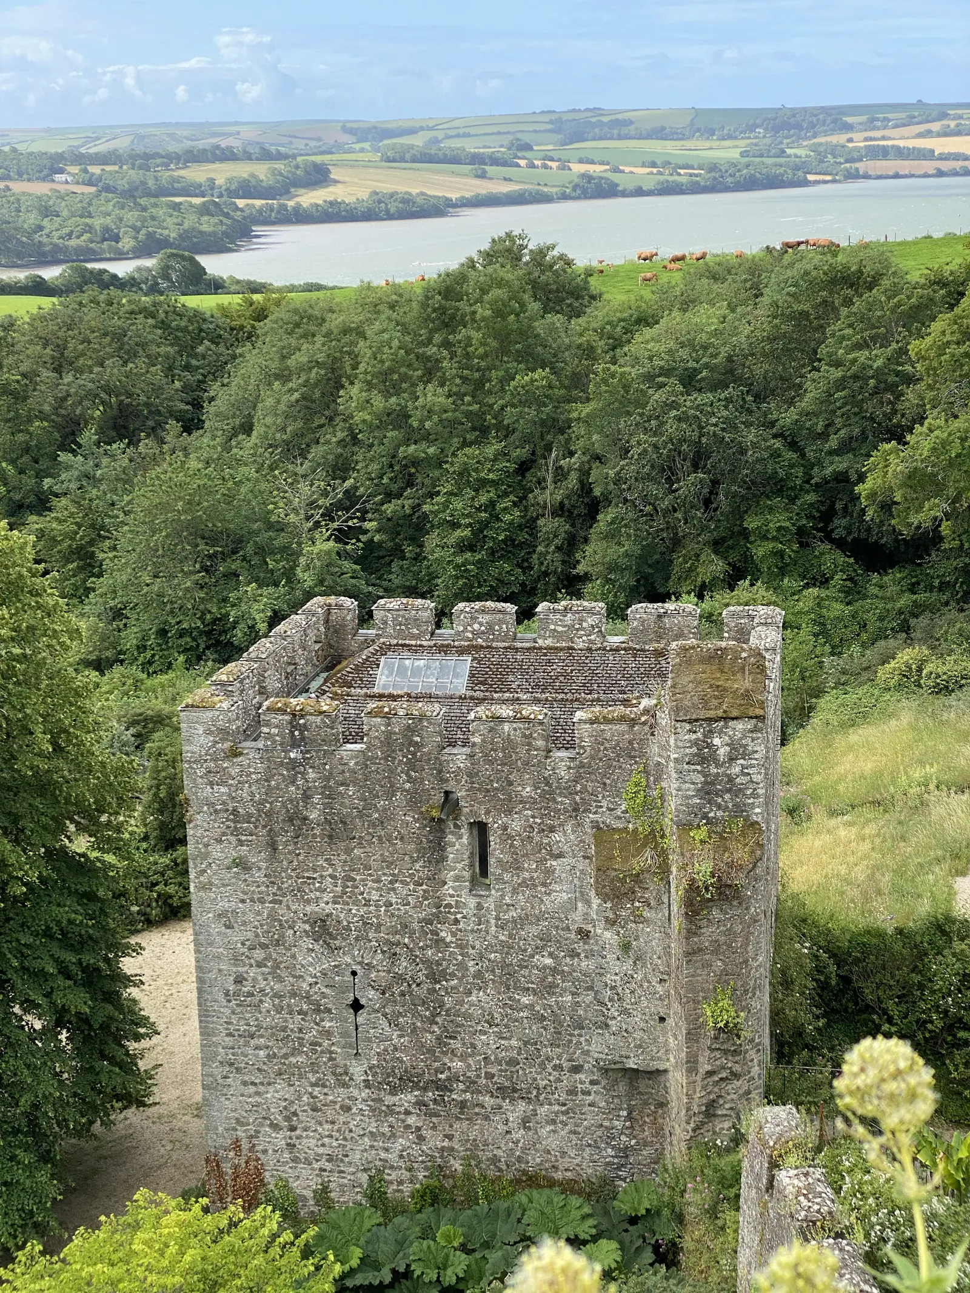
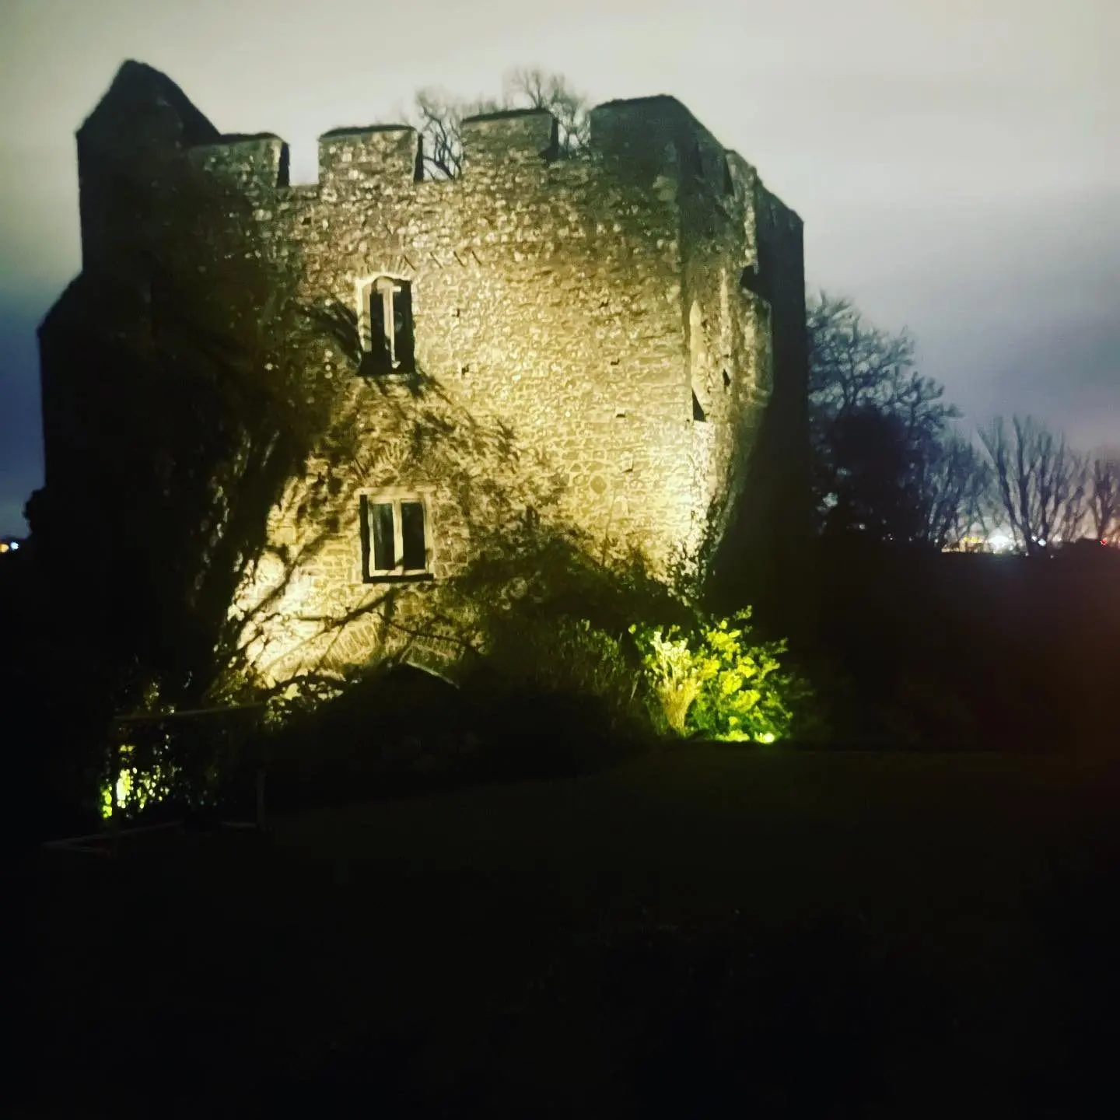
Credit not separately recorded. - The Georgian house within the walls of the Castle of Trematon, Cornwall.
Credit not separately recorded. - The Norman keep of the Castle of Trematon seen from the house.
Credit not separately recorded. - Roll label for House of Hackney PLANTASIA wallpaper on site at the Castle of Trematon.
Credit not separately recorded. - Roll label for House of Hackney GAIA wallpaper in Prussian Blue, delivered to the Castle of Trematon.
Credit not separately recorded. - Lincrusta leaflet on site at the Castle of Trematon, November 2021.
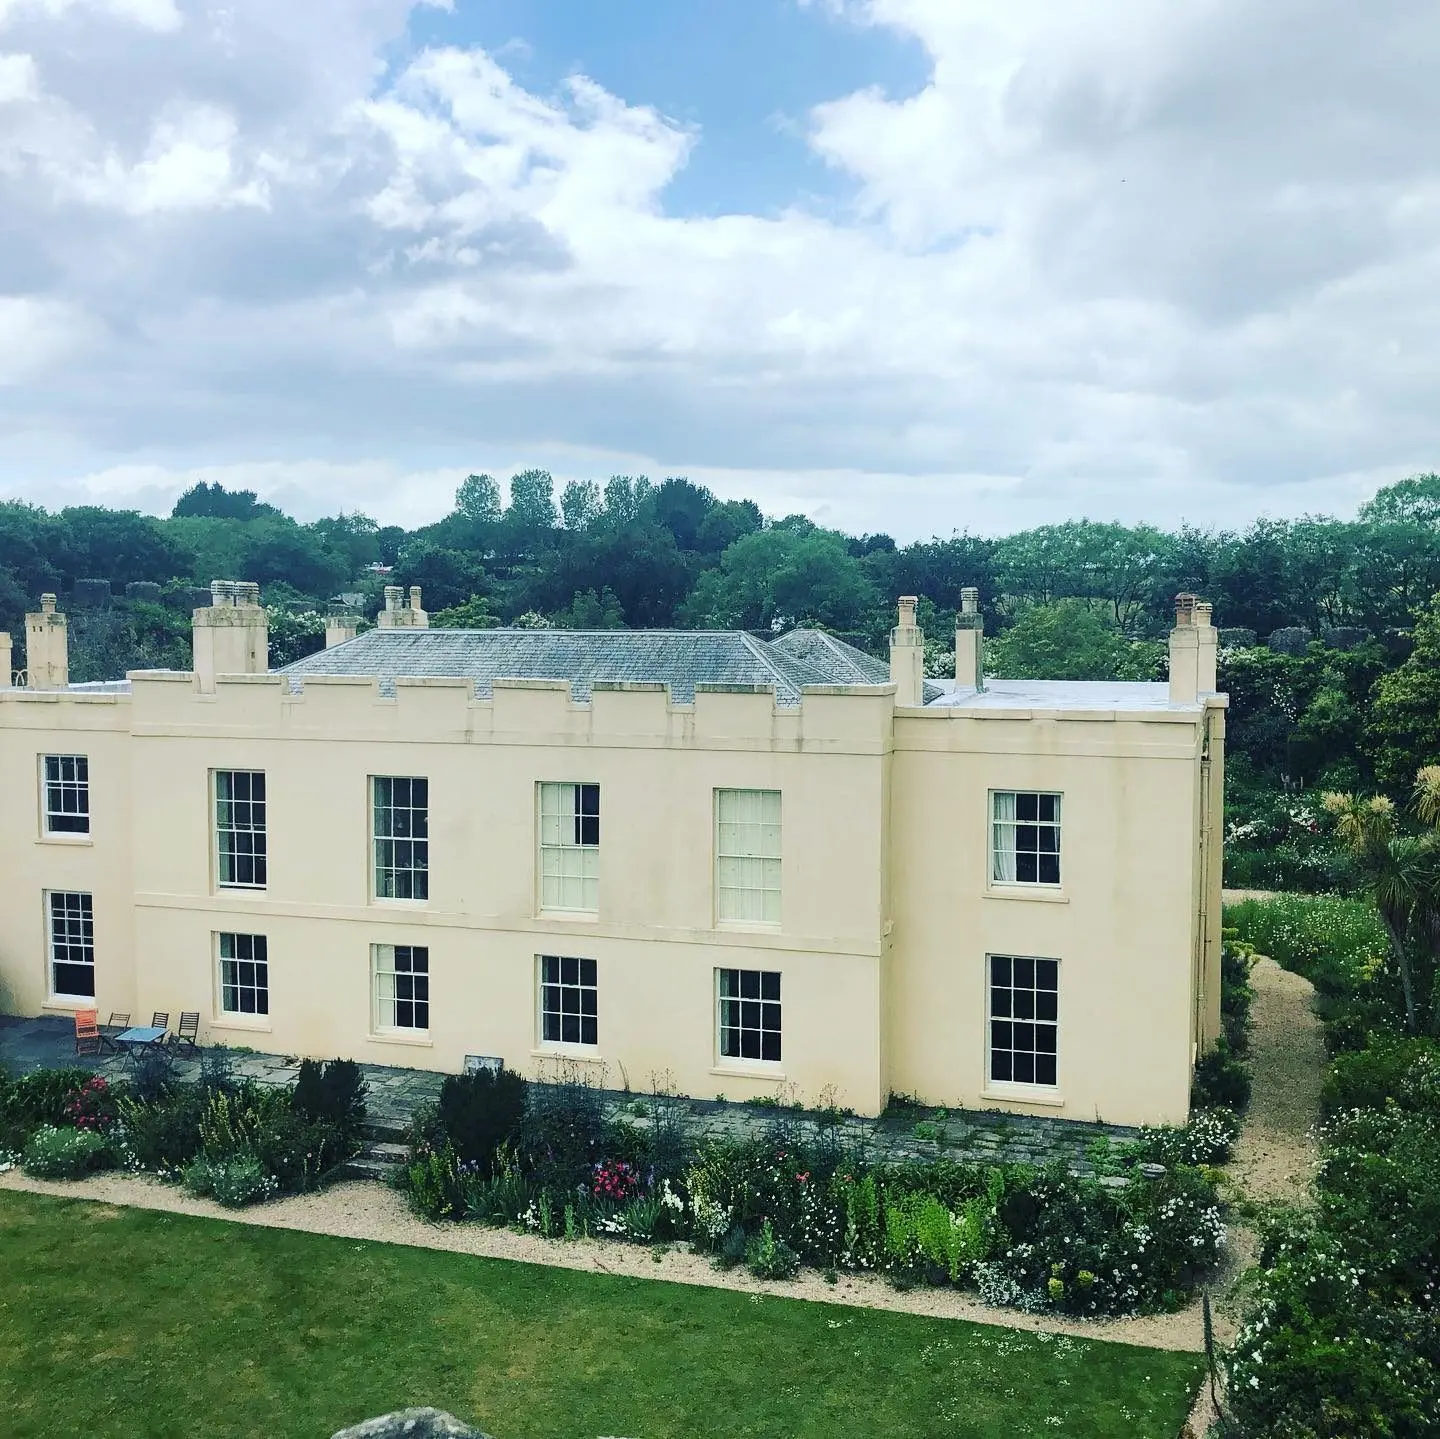
Credit not separately recorded. - The Georgian house at Trematon Castle, Cornwall, under a blue sky.
Credit not separately recorded. - Gardens at Trematon Castle.
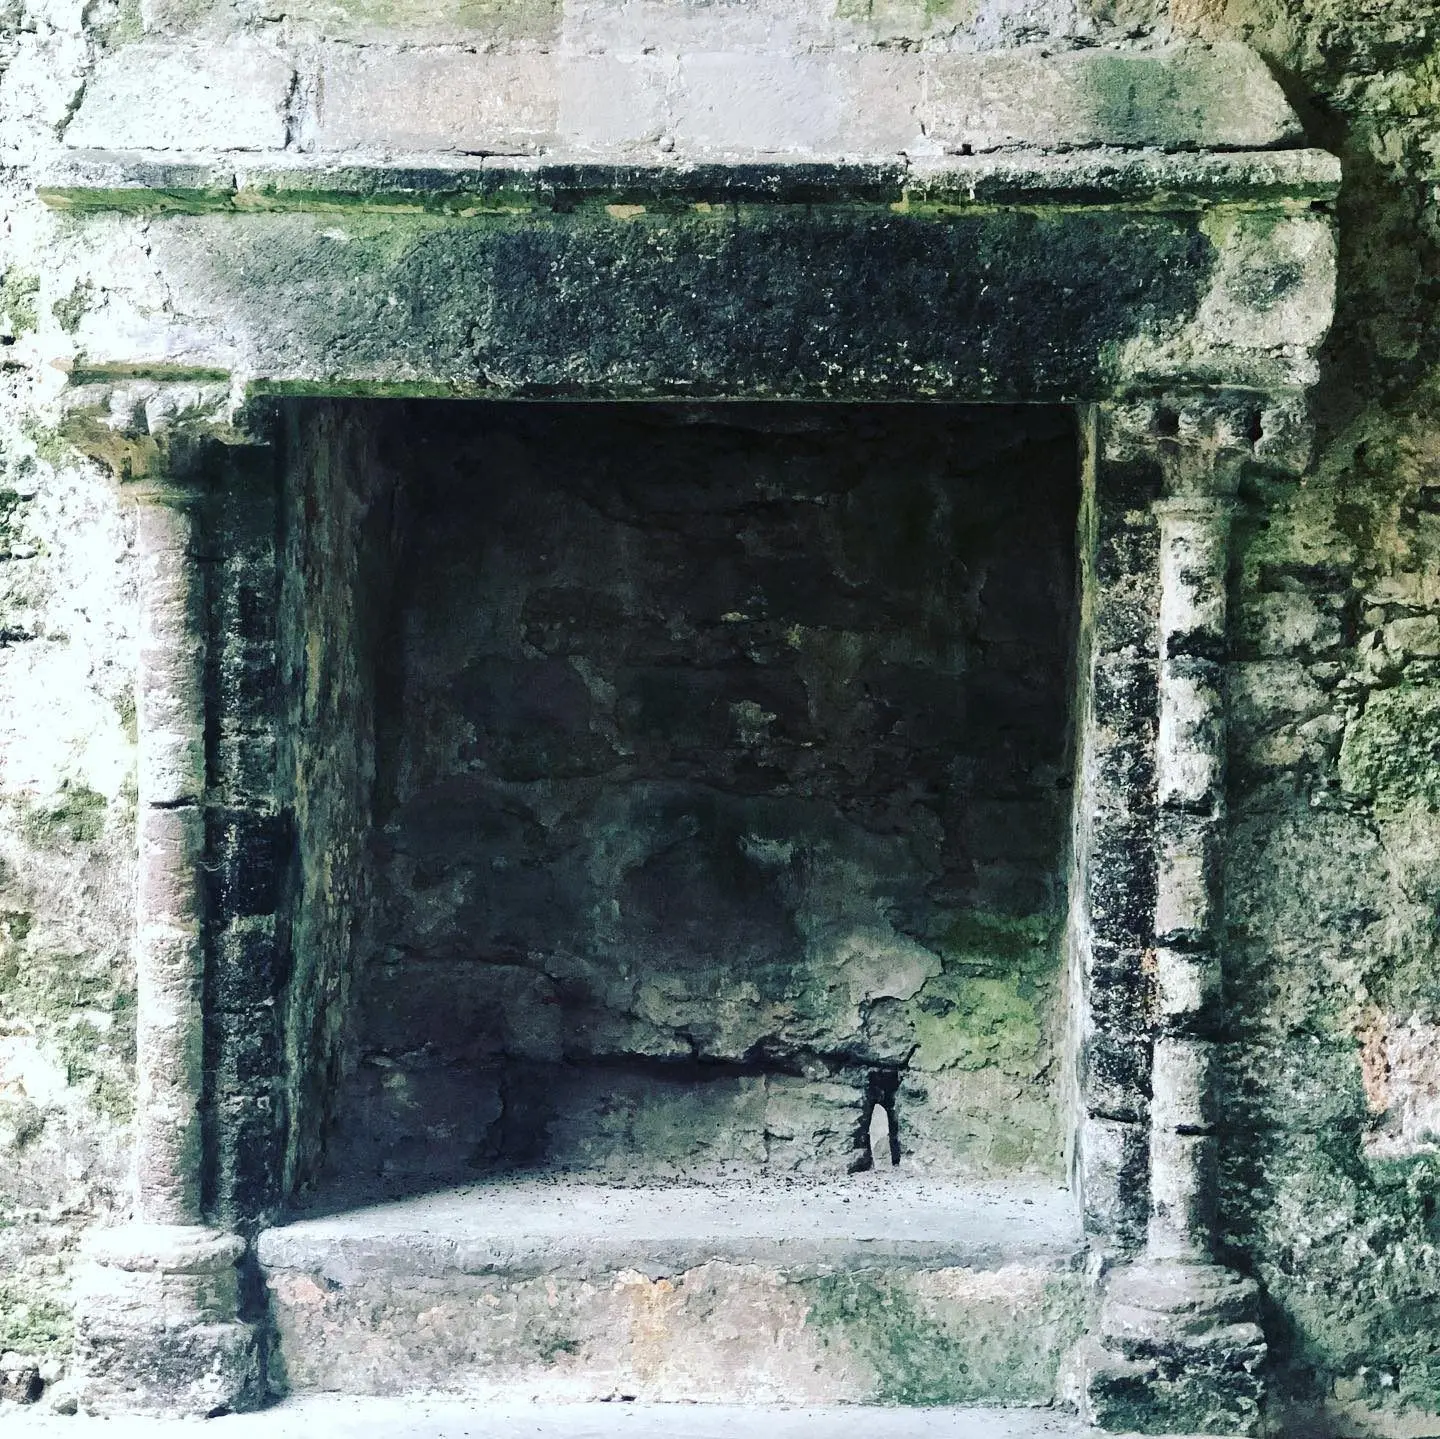
Credit not separately recorded. - Old stone fireplace at Trematon Castle before restoration.
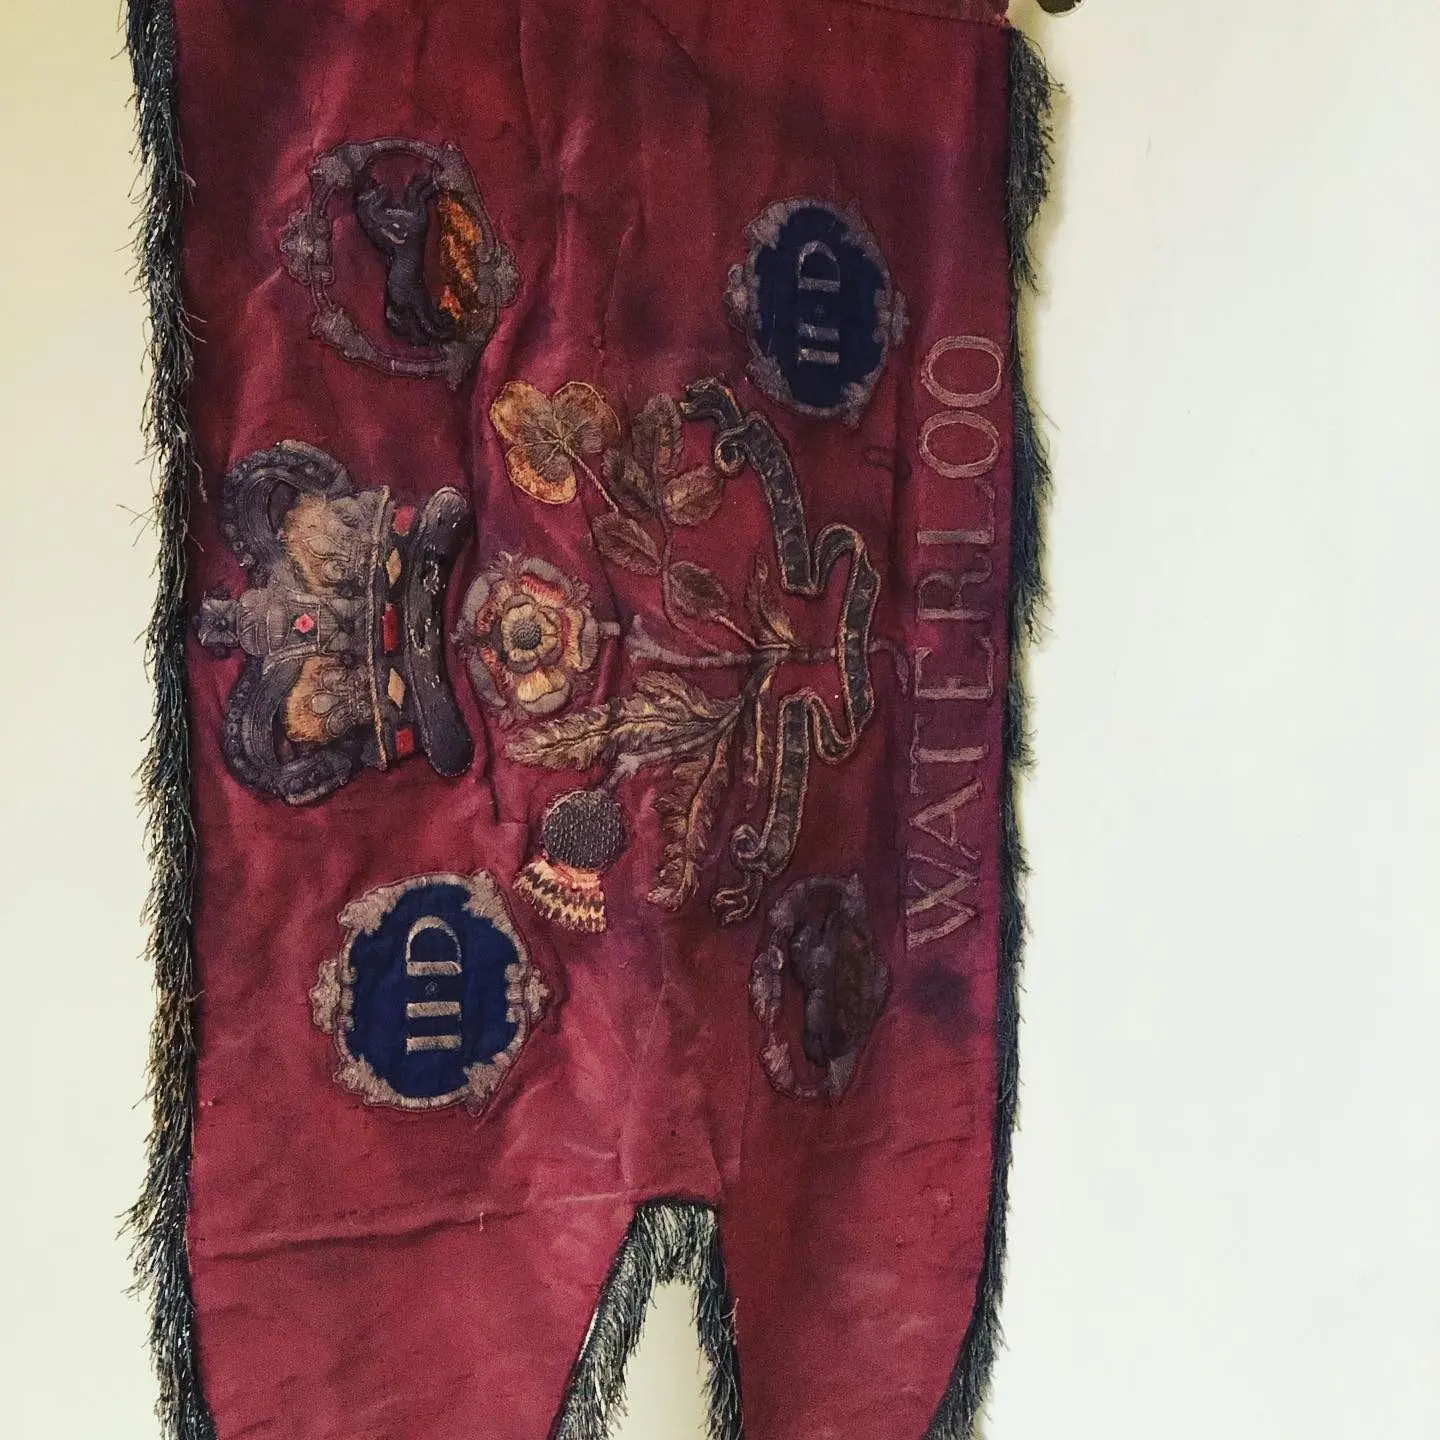
Credit not separately recorded. - Faded red embroidered textile hanging at Trematon Castle.
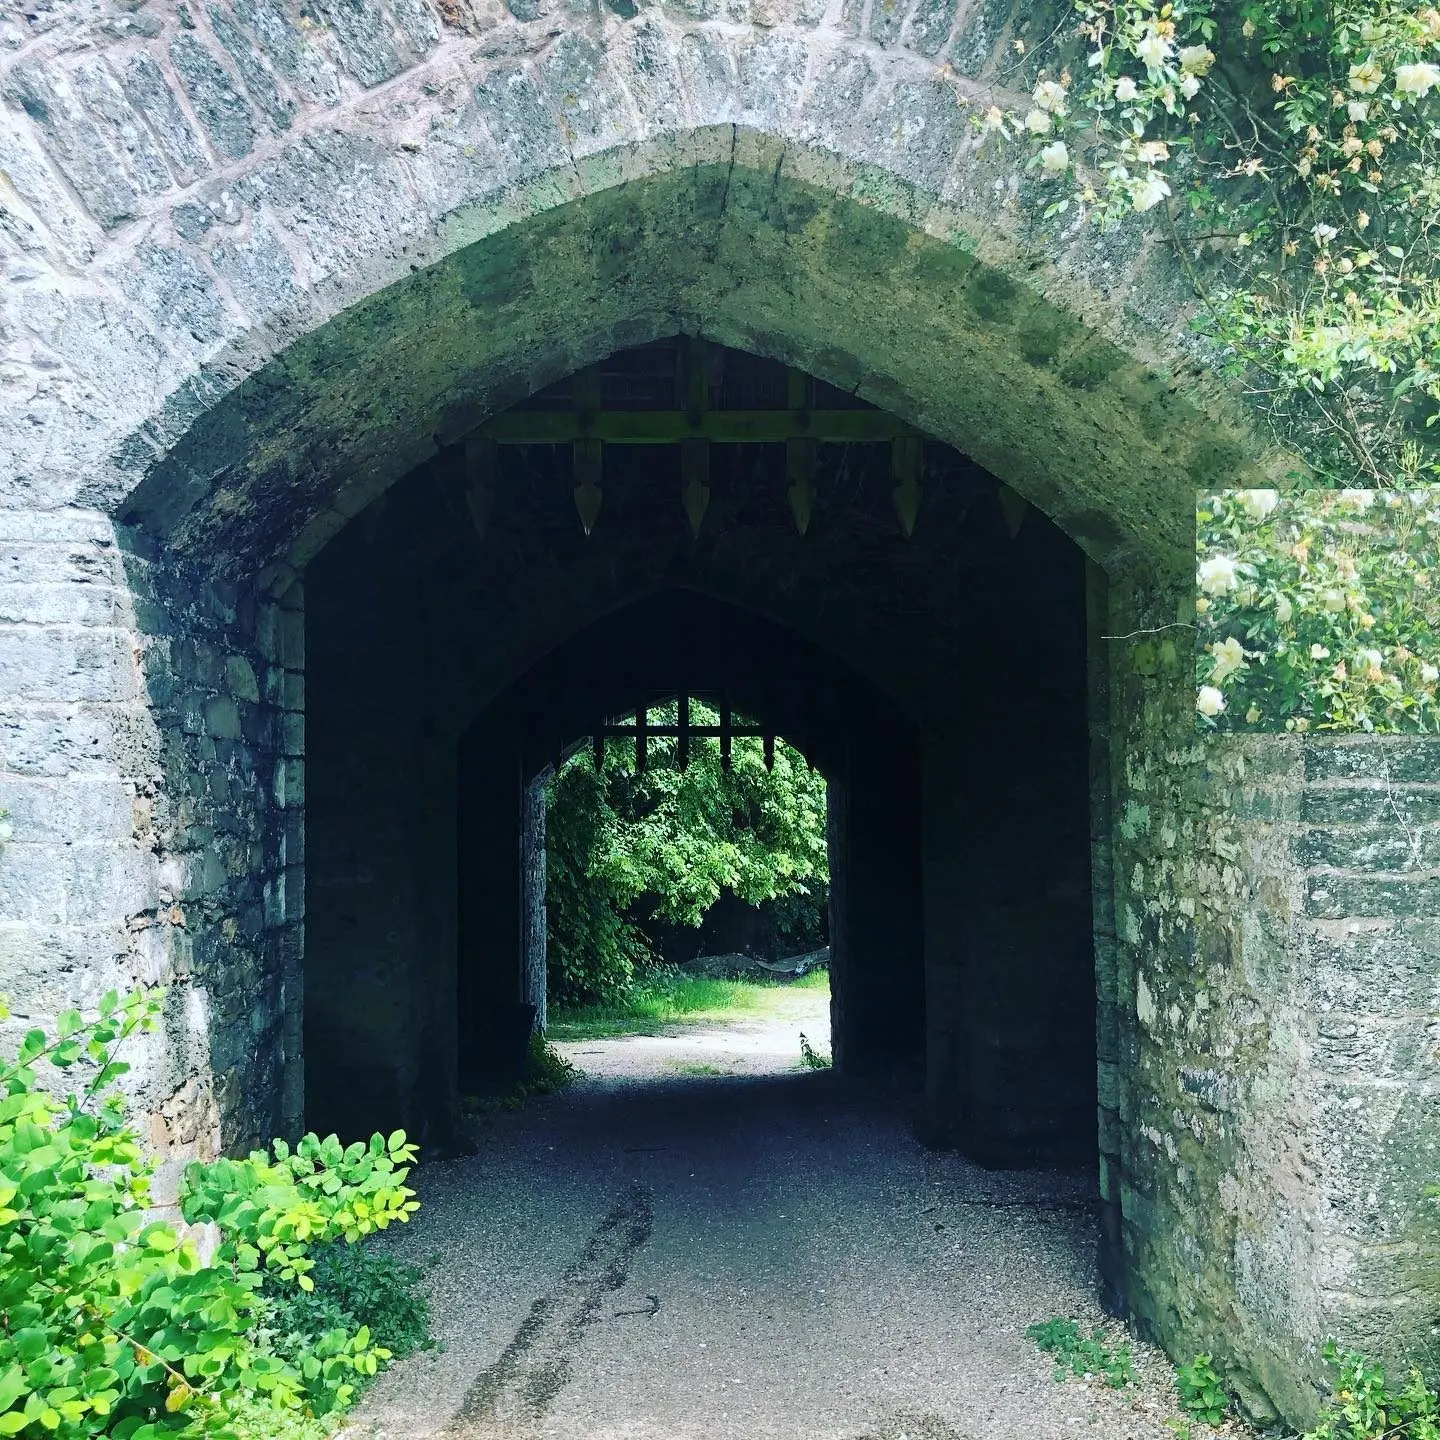
Credit not separately recorded. - Stone arched gateway at Trematon Castle.
Credit not separately recorded. - Trematon Castle bedroom with a large floral House of Hackney wallpaper and a four-poster bed.
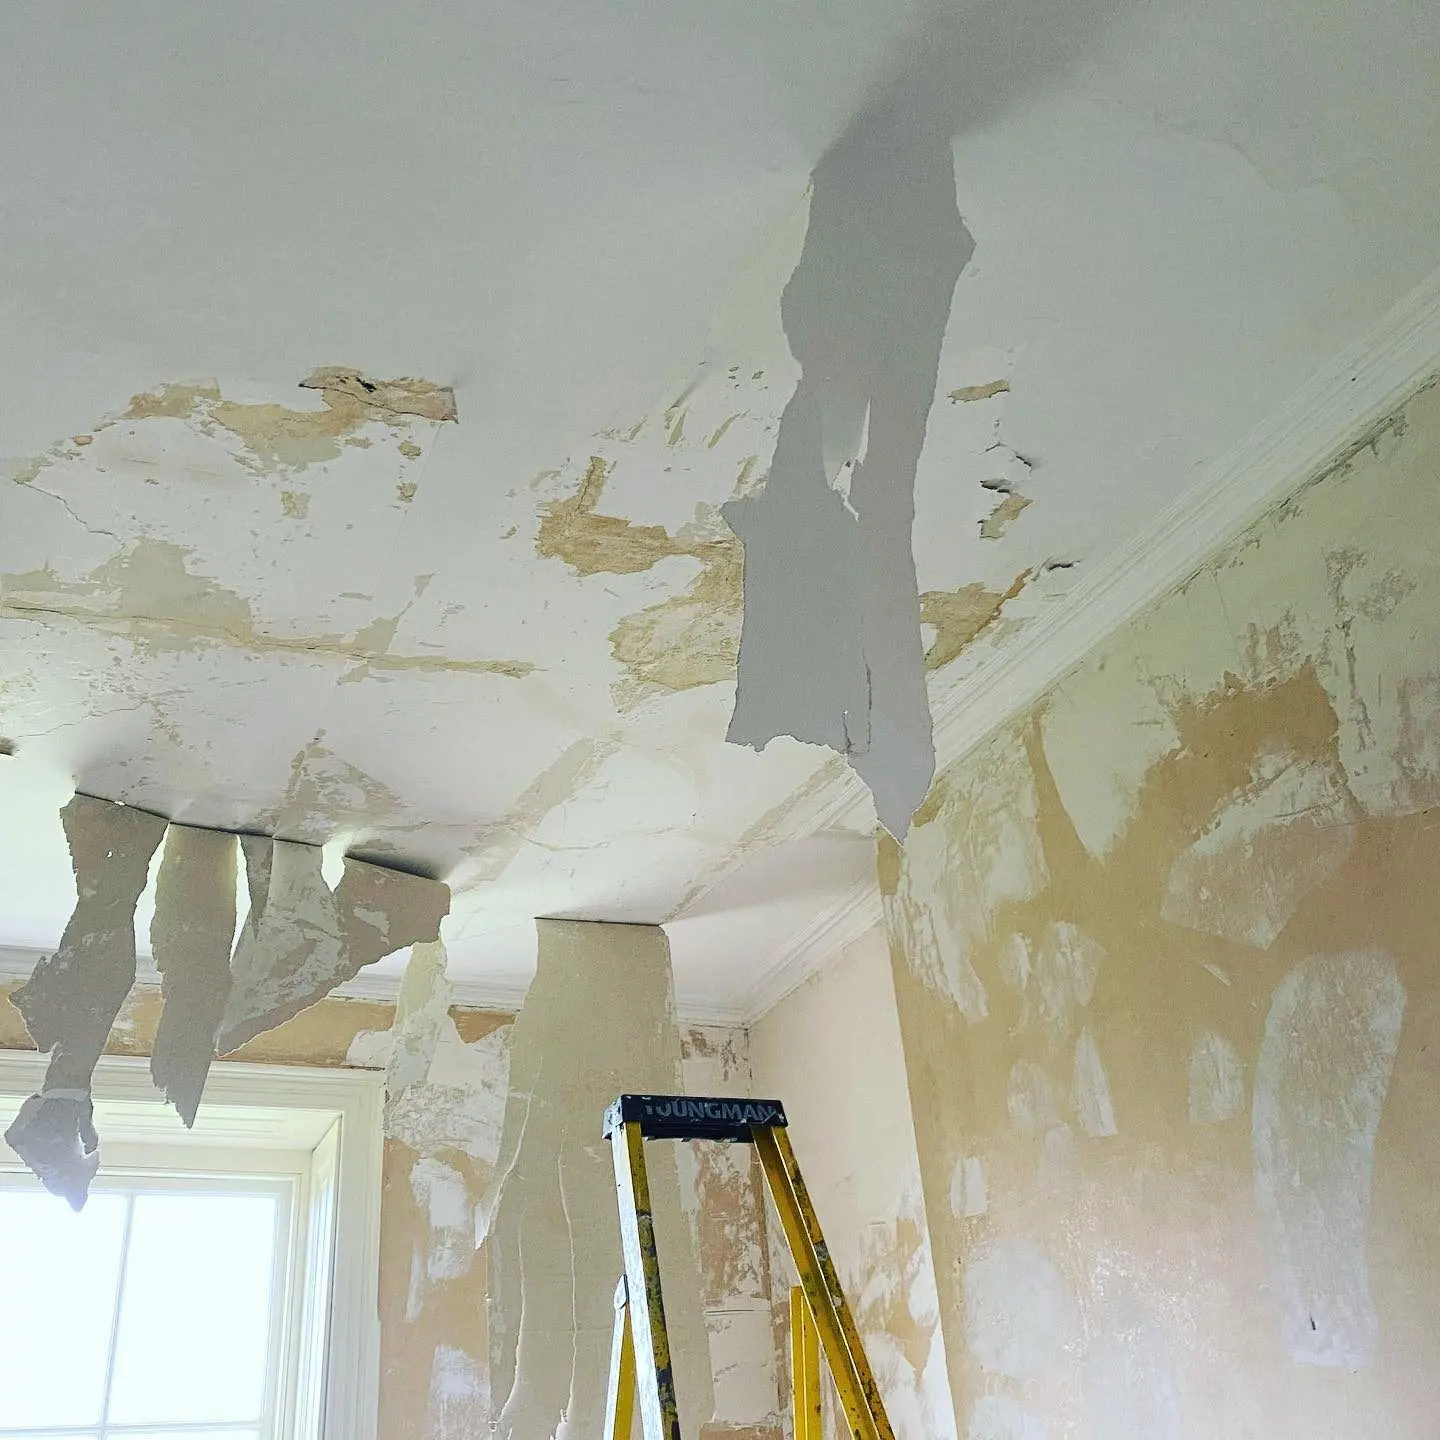
Credit not separately recorded. - Ceiling and wall prepared with lining paper at Trematon Castle.
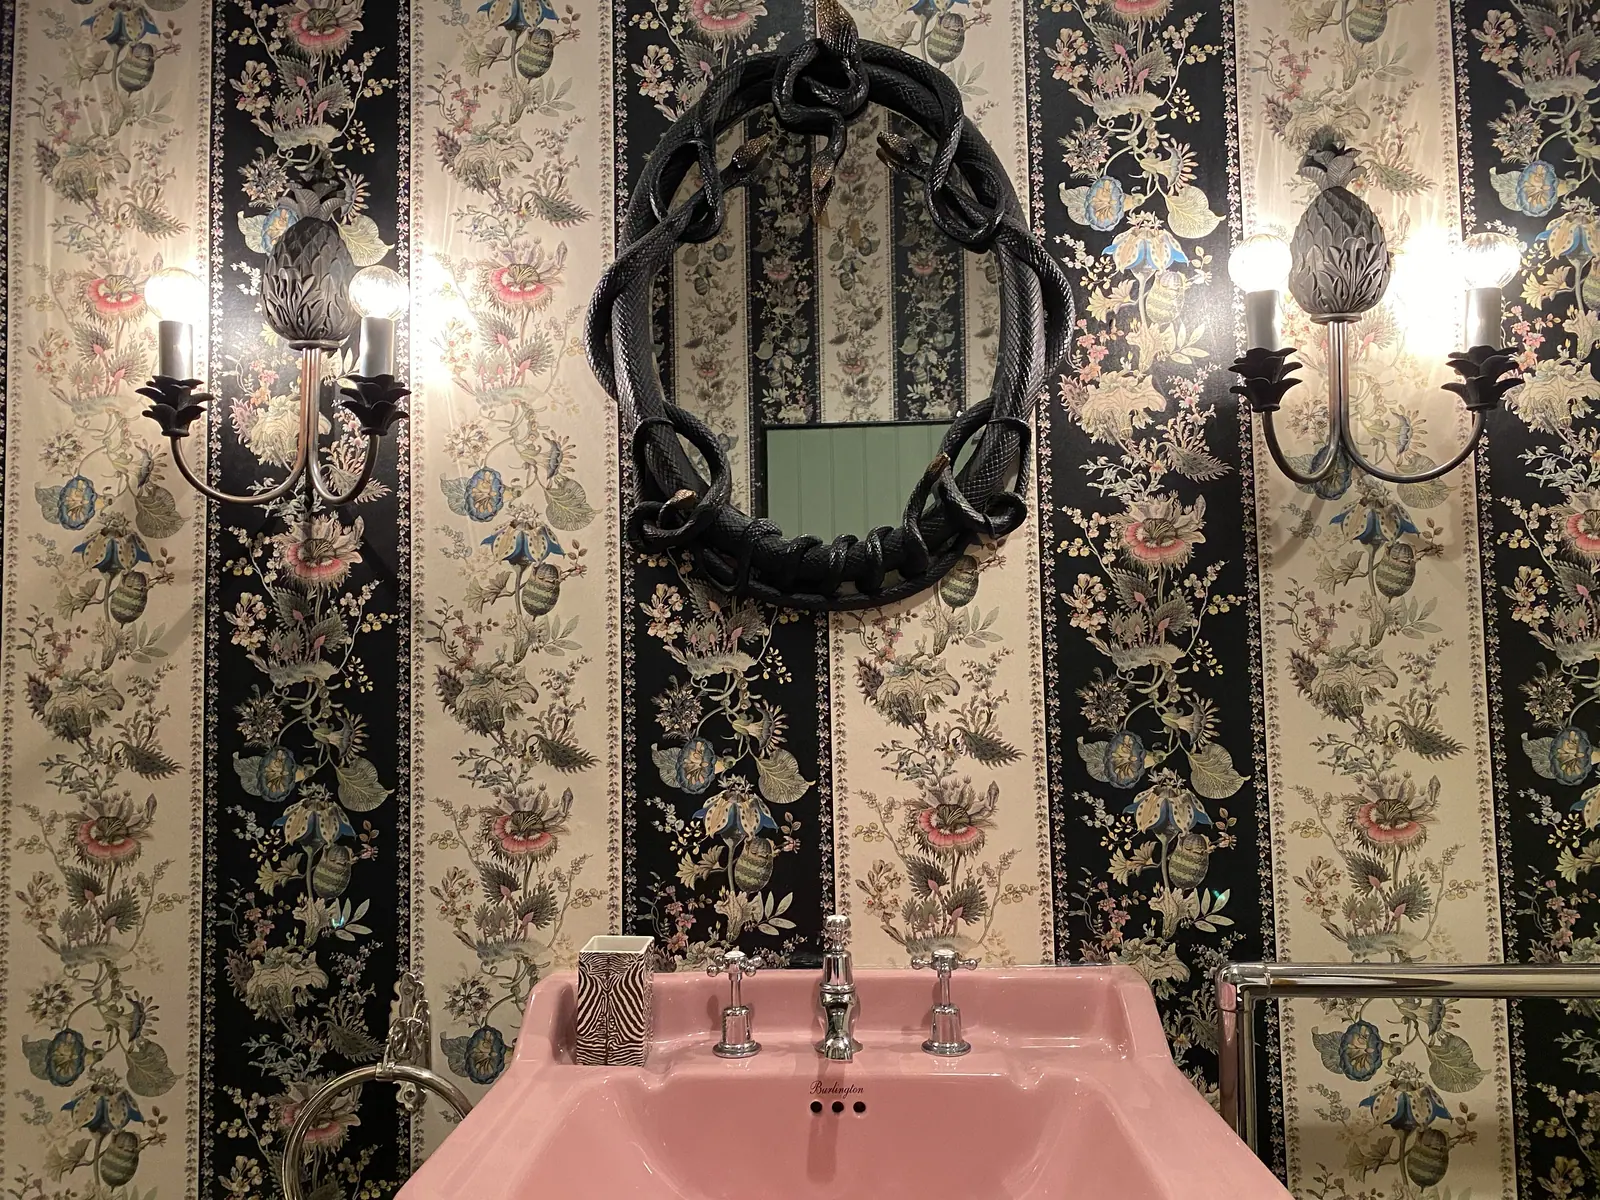
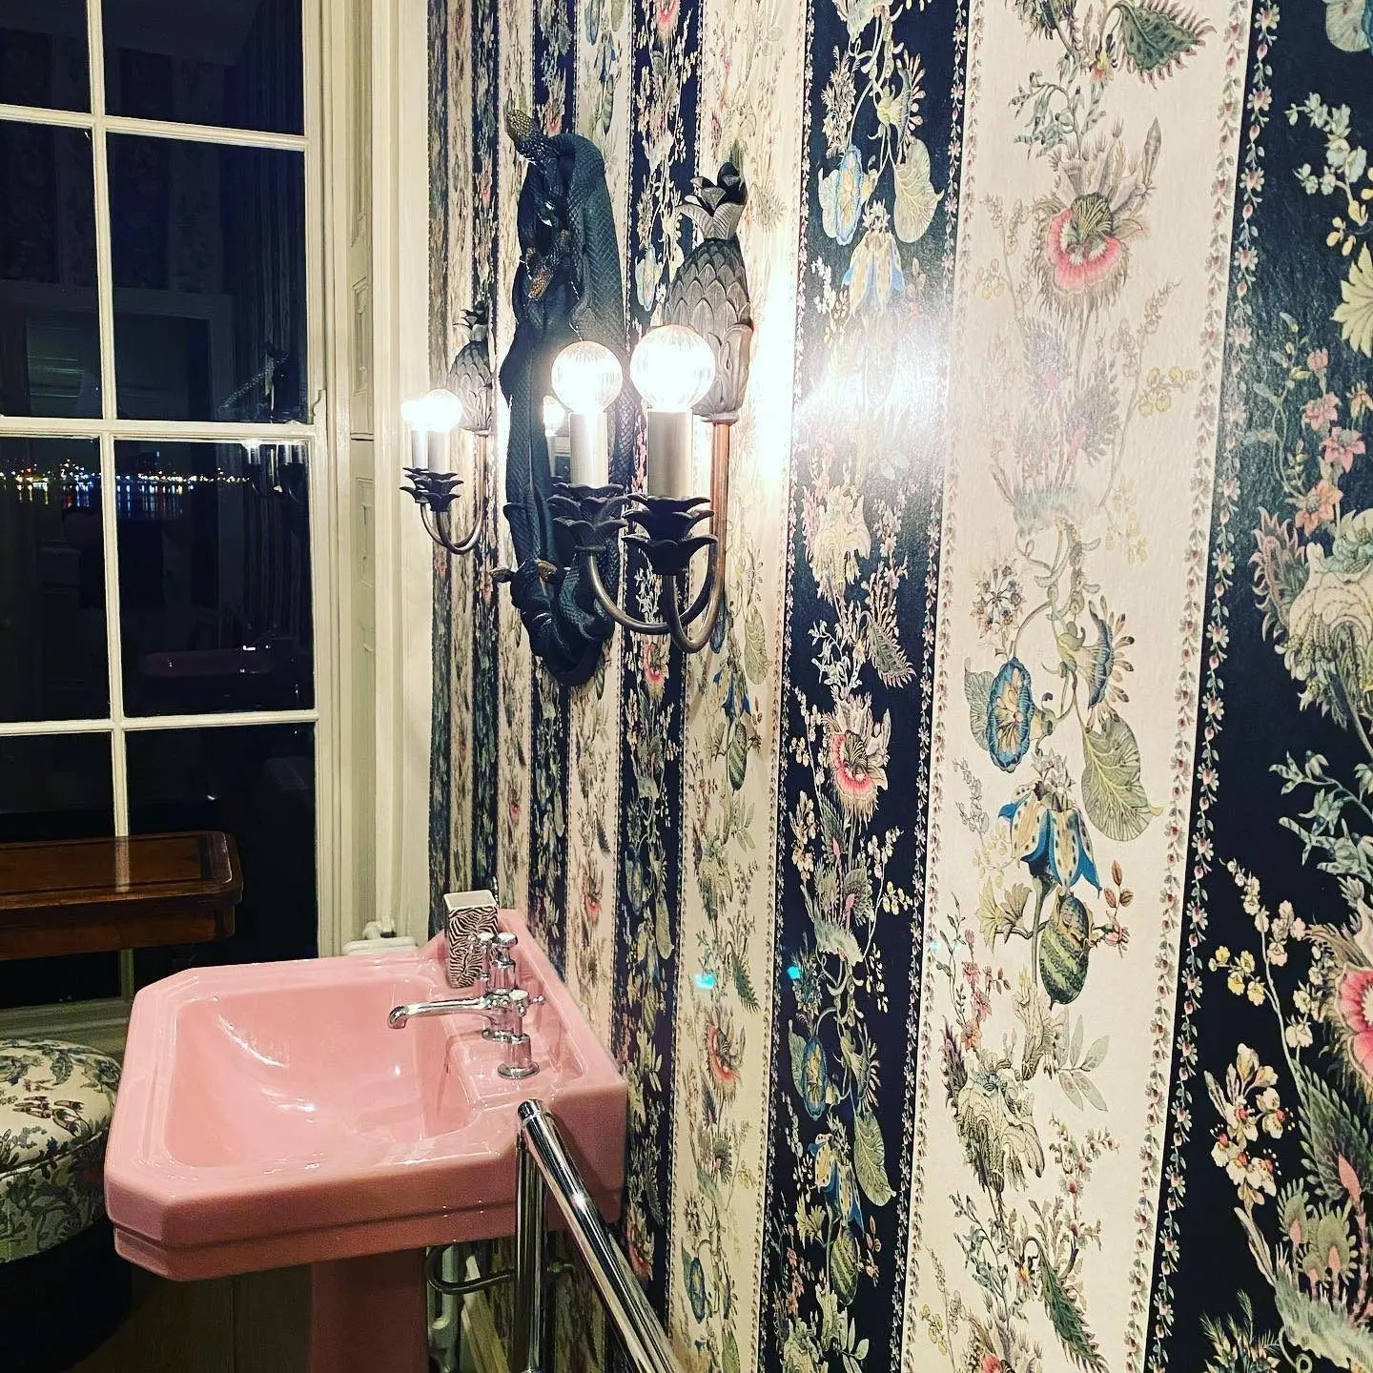
Credit not separately recorded. - Pink basin and wall light against a striped floral wallpaper, Trematon Castle.
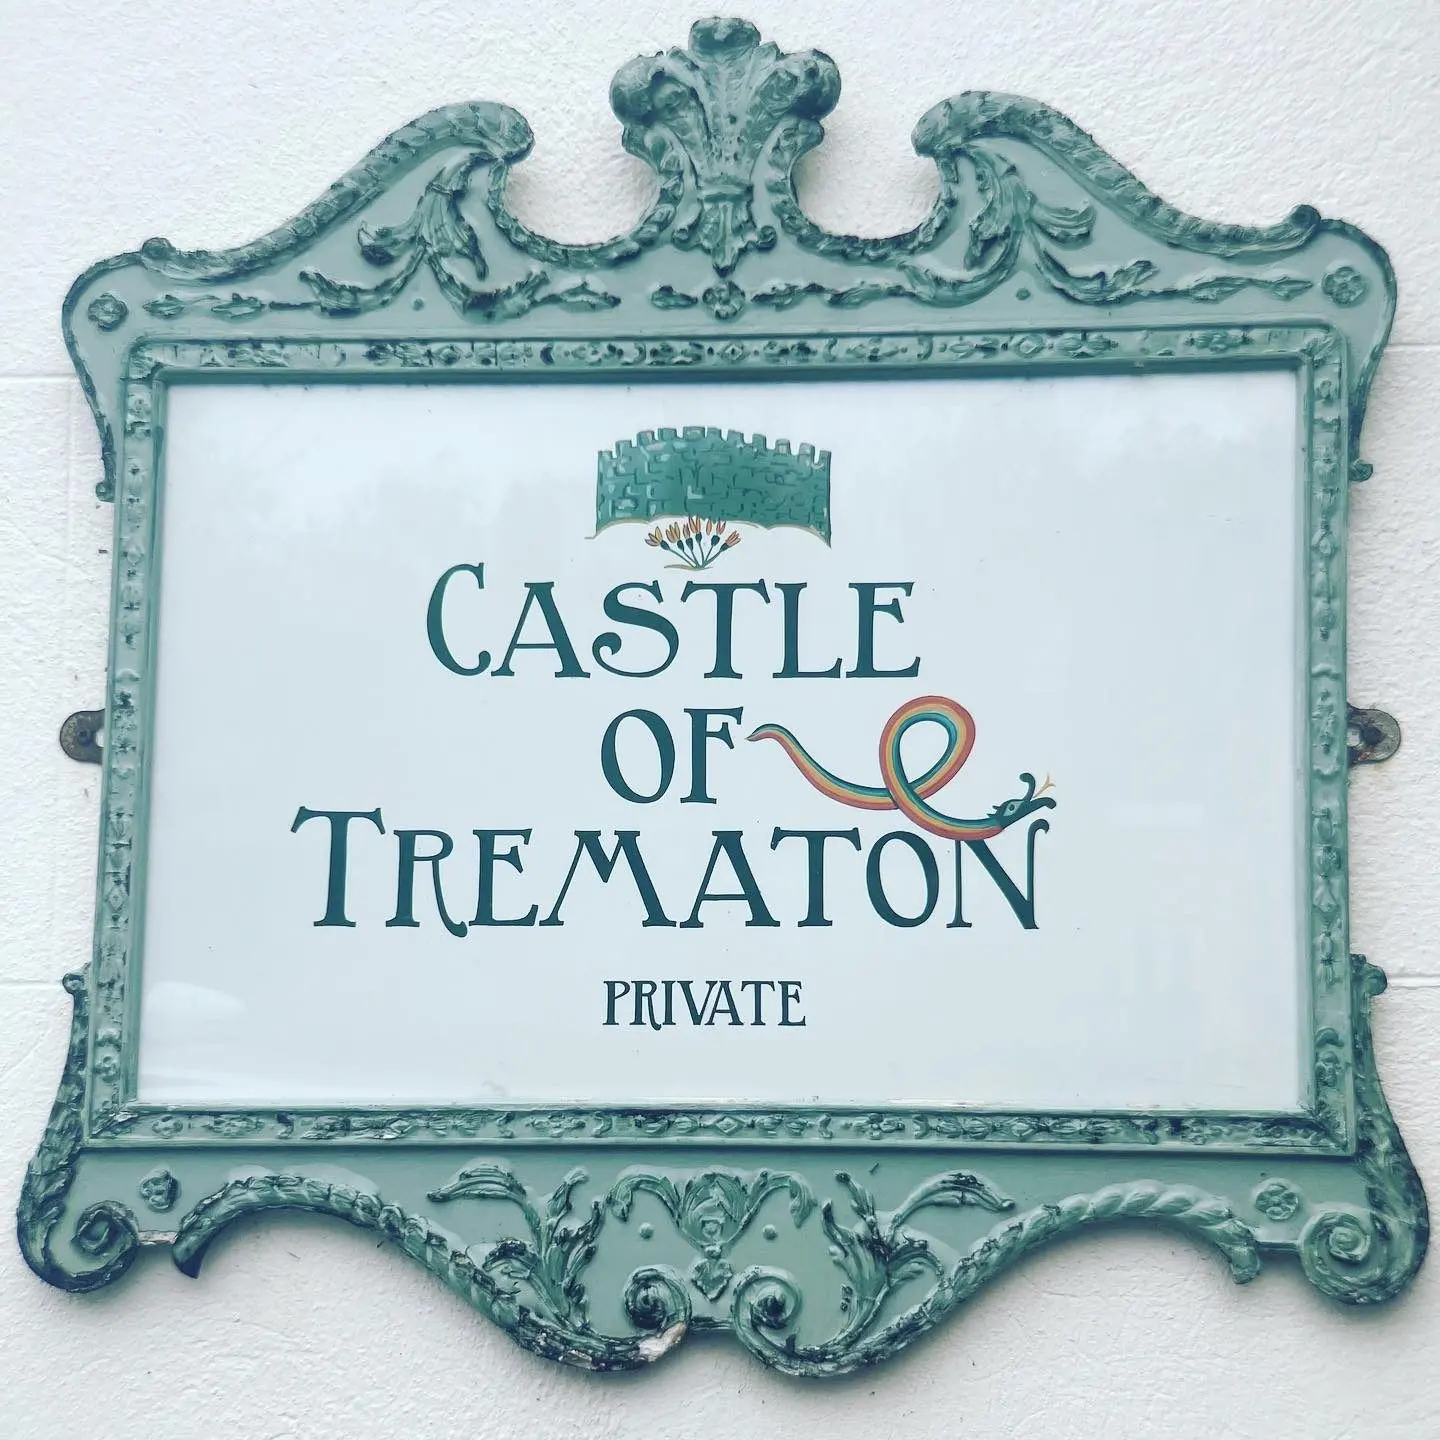
Credit not separately recorded. - 'Castle of Trematon' sign at the entrance to the estate.
Credit not separately recorded. - The Gate House at Trematon Castle lit at night.
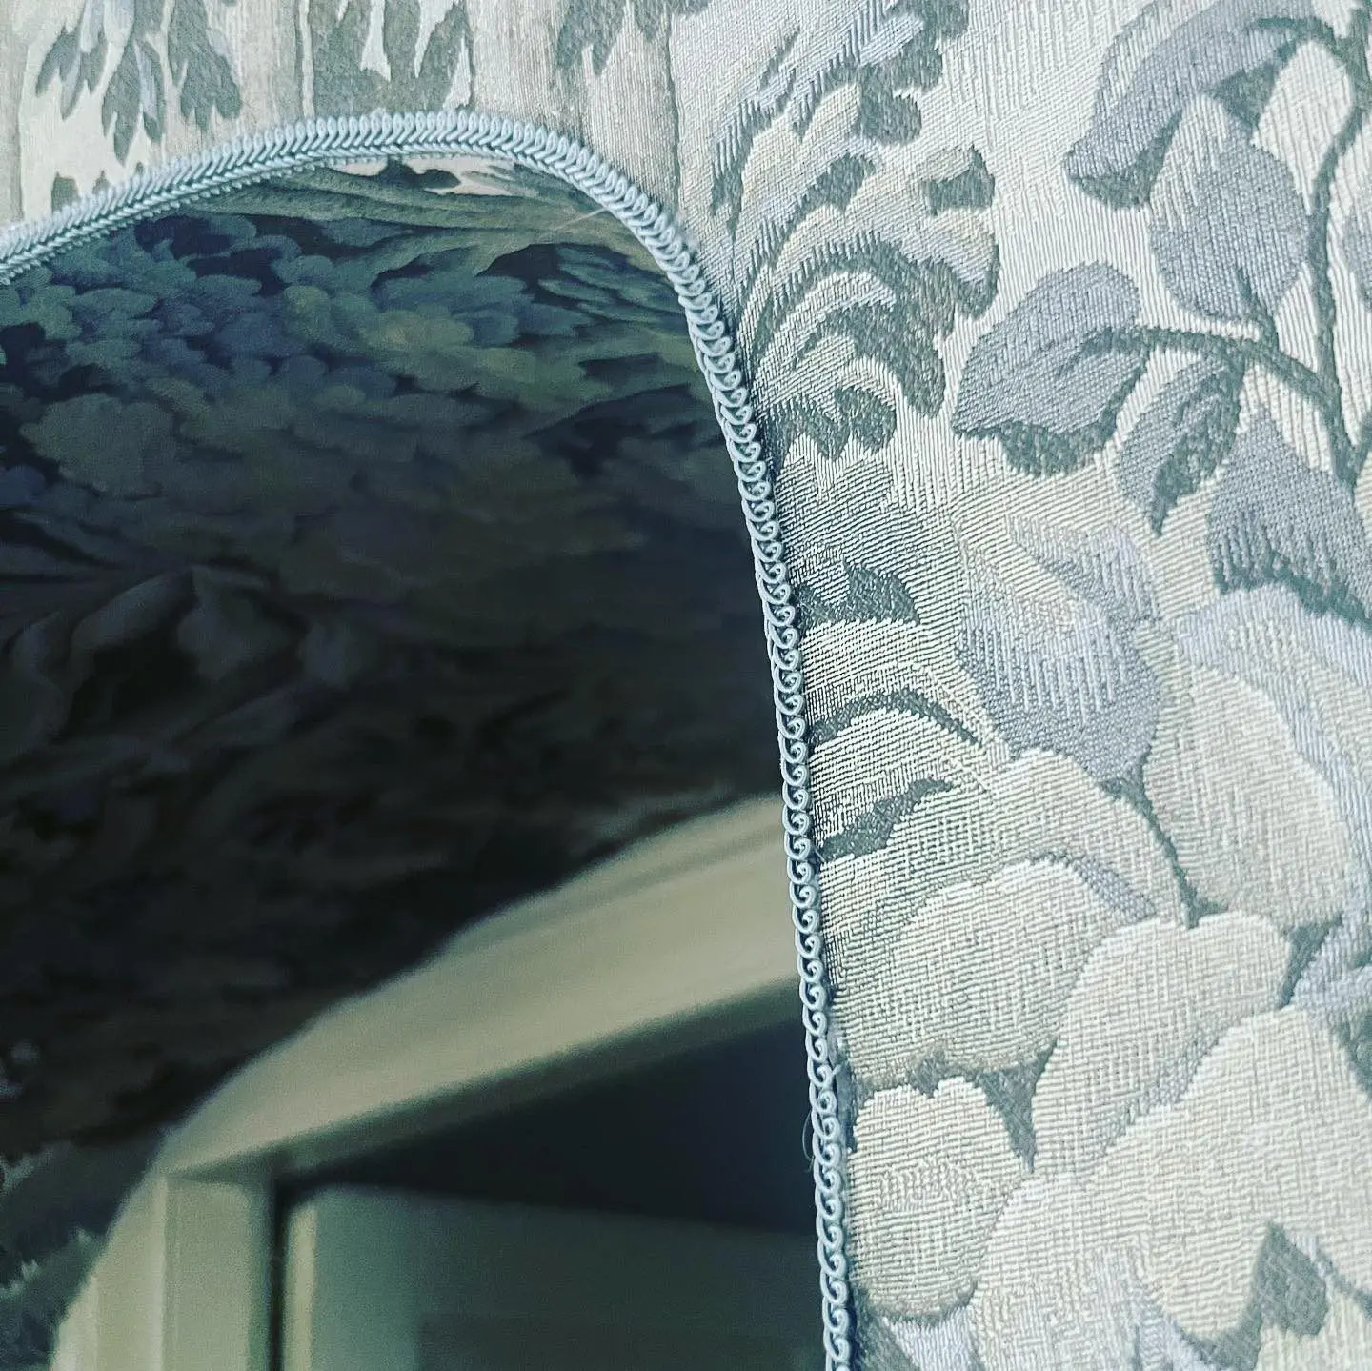
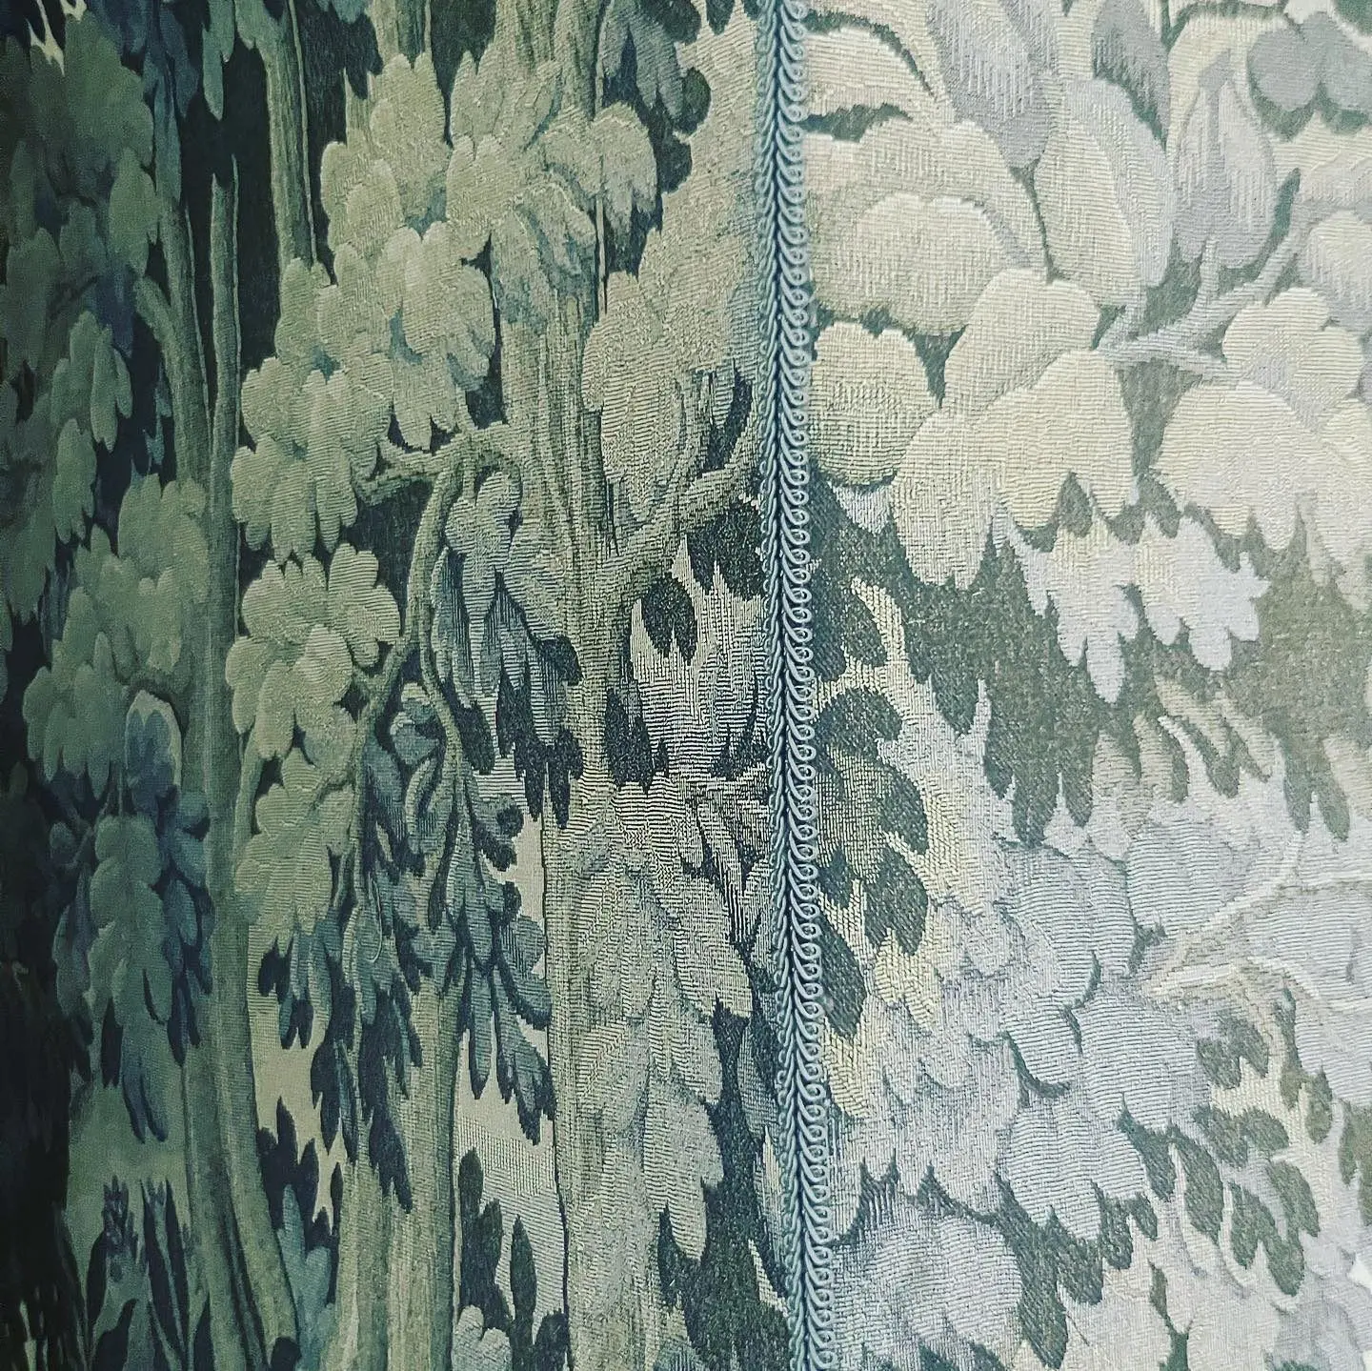
Credit not separately recorded. - Arched alcove papered in a pale grey leaf-pattern wallpaper, Trematon Castle.
Credit not separately recorded. - Close-up of grey-green leaf-pattern wallpaper in an arch, the Castle of Trematon, Cornwall.
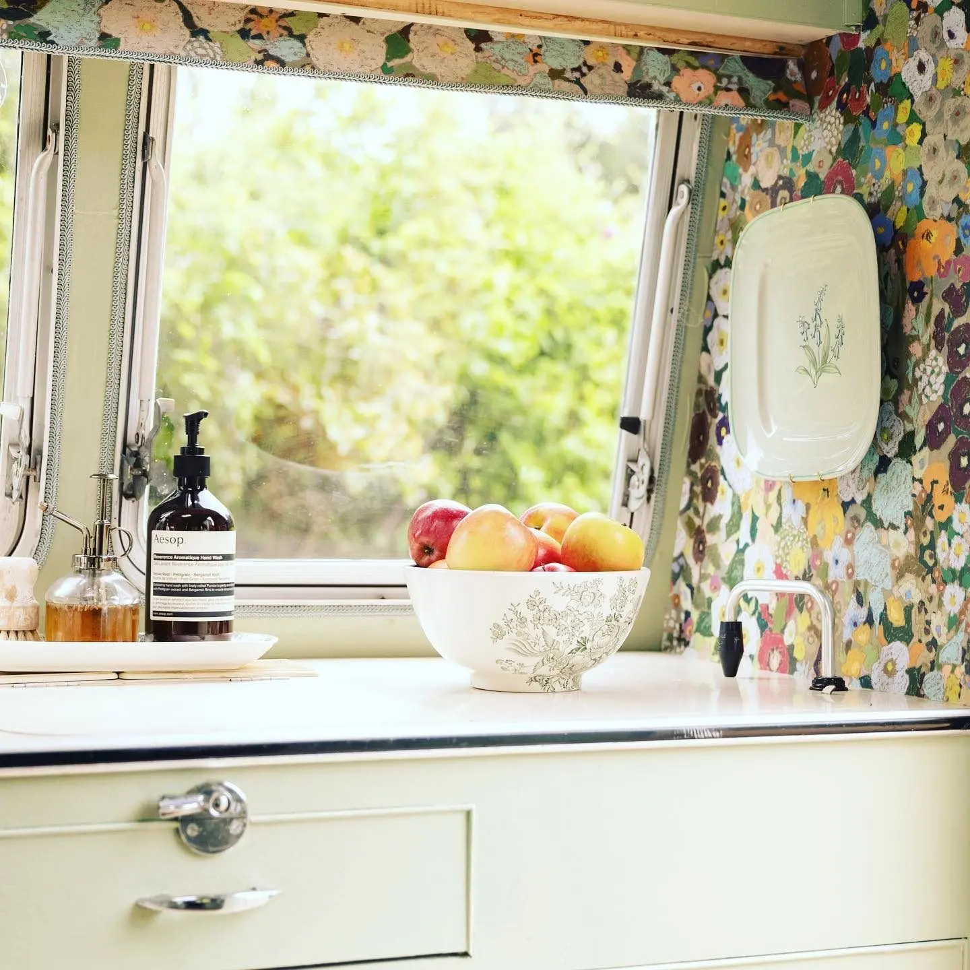
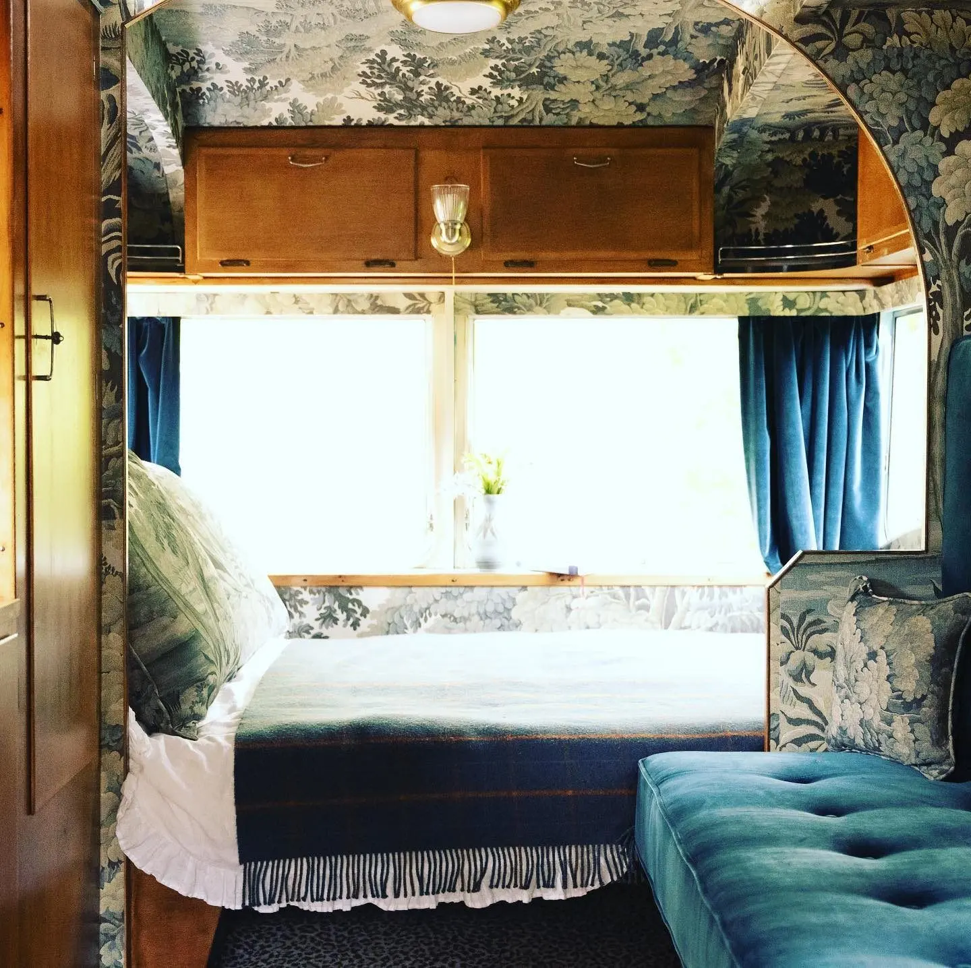
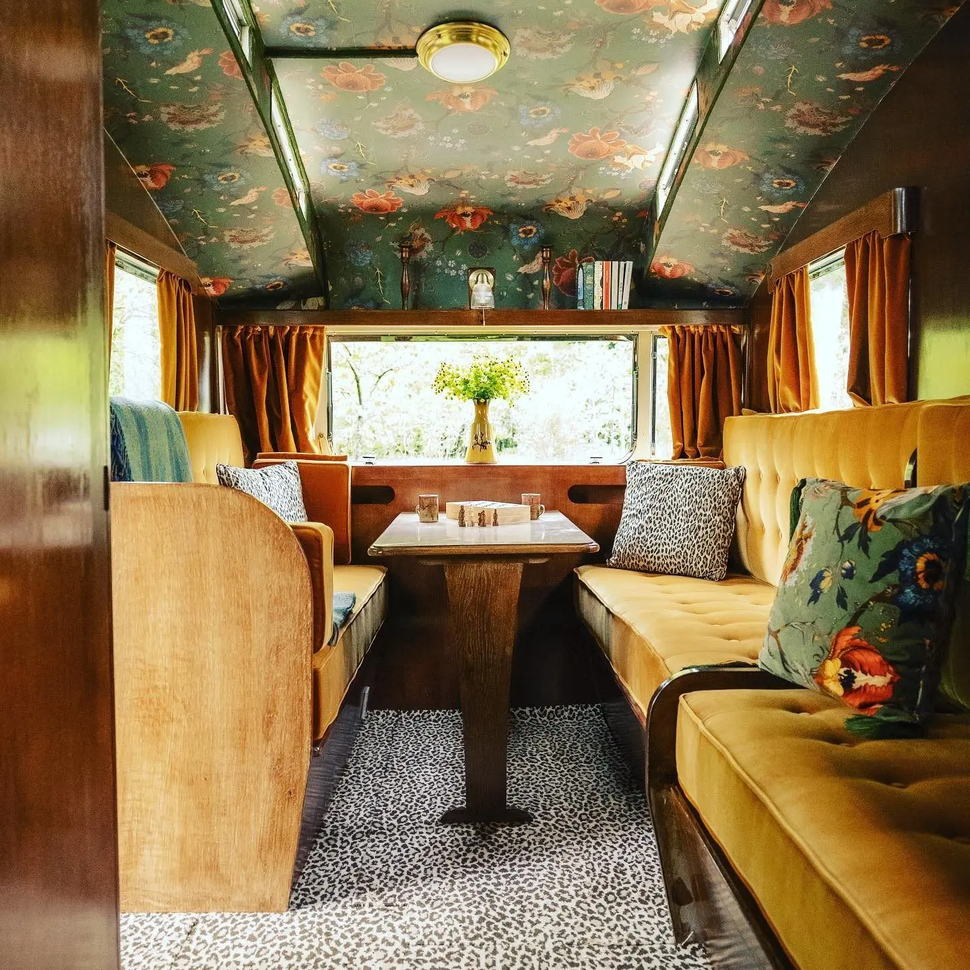
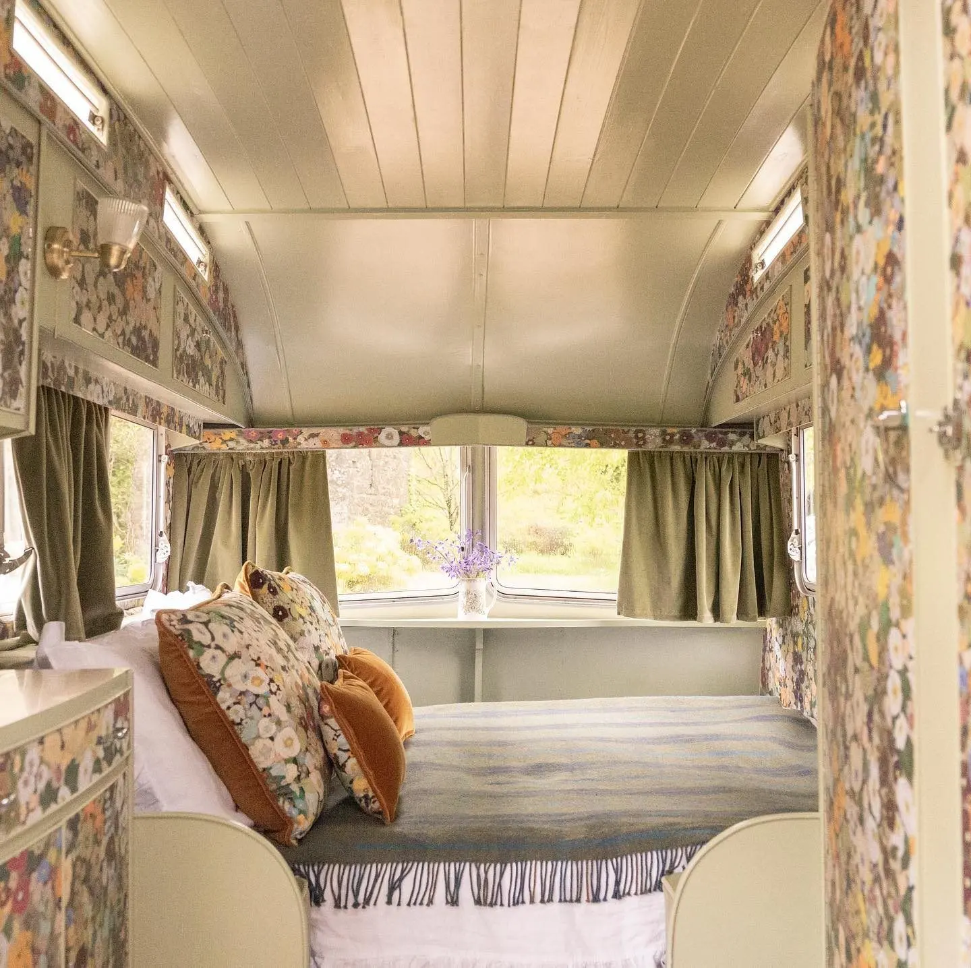
Credit not separately recorded. - Interior of the House of Hackney-designed caravan at Trematon Castle with patterned walls.
Credit not separately recorded. - Caravan bedroom with floral wallpaper and a window, Trematon Castle.
Credit not separately recorded. - Caravan dining nook with patterned wallpaper and yellow upholstery, Trematon Castle.
Credit not separately recorded. - Caravan interior with floral wallpaper and fitted seating, Trematon Castle.
Credit not separately recorded. - Ceiling of a stair hall papered in a dark ornamental House of Hackney design, Trematon Castle.
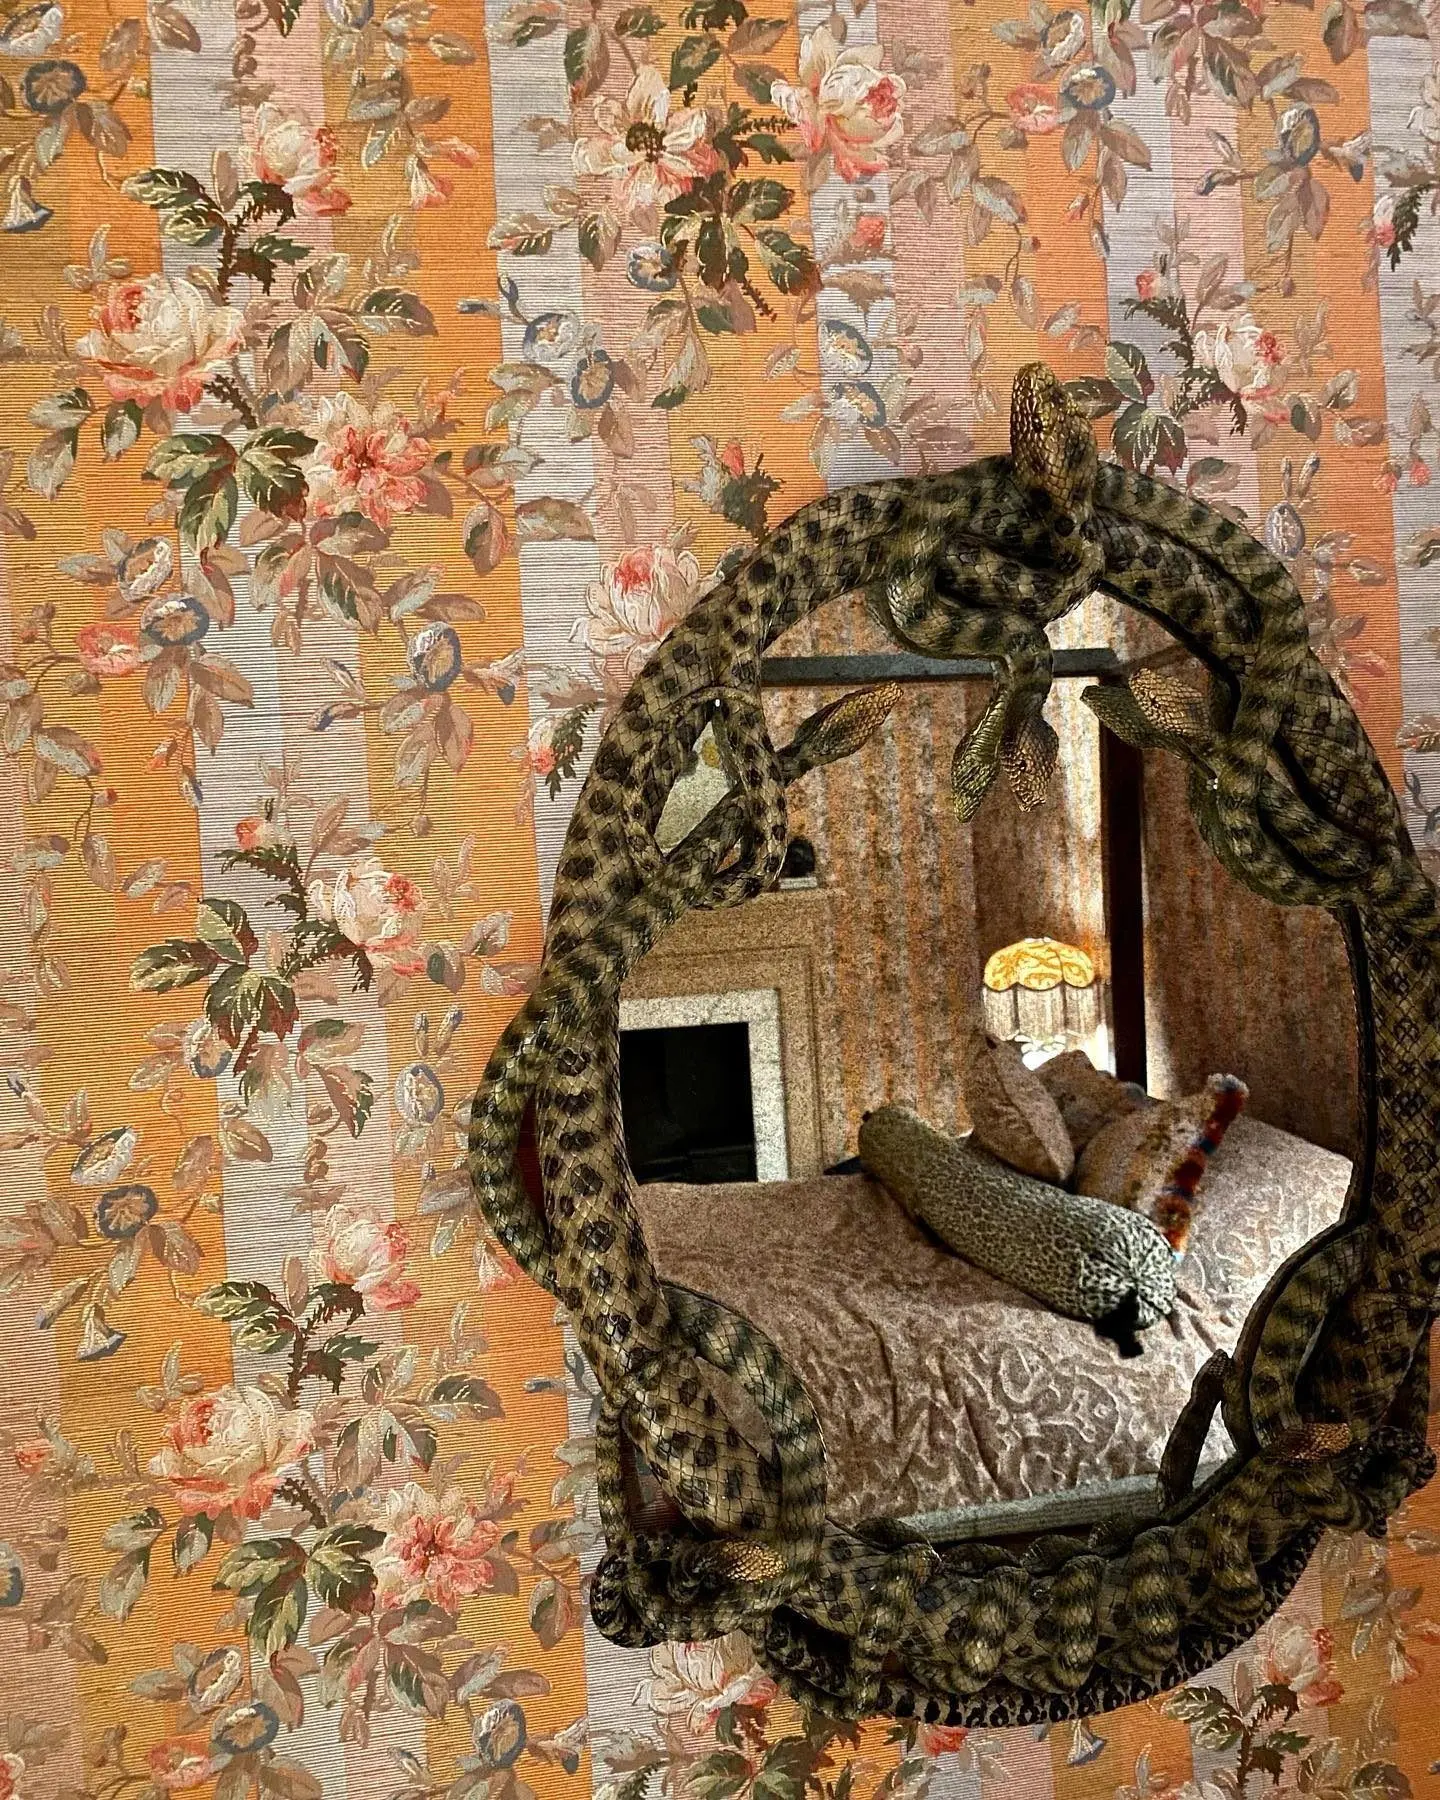
Credit not separately recorded. - Ornate mirror on a striped floral wallpaper, Trematon Castle.
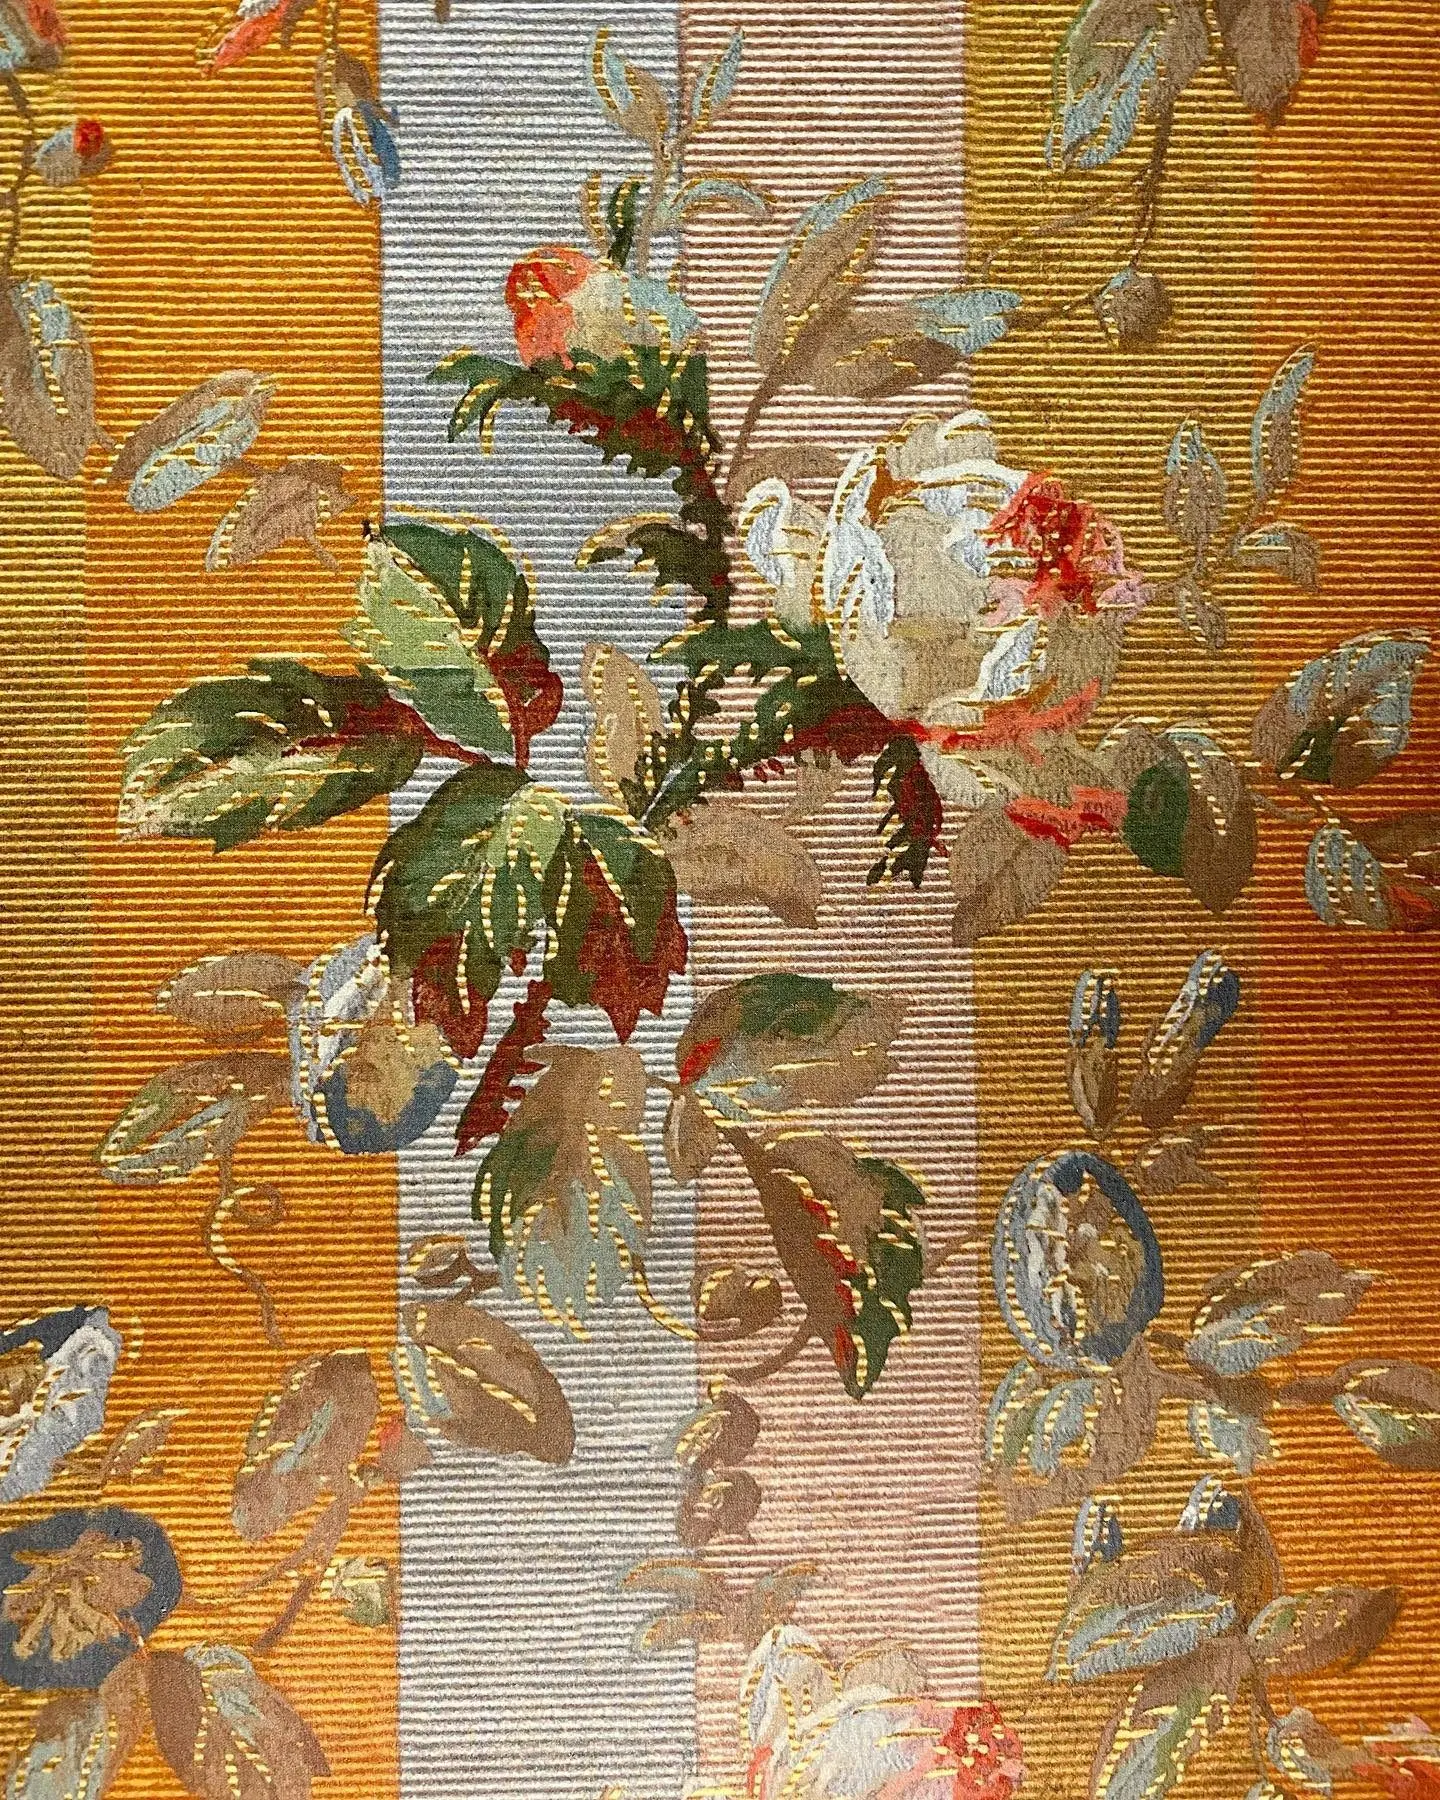
Credit not separately recorded. - Close-up of a striped floral wallpaper with blooms and leaves, the Castle of Trematon, Cornwall.
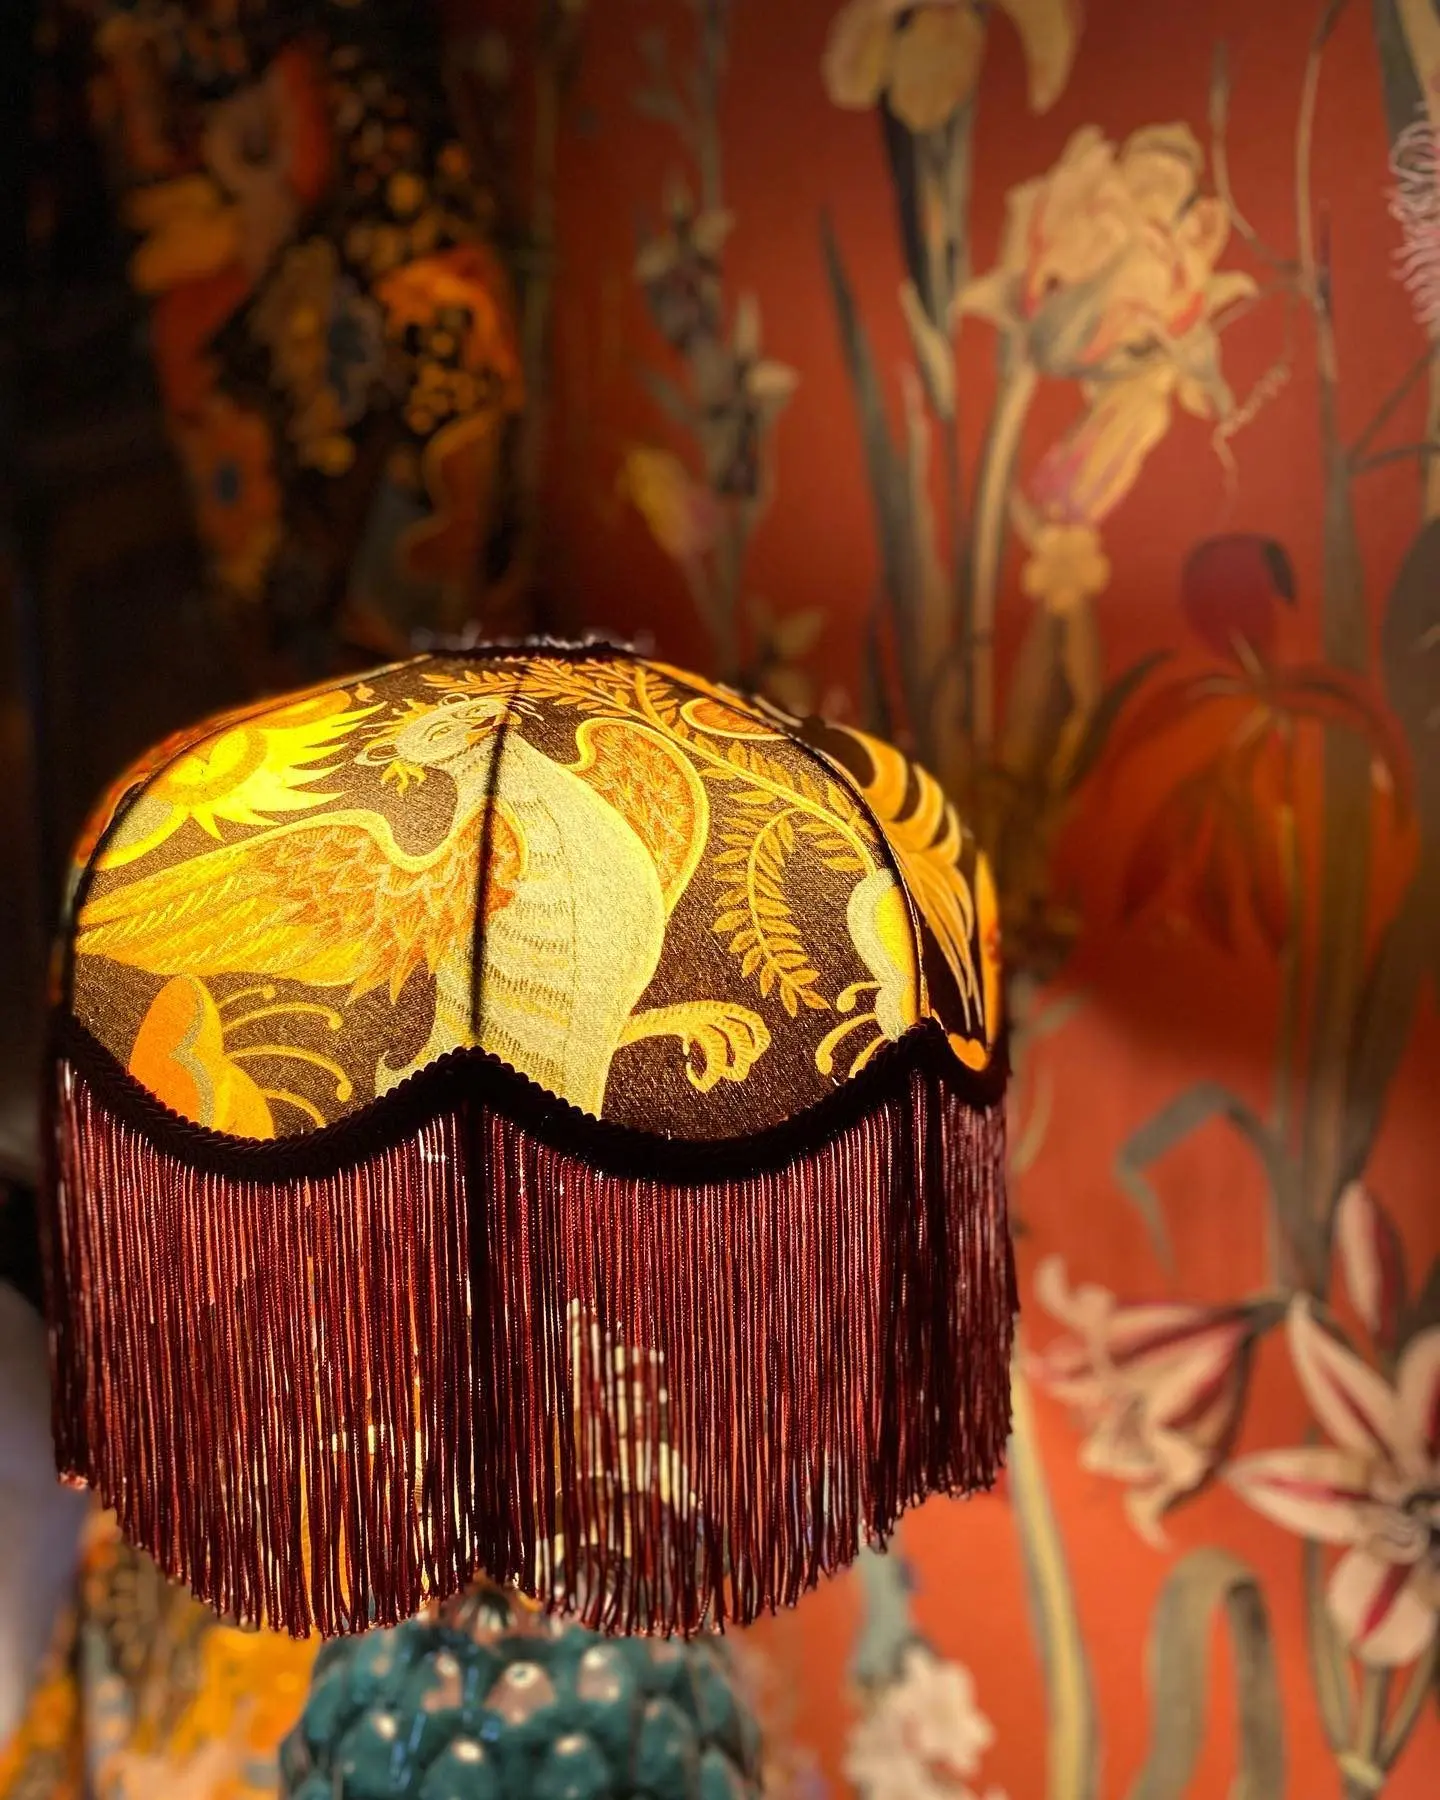
Credit not separately recorded. - Fringed table lamp against a red floral wallpaper, the Castle of Trematon, Cornwall.
Credit not separately recorded. - Bathroom with floral wallpaper, sash window and bath, Trematon Castle.
Credit not separately recorded. - Bathroom mirror and wall lights on a blue striped floral wallpaper, Trematon Castle.
Credit not separately recorded. - Sitting room with fully papered walls and ceiling, Trematon Castle.
Credit not separately recorded. - Curved staircase wall during Lincrusta installation, Trematon Castle.
Credit not separately recorded. - A length of Lincrusta relief panel offered up to the wall with a green laser line for setting out, Trematon Castle, November 2021.
Credit not separately recorded.
Hyde London City (the Old Bailey Hotel)
A complete decorating package for 111 guest rooms across seven storeys: paint, specialist wallcoverings and window film, delivered over about two years inside a Grade II-listed Victorian hotel opposite the Central Criminal Court.
- Role
- Full decorating package: decoration, specialist wallcoverings and window film
- Client / brand
- 15 Old Bailey, opened 2 September 2024 as Hyde London City
- Location
- 15 Old Bailey, City of London EC4M 7EF
- Project period
- c. 2 years
- Materials
- Timorous Beasties – Tropical Clouded Leopard, Vanilla; Timorous Beasties – Totem Damask, Black & Blue; House of Hackney – LIMERENCE, Galapagos
- Record published
- Record updated
- Source
- Read the case study
Scope, approach & outcome from the project record
Company-reported project record · Read the original record
At a glance (scope)
- Building: 15 Old Bailey, City of London. Grade II listed, completed 1874 - Opened: 2 September 2024 as Hyde London City - Duration: about two years on site (our photographs run from a sample room in November 2022 to final touches in August 2024) - Rooms: 111 guest rooms across seven storeys - Interior design: Studio Moren - Our package: full decoration, specialist wallcoverings and window film - Wallcoverings: Timorous Beasties Tropical Clouded Leopard and Totem Damask (custom-printed vinyl), and House of Hackney LIMERENCE - Window film: Solar Screen
The brief (scope)
One team, one standard, from the first sample room to handover: the complete decorating package for 111 guest rooms across seven storeys and the circulation spaces, the specialist wallcoverings that give each room its character, and the window film to the glazing.
Our approach (approach)
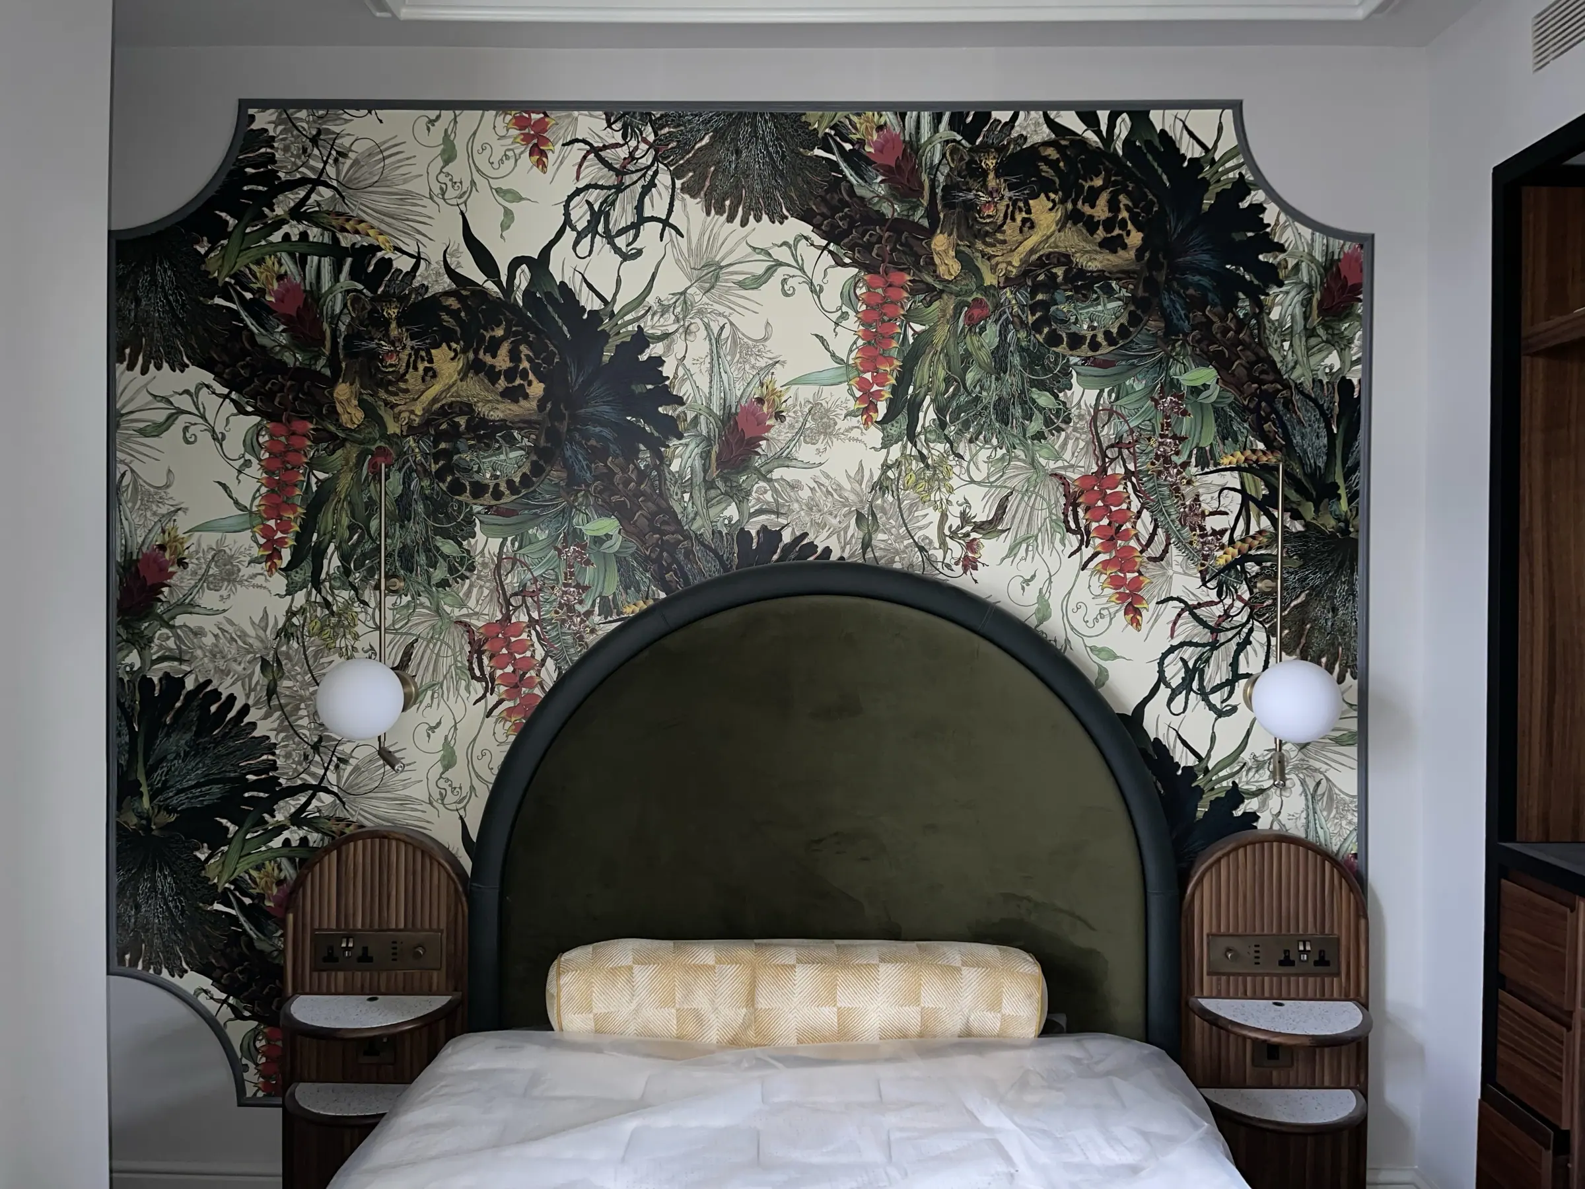
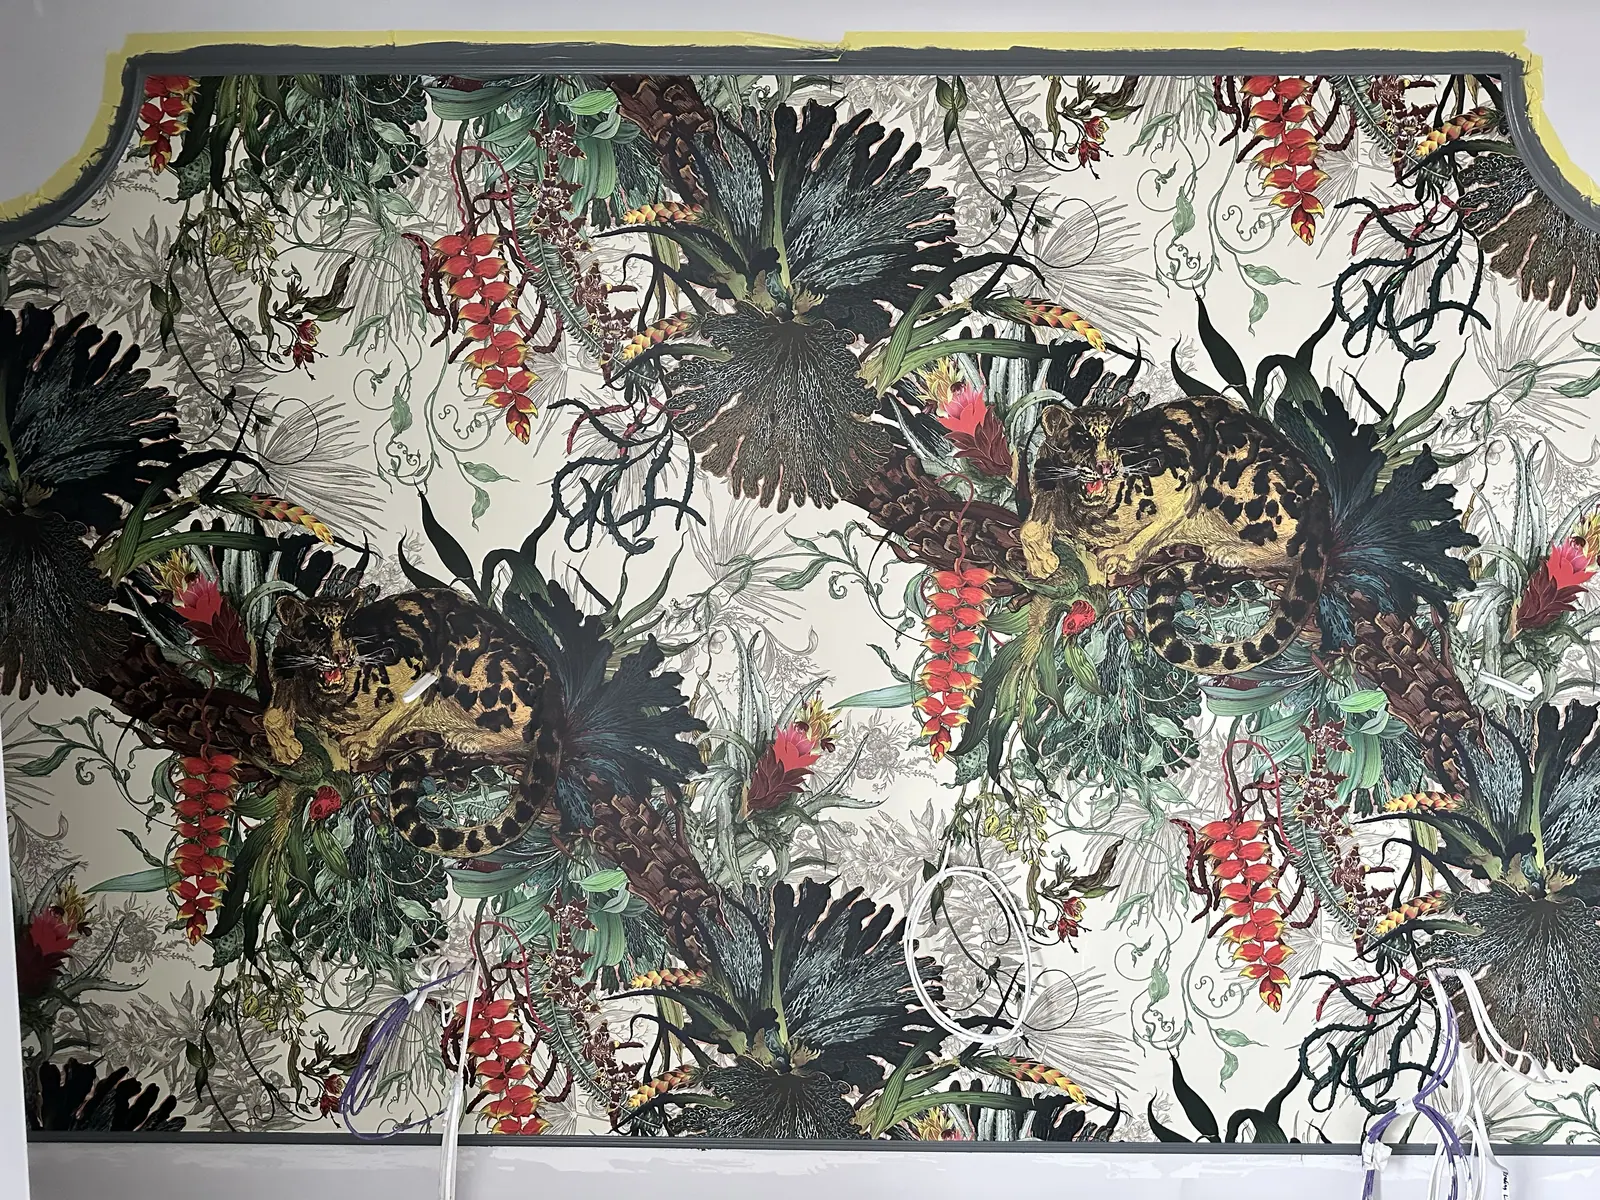
Sample room first. Our record starts in November 2022 with a finished sample room: Timorous Beasties' Tropical Clouded Leopard set behind the bed as a shaped headboard panel. Agreeing the finish, the setting out and the detailing in one room first meant that the next 110 could be repeated with confidence.
Preparation. A building of this age moves and varies from room to room. New and old surfaces were filled, made good and primed so that the paint and wallcoverings sit on a sound, even base. Our photographs show walls taken back to a smooth finish before a single drop was hung.
Setting out large-scale pattern. Tropical Clouded Leopard is a large-scale, quarter-drop design. Hung as a shaped panel behind each bed, its placement has to be judged room by room so the composition sits centrally and reads as intended. Totem Damask runs differently: a single ten-metre repeat with no horizontal match, so every drop has to be chosen by eye to keep a feature wall balanced.
The suite. In the suite, House of Hackney's LIMERENCE in the Galapagos colourway wraps the room in lush, painterly palms, including the bedroom and the dressing area. It is supplied as four 45 cm panels per roll, so the panels had to be hung in sequence and aligned precisely around joinery and windows.
Window film. Alongside the decoration, we fitted Solar Screen window film to the glazing. See our window film service.
Decoration throughout. The decorating package ran through corridors, stair cores and rooms: deep greens and warm terracottas in the circulation spaces, crisp finishes to the panelling, and careful cutting-in around period mouldings, balustrades and the timber handrail of the main stair.
Outcome (outcome)
On 2 September 2024 the first hotel in London to be lit by electricity reopened as a hotel, 150 years after it was built. Guests walk into bedrooms dressed in Timorous Beasties' leopards and kaleidoscopic damasks, a suite wrapped in House of Hackney palms, and corridors and stairs finished to match, all of it delivered by our team.
References & photograph credits
References in the project record
- https://www.timorousbeasties.com/story/studio-moren-x-timorous-beasties-at-hyde-london-city
- https://solarscreen.eu/en/
- https://ennismore.com/stories/hyde-london-city-has-officially-opened-its-doors/
- https://ennismore.com/wp-content/uploads/sites/9/2024/09/Hyde-London-City-Hotel-Now-Open.pdf
Photographs
- Sample room at Hyde London City with a Timorous Beasties Tropical Clouded Leopard panel behind the bed.
Credit not separately recorded. - Suite bedroom at Hyde London City wrapped in House of Hackney Limerence palm wallpaper.
Credit not separately recorded. - Timorous Beasties Tropical Clouded Leopard wallpaper hung as a headboard panel.
Credit not separately recorded. - Guest room in progress with a shaped Tropical Clouded Leopard headboard panel.
Credit not separately recorded. - Timorous Beasties Totem Damask feature wall in a guest room.
Credit not separately recorded. - Detail of Totem Damask wallpaper beside a wall light.
Credit not separately recorded. - Detail of House of Hackney Limerence wallpaper in the Galapagos colourway.
Credit not separately recorded. - Dressing area of the suite in House of Hackney Limerence wallpaper.
Credit not separately recorded. - Limerence wallpaper meeting joinery in the suite.
Credit not separately recorded. - Stair landing with terracotta walls at Hyde London City.
Credit not separately recorded. - The stair balustrade and timber handrail seen from above.
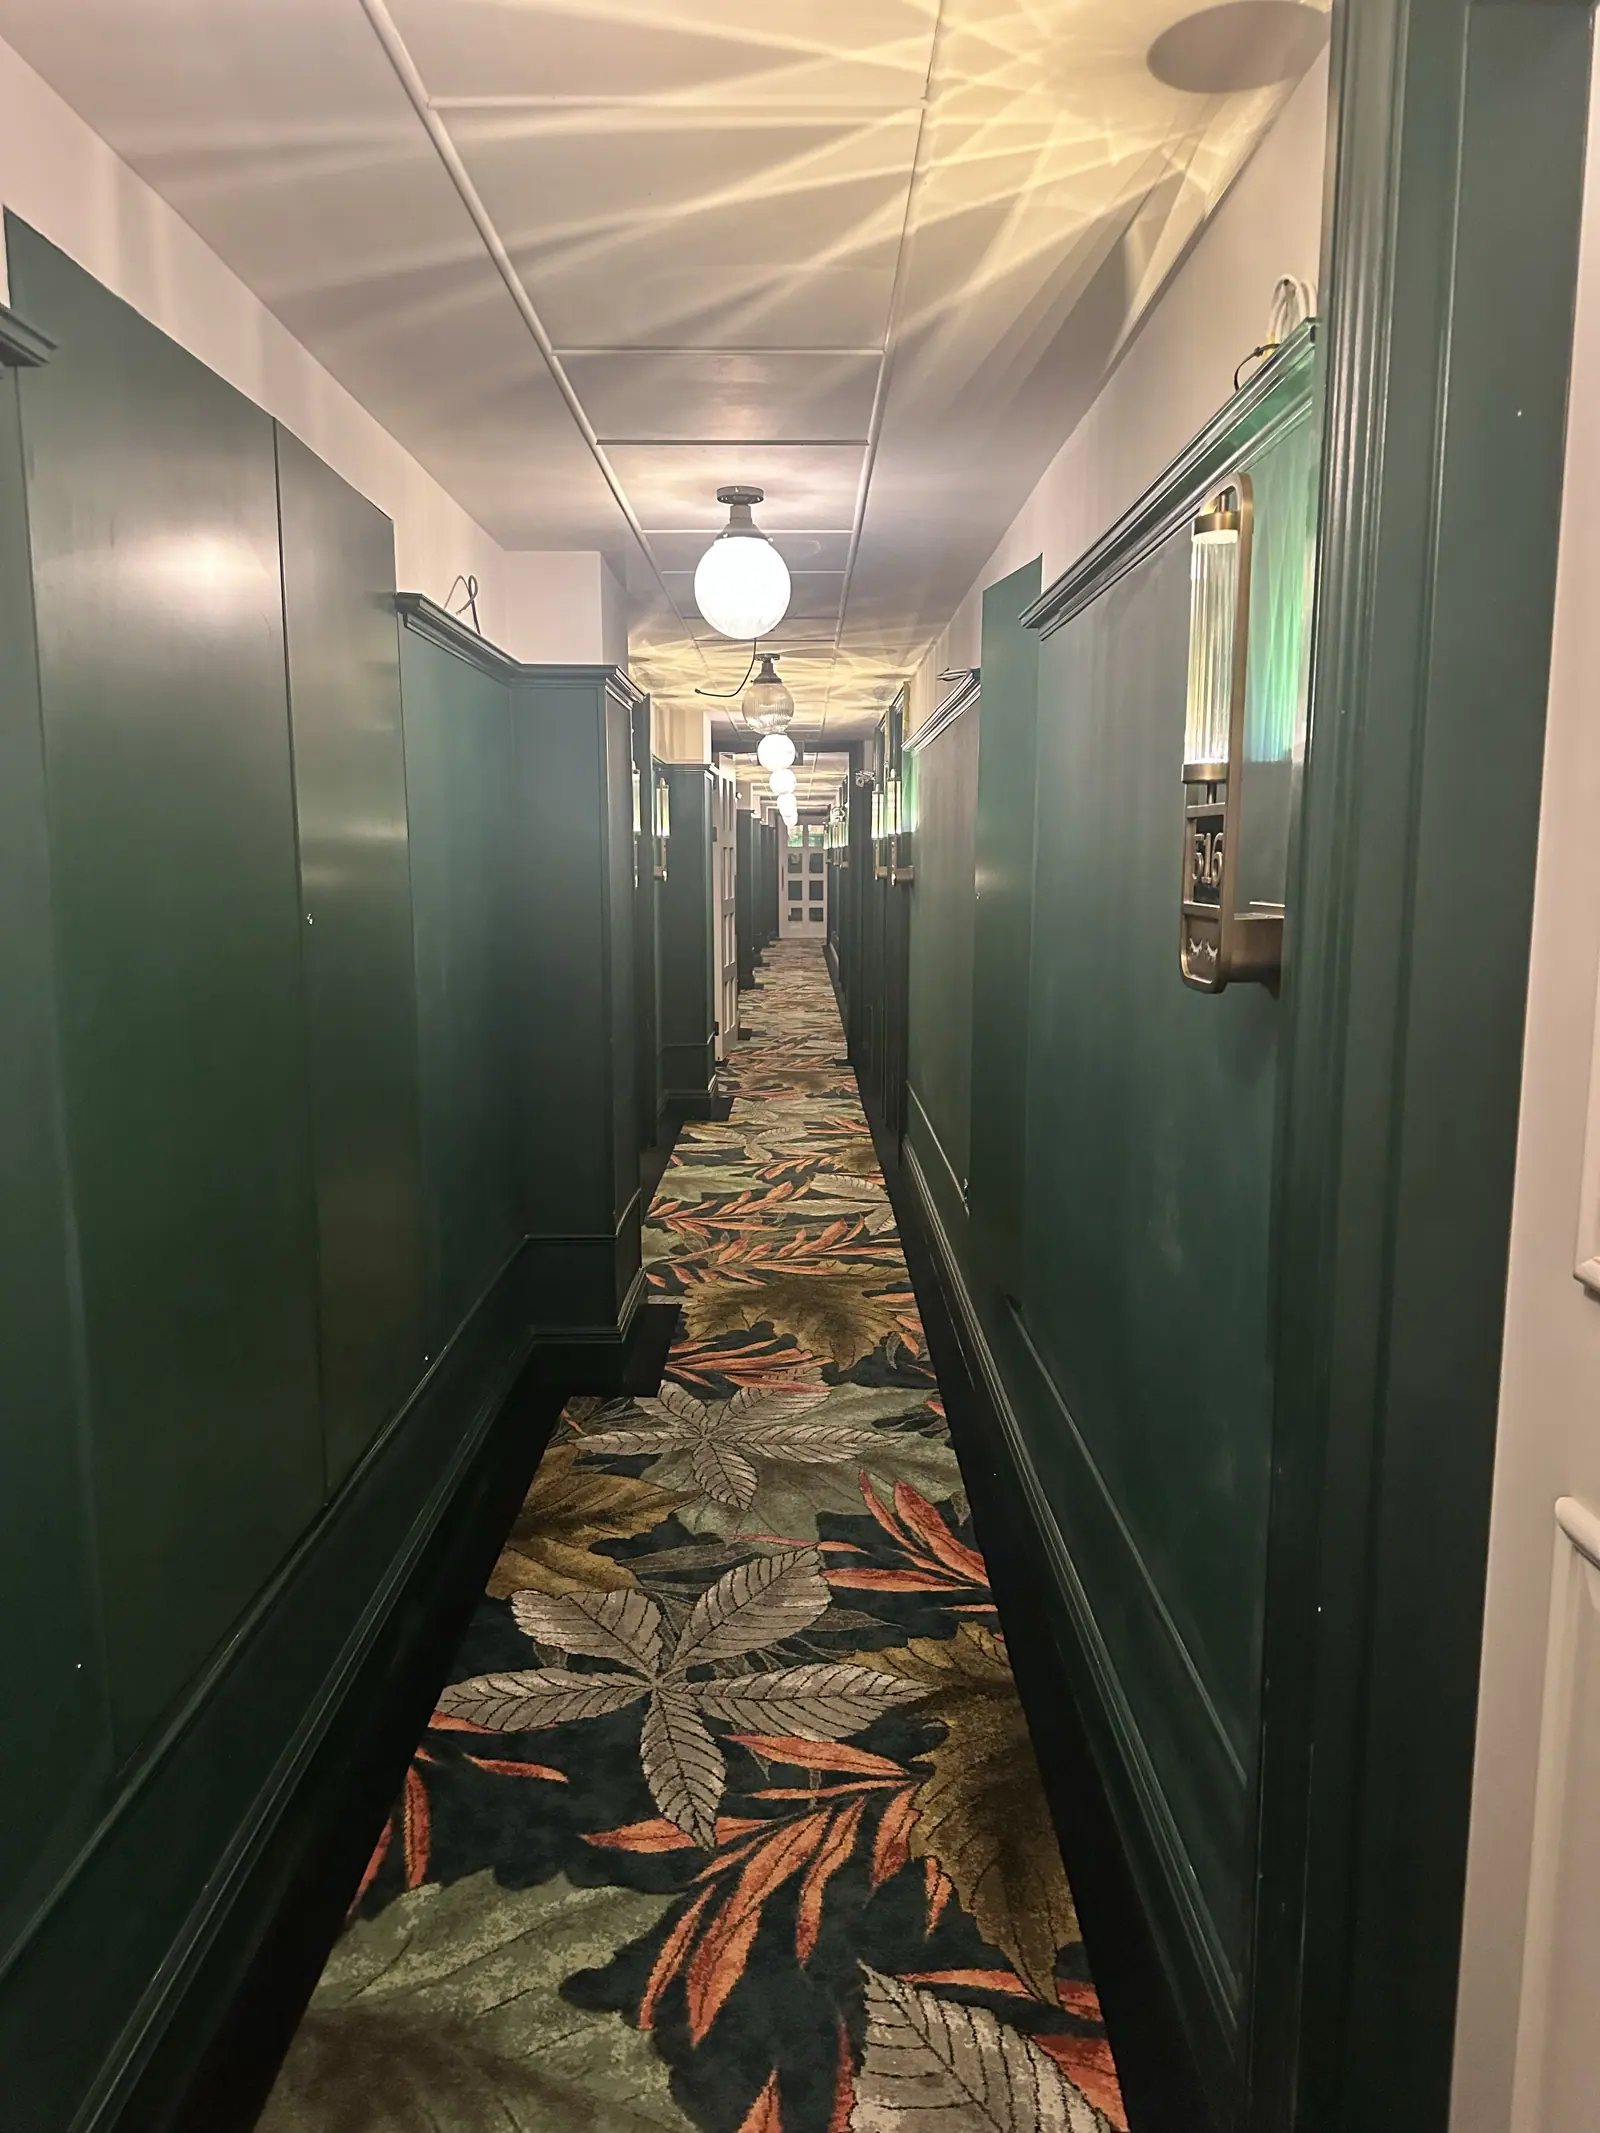
Credit not separately recorded. - Green-painted guest corridor at Hyde London City.
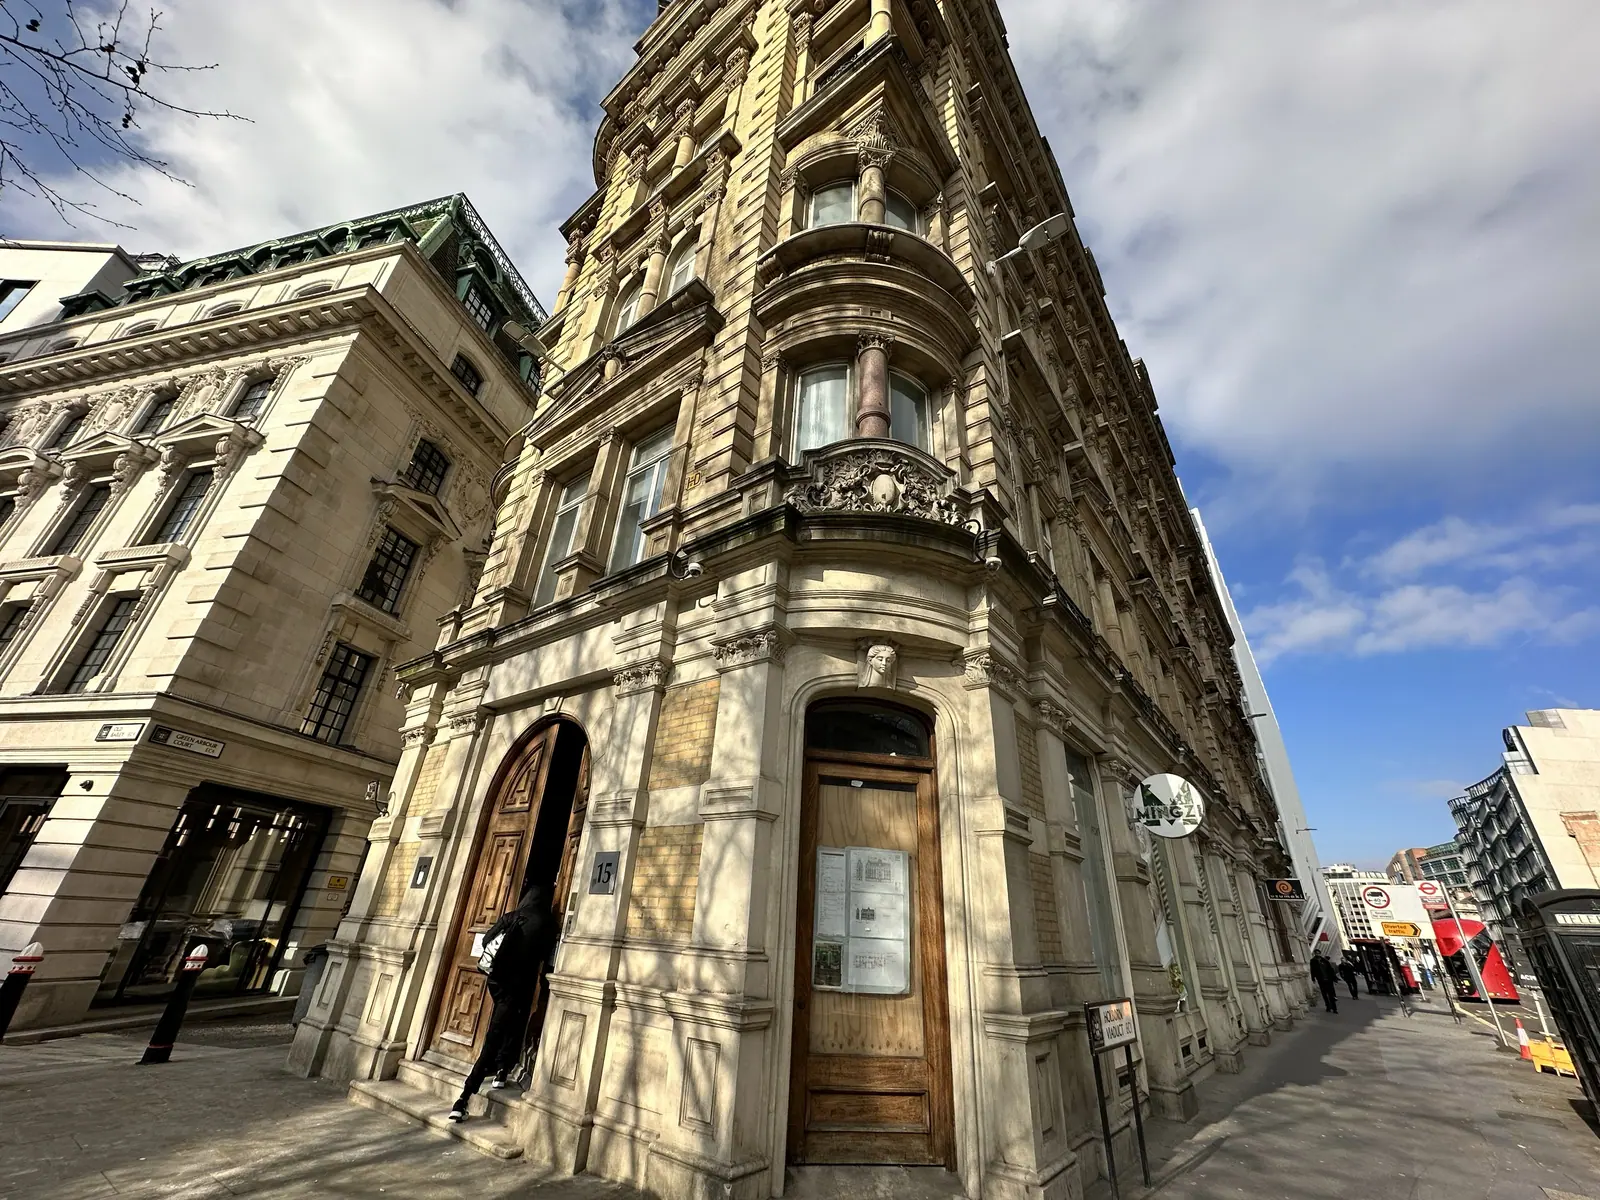
Credit not separately recorded. - Corner façade of 15 Old Bailey, the 1874 hotel building in the City of London.
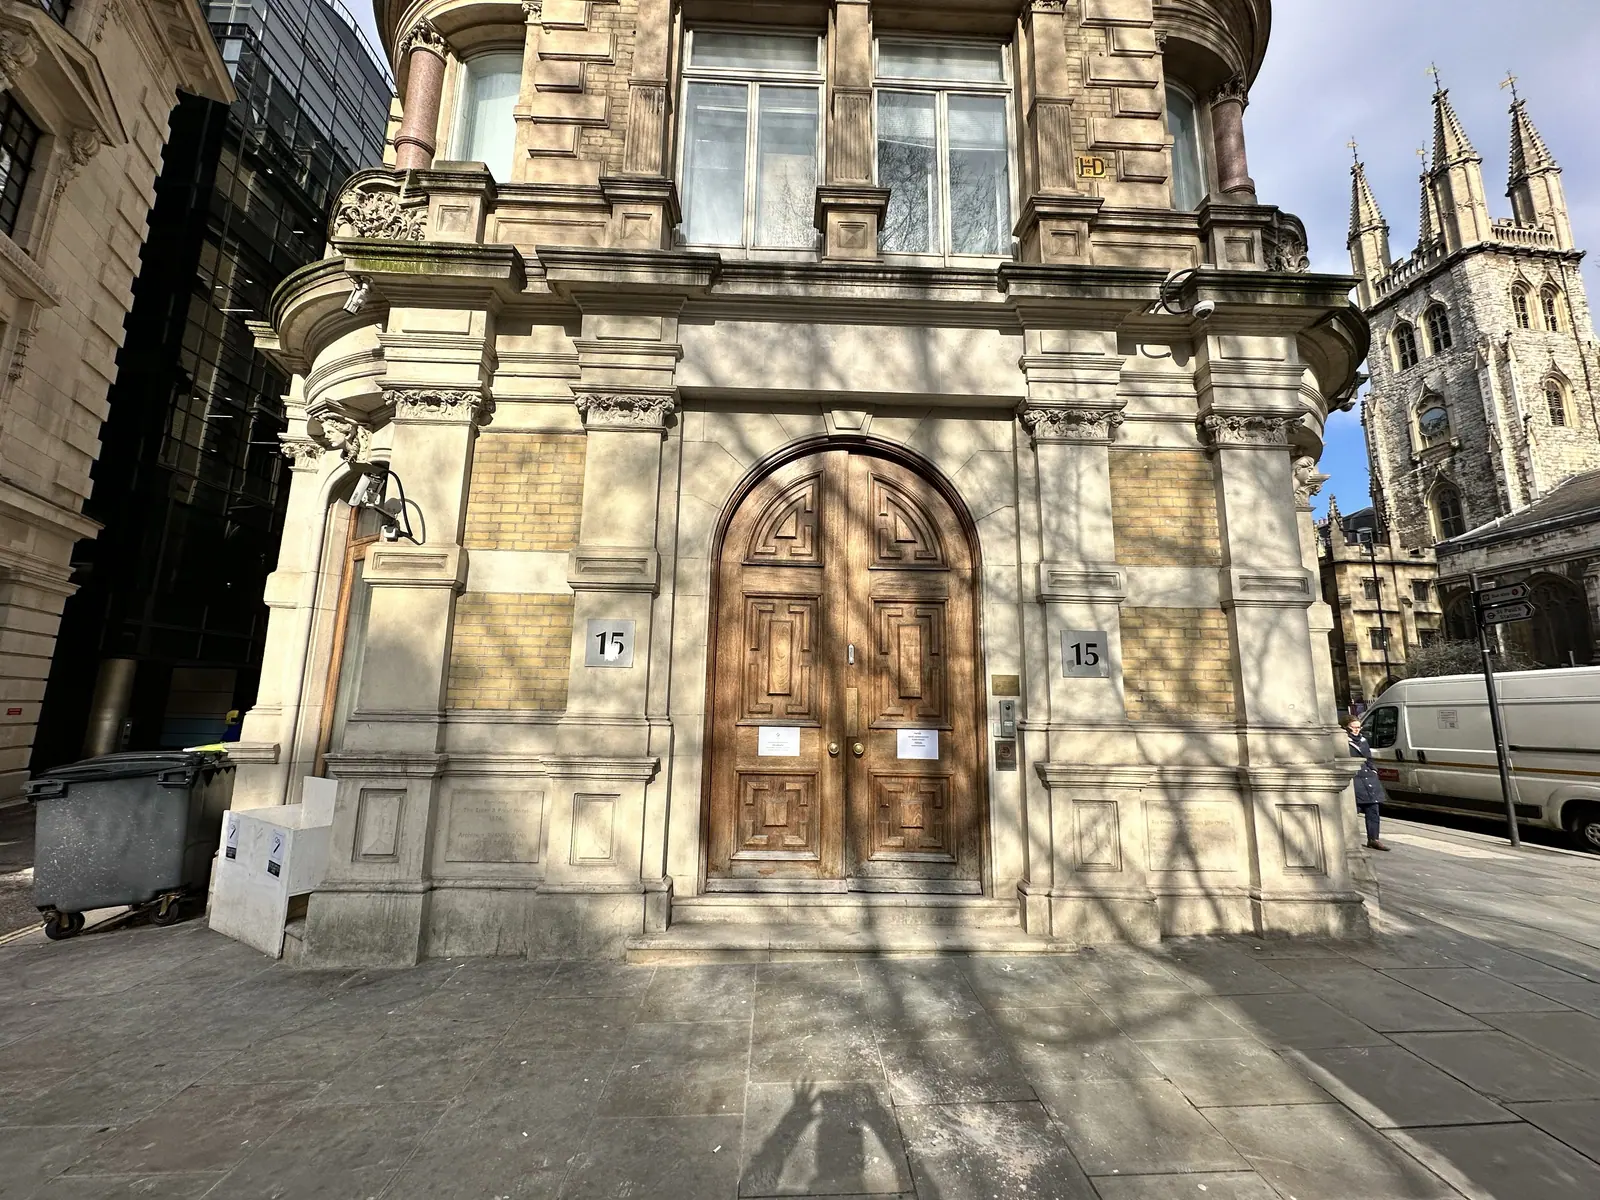
Credit not separately recorded. - Carved stone entrance doorway at 15 Old Bailey.
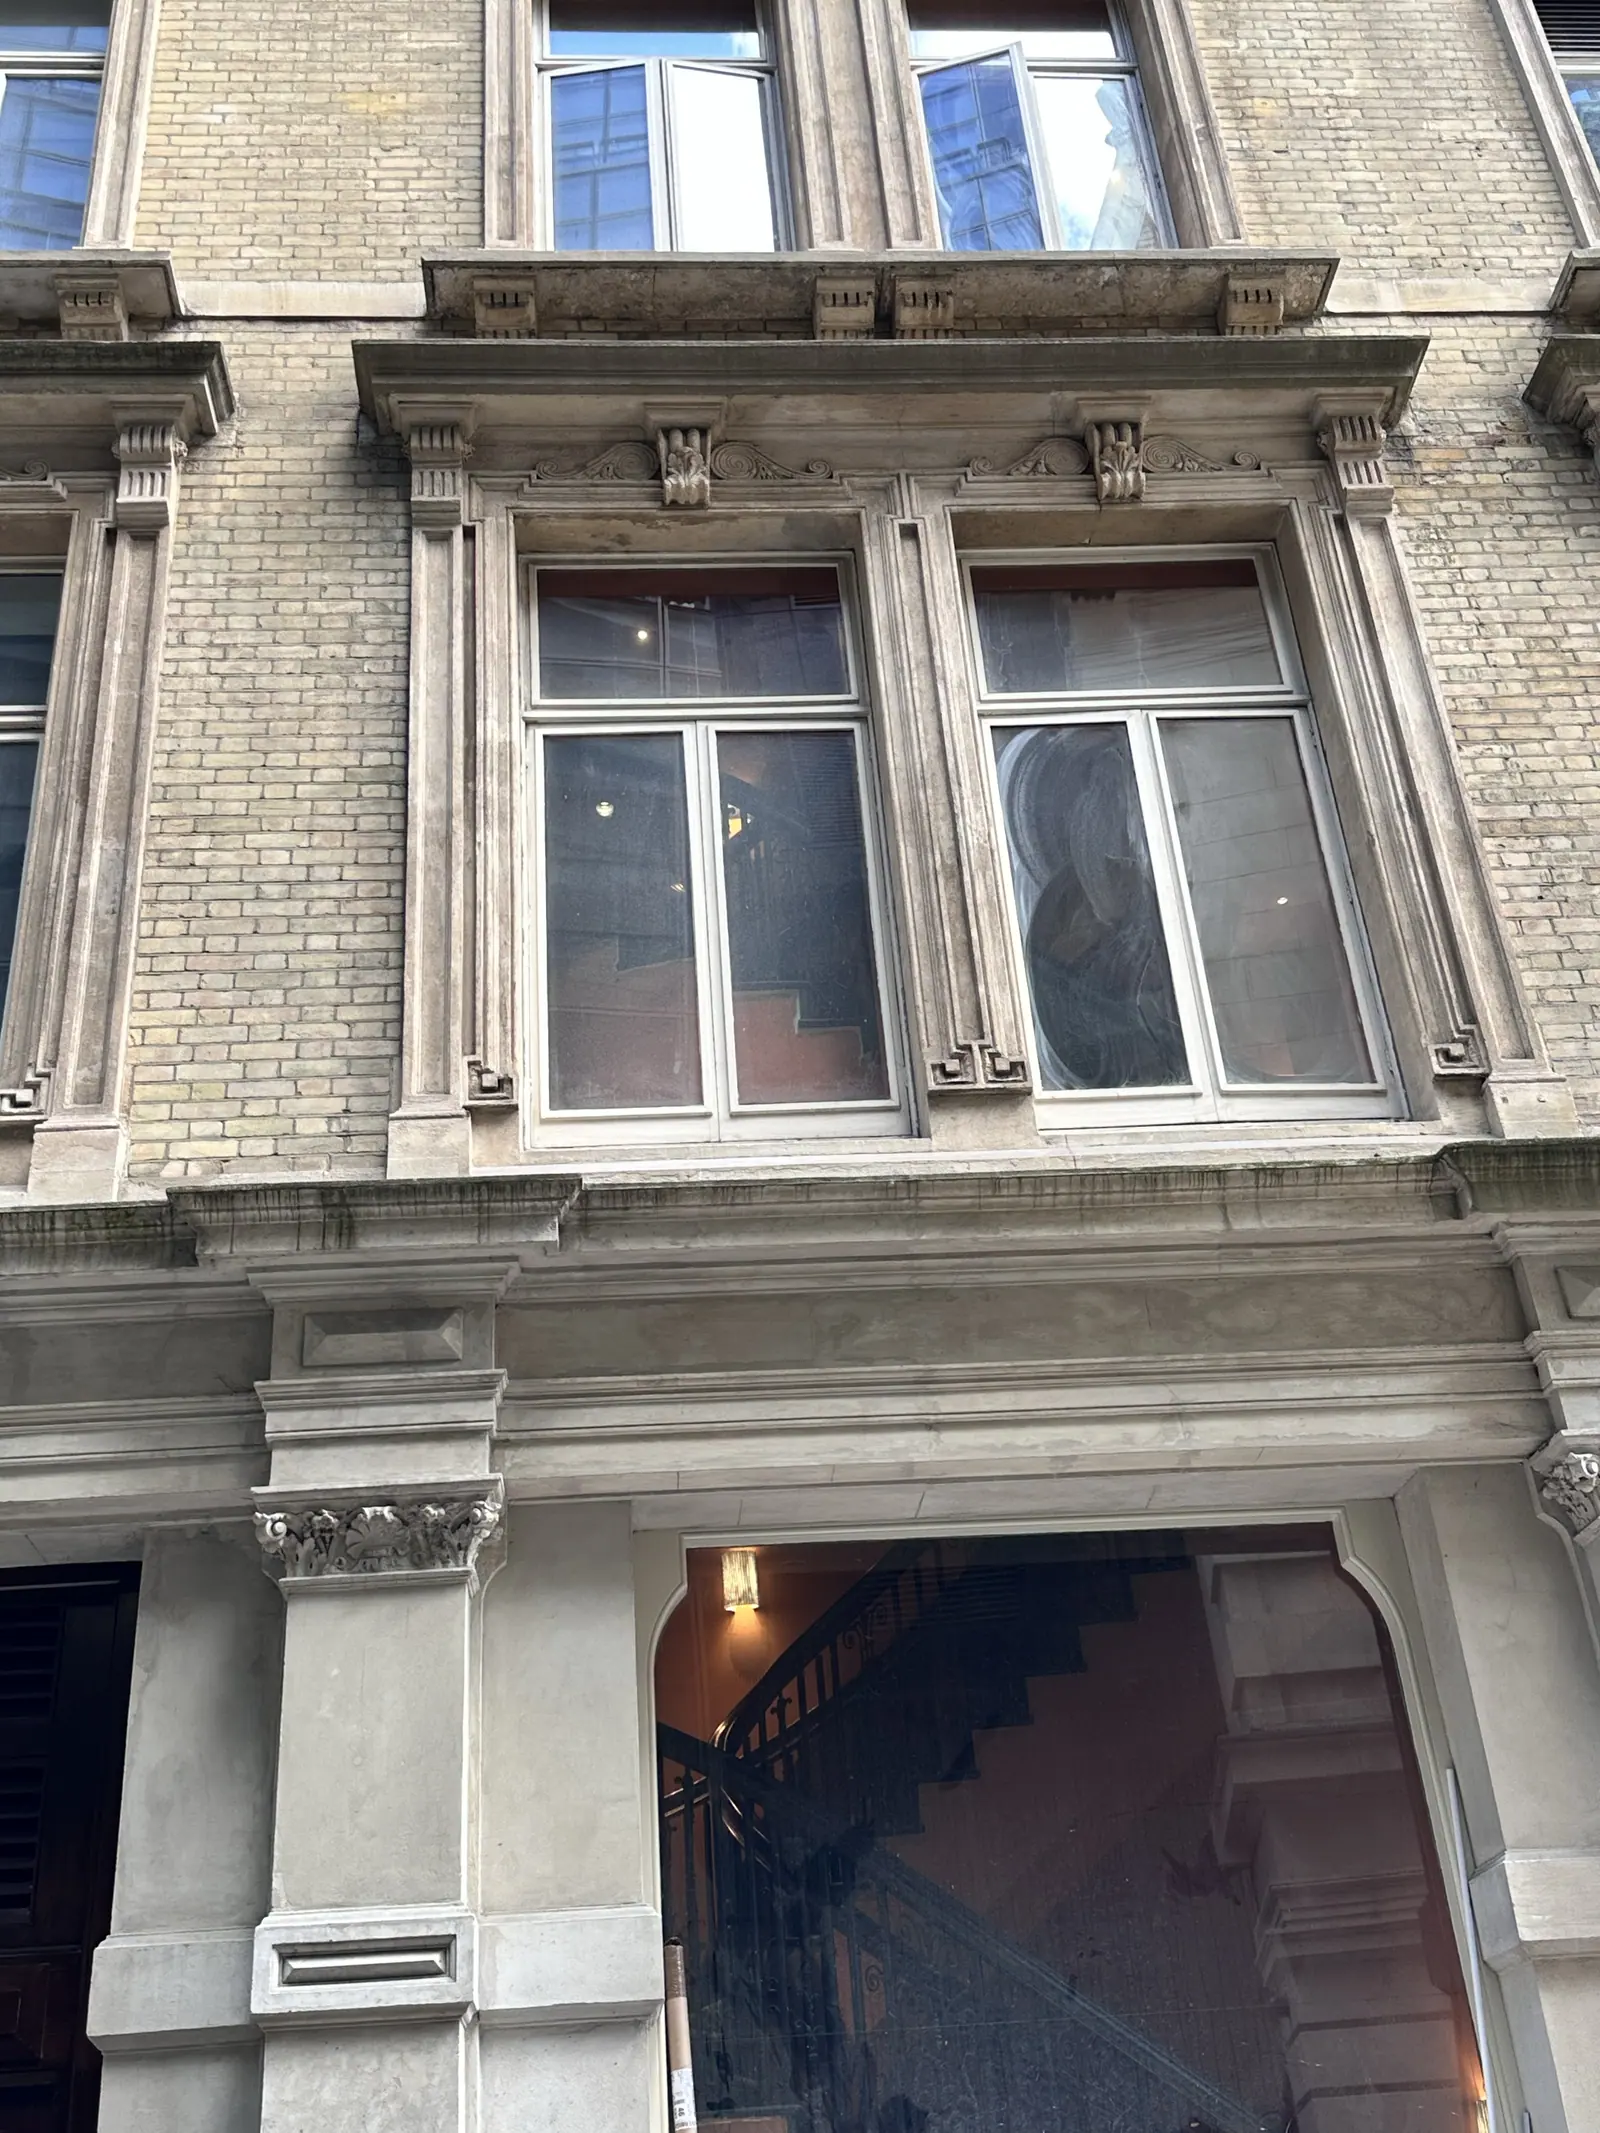
Credit not separately recorded. - Window detail on the façade of 15 Old Bailey.
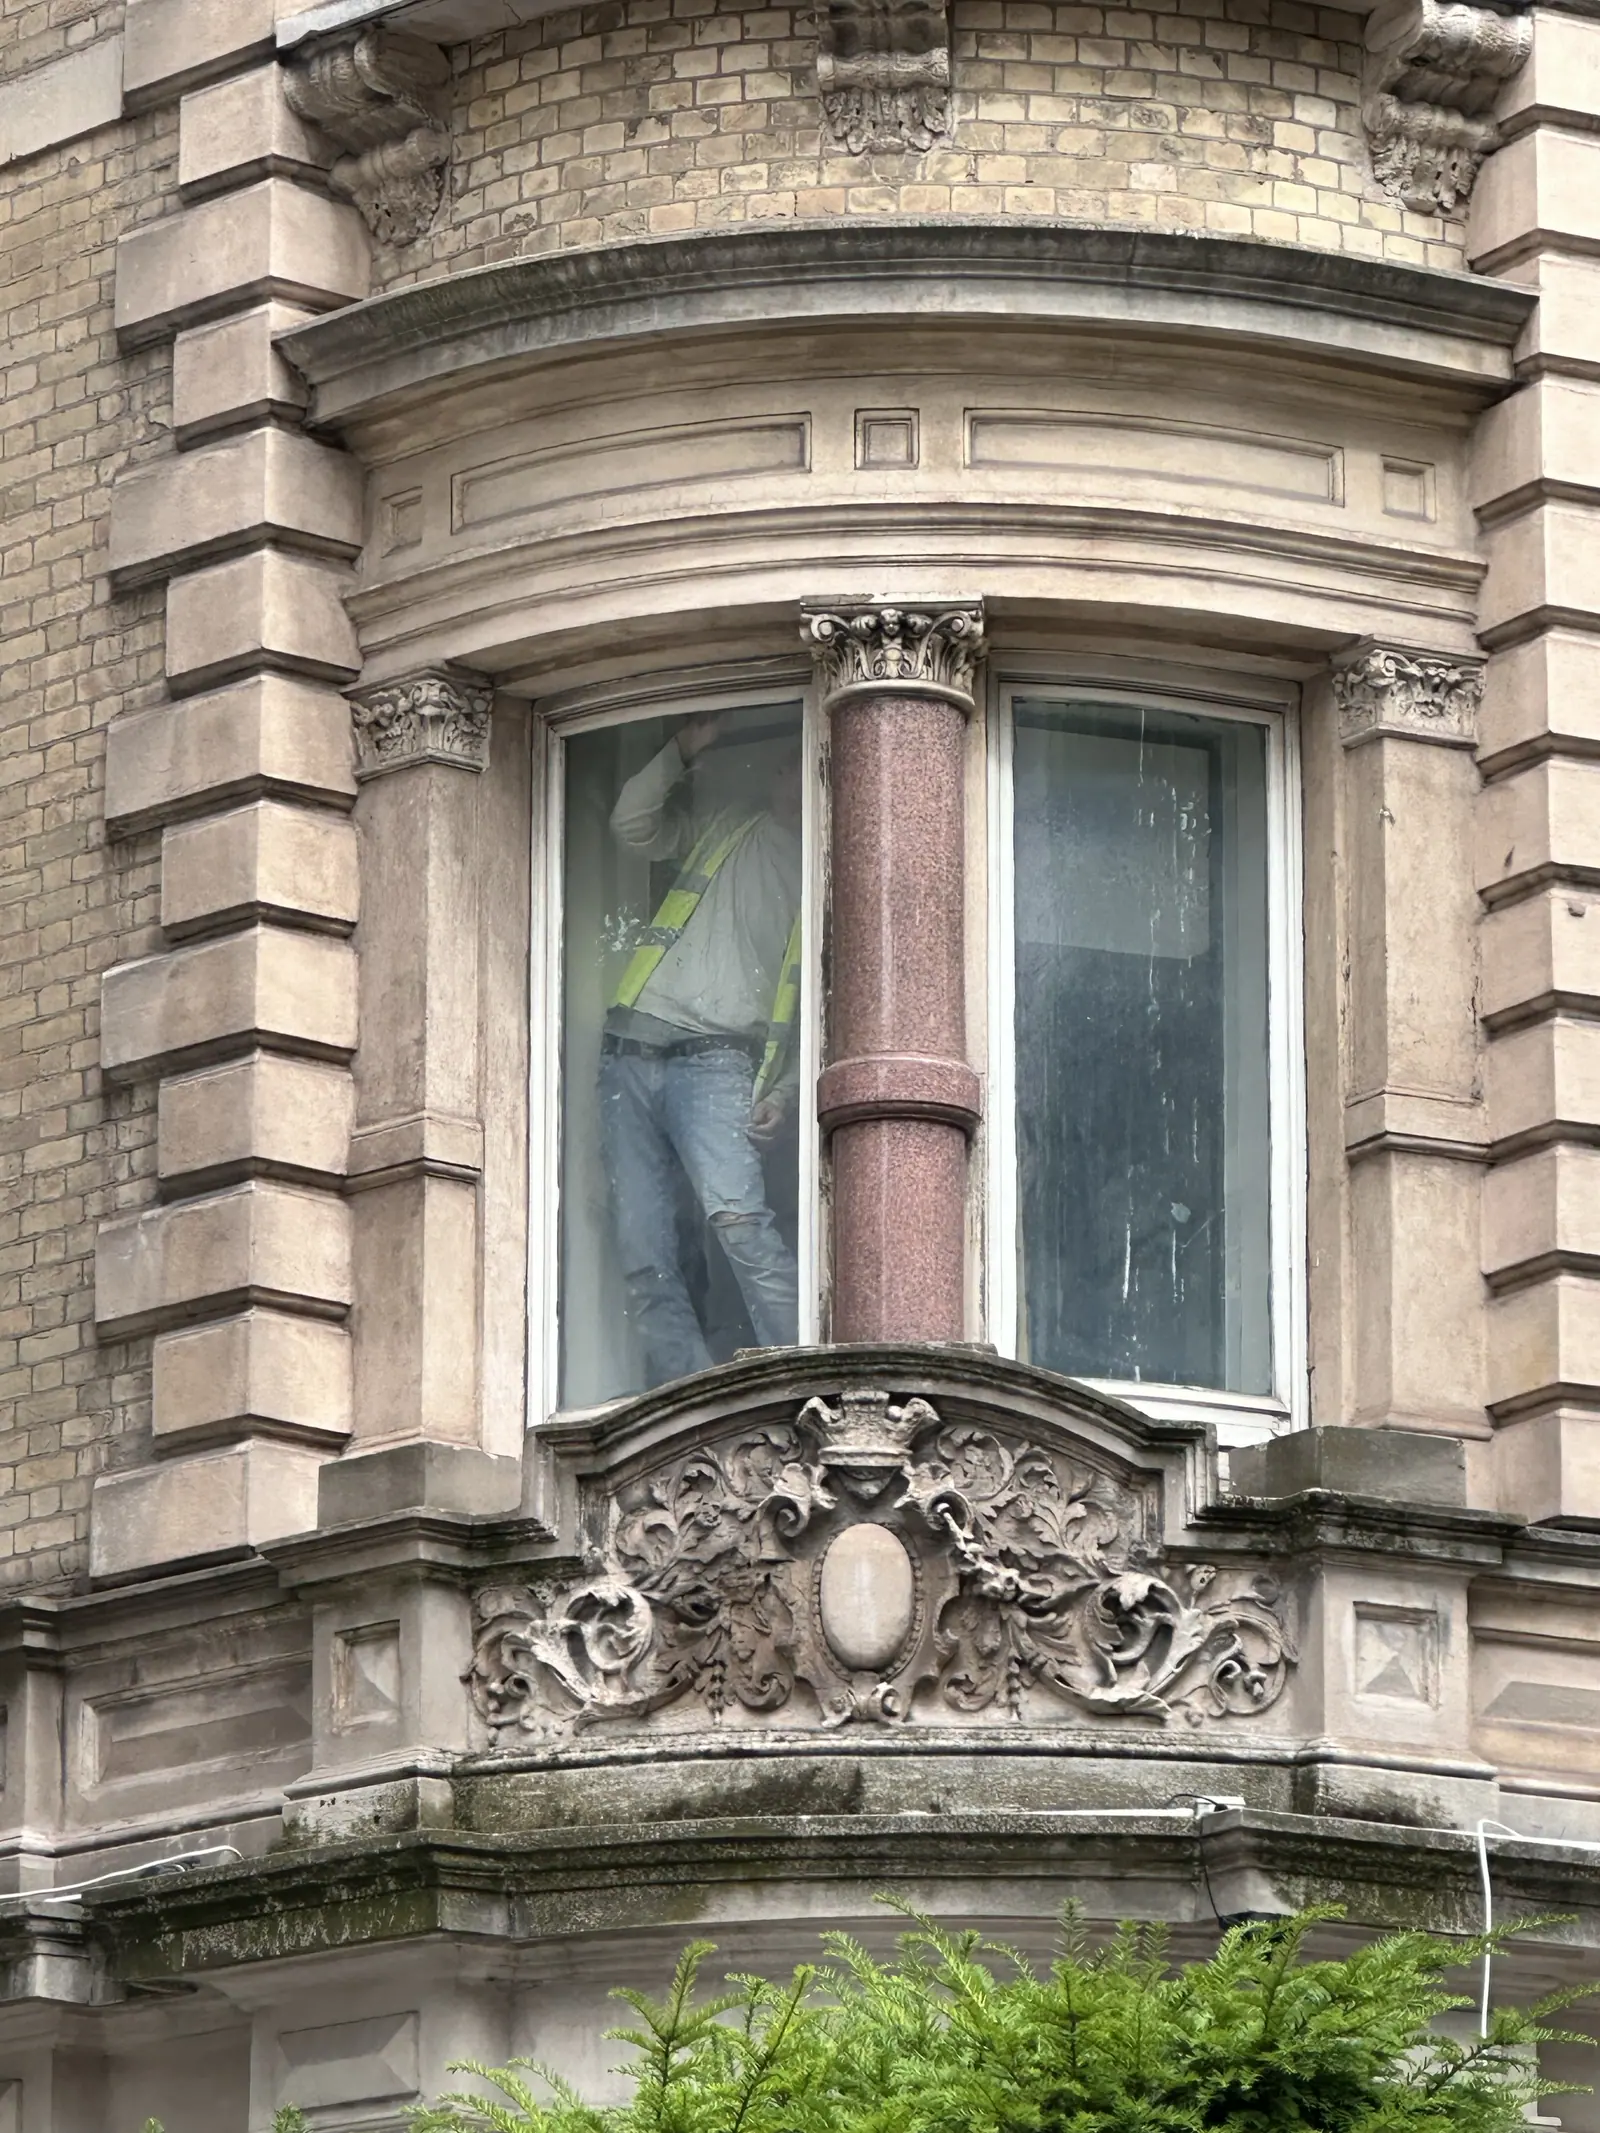
Credit not separately recorded. - Carved stone bay window on the façade of 15 Old Bailey.
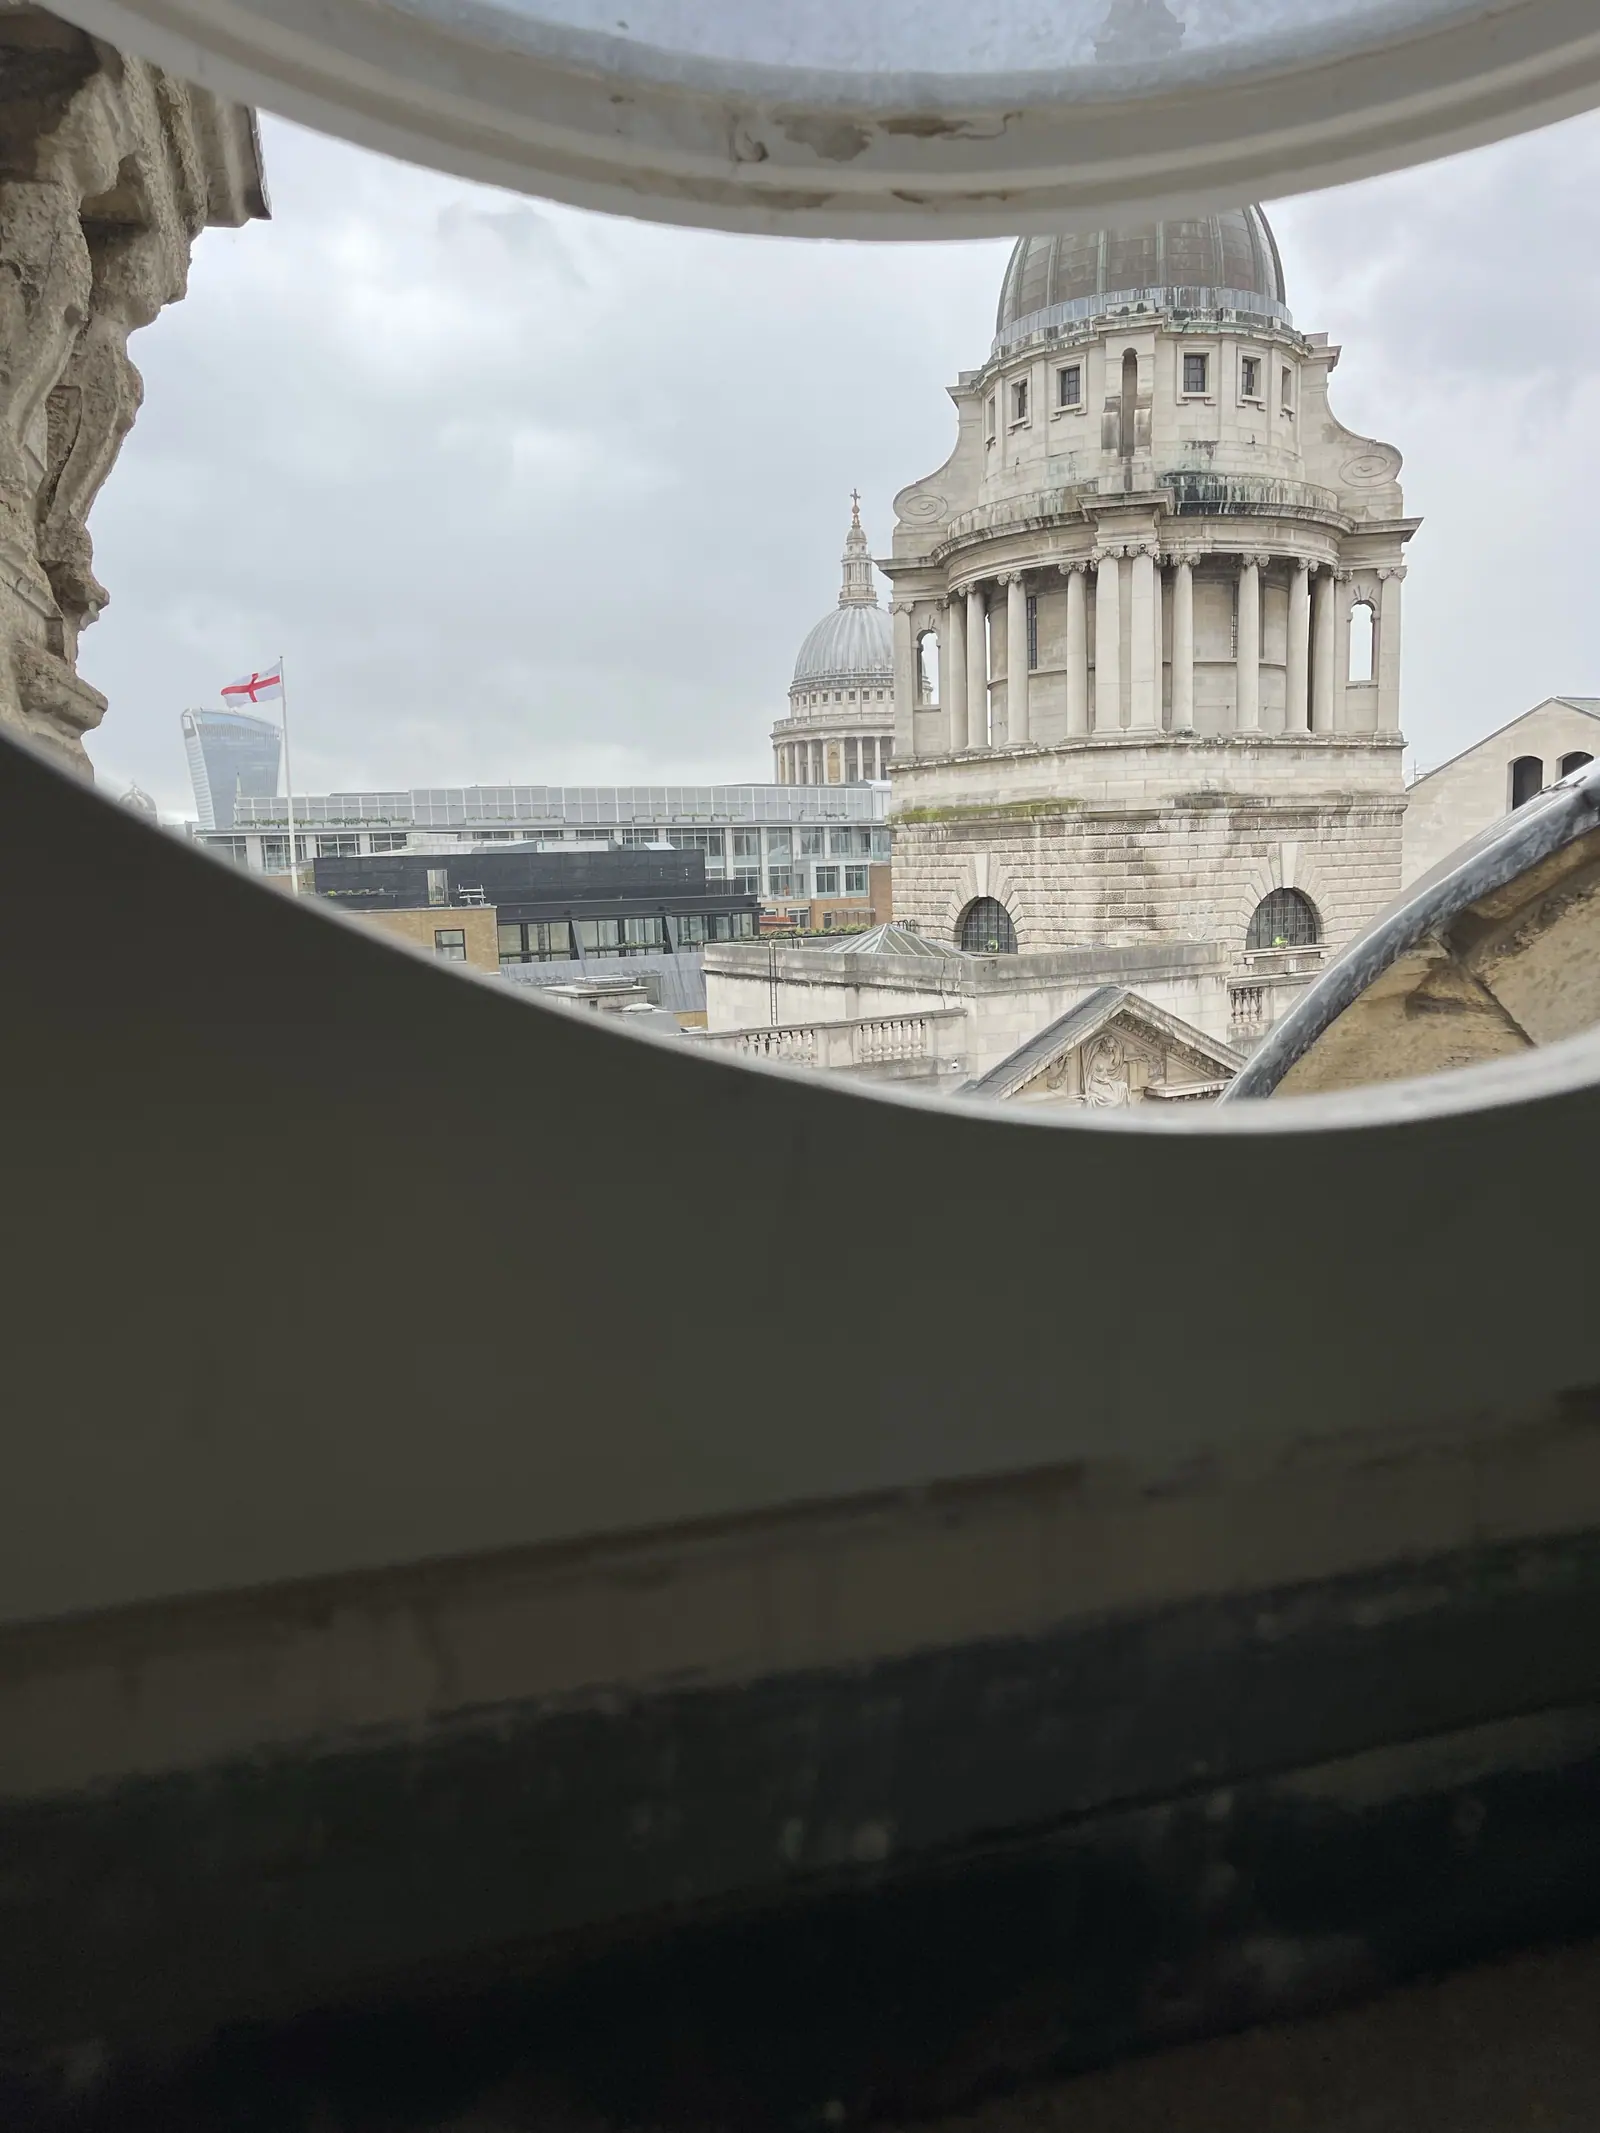
Credit not separately recorded. - The dome of St Paul's Cathedral seen through a round window at 15 Old Bailey.
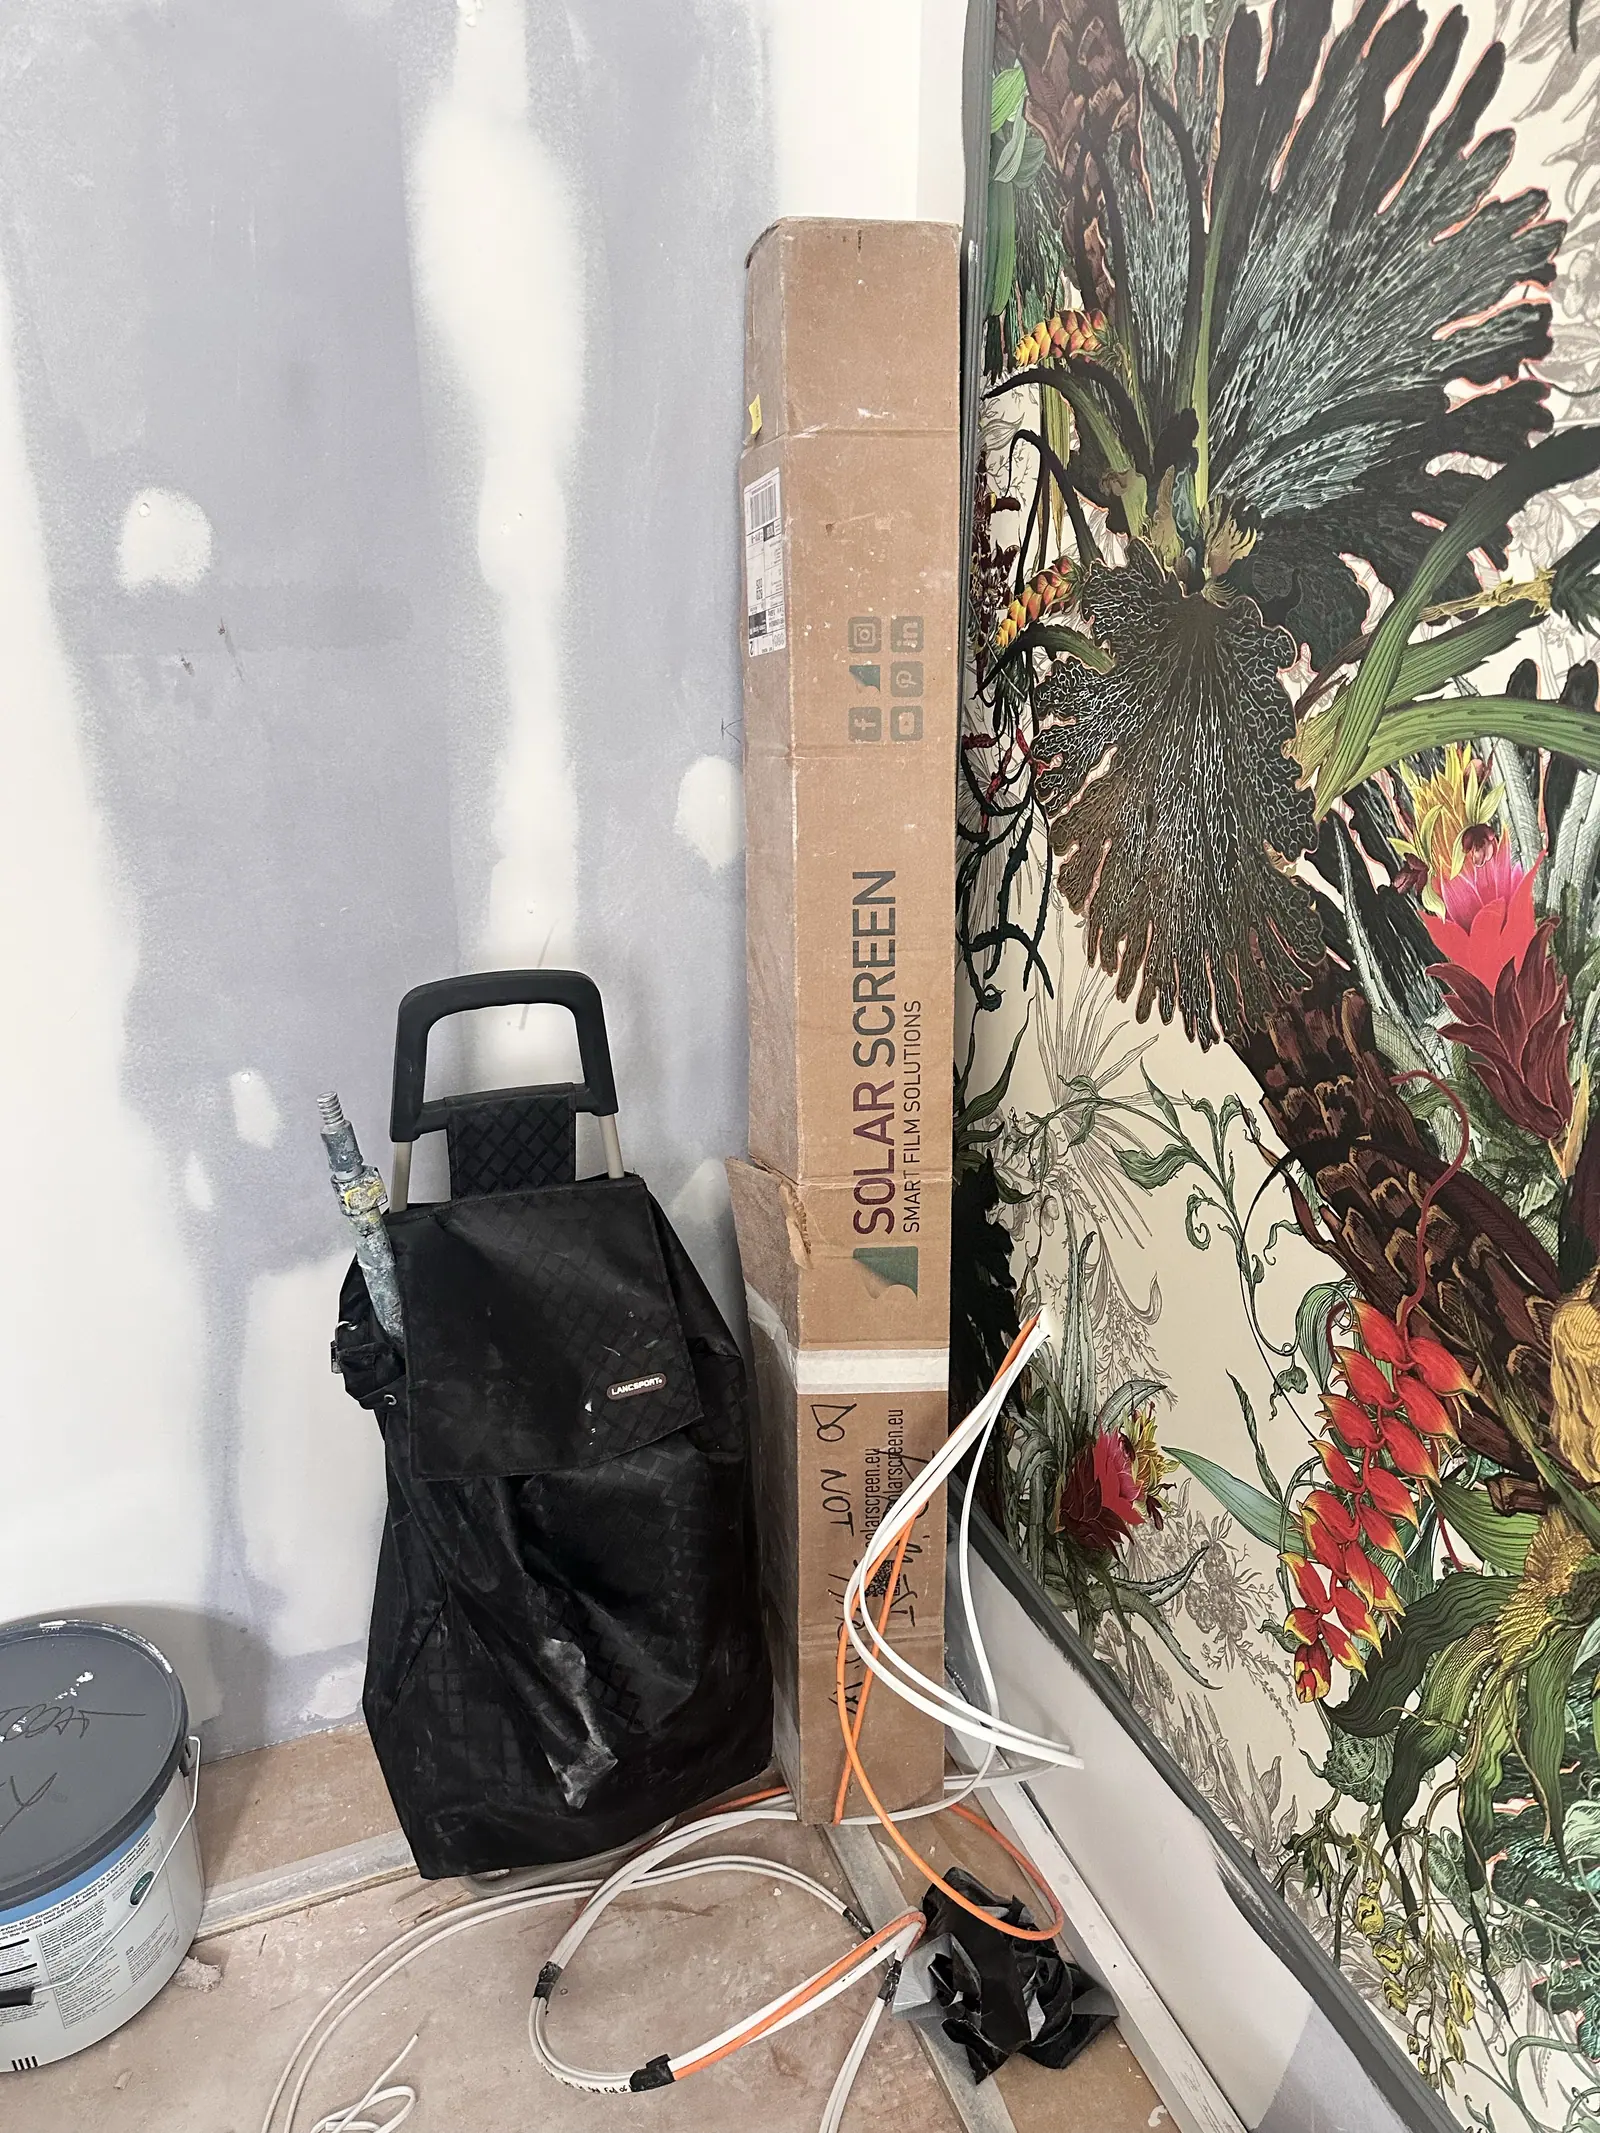
Credit not separately recorded. - Rolls of Solar Screen window film on site before installation.
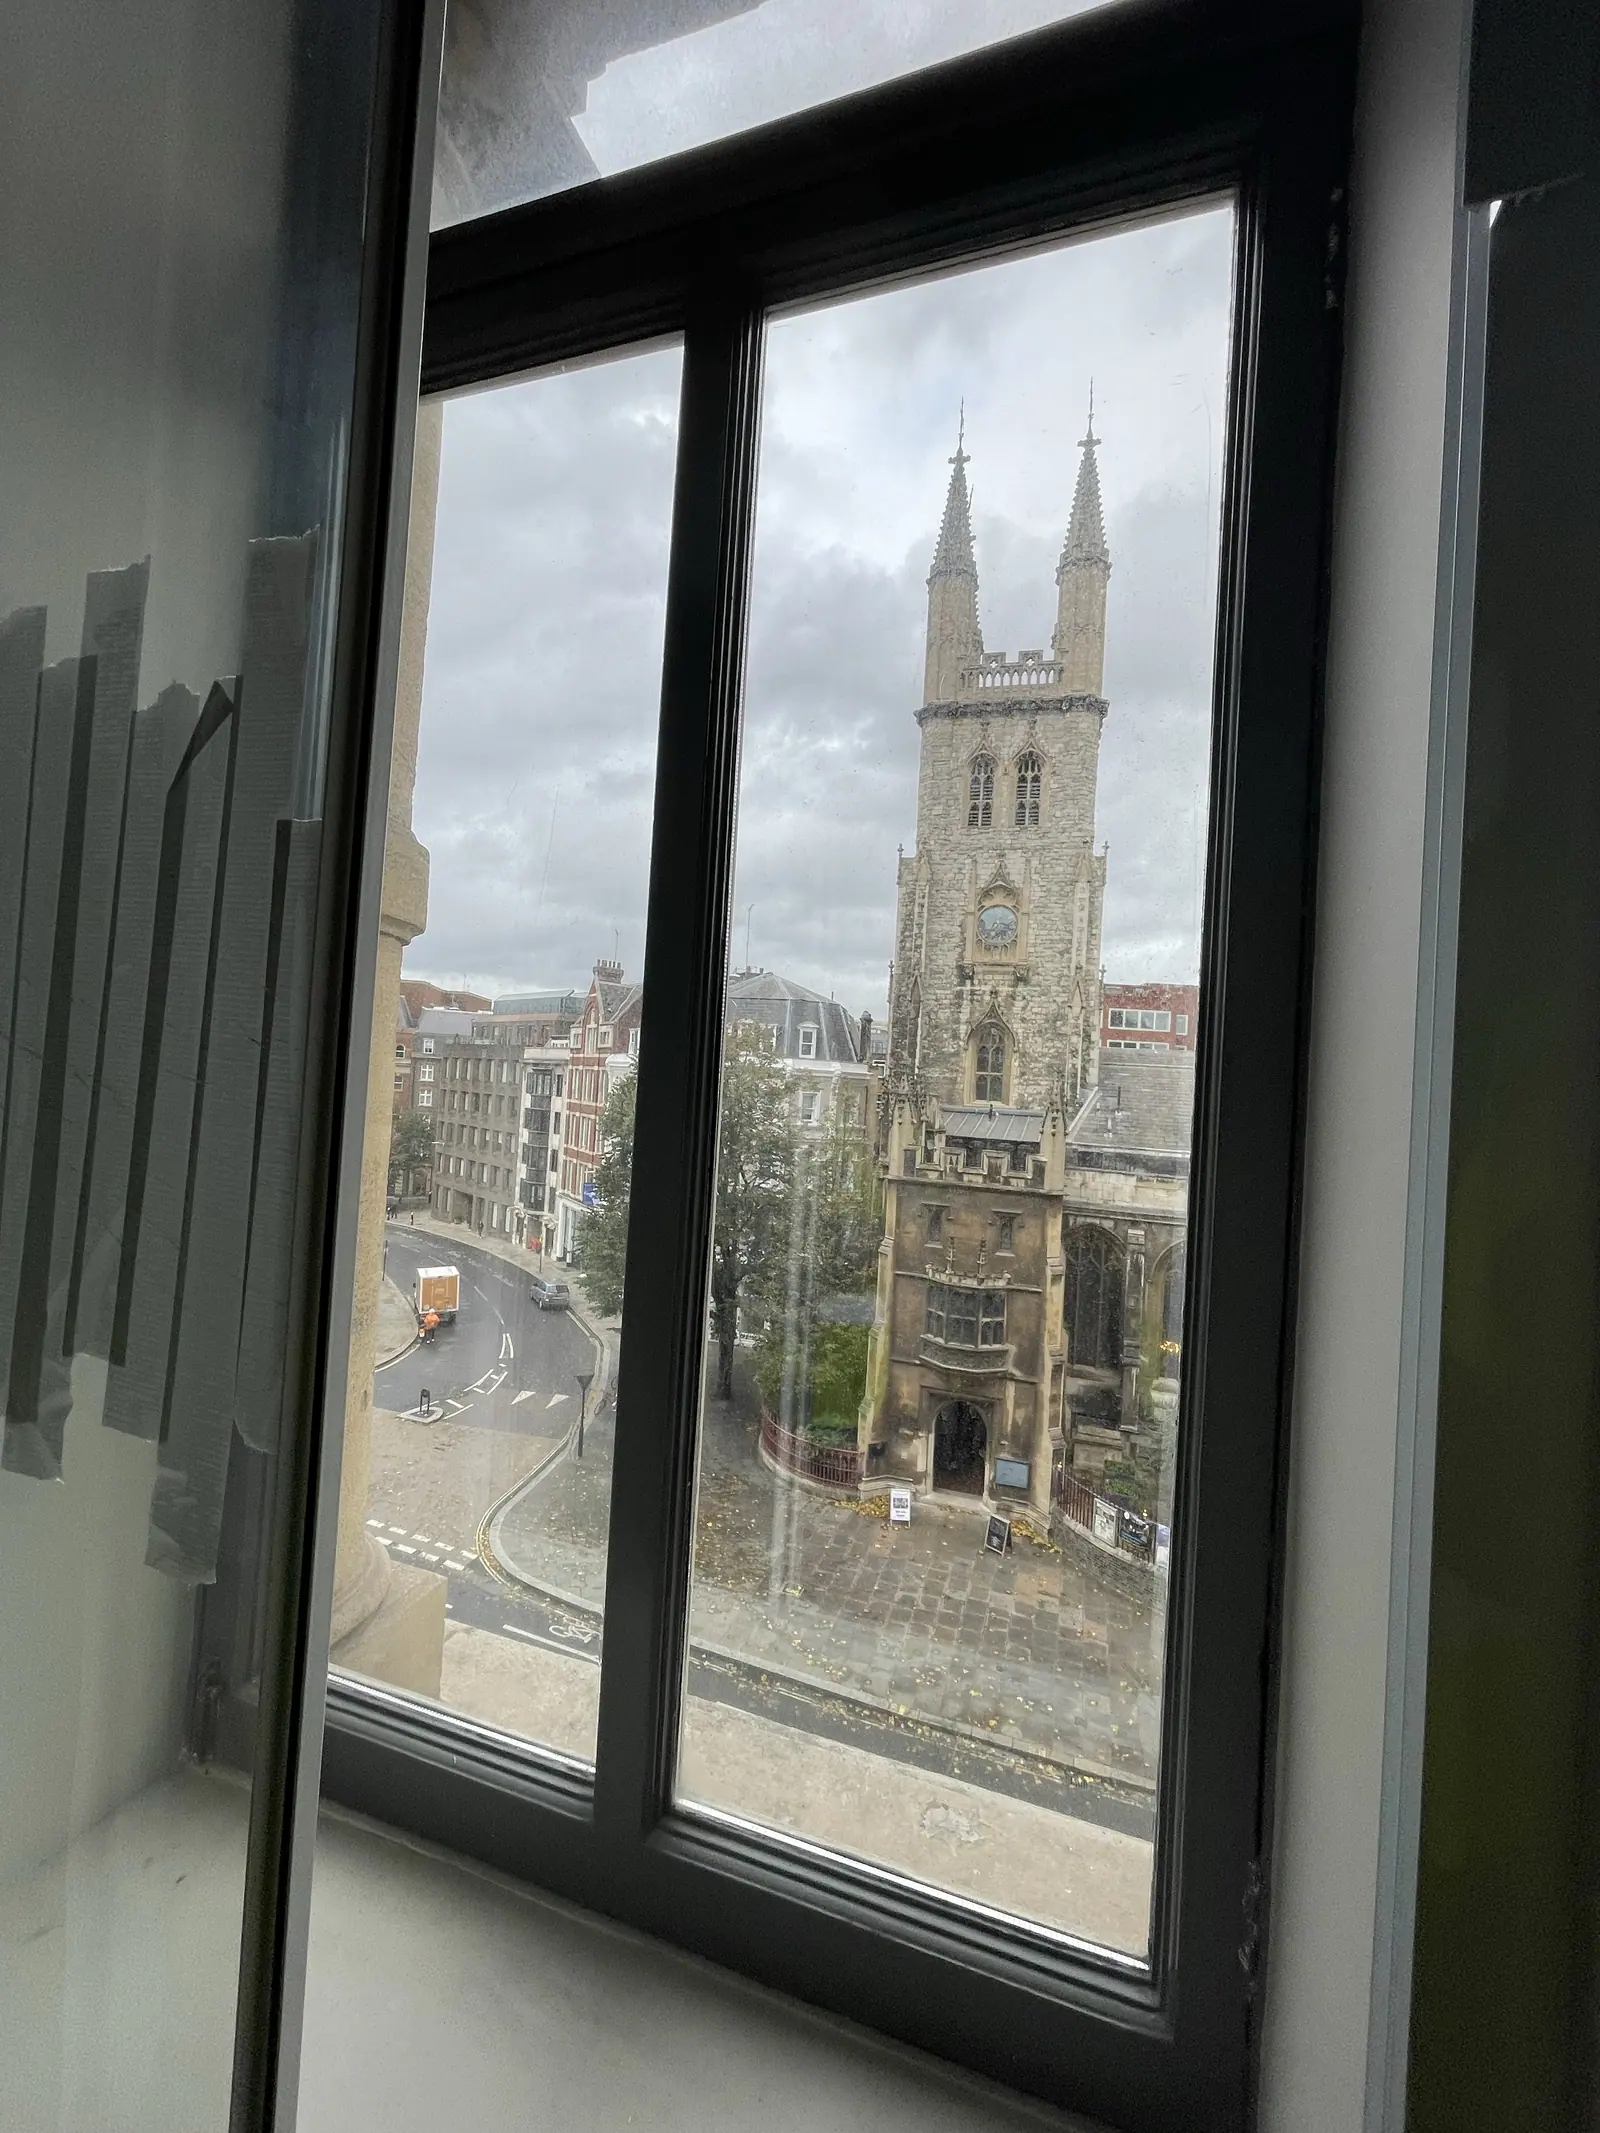
Credit not separately recorded. - A neighbouring church tower seen from an upper-floor window.
Credit not separately recorded.
DoubleTree by Hilton London – West End
Guest room wallcoverings at the Holborn hotel, the former Bonnington, through the main works of 2019: two full floors, 30 rooms and their corridors, finished while the hotel stayed open.
- Role
- Guest room wallcoverings
- Client / brand
- DoubleTree by Hilton London – West End
- Location
- 92 Southampton Row, Holborn, London WC1
- Project period
- 2019
- Materials
- Not recorded
- Record published
- Record updated
- Source
- Read the case study
Scope, approach & outcome from the project record
Company-reported project record · Read the original record
At a glance (scope)
- Hotel: DoubleTree by Hilton London – West End - Address: 92 Southampton Row, Holborn - Years on site: main works in 2019 - Scope: guest room wallcoverings; in 2019, levels 5 and 6, 30 rooms and their corridors, while the hotel stayed open on the other floors - Formerly: the Bonnington Hotel
The work (scope)
The commission was the guest rooms. Pattern, batch and the order of rooms were agreed before the first length was cut, so a repeated room could stay consistent down a corridor.
In July 2019 we completed levels 5 and 6: 30 Premium and Deluxe rooms and their corridors. The hardest part was working in a hotel that was still open, with guests on the other floors. We first worked here in December 2017, hanging Tektura wide vinyl.
The first photographs on this page show the Southampton Row building from the street, before and after it took the DoubleTree name. They show the building, not the finished rooms. The rest are our own photographs of the finished rooms and corridors.
References & photograph credits
References in the project record
- https://www.instagram.com/mrwallcover/
- https://www.instagram.com/p/BdNpAgPArnf/
- https://www.instagram.com/p/B0GpM3Vlmkh/
- https://creativecommons.org/licenses/by-sa/4.0
- https://commons.wikimedia.org/wiki/File:DoubleTree_by_Hilton_Hotel_London_-_West_End.jpg
- https://creativecommons.org/licenses/by/4.0
- https://commons.wikimedia.org/wiki/File:DoubleTree_by_Hilton_-_Southampton_Row,_London.jpg


Photographs
- The DoubleTree by Hilton London – West End on Southampton Row, Holborn: the red-brick and stone frontage, seen from the street.
The hotel on Southampton Row, 2024. A view of the building, not of our work. Photography: Frombowen / Wikimedia Commons (CC BY-SA 4.0). Source: https://creativecommons.org/licenses/by-sa/4.0 Source: https://commons.wikimedia.org/wiki/File:DoubleTree_by_Hilton_Hotel_London_-_West_End.jpg - The former Bonnington Hotel at 92 Southampton Row, now the DoubleTree by Hilton London – West End, with flags over the entrance.
The former Bonnington Hotel, now the DoubleTree, 2026. A view of the building, not of our work. Photography: APK / Wikimedia Commons (CC BY 4.0). Source: https://creativecommons.org/licenses/by/4.0 Source: https://commons.wikimedia.org/wiki/File:DoubleTree_by_Hilton_-_Southampton_Row,_London.jpg - Street facade of the Bonnington Hotel on Southampton Row, Holborn, the building now occupied by DoubleTree by Hilton London West End.
Credit not separately recorded. - Hotel bedroom wall with textured wallcovering and a wall-mounted reading light, DoubleTree by Hilton London West End, Holborn.
Credit not separately recorded. - Bedside table and telephone against a textured hotel wallcovering, DoubleTree by Hilton London West End, Holborn.
Credit not separately recorded. - Hotel corridor with neutral wallcovering and patterned carpet, DoubleTree by Hilton London West End, Holborn.
Credit not separately recorded. - Long hotel corridor lined with framed pictures and textured wallcovering, DoubleTree by Hilton London West End, Holborn.
Credit not separately recorded. - Hotel corridor with a skylight, framed art and textured wallcovering, DoubleTree by Hilton London West End, Holborn.
Credit not separately recorded. - Close-up of a textured, linen-look hotel wallcovering, DoubleTree by Hilton London West End, Holborn.
Credit not separately recorded. - Close-up of a textured stone-effect hotel wallcovering, DoubleTree by Hilton London West End, Holborn.
Credit not separately recorded. - Close-up of a fine woven wallcovering in a hotel room, DoubleTree by Hilton London West End, Holborn.
Credit not separately recorded. - Light switches set into a textured wallcovering, DoubleTree by Hilton London West End, Holborn.
Credit not separately recorded. - Collage of a hotel bedroom and corridor finished in Tektura wide vinyl, DoubleTree by Hilton London West End, Holborn.
Credit not separately recorded.
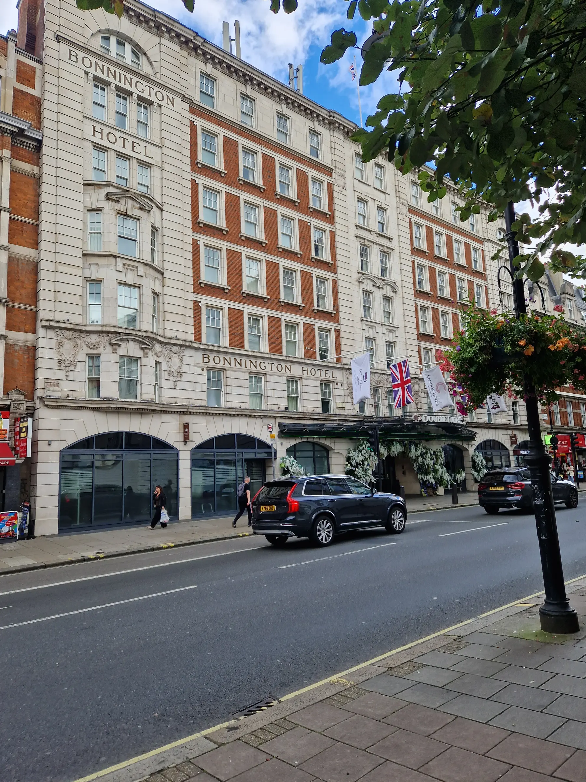
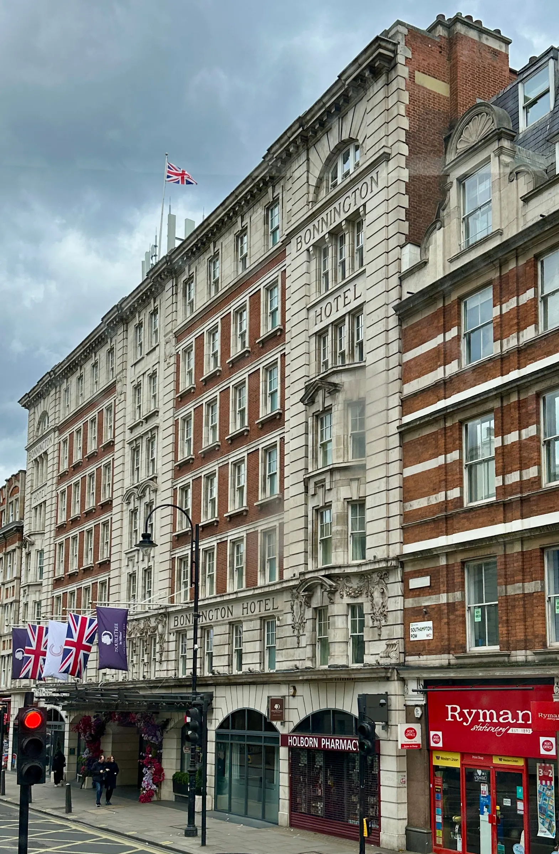
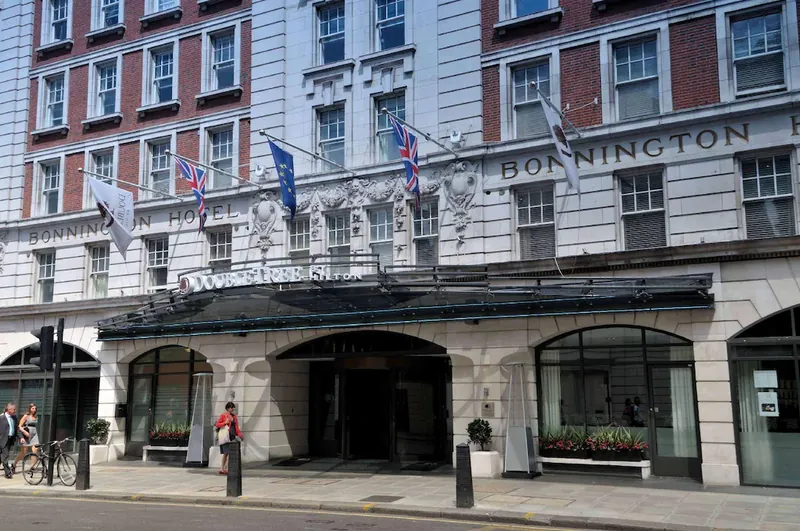
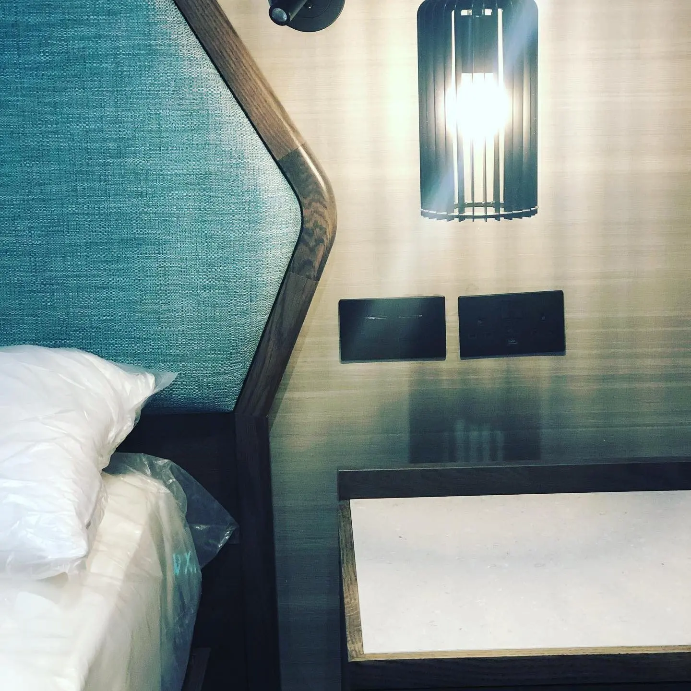
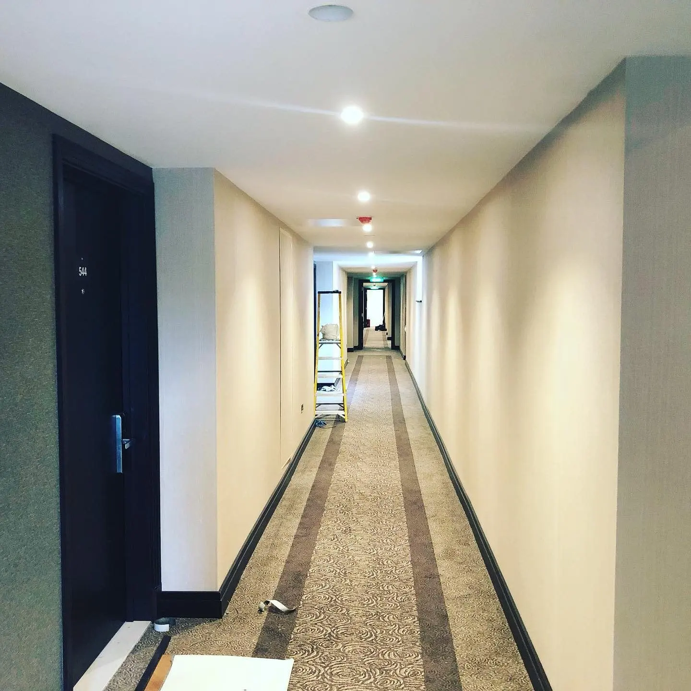
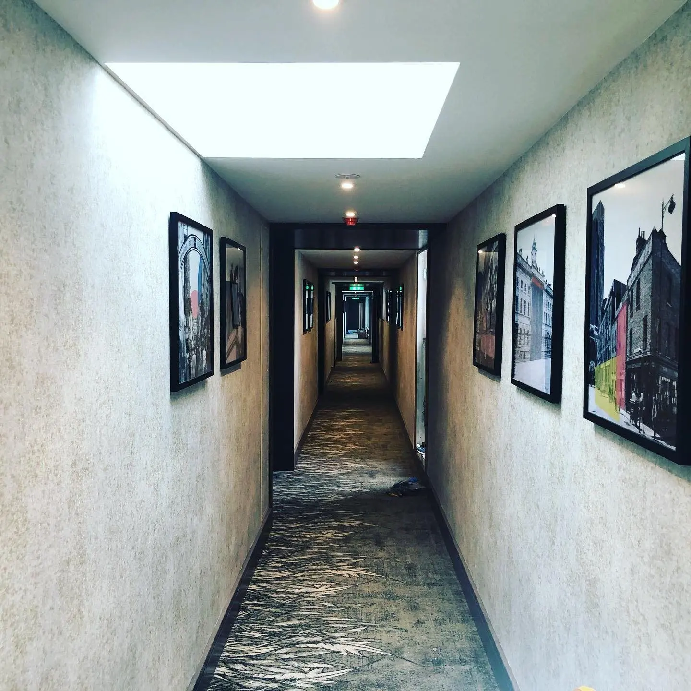
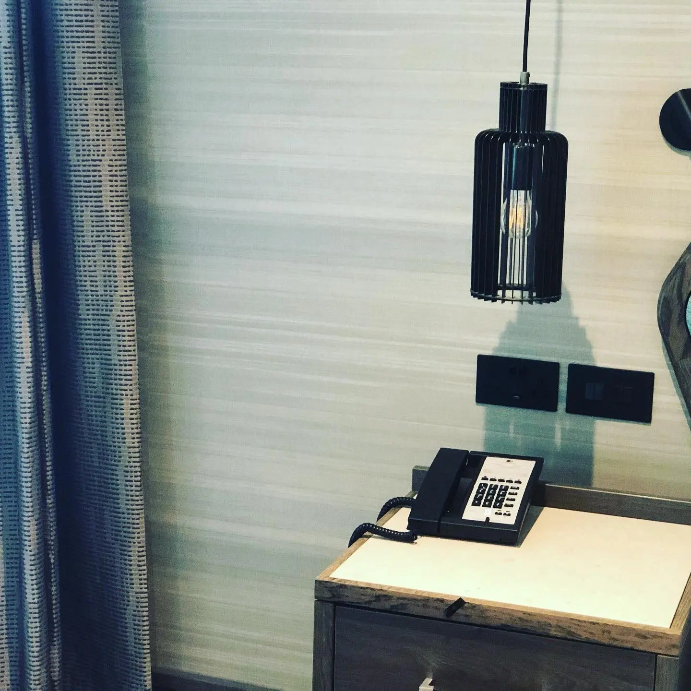


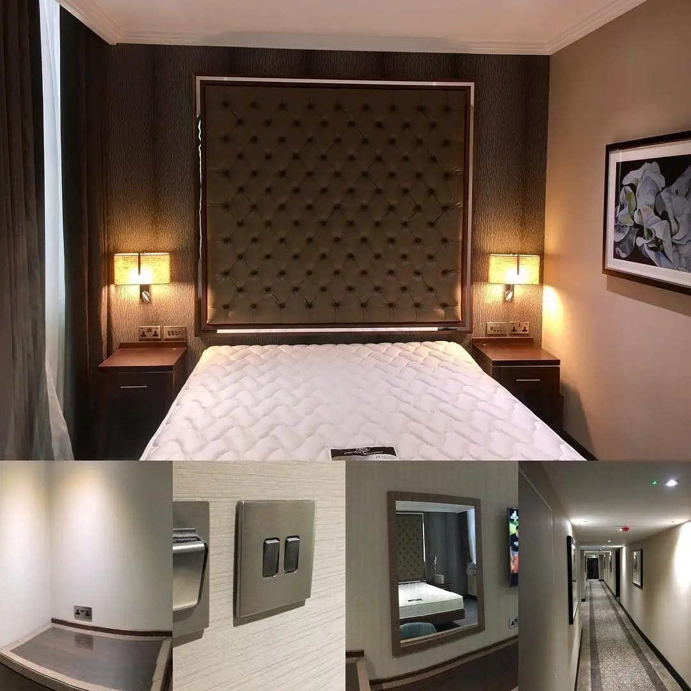
DoubleTree by Hilton London – Victoria
Guest room wallcoverings at the Victoria hotel, spring and summer 2023.
- Role
- Guest room wallcoverings
- Client / brand
- DoubleTree by Hilton London – Victoria
- Location
- 2 Bridge Place, Victoria, London SW1
- Project period
- 2023
- Materials
- Not recorded
- Record published
- Record updated
- Source
- Read the case study
Scope, approach & outcome from the project record
Company-reported project record · Read the original record
At a glance (scope)
- Hotel: DoubleTree by Hilton London – Victoria - Address: 2 Bridge Place, Victoria - Years on site: March to September 2023 - Scope: guest room wallcoverings
The work (scope)
The rooms were hung while the hotel stayed in use. Access, protection and the order of floors were agreed so a finished room could be handed back without the next room waiting on a guess.
References & photograph credits
References in the project record
- https://creativecommons.org/licenses/by-sa/2.0
- https://commons.wikimedia.org/wiki/File:Bridge_Place,_Victoria,_London_SW1V_-_geograph.org.uk_-_1766428.jpg

Photographs
- The hotel building on Bridge Place, Victoria, in 2010, when it traded as the Hesperia London Victoria; it is now the DoubleTree by Hilton London – Victoria.
The building on Bridge Place in 2010, when it was the Hesperia London Victoria. A view of the building, not of our work. Photography: Stacey Harris / Wikimedia Commons (CC BY-SA 2.0). Source: https://creativecommons.org/licenses/by-sa/2.0 Source: https://commons.wikimedia.org/wiki/File:Bridge_Place,_Victoria,_London_SW1V_-_geograph.org.uk_-_1766428.jpg
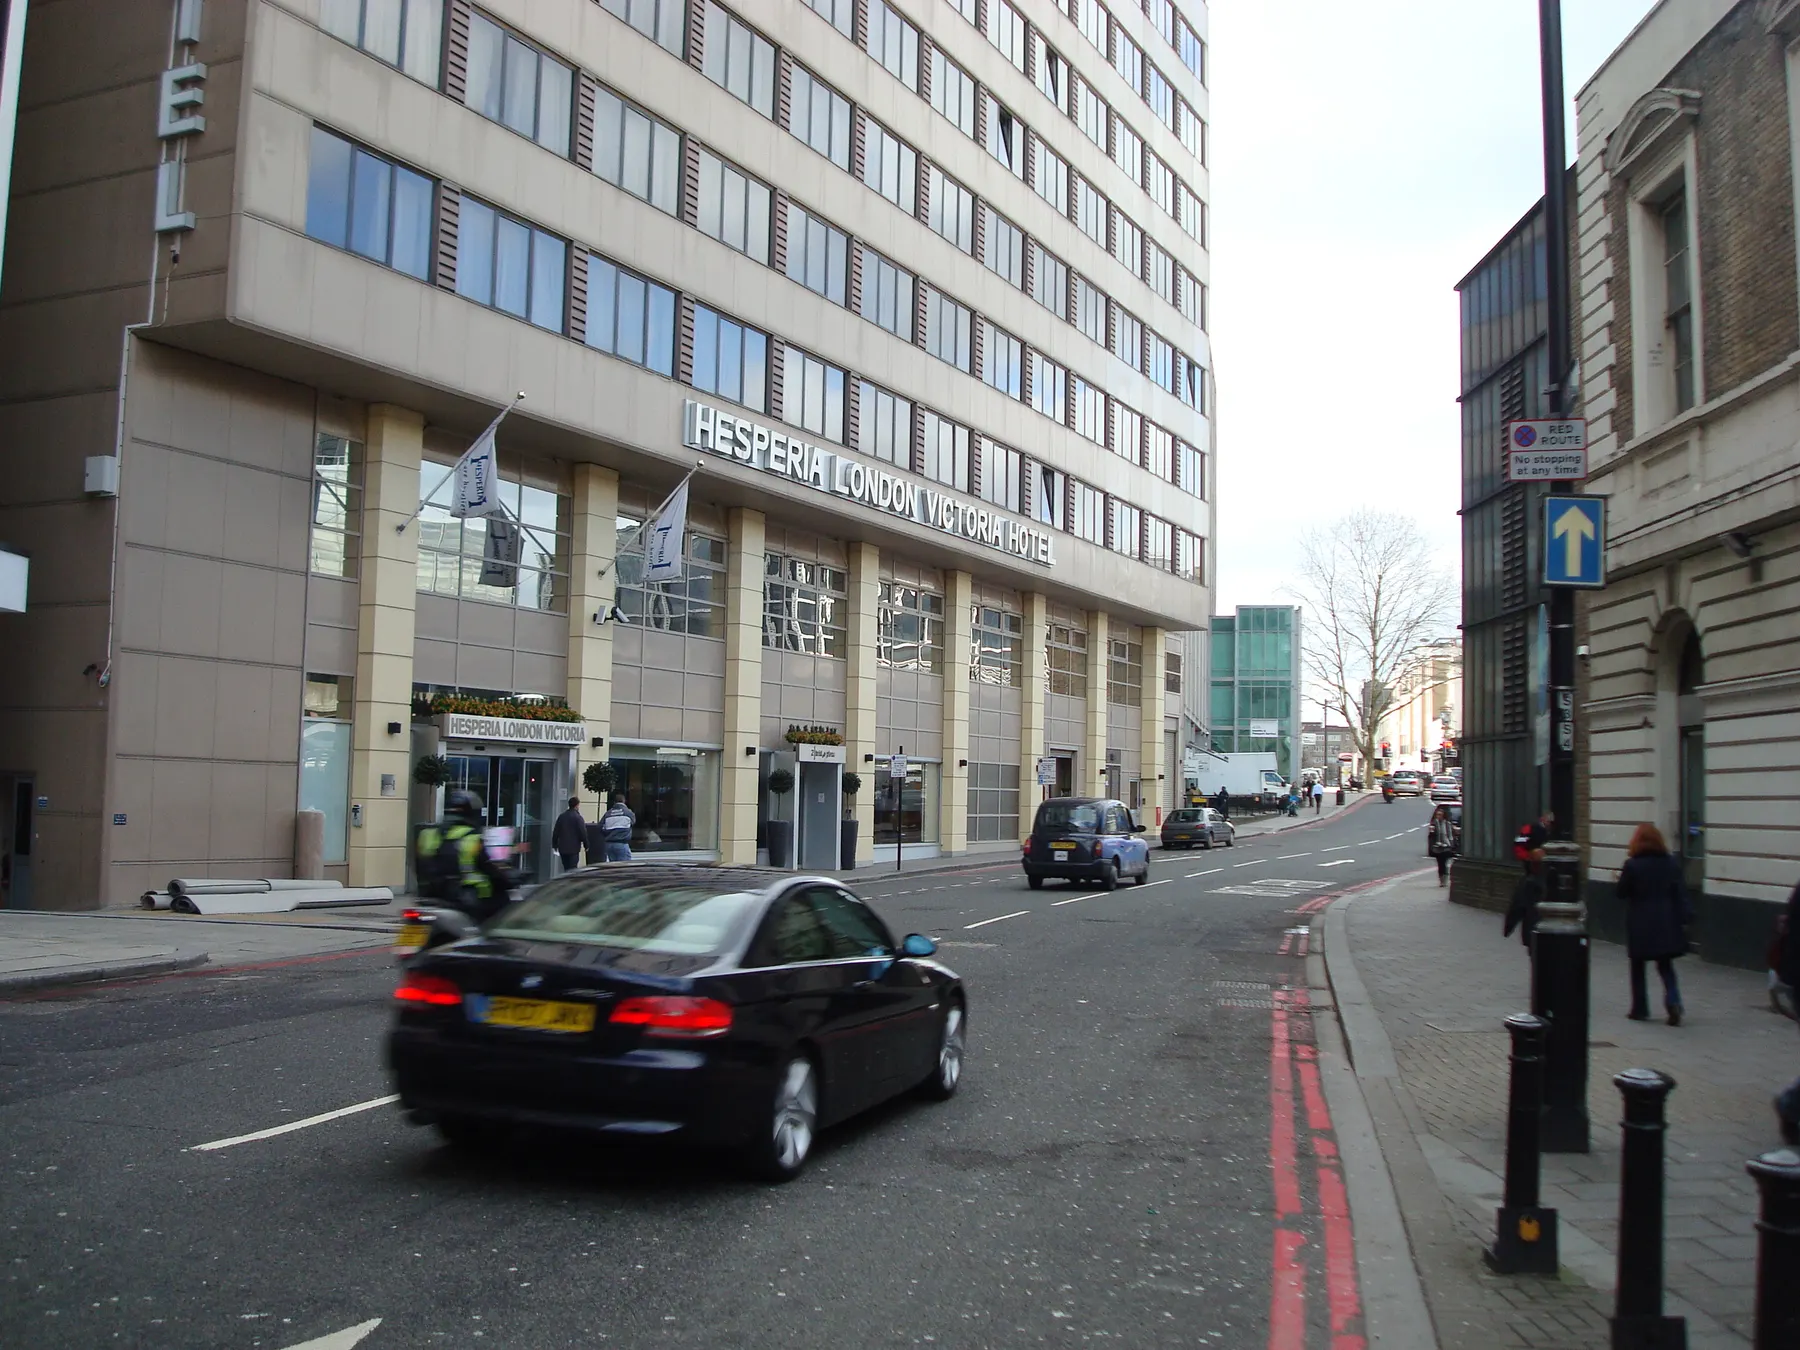
The Biltmore Mayfair
More than 15,000 m² of guest-room wallcoverings in 2018 at the Millennium Hotel, Grosvenor Square, now The Biltmore Mayfair, including a Phillip Jeffries schedule.
- Role
- Guest-room wallcoverings, including a Phillip Jeffries schedule
- Client / brand
- The Biltmore Mayfair
- Location
- 44 Grosvenor Square, Mayfair, London W1
- Project period
- 2018
- Materials
- Phillip Jeffries
- Record published
- Record updated
- Source
- Read the case study
Scope, approach & outcome from the project record
Company-reported project record · Read the original record
At a glance (scope)
- Hotel now: The Biltmore Mayfair, LXR Hotels & Resorts - Hotel then: Millennium Hotel, Grosvenor Square - Address: 44 Grosvenor Square, Mayfair - Years on site: February to November 2018 - Scope: a guest-room wallcovering programme of more than 15,000 m², on a schedule that included Phillip Jeffries
The work (scope)
The papers were hung to the schedule for that building, with the repeat and the set-out taken from the supplied drawings rather than from a generic roll count. Phillip Jeffries is named because it was on that schedule. That is not a claim to be a stockist or a manufacturer-approved installer.
References & photograph credits
References in the project record
Photographs
- Hotel bedroom with grasscloth-effect wallcovering, navy armchair and full-height curtains, the Millennium Hotel, Grosvenor Square, now The Biltmore Mayfair.
Credit not separately recorded. - Hotel room with textured neutral wallcovering behind a desk, lamp and red armchair, the Millennium Hotel, Grosvenor Square, now The Biltmore Mayfair.
Credit not separately recorded. - Hotel suite with pale wallcovering, round table and curved banquette seating, the Millennium Hotel, Grosvenor Square, now The Biltmore Mayfair.
Credit not separately recorded. - Desk corner of a hotel room with neutral textured wallcovering and a brass lamp, the Millennium Hotel, Grosvenor Square, now The Biltmore Mayfair.
Credit not separately recorded. - Hotel guest room corridor with textured neutral wallcovering and dark timber door frames, the Millennium Hotel, Grosvenor Square, now The Biltmore Mayfair.
Credit not separately recorded. - Hotel room under fit-out with wallcovering hung and floor protection down, the Millennium Hotel, Grosvenor Square, now The Biltmore Mayfair.
Credit not separately recorded. - Close-up of a woven, natural-texture Phillip Jeffries wallcovering, the Millennium Hotel, Grosvenor Square, now The Biltmore Mayfair.
Credit not separately recorded.
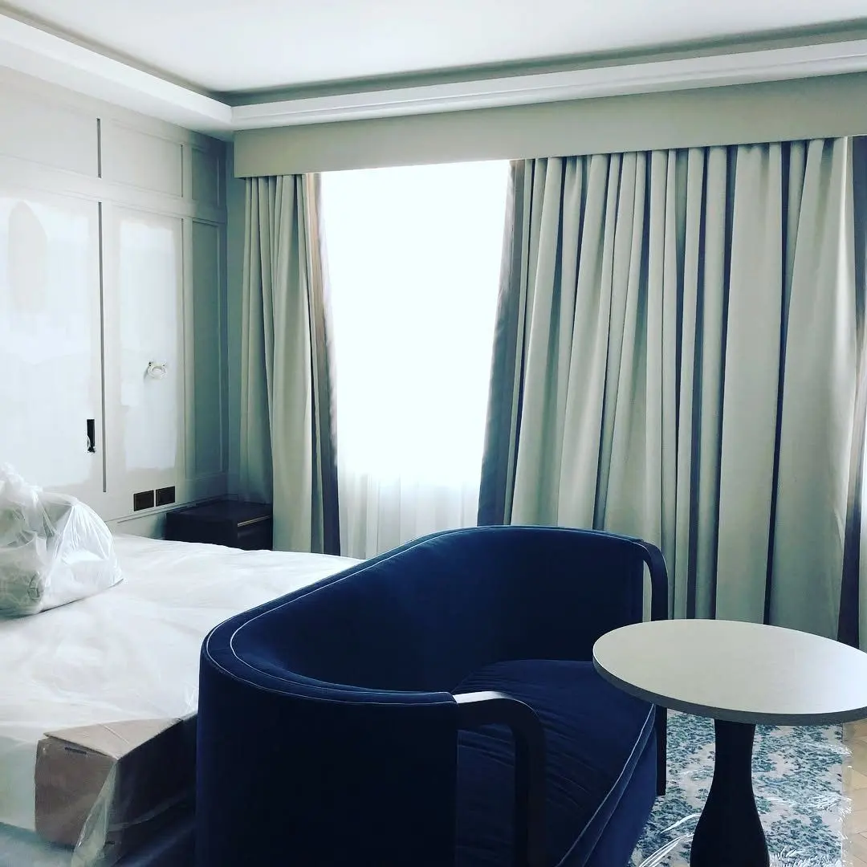
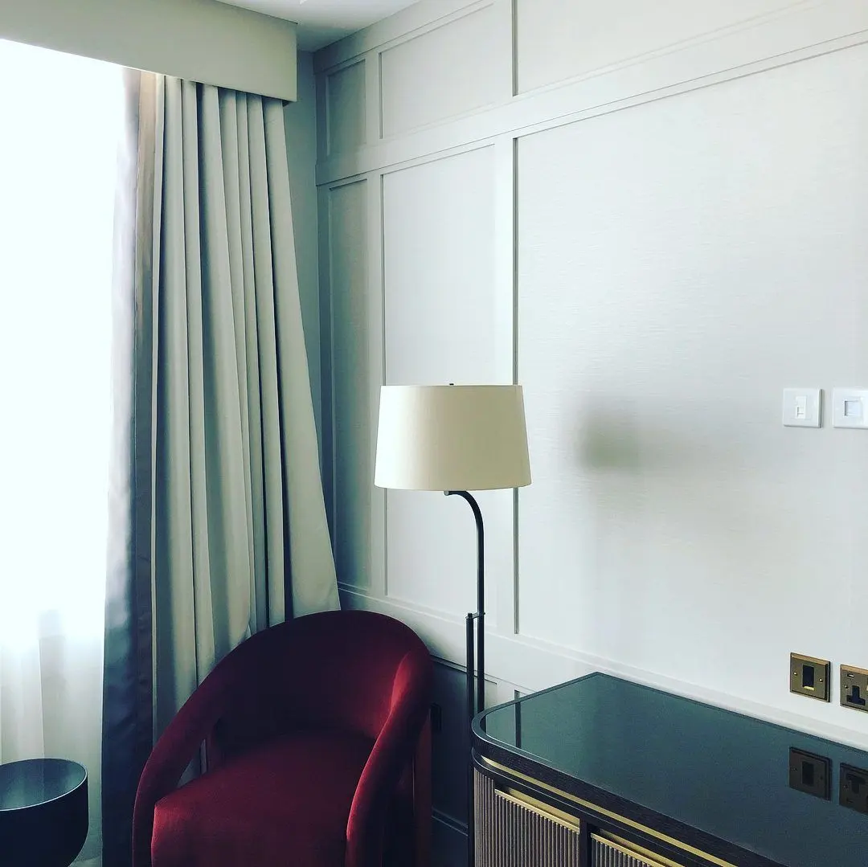
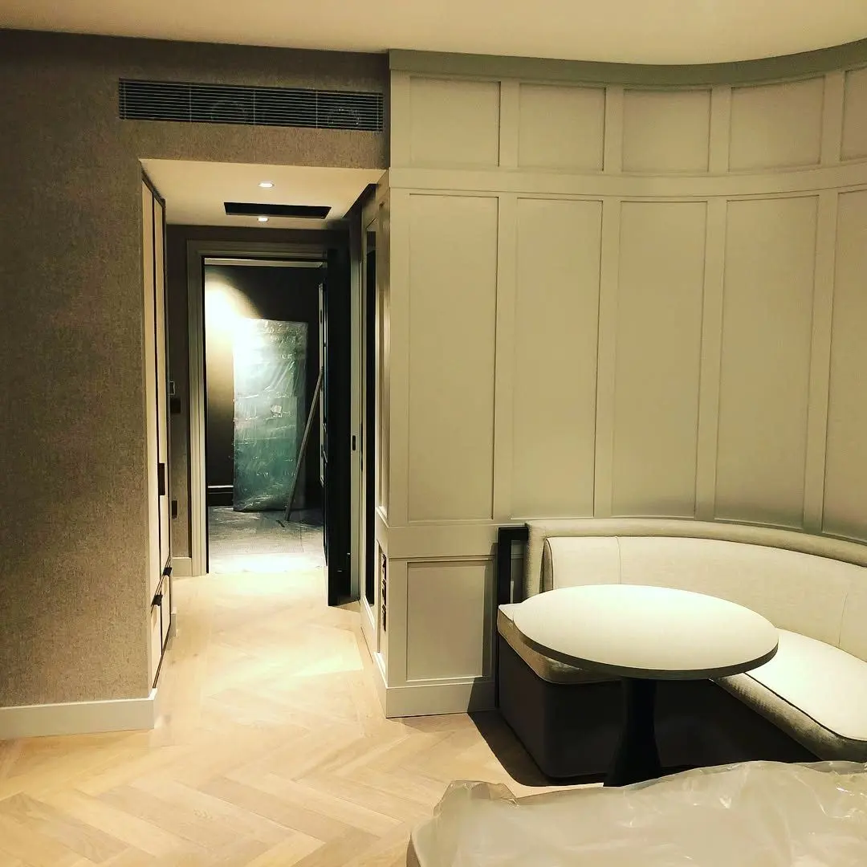
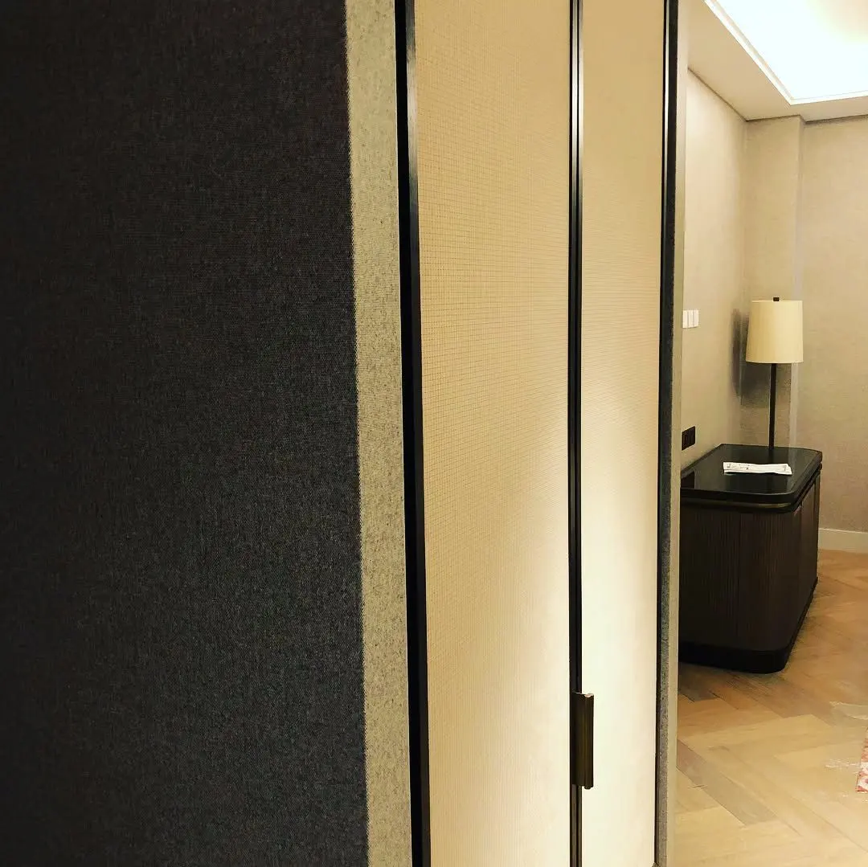
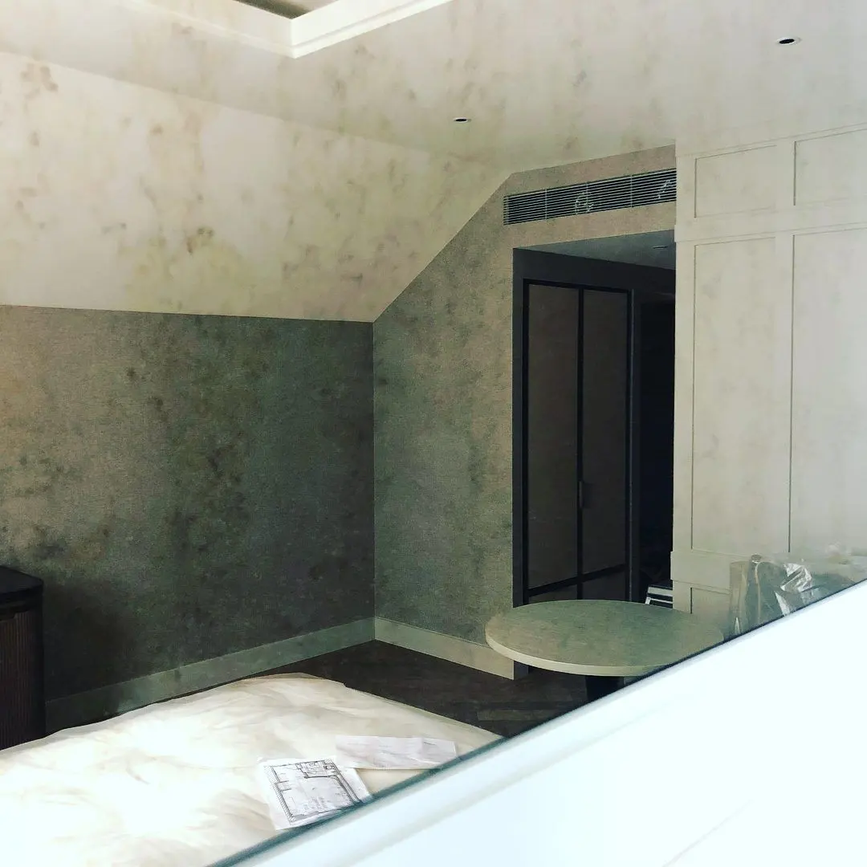
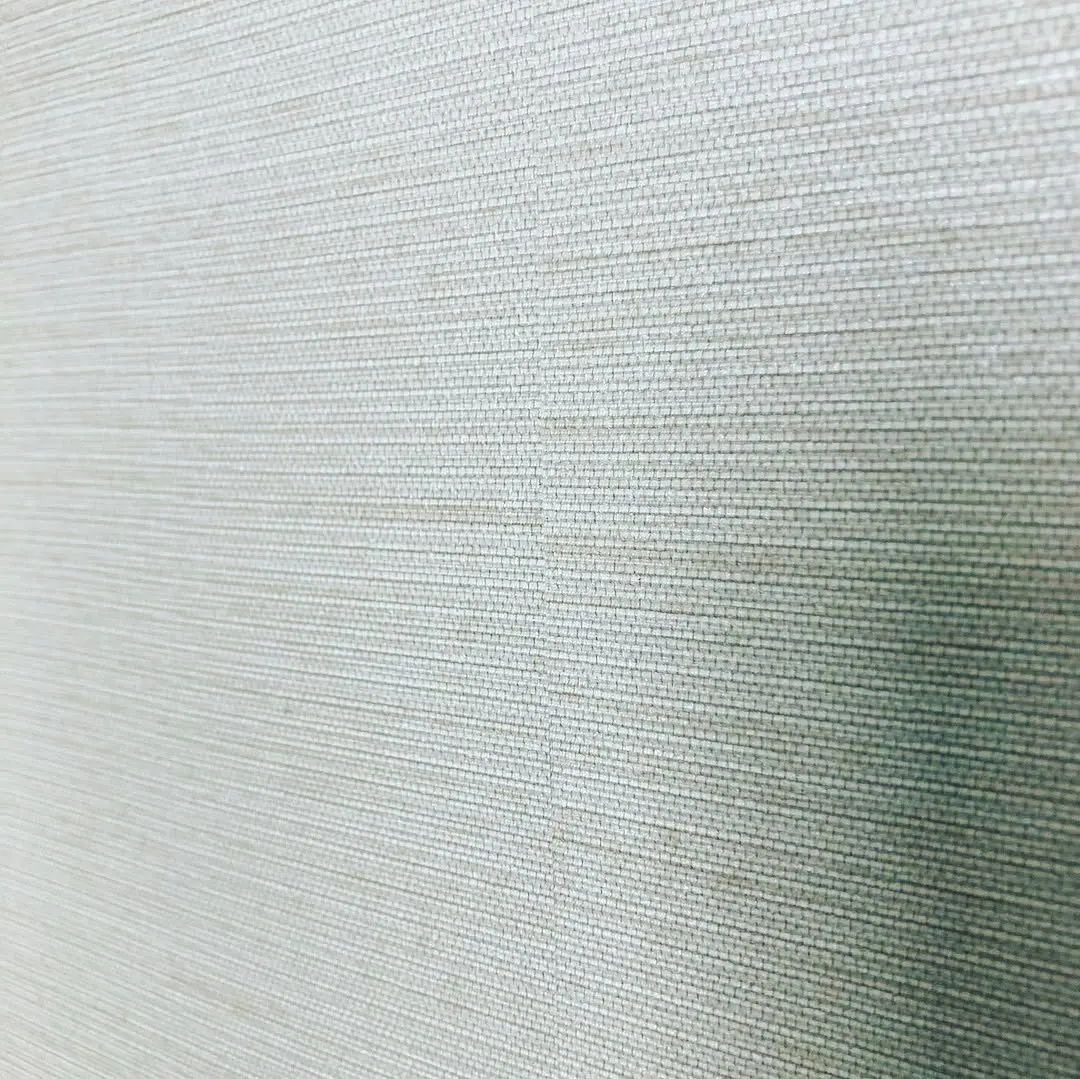
House of Hackney showroom, St Michael's Clergy House
Preparation and making good of the 1856 clergy house, then decorating and hanging House of Hackney's own papers through the concept rooms, bedroom and tiled cloakrooms, ready for the public opening on 26 March 2022.
- Role
- Preparation, decorating and wallpapering
- Client / brand
- House of Hackney
- Location
- St Michael's Clergy House, Mark Street, Shoreditch, London EC2A 4ER
- Project period
- 2022
- Materials
- House of Hackney's own wallpapers
- Record published
- Record updated
- Source
- Read the case study
Scope, approach & outcome from the project record
Company-reported project record · Read the original record
At a glance (scope)
- Client: House of Hackney - Address: St Michael's Clergy House, Mark Street, Shoreditch EC2A 4ER - Survey: October 2021 - Works: January to March 2022, before the public opening on 26 March 2022. Cloakrooms in May 2022 - Scope: preparation and making good, decorating, and hanging House of Hackney's own wallpapers in the concept rooms, the bedroom set and the tiled cloakrooms
The work (scope)
St Michael's Clergy House dates from 1856. The brief was the interior of the new flagship: make the rooms good, decorate them, and hang the brand's own wallpapers so the concept rooms, the bedroom and the cloakrooms could open to the public.
The survey was in October 2021. Making good and decorating ran from January 2022, and the rooms were dressed before the opening on 26 March 2022. The tiled cloakrooms were finished in May 2022.
Pattern names are not stated here. The papers are House of Hackney's own, hung through the rooms as specified for the showroom. This commission was internal works only.
The finished-room photographs marked "Photography: House of Hackney" are House of Hackney's own, from their website. The others were taken on site by us; the two marked "Before" show rooms as found, before the works began.
The last seven photographs are from an earlier job for the same client: House of Hackney's previous showroom in Shoreditch, which we worked on in 2019. They are our own photographs, posted on our Instagram, @mrwallcover, on 19 August 2019, and each is captioned as the earlier showroom. They are not St Michael's Clergy House.
References & photograph credits
References in the project record
Photographs
- Finished room at the House of Hackney showroom, St Michael's Clergy House, with dark floral wallpaper, matching curtains and low floral sofas.
Photography: House of Hackney Source: https://www.houseofhackney.com/blogs/stories/the-transformation-of-st-michaels - Green-and-gold floral wallpaper above timber panelling in a finished room at the House of Hackney showroom, with glass tables and low stools.
Photography: House of Hackney Source: https://www.houseofhackney.com/pages/london-showroom - Large-scale floral wallpaper behind two pedestal basins at the House of Hackney showroom.
Photography: House of Hackney Source: https://www.houseofhackney.com/pages/london-showroom - Floral wallpaper around a fireplace and a timber bookcase in a finished room at the House of Hackney showroom.
Photography: House of Hackney Source: https://www.houseofhackney.com/pages/london-showroom - Panelled wall with floral and striped wallpaper behind a striped sofa at the House of Hackney showroom.
Photography: House of Hackney Source: https://www.houseofhackney.com/pages/london-showroom - Finished room at the House of Hackney showroom, with patterned wallpaper below the dado, a fireplace and printed armchairs.
Photography: House of Hackney Source: https://www.houseofhackney.com/blogs/stories/the-transformation-of-st-michaels - Stained glass doors and patterned wall at the House of Hackney showroom in St Michael's Clergy House.
Photography: House of Hackney Source: https://www.houseofhackney.com/blogs/stories/the-transformation-of-st-michaels - Bedroom set at the House of Hackney showroom, with green floral wallpaper and a four-poster bed.
Credit not separately recorded. - Finished room at the House of Hackney showroom, with floral wallpaper, a fireplace and printed sofas.
Credit not separately recorded. - Finished room at the House of Hackney showroom, with green walls, a floral panel and printed sofas.
Credit not separately recorded. - Passage at the House of Hackney showroom, with bird-pattern wallpaper above green tiles.
Credit not separately recorded. - Cloakroom basin at the House of Hackney showroom, with floral wallpaper above green tiles and a marble vanity.
Credit not separately recorded. - Cloakroom at the House of Hackney showroom, seen through a doorway, with floral wallpaper above green tiles.
Credit not separately recorded. - Finished room at the House of Hackney showroom, with a long timber table, hanging fabric samples and arched windows.
Credit not separately recorded. - Before: an empty upper room at St Michael's Clergy House, with blue carpet, a fireplace and plain white walls, before the House of Hackney showroom works.
Before - Before: an empty room at St Michael's Clergy House, with red carpet, white walls and an arched door, before the showroom works.
Before - House of Hackney's earlier Shoreditch showroom, 2019: bold floral wallpaper behind displayed furnishings.
The earlier House of Hackney showroom in Shoreditch, August 2019. - Large-scale floral House of Hackney wallpaper in the earlier Shoreditch showroom, 2019.
The earlier House of Hackney showroom in Shoreditch, August 2019. - Patterned wallpaper, lamps and upholstered furniture in House of Hackney's earlier Shoreditch showroom, 2019.
The earlier House of Hackney showroom in Shoreditch, August 2019. - Showroom room set with dark botanical wallpaper and a velvet sofa, House of Hackney's earlier Shoreditch showroom, 2019.
The earlier House of Hackney showroom in Shoreditch, August 2019. - Showroom corner with leafy wallpaper, a fireplace and a leopard-print chair, House of Hackney's earlier Shoreditch showroom, 2019.
The earlier House of Hackney showroom in Shoreditch, August 2019. - Clothing and homeware against yellow shelving and patterned wallpaper, House of Hackney's earlier Shoreditch showroom, 2019.
The earlier House of Hackney showroom in Shoreditch, August 2019. - Clothing rails in front of printed wallpaper, House of Hackney's earlier Shoreditch showroom, 2019.
The earlier House of Hackney showroom in Shoreditch, August 2019.
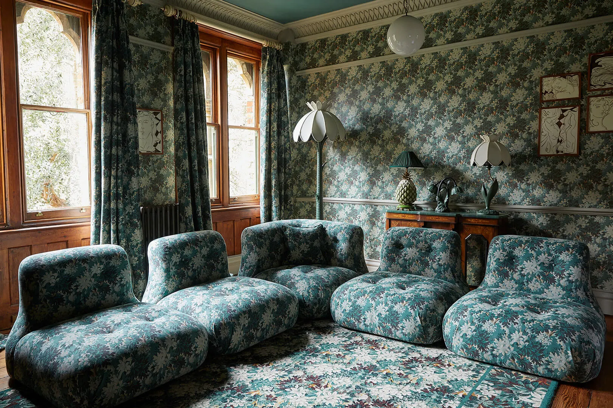
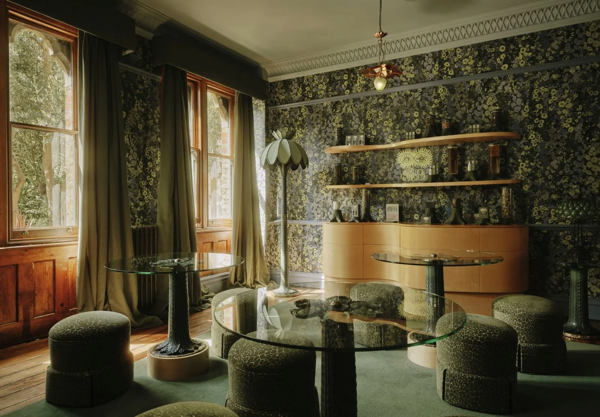
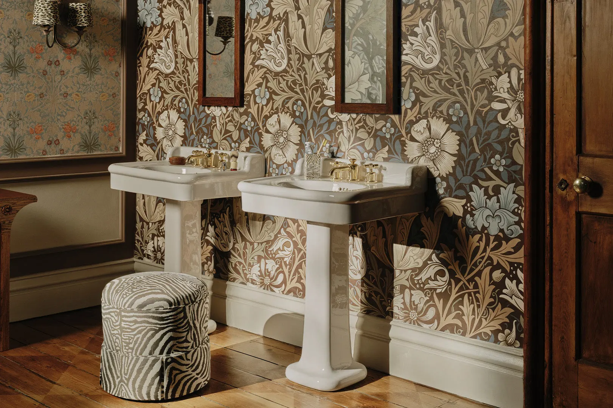
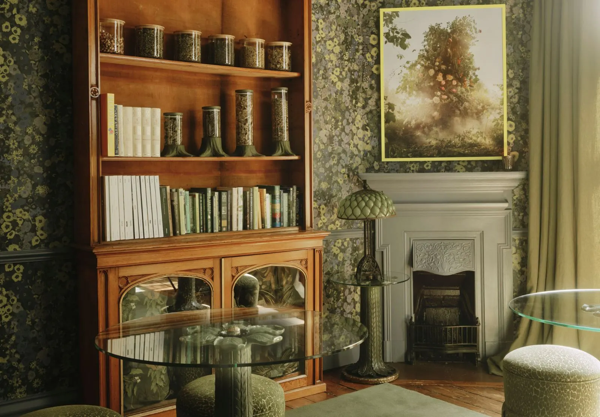
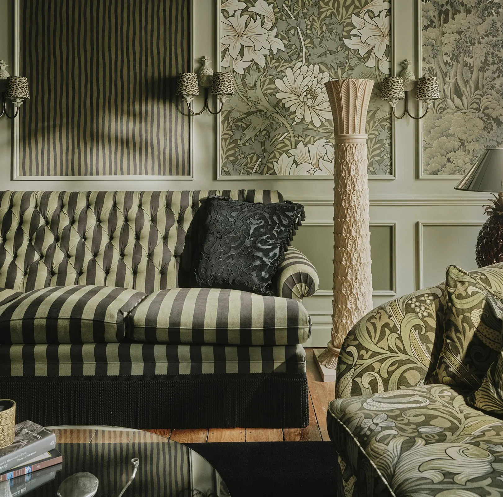
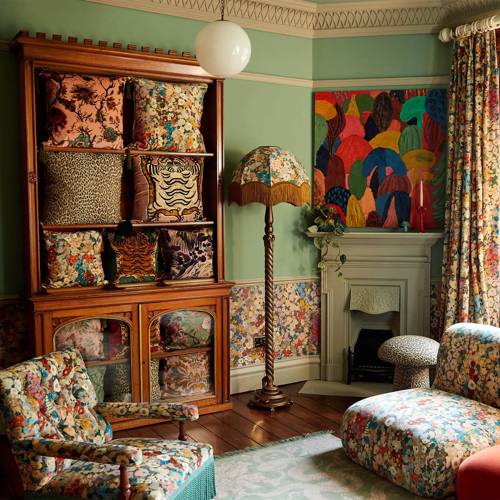
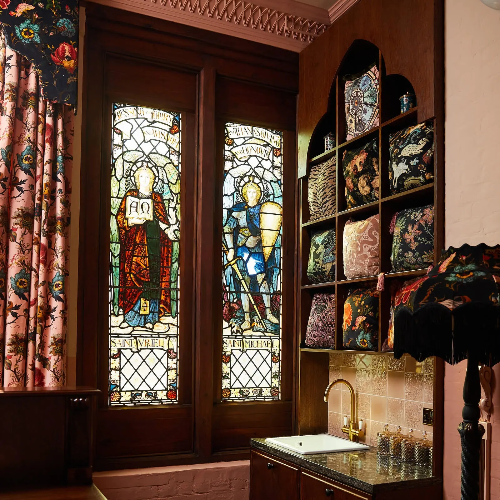
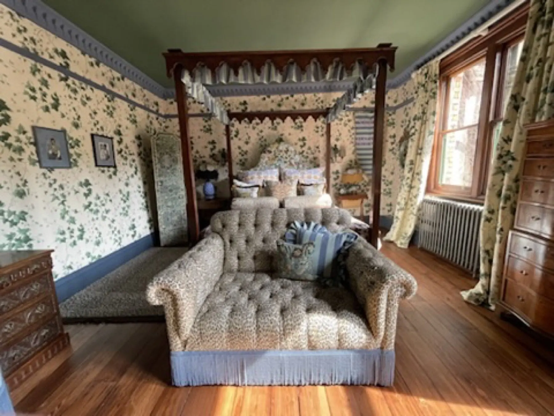
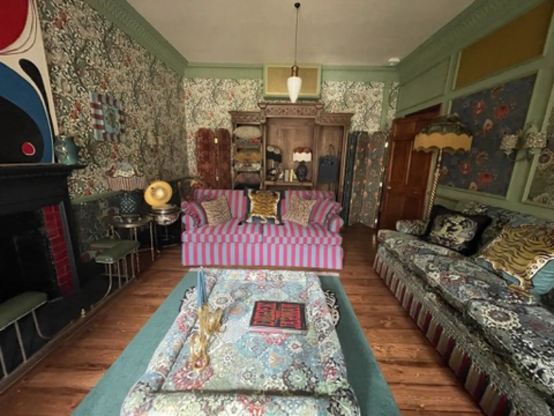
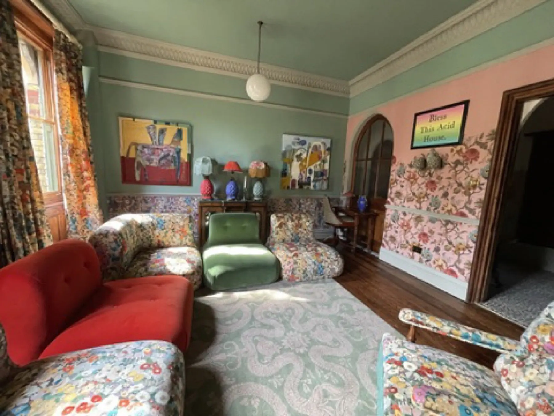
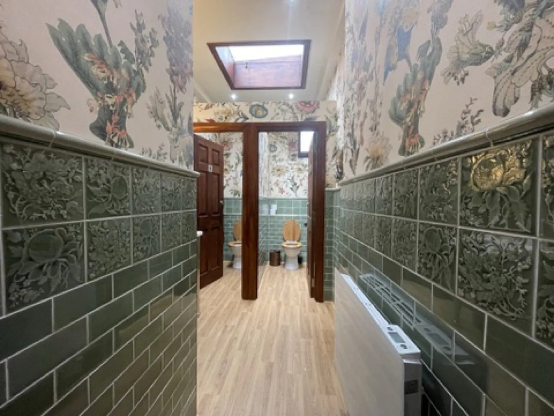
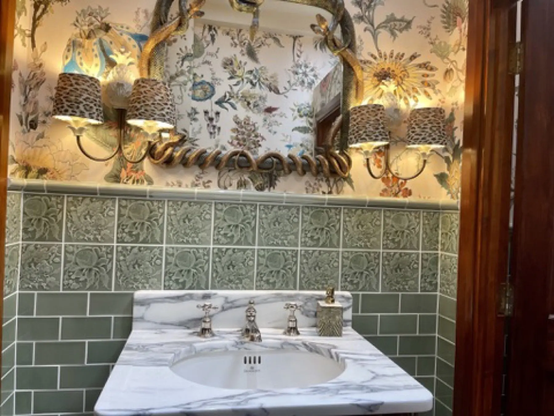
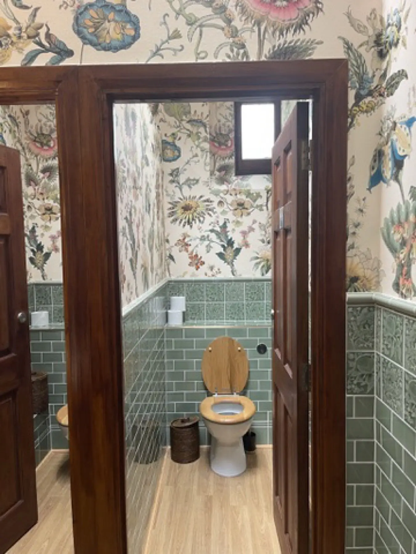
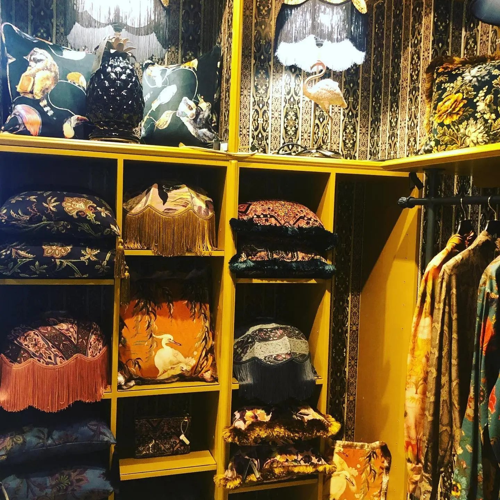
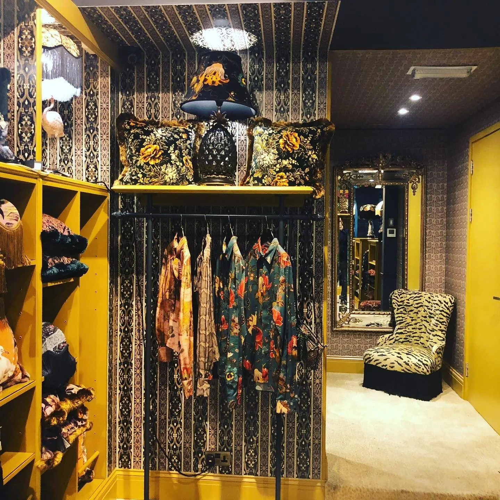
Penny Morrison showroom, Chelsea
All the internal works plus the full exterior at 9 Langton Street: the showroom and stair hall in Penny Morrison's own papers, then the front elevation.
- Role
- All the internal works plus the full exterior
- Client / brand
- Penny Morrison
- Location
- 9 Langton Street, Chelsea, London SW10
- Project period
- 2023–2024
- Materials
- Penny Morrison's own papers
- Record published
- Record updated
- Source
- Read the case study
Scope, approach & outcome from the project record
Company-reported project record · Read the original record
At a glance (scope)
- Client: Penny Morrison, at The Fabric Collective - Address: 9 Langton Street, Chelsea, London SW10 - Internal works: December 2023 to January 2024 - Exterior: April to May 2024 - Scope: all the internal works plus the full exterior
References & photograph credits
Photographs
- Penny Morrison showroom at 9 Langton Street, with floral wallpaper, a marble fireplace and upholstered seating.
Credit not separately recorded. - Floral wallpaper and upholstered seating in the Penny Morrison showroom.
Credit not separately recorded. - Penny Morrison showroom with floral wallpaper, a fireplace and a patterned red carpet.
Credit not separately recorded. - Shelves of fabric samples beside floral wallpaper in the Penny Morrison showroom.
Credit not separately recorded. - Close view of large-scale floral wallpaper in the Penny Morrison showroom.
Credit not separately recorded. - Stair hall at the Penny Morrison showroom, lined with a scenic landscape wallpaper.
Credit not separately recorded. - Front elevation of the Penny Morrison showroom at 9 Langton Street during exterior decorating.
Credit not separately recorded. - Upper sash windows on the Penny Morrison showroom front, with brick and stucco being prepared.
Credit not separately recorded. - Finished white stucco and sash windows on the Penny Morrison showroom front.
Credit not separately recorded. - Brick and stucco bay of the Penny Morrison showroom, with sash windows.
Credit not separately recorded.
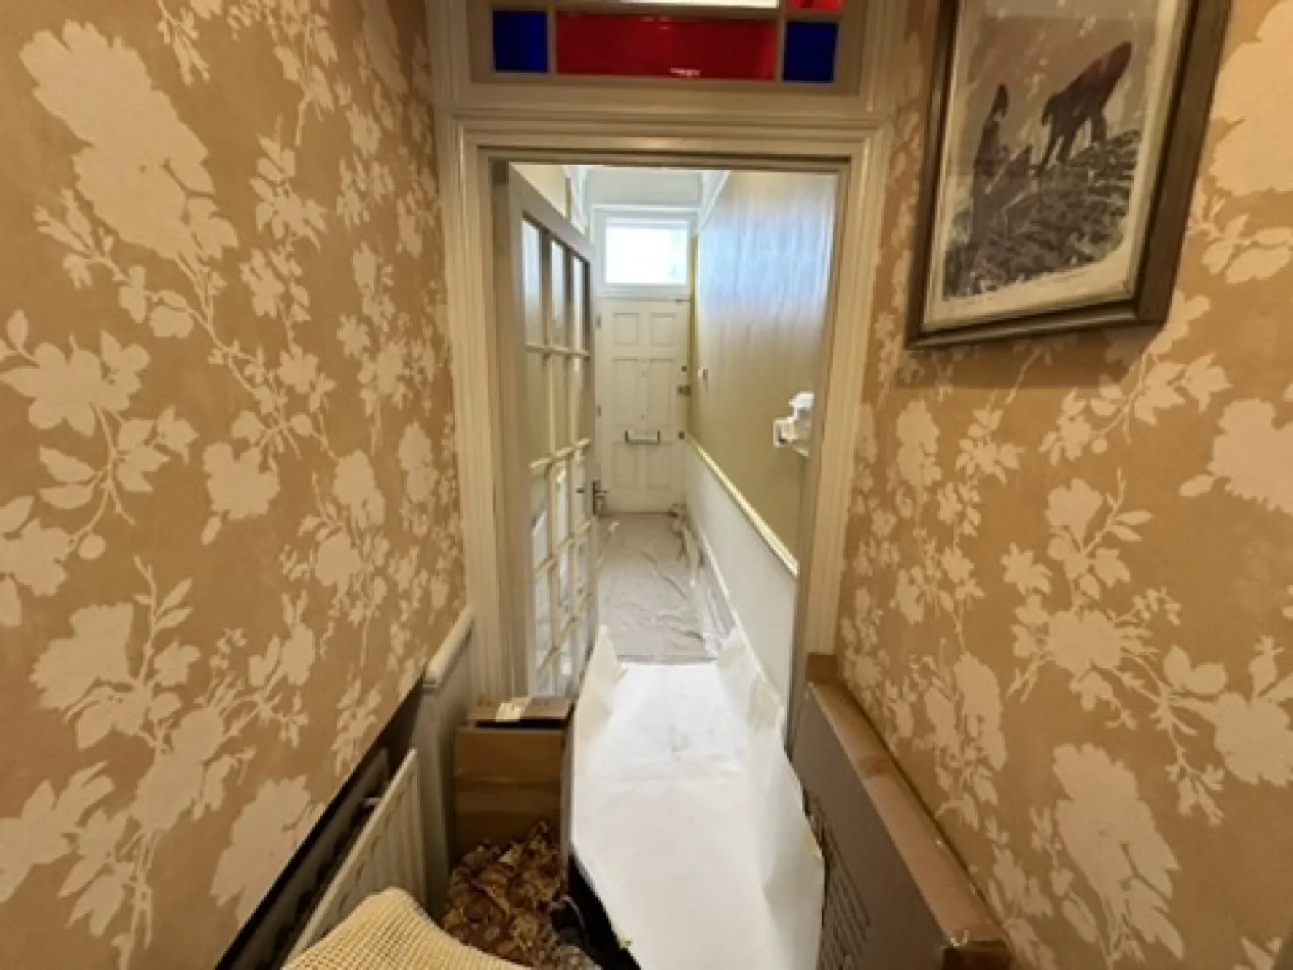
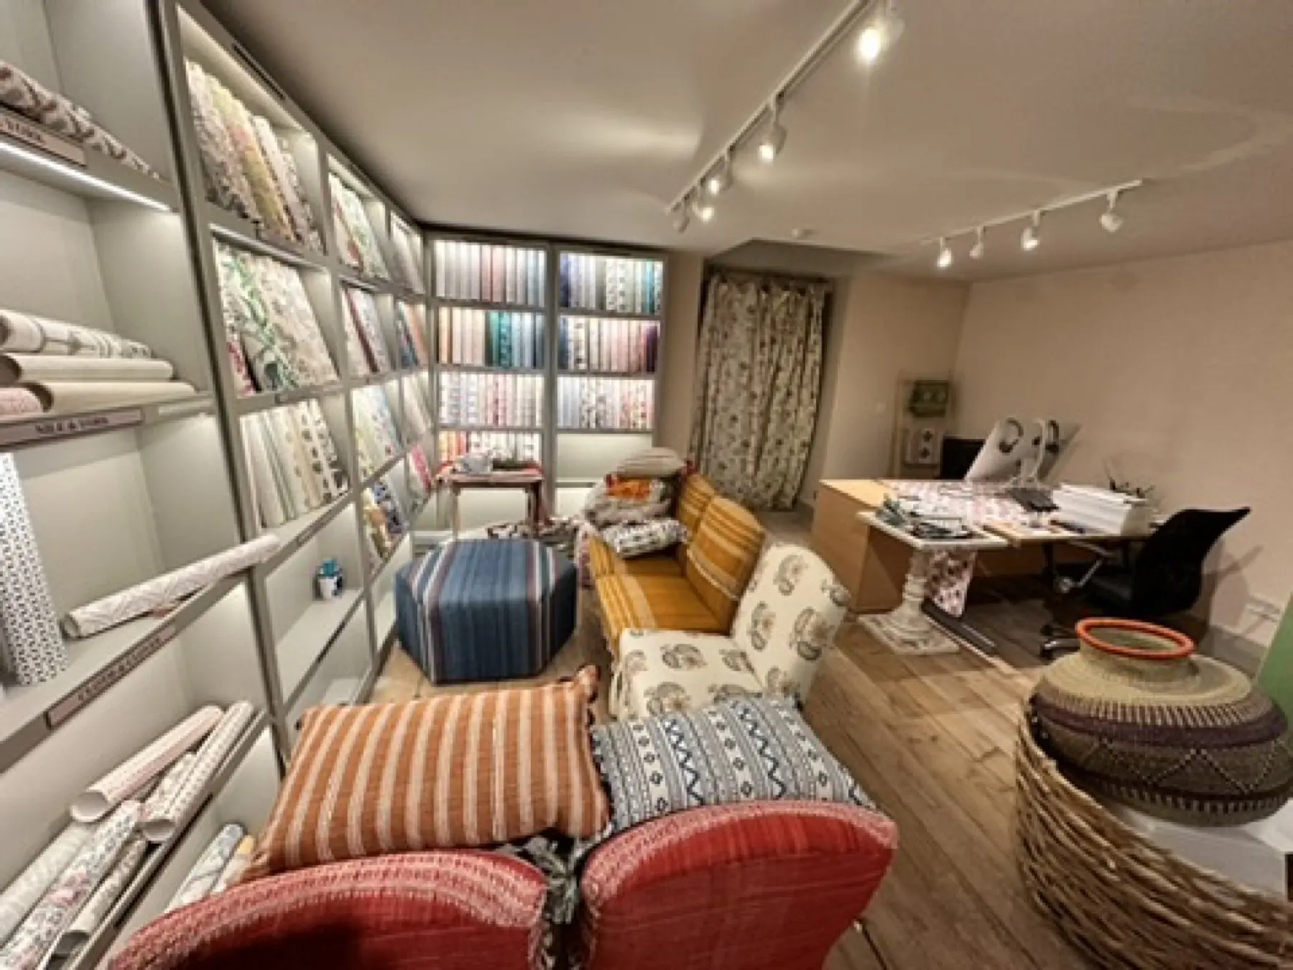
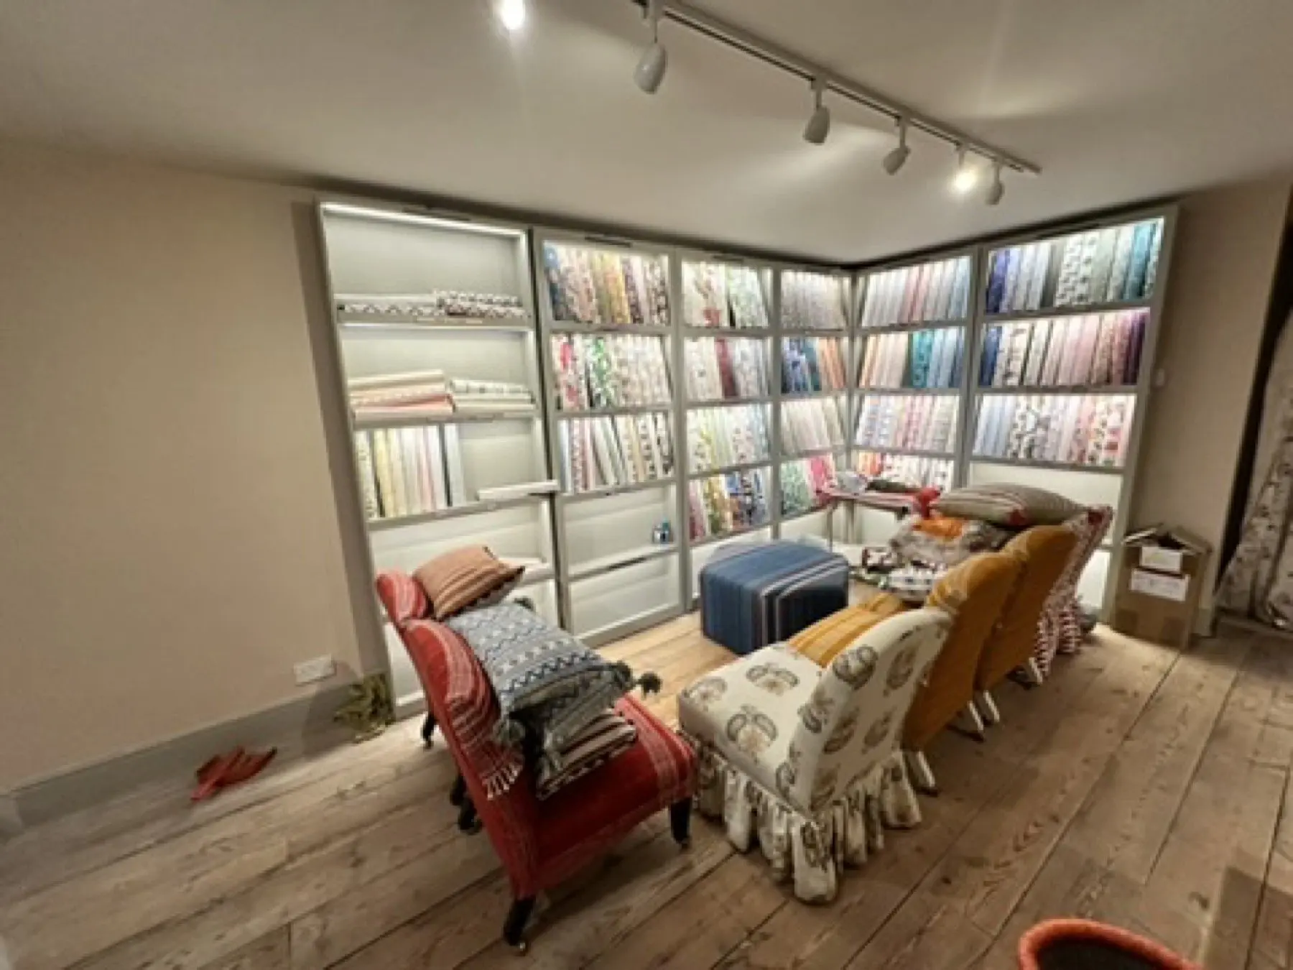
St George's Square, Pimlico
A full exterior on St George's Square in 2024: scaffold supplied and managed by the practice, masonry and render repairs, painting, windows and the entrance ironwork.
- Role
- Full exterior, scaffolding supplied and managed
- Client / brand
- Private residential building
- Location
- St George's Square, Pimlico, London
- Project period
- 2024
- Materials
- Not recorded
- Record published
- Record updated
- Source
- Read the case study
Scope, approach & outcome from the project record
Company-reported project record · Read the original record
At a glance (scope)
- Building: a stucco townhouse of flats on St George's Square, Pimlico - Survey: June 2024 - Works: July to November 2024. The scaffold was struck in late November 2024 - Scope: full front and rear exterior. Scaffolding supplied and managed by the practice
The work (scope)
The survey was in June 2024. Works ran from July to November 2024, and the scaffold came down in late November.
The scaffold for the front and the rear was supplied and managed by the practice. Repairs took in the cornice, the pediment and the portico, where cracks were made good, and the parapet. Masonry and render were painted in a Dulux Trade system. Sills and entrance joinery, the columns, the balustrade and the railings were finished with the elevation.
A private residential building, named here by street only.
References & photograph credits
Photographs
- Finished white columned entrance and black railings on St George's Square, Pimlico, with the scaffold down.
Credit not separately recorded. - Front elevation on St George's Square under scaffold, with a columned portico and sash windows.
Credit not separately recorded. - Scaffolded corner on St George's Square, with the cornice and upper sash windows.
Credit not separately recorded. - Close view of a white stucco cornice and sash window on St George's Square, with scaffold poles in front.
Credit not separately recorded. - Upper facade on St George's Square under scaffold, with sash windows, a cornice and a black balcony railing.
Credit not separately recorded. - Ground-floor entrance on St George's Square under scaffold, with white columns, steps and black railings.
Credit not separately recorded. - Rear brick elevation on St George's Square, seen from an upper balcony, under scaffold and sheeting.
Credit not separately recorded. - Rear elevation on St George's Square under a full scaffold, red brick and white render, with paint buckets on the boards.
Credit not separately recorded. - Close view of a white stucco cornice on St George's Square, with scaffold beside the moulding.
Credit not separately recorded.
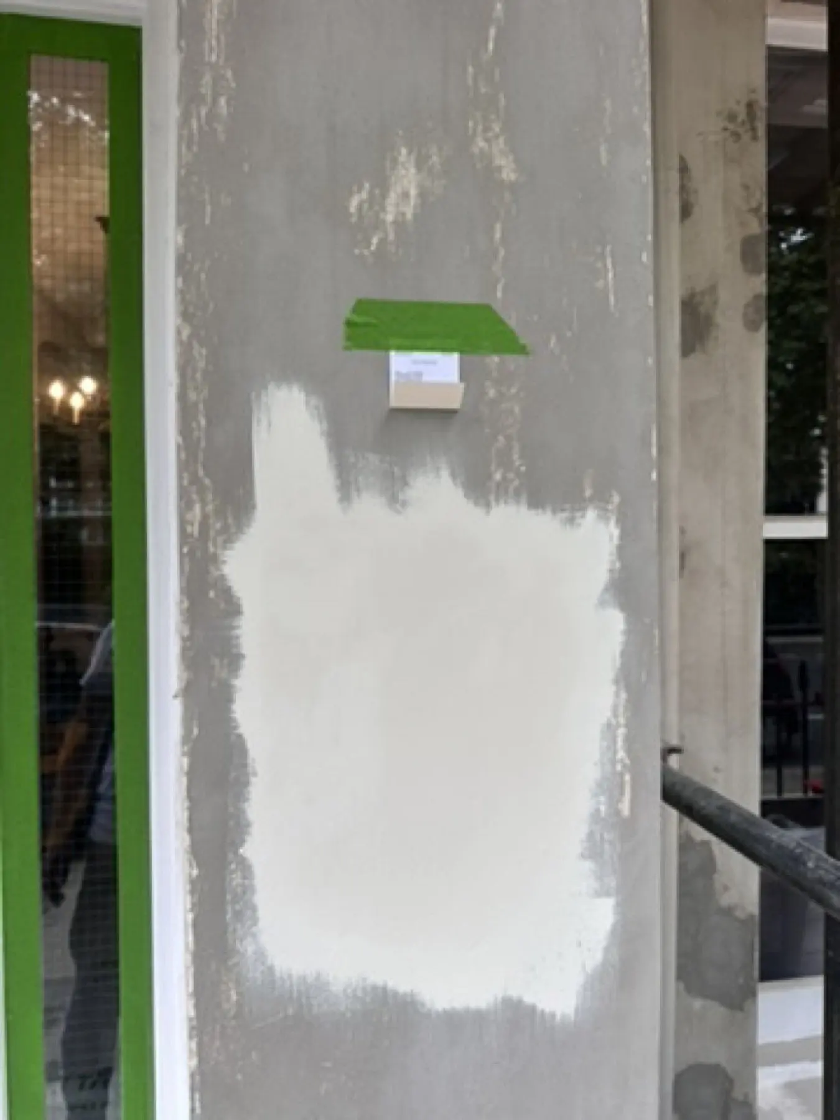
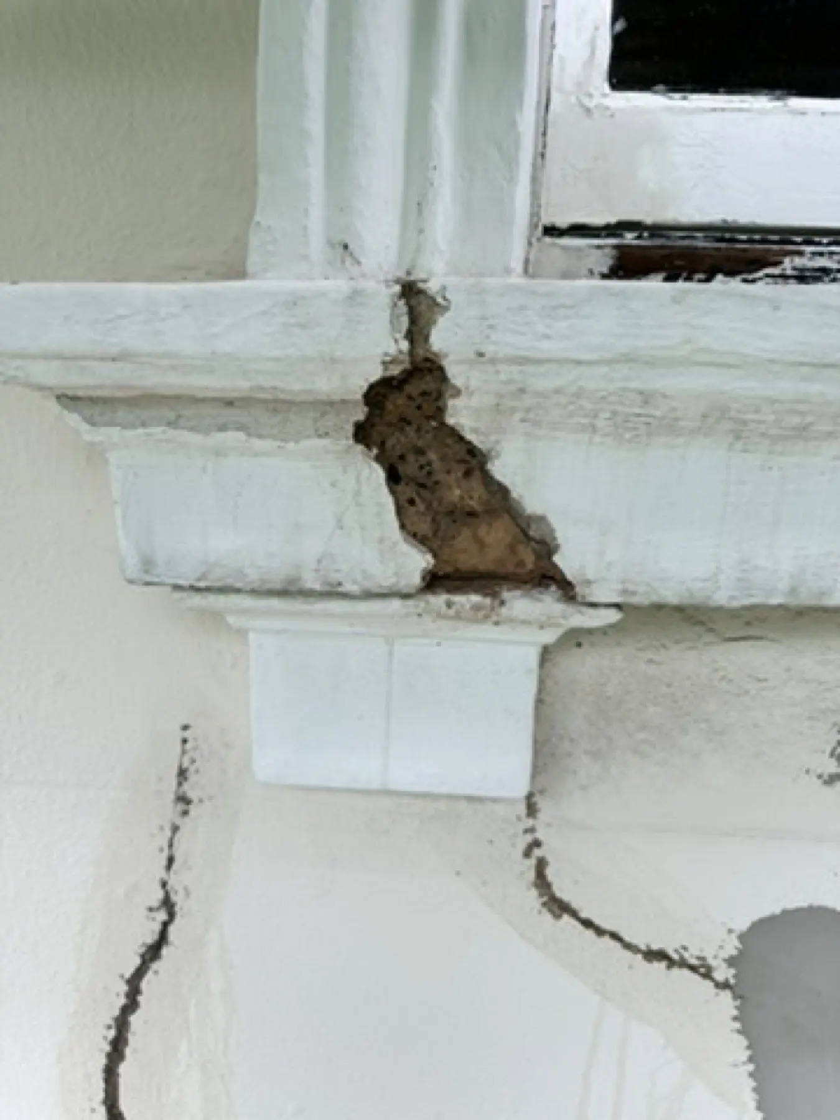
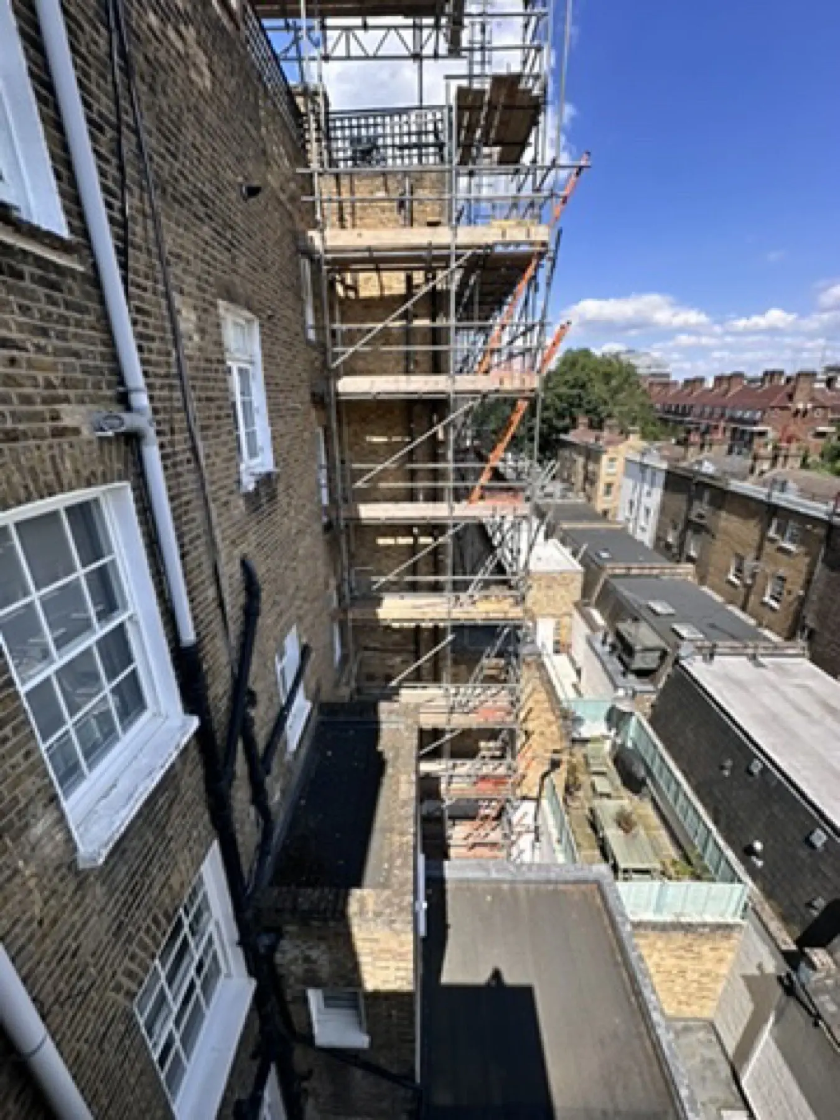
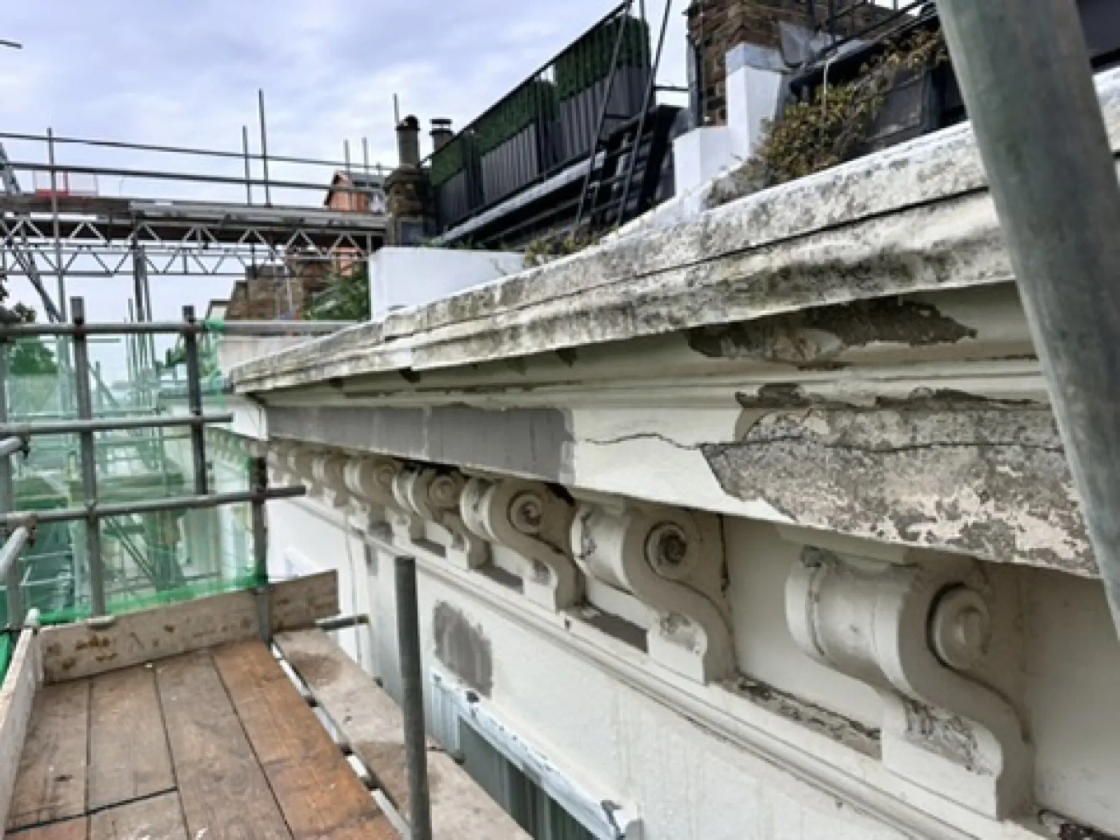
Inverness Terrace, Bayswater
A full scaffolded exterior on Inverness Terrace in 2018: stucco and render repairs, windows, balconies and the rear brickwork, front and back.
- Role
- Full scaffolded exterior
- Client / brand
- Private residential building
- Location
- Inverness Terrace, Bayswater, London
- Project period
- 2018
- Materials
- Not recorded
- Record published
- Record updated
- Source
- Read the case study
Scope, approach & outcome from the project record
Company-reported project record · Read the original record
At a glance (scope)
- Building: a Victorian stucco terrace of flats on Inverness Terrace, Bayswater - Years on site: June to September 2018, with the main push in September, and return visits in October and December 2018 - Scope: full scaffolded exterior, front and rear - Building type: private residential, named by street only
The work (scope)
A private residential building, named here by street only.
The exterior was scaffolded front and rear. Stucco and render were repaired, including cornices, ornamental capitals and architraves. Balconies and the portico, the windows, and the rear brickwork were all in the same scope. The finished scheme is a Dulux Trade off-white.
The main run was June to September 2018, busiest in September, with returns in October and December 2018.
References & photograph credits
Photographs
- Finished white stucco frieze and sash windows on Inverness Terrace, Bayswater, with the scaffold down.
Credit not separately recorded. - Inverness Terrace front under scaffold, with a columned entrance and a first-floor balcony.
Credit not separately recorded. - Inverness Terrace front under scaffold netting, with black balcony ironwork and sash windows.
Credit not separately recorded. - Inverness Terrace front under scaffold netting, with a columned entrance, balconies and sash windows.
Credit not separately recorded. - Inverness Terrace front with balconies and sash windows, scaffold still on the facade.
Credit not separately recorded. - Close view of ornamental capitals and a balcony railing on Inverness Terrace, with scaffold poles in front.
Credit not separately recorded. - Close view of a sash window and white stucco surround on Inverness Terrace, with scaffold poles in front.
Credit not separately recorded. - Rear brick elevation on Inverness Terrace, seen from above, under scaffold.
Credit not separately recorded. - Upper facade on Inverness Terrace under scaffold, with a stucco cornice, balcony brackets and a black iron railing.
Credit not separately recorded. - Rear elevation on Inverness Terrace under scaffold, with white render, brick and sash windows.
Credit not separately recorded.
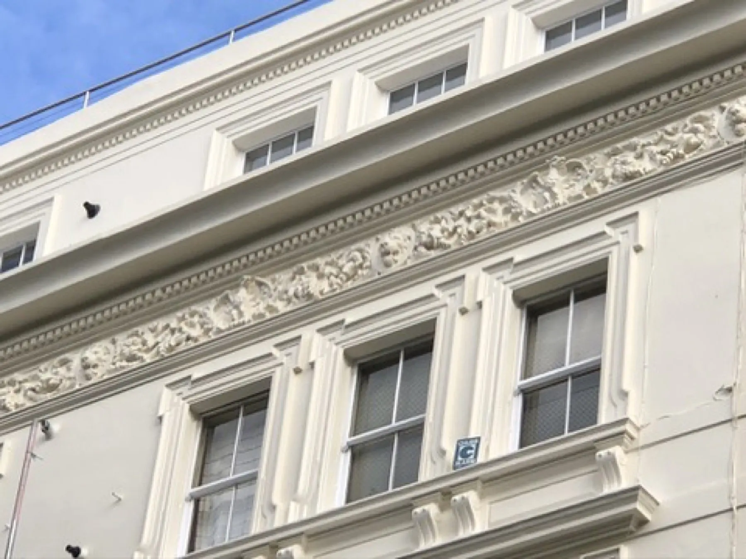
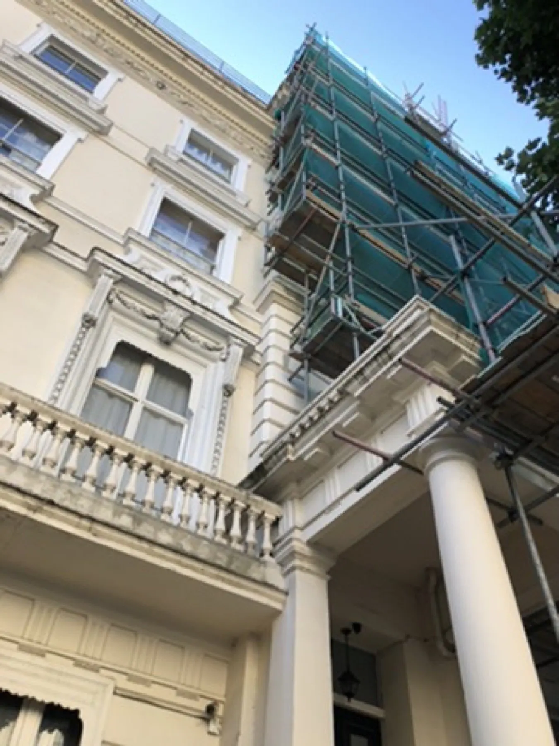
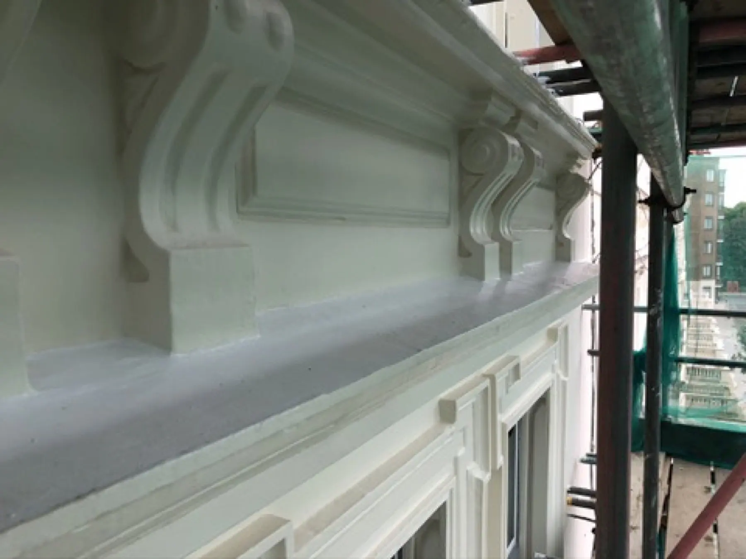
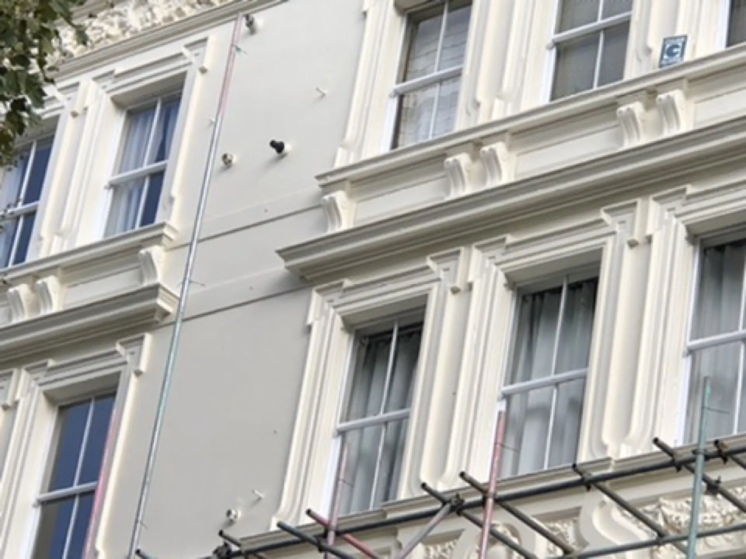
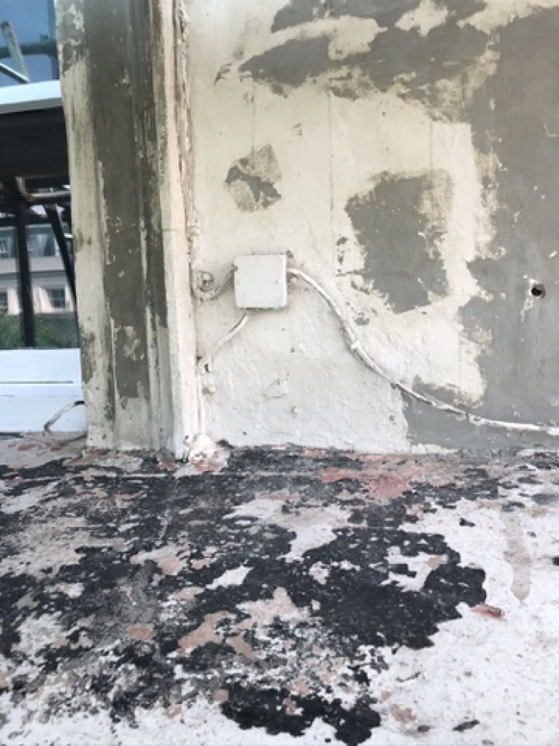
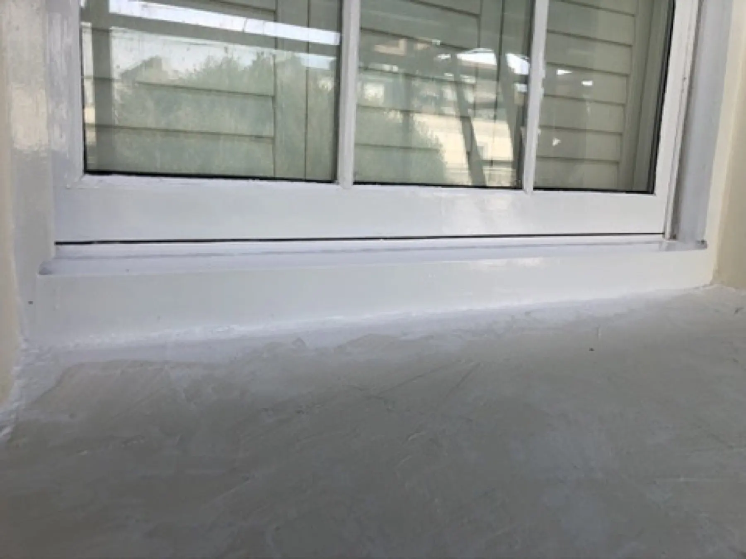
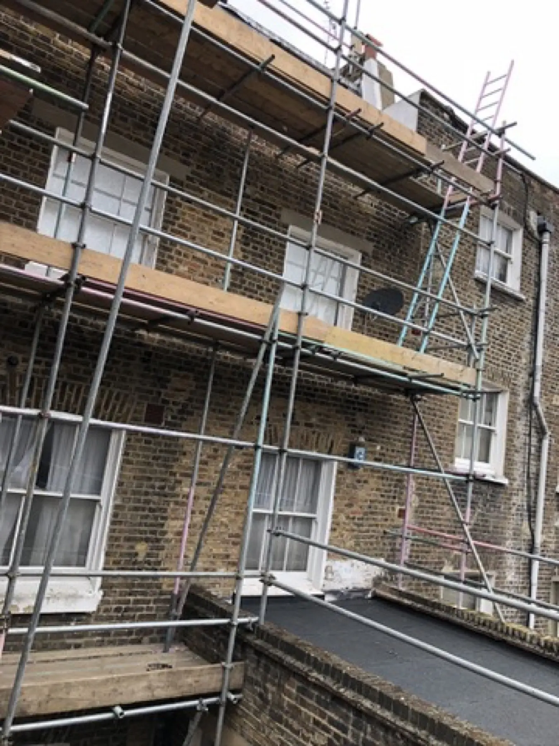
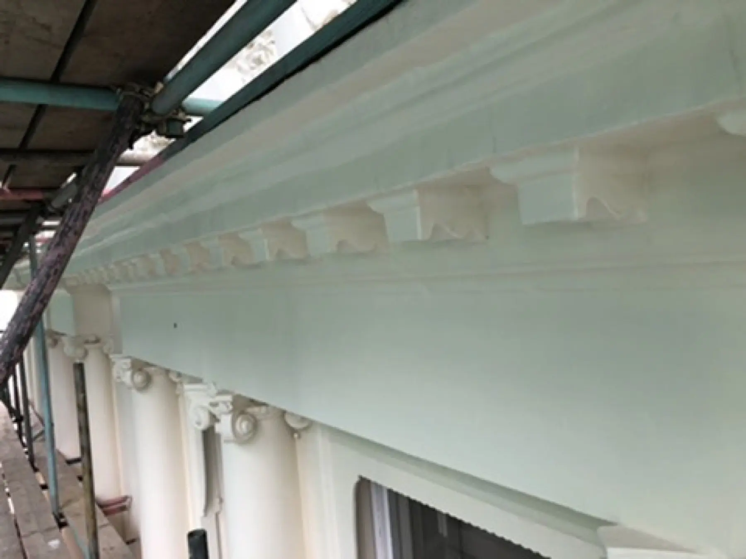
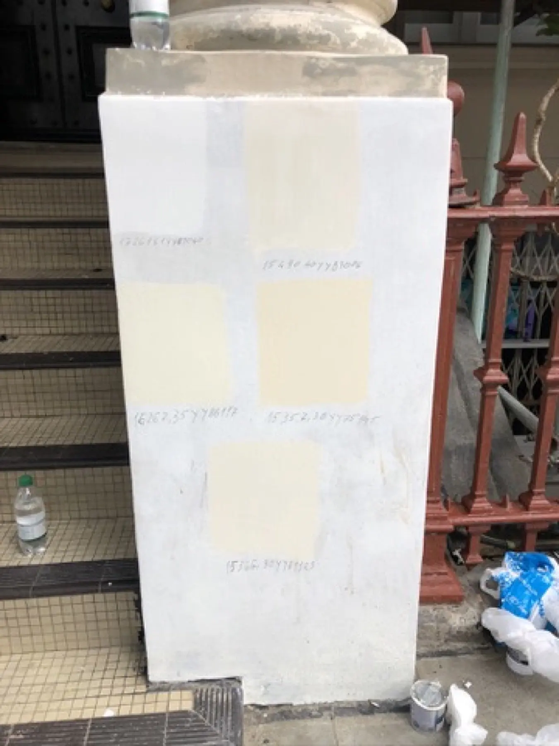
A Georgian house in North London
House of Hackney's BAMBUSA in Midnight, hung on every wall of a historic guest bedroom in a listed Georgian house in North London, to the designer's scheme.
- Role
- Wallpaper installation
- Client / brand
- Private client, with House of Hackney
- Location
- North London
- Project period
- 2019
- Materials
- House of Hackney – BAMBUSA, Midnight
- Record published
- Record updated
- Source
- Read the case study
Scope, approach & outcome from the project record
Company-reported project record · Read the original record
At a glance (scope)
- House: a Grade II-listed Georgian house in North London - Room: a guest bedroom with beams, a built-in writing desk and old, sloping floors - Scheme: House of Hackney's design consultancy - When: April 2019 - Wallpaper: House of Hackney BAMBUSA, Midnight - Our role: wallpaper installation
Our work (approach)
Our team hung the BAMBUSA wallpaper. A room like this is unforgiving to paper:
- No straight lines. In an old house, walls lean, floors slope and beams cut across the wall at odd angles. The bamboo stems are strong verticals, so each drop was set out with care to a laser level. The plumb line is the traditional method; the laser gives the same true vertical across the whole room at once, sloping floor and all. That way the forest reads as upright, even though the room around it is not. - Working around period joinery. The paper is cut around the beams, the fireplace, the built-in desk and the shelving, then finished tight to the dark-blue paintwork. - Matching the drama. Midnight is a deep ground. Joins have to be precise and edges clean, because any gap or lifted seam shows against the dark colour.
Our photographs from April 2019 show the room complete: BAMBUSA on every wall, the four-poster dressed, and SERPENTIS overhead.
References & photograph credits
References in the project record
- https://www.houseofhackney.com/products/bambusa-wallpaper-midnight
- https://www.houseofhackney.com/products/house-of-hackney-serpentis-candelabra-brass
Photographs
- Four-poster bed against House of Hackney Bambusa wallpaper in the Midnight colourway.
Credit not separately recorded. - Bed wall with a gilt mirror on Bambusa Midnight wallpaper.
Credit not separately recorded. - Bambusa Midnight wallpaper with matching curtains.
Credit not separately recorded. - Pineapple lamp in front of Bambusa Midnight wallpaper.
Credit not separately recorded. - Bedside corner with a fringed lamp against Bambusa wallpaper.
Credit not separately recorded. - Four-poster bed and canopy in the finished bedroom.
Credit not separately recorded. - Bedside detail with lamp and Bambusa wallpaper.
Credit not separately recorded. - Overview of the bedroom with the four-poster and Bambusa walls.
Credit not separately recorded. - Fireplace wall and beam, with Bambusa wallpaper cut around the period joinery.
Credit not separately recorded. - Writing corner in the bedroom, papered in Bambusa.
Credit not separately recorded. - Serpentis snakeskin pattern on the ceiling above dark-blue joinery.
Credit not separately recorded. - Built-in bookshelves painted dark blue.
Credit not separately recorded.
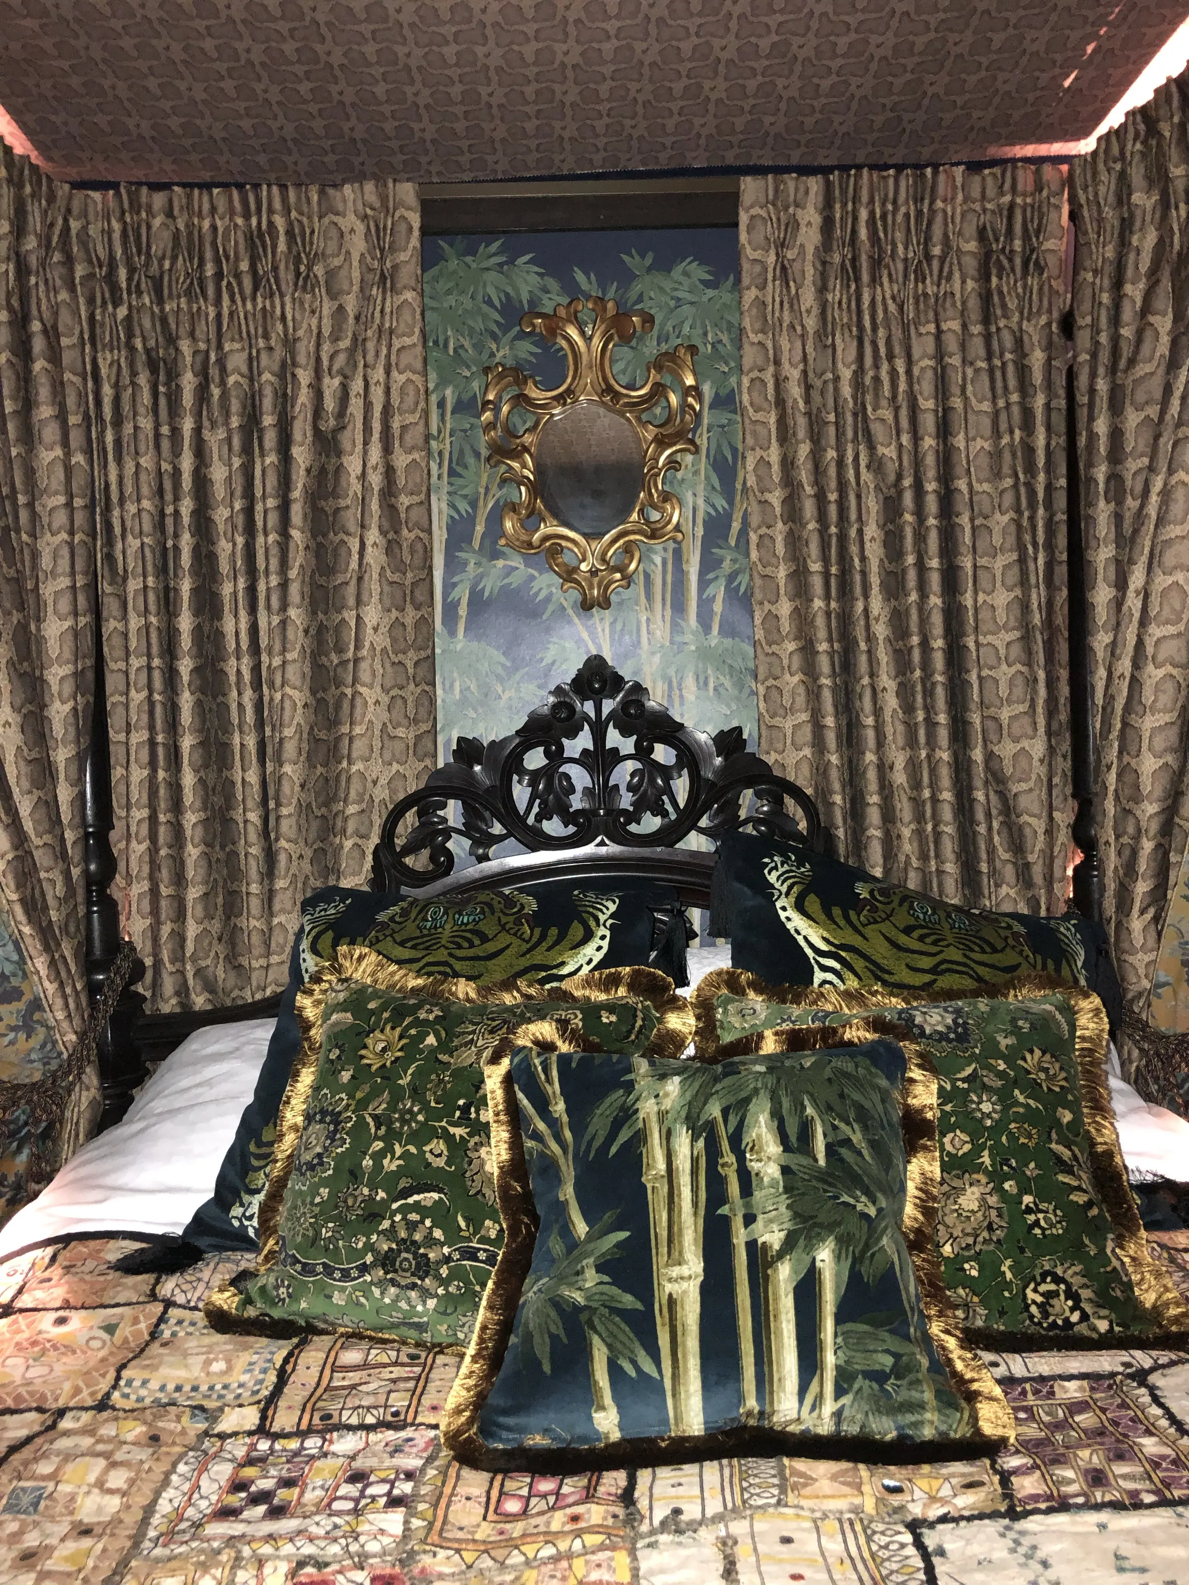
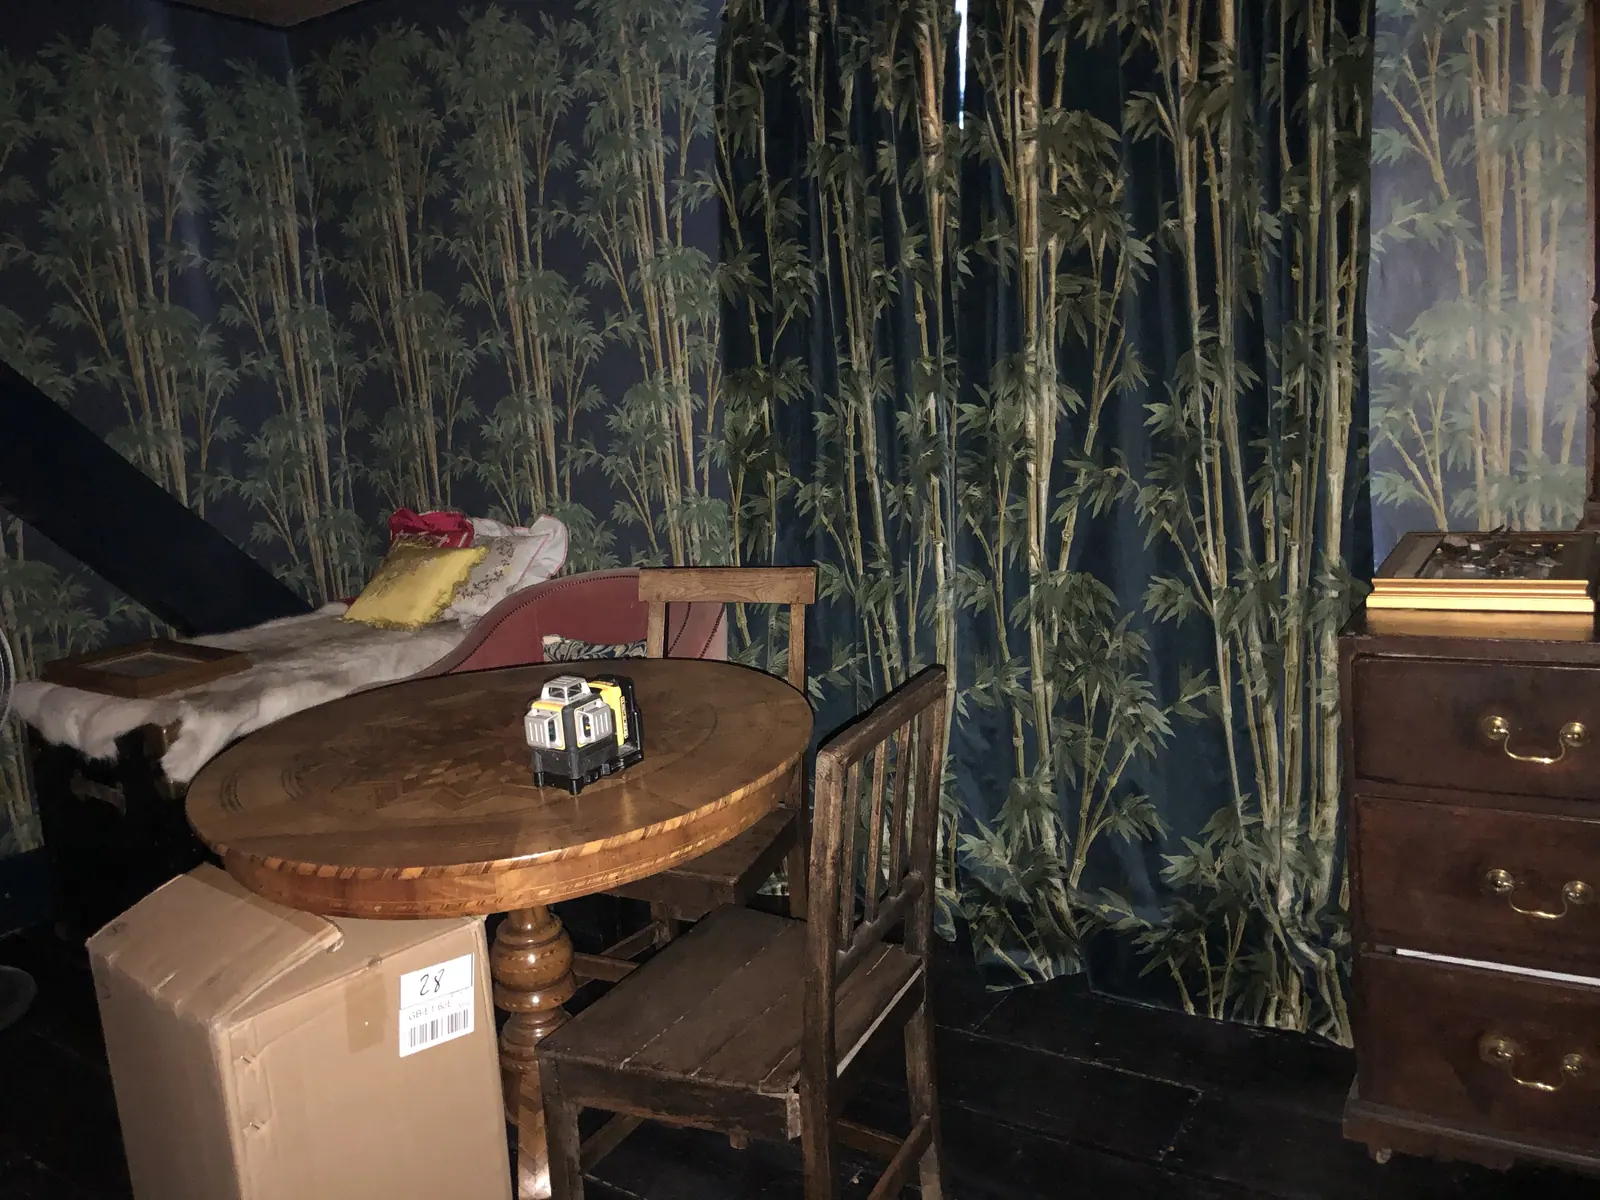
Ahluwalia x Calico Wallpaper: 'Estuary' at Rosewood London
An event install for Calico Wallpaper, not a hotel fit-out: the runway backdrop for Priya Ahluwalia's first wallcovering, hung in a single day before the show.
- Role
- Specialist installation of the Estuary mural backdrop, against a fixed show deadline
- Client / brand
- Calico Wallpaper (Brooklyn, New York), for Ahluwalia's Spring/Summer 2027 show
- Location
- Rosewood London, High Holborn
- Project period
- 2026
- Materials
- Calico Wallpaper x Ahluwalia – Estuary (bespoke mural)
- Record published
- Record updated
- Source
- Read the case study
Scope, approach & outcome from the project record
Company-reported project record · Read the original record
At a glance (scope)
- In partnership with: Calico Wallpaper, Brooklyn - Designer: Priya Ahluwalia (Ahluwalia) - Event: Ahluwalia Spring/Summer 2027, Revel, at London Fashion Week, launched alongside London Design Festival 2026 - Venue: Rosewood London - Installed: 18 September 2026, the day before the show - Product: Estuary, a bespoke Calico Wallpaper mural
The brief (scope)
Install the Estuary mural as the show backdrop within the production schedule, with the show the following day. The work had to be finished, clean and camera-ready in a working hotel event space that was being built around us.
Our approach (approach)
- Preparation first. The backdrop surfaces were prepared and sanded before hanging, so that a mural this soft and luminous would read without a flaw under show lighting. - Panel sequencing. A mural is a single image split across panels. Each one was hung in order and matched edge to edge so that the watercolour washes flow unbroken across the wall. - Working to the clock. We worked alongside the show production crew and finished on the evening of 18 September, ready for the runway the next day.
Outcome (outcome)
On 19 September 2026 Ahluwalia showed Revel in front of Estuary, and the collection launched worldwide on Calico Wallpaper's site the same week.
Launch dinner panels for Calico (scope)
At a glance
- In partnership with: Calico Wallpaper, Brooklyn - Event: the London launch dinner for Estuary by Ahluwalia, London Design Festival 2026 - Where the dinner was held: NoMad London, Covent Garden - Our work: the freestanding panels were papered in a workshop, not at the hotel - When: panels hung 14 September 2026, ahead of the dinner
The project
This was an event install for Calico Wallpaper, not a hotel fit-out. Calico hosted a dinner at NoMad London. The backdrop was a pair of temporary walls built off site. We papered the Estuary panels on those flats in the workshop and they were delivered finished. We did not hang them at the hotel.
Our approach
- Workshop installation: papering on the flat, in controlled conditions, gives cleaner edges than hanging in a room that is about to host a dinner. - Edges and returns: for freestanding panels the edges show from every angle, so the paper was wrapped and finished to look like a solid surface.
Links
- Estuary collection - Wallpaper*, LDF 2026 live: "Calico Wallpaper launches Estuary" (dinner at NoMad) - Calico press release
References & photograph credits
References in the project record
- https://calicowallpaper.com/
- https://calicowallpaper.press.camronglobal.com/calico-wallpaper-and-ahluwalia-launch-estuary-during-london-fashion-week
- https://modmagazine.com/ahluwalia-spring-summer-2027-revel/
- https://www.wallpaper.com/design-interiors/live/london-design-festival-2026
- https://www.linkedin.com/posts/calico-wallpaper_introducing-estuary-by-ahluwalia-known-for-activity-7505671848437886977-VyQ7
- https://calicowallpaper.com/collection/estuary/
Photographs
- The runway set at Rosewood London, ready for the show.
Credit not separately recorded. - A freestanding panel finished in Calico Wallpaper's Estuary in the set builder's workshop.
Credit not separately recorded. - The event space at Rosewood London before the Ahluwalia show.
Credit not separately recorded. - The Estuary mural by Ahluwalia for Calico Wallpaper installed as the runway backdrop at Rosewood London.
Credit not separately recorded. - The show space at Rosewood London before the backdrop went up.
Credit not separately recorded. - Sanding the backdrop surface before hanging.
Credit not separately recorded.
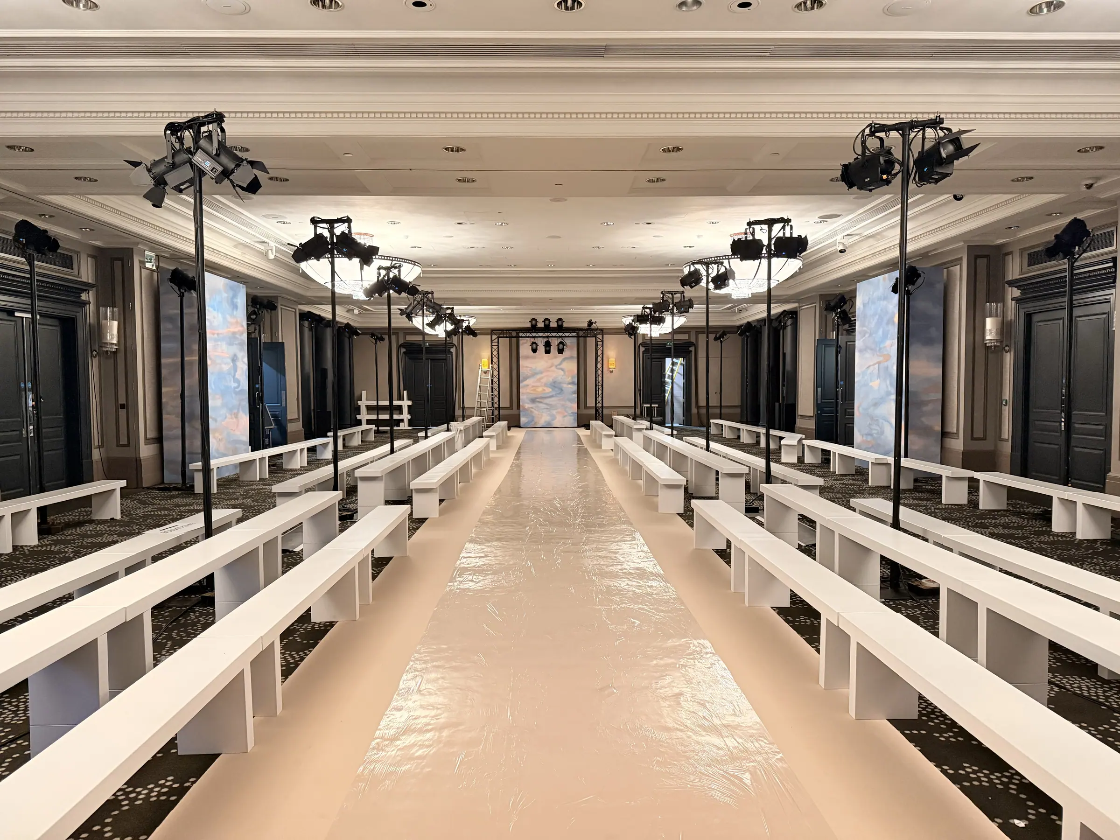
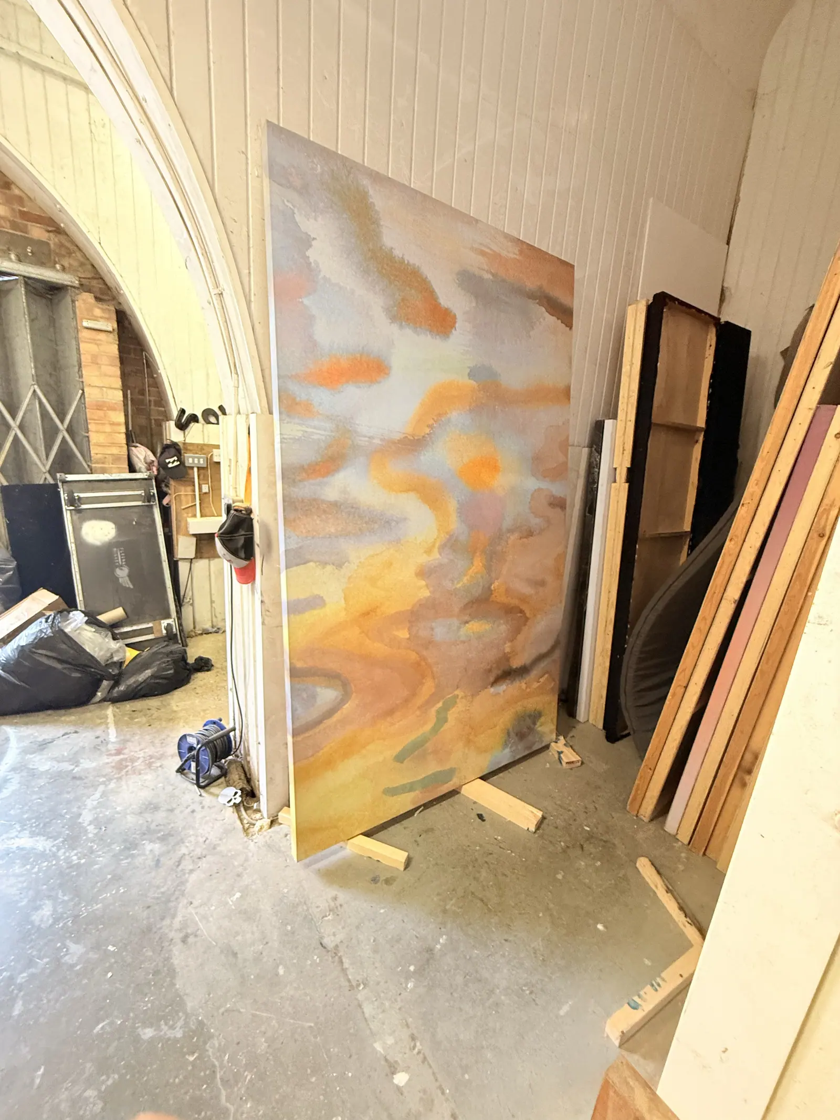
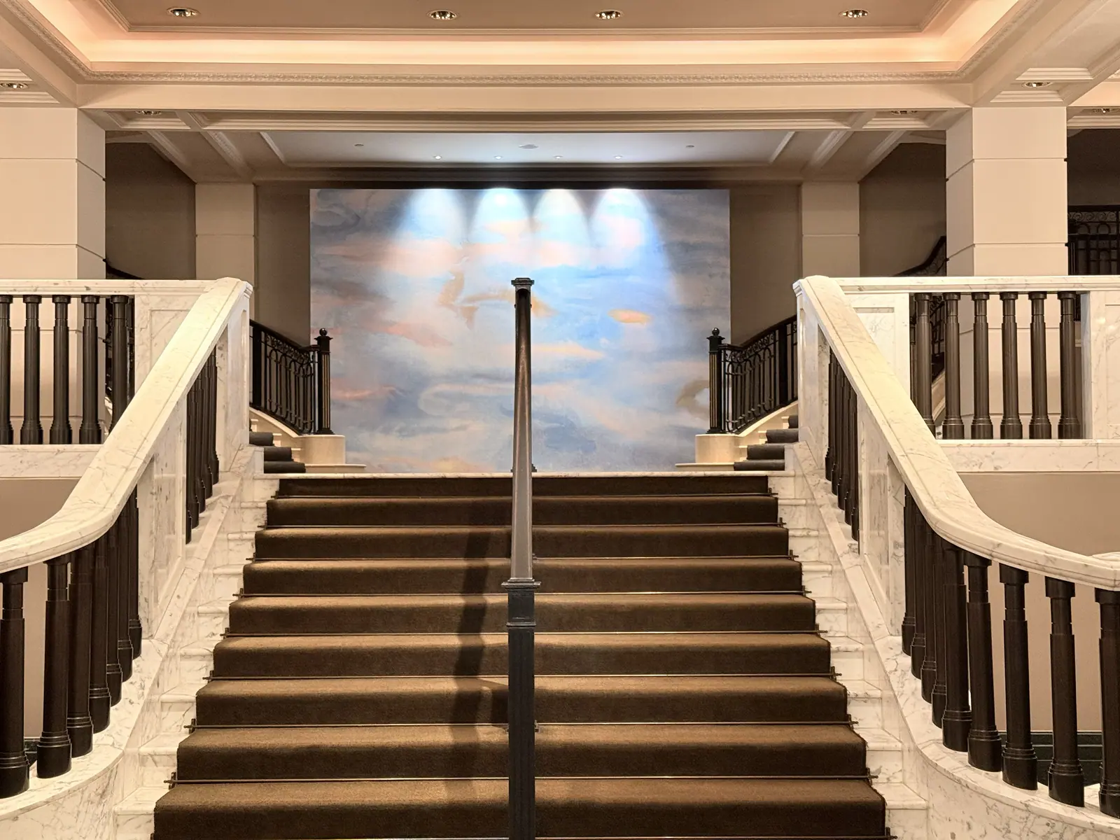
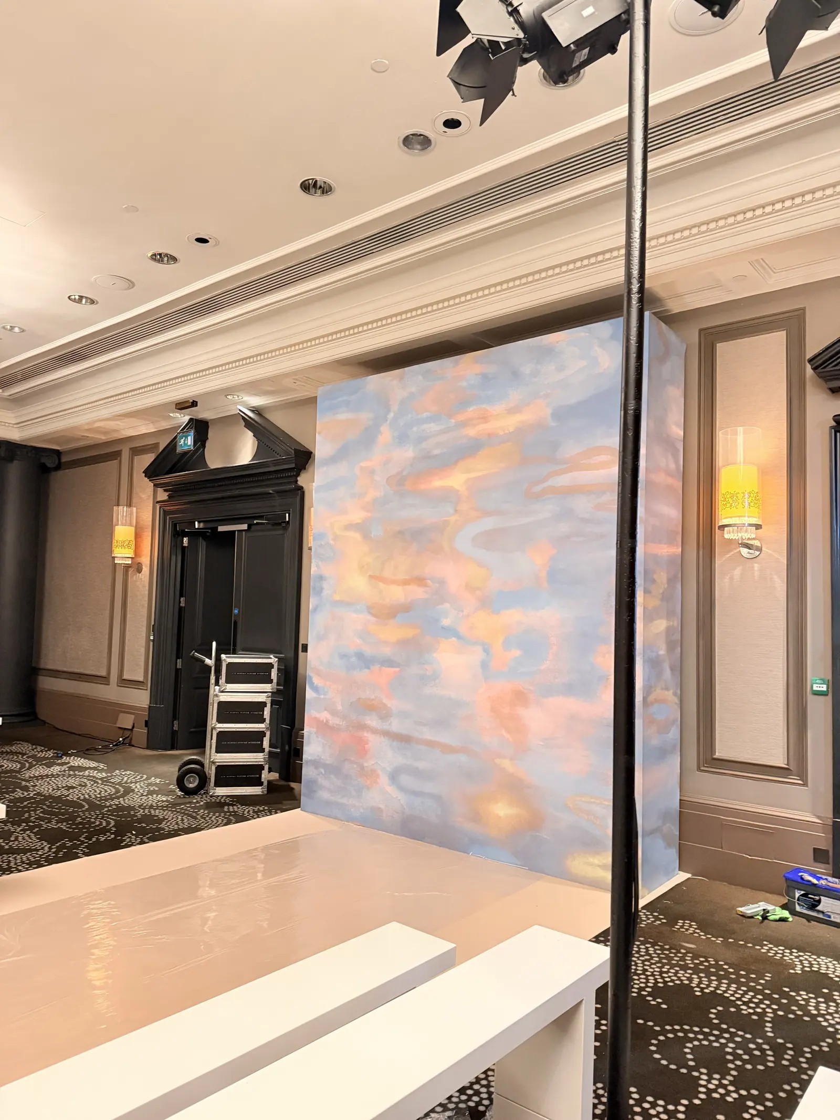
Calico Wallpaper x BEVERLY 1975: Cadence at The Lavery, Brompton Design District
A feature wall of Calico's Cadence, in Oxblood, hung in a single day on site for New York homewares shop BEVERLY 1975's first London presentation, at The Lavery.
- Role
- Wallcovering installation (feature wall)
- Client / brand
- Calico Wallpaper (Brooklyn, New York), for BEVERLY 1975 CONCIERGE
- Location
- The Lavery, Cromwell Place, South Kensington
- Project period
- 2026
- Materials
- Calico Wallpaper – Cadence by Athena Calderone, Oxblood
- Record published
- Record updated
- Source
- Read the case study
Scope, approach & outcome from the project record
Company-reported project record · Read the original record
At a glance (scope)
- In partnership with: Calico Wallpaper, Brooklyn - Exhibitor: BEVERLY 1975 (Beverly Nguyen), launching CONCIERGE, its travelling retail concept - Event: Brompton Design District, London Design Festival 2026, 12–20 September - Venue: The Lavery, Cromwell Place, South Kensington - Installed: 8 September 2026, one day on site - Product: Cadence by Athena Calderone, in Oxblood
Our approach (approach)
- Prepared for a perfect finish. Cadence's quiet, layered texture shows every imperfection in the wall beneath, so preparation came first. - Seams that disappear. With a tonal, painterly ground there is no motif to hide a join in. Every seam was butted and rolled to vanish. - One day, ready for styling. The wall was finished in a single day, leaving the space clear for the BEVERLY team to style before the opening.
References & photograph credits
References in the project record
- https://calicowallpaper.com/
- https://www.family.style/articles/beverly-1975-brompton-design-district-london
- https://martynwhite.co/beverly-1975-concierge-beverly-nguyen-brompton/
- https://www.thedesignrelease.com/event/lon-the-lavery-concierge
- https://www.linkedin.com/posts/calico-wallpaper_last-night-we-celebrated-the-opening-of-activity-7504542081961586688-GePL
- https://calicowallpaper.com/collection/cadence/
Photographs
- Cadence Oxblood behind BEVERLY 1975's tables during Brompton Design District.
Credit not separately recorded. - The finished Cadence Oxblood feature wall at The Lavery, Cromwell Place.
Credit not separately recorded. - Close-up of the layered texture of Cadence in Oxblood.
Credit not separately recorded. - Seam detail in Cadence Oxblood.
Credit not separately recorded. - Calico Wallpaper Cadence in Oxblood going up on the feature wall.
Credit not separately recorded. - Preparing the wall at The Lavery, Cromwell Place, before hanging.
Credit not separately recorded.
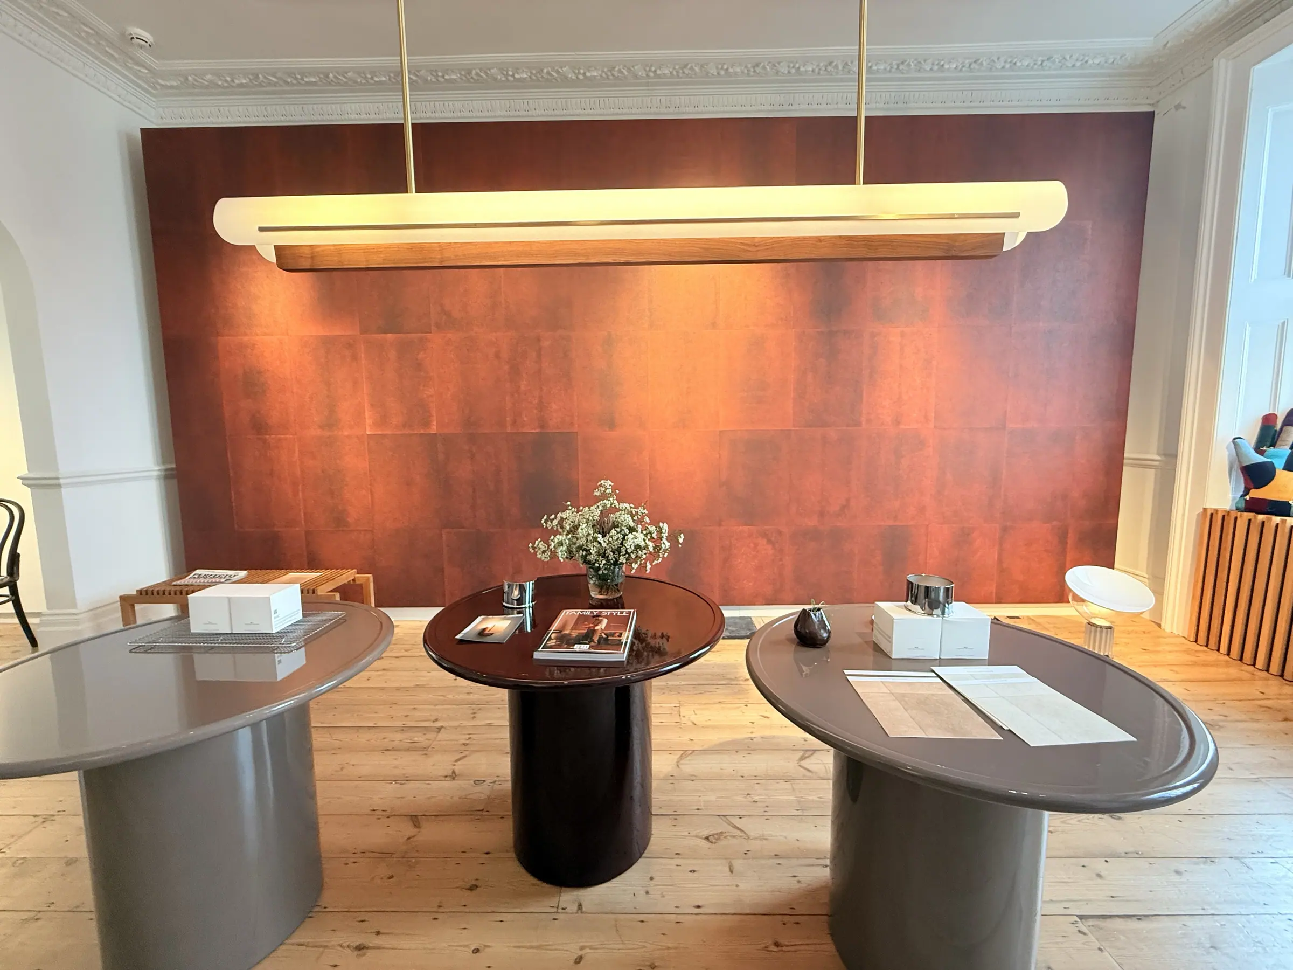
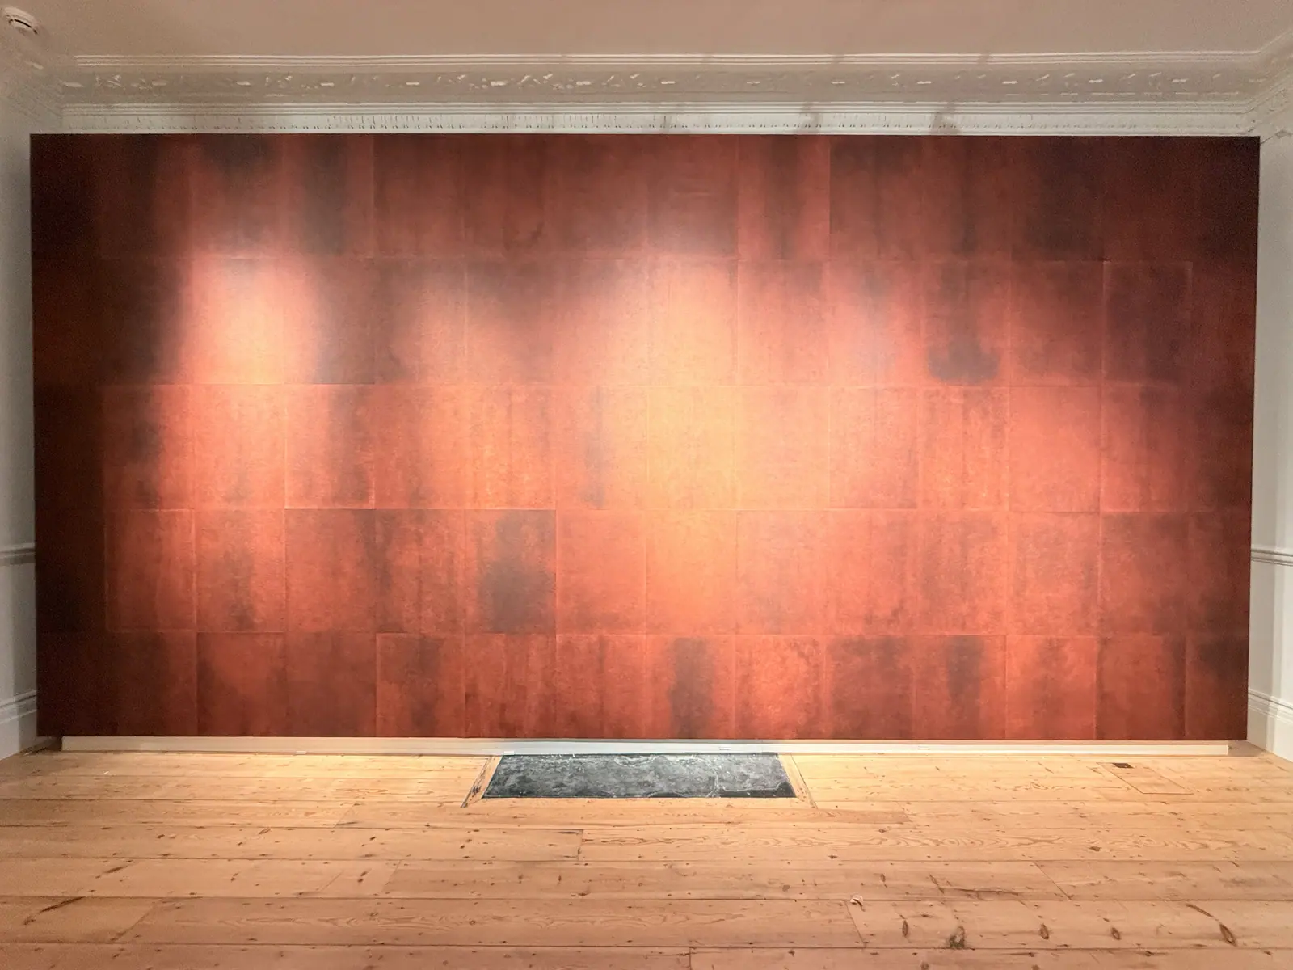
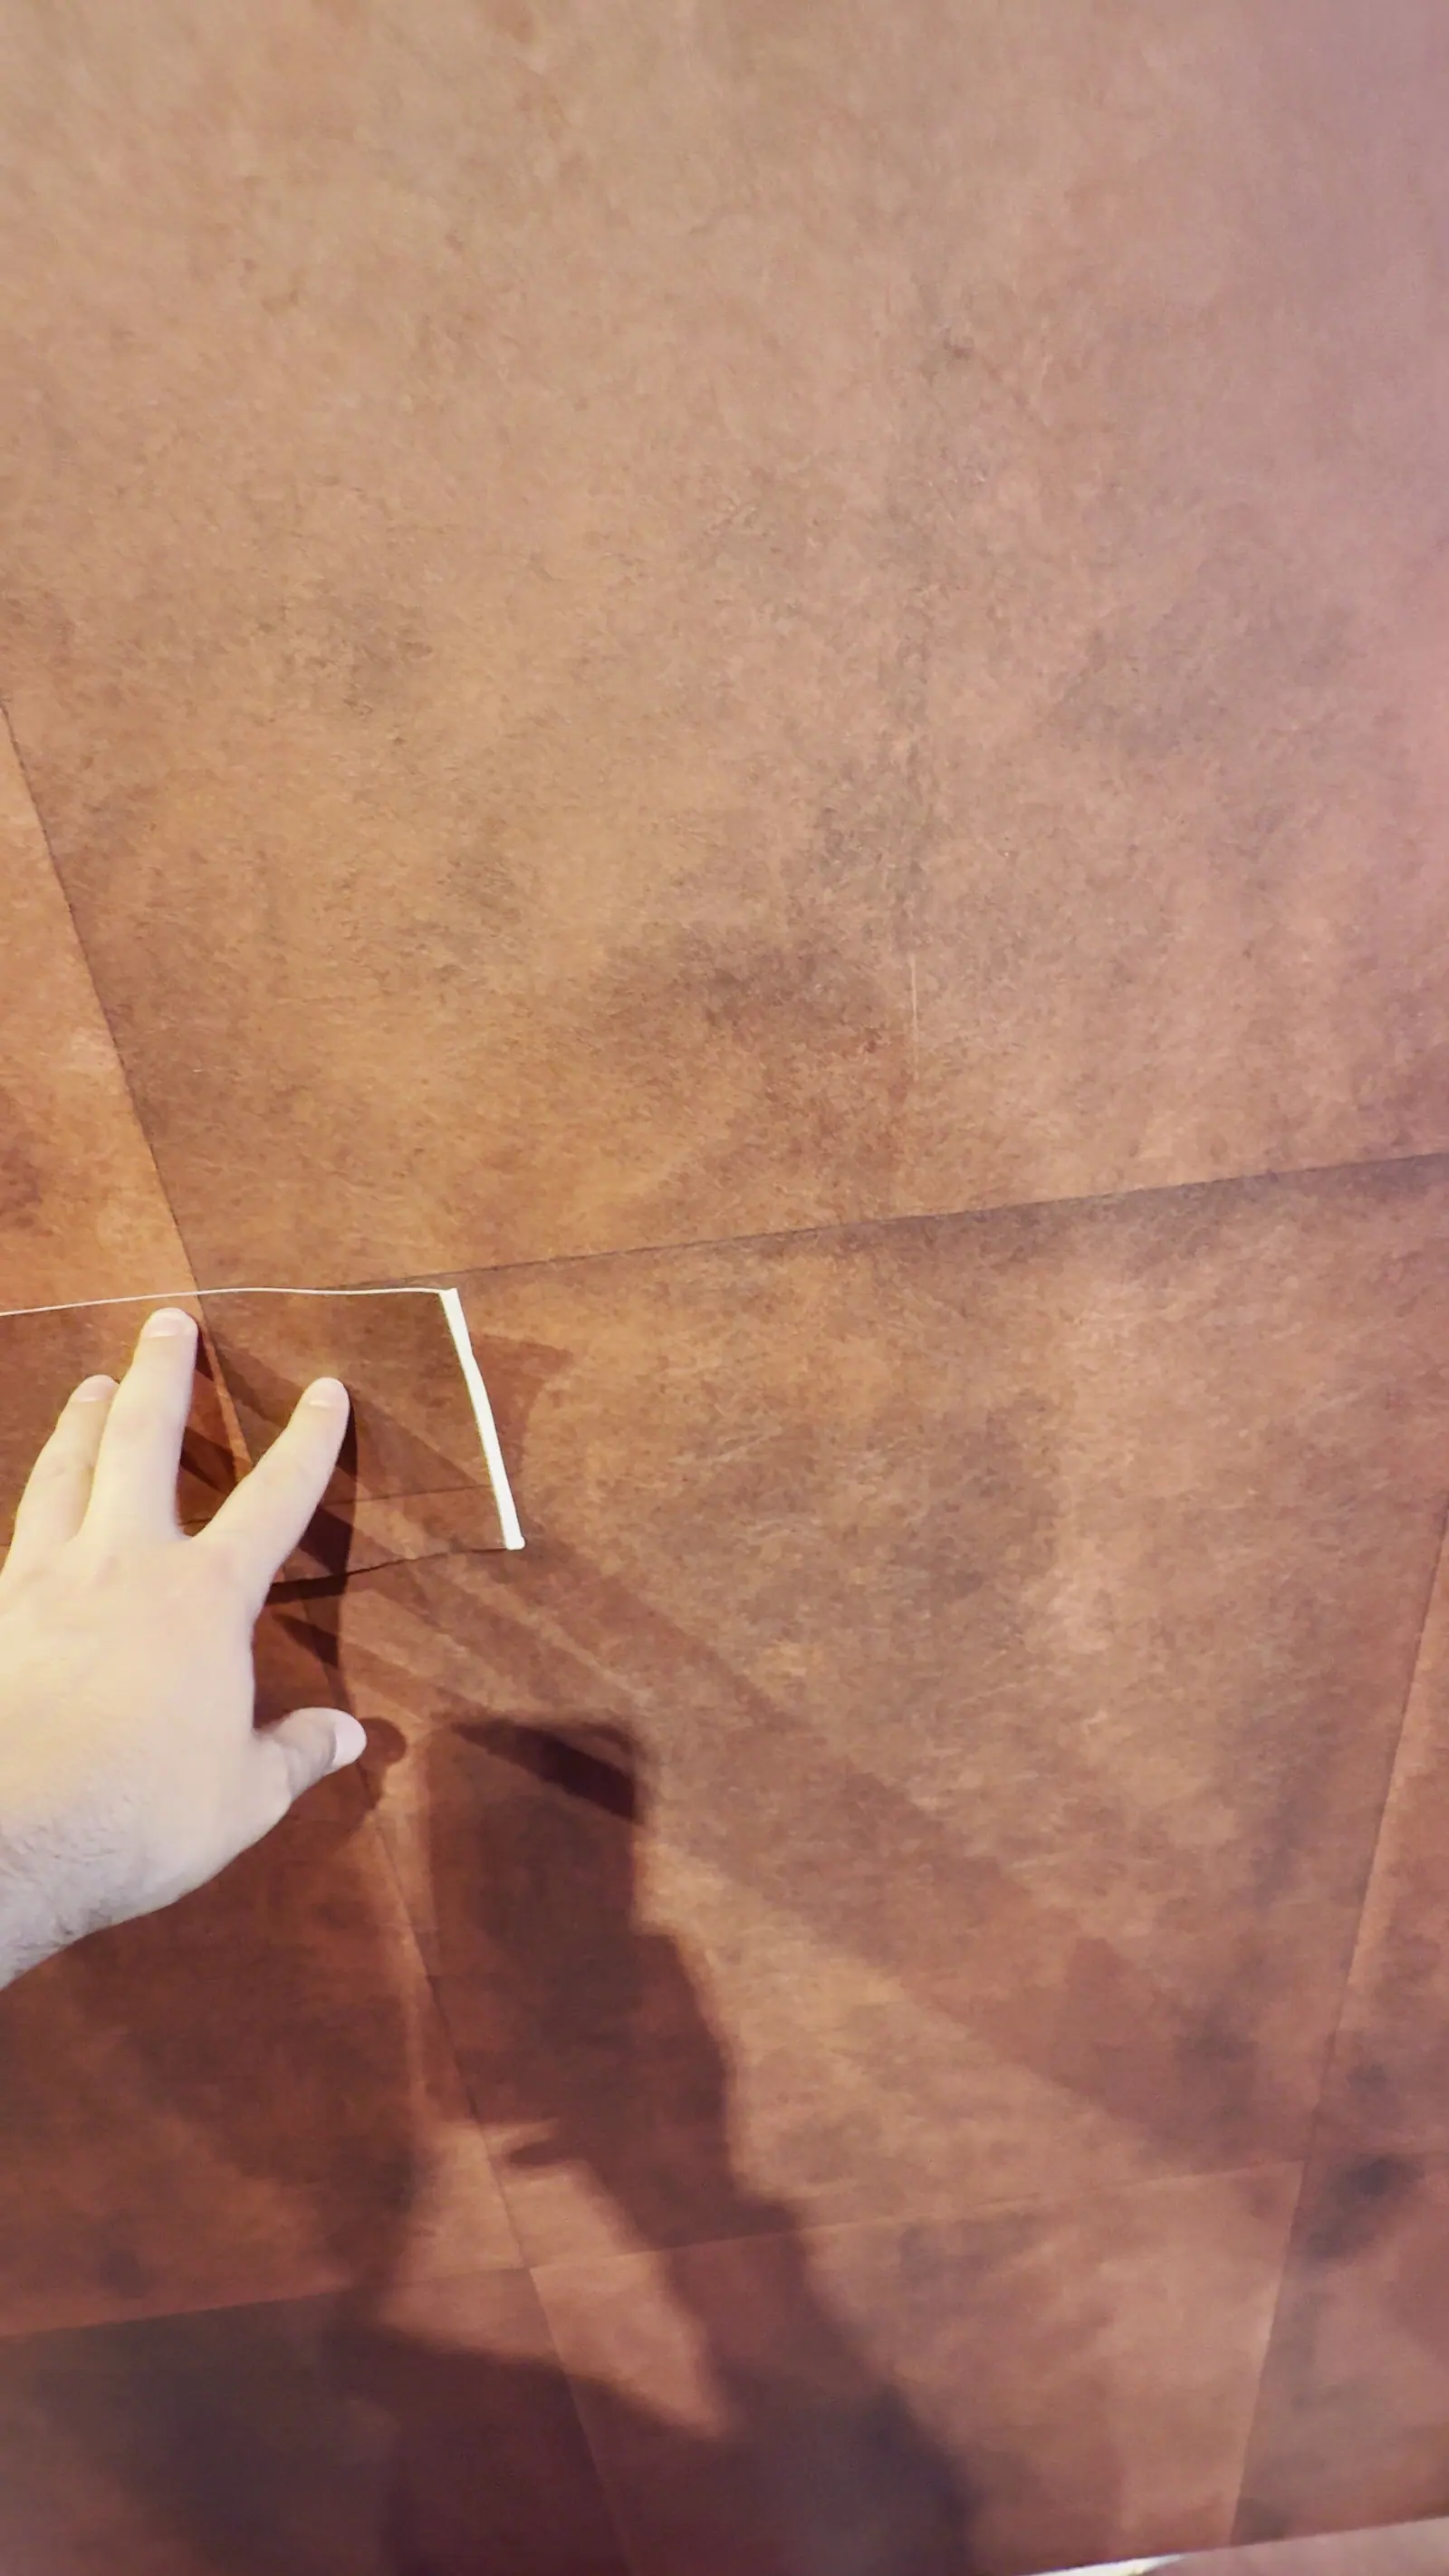
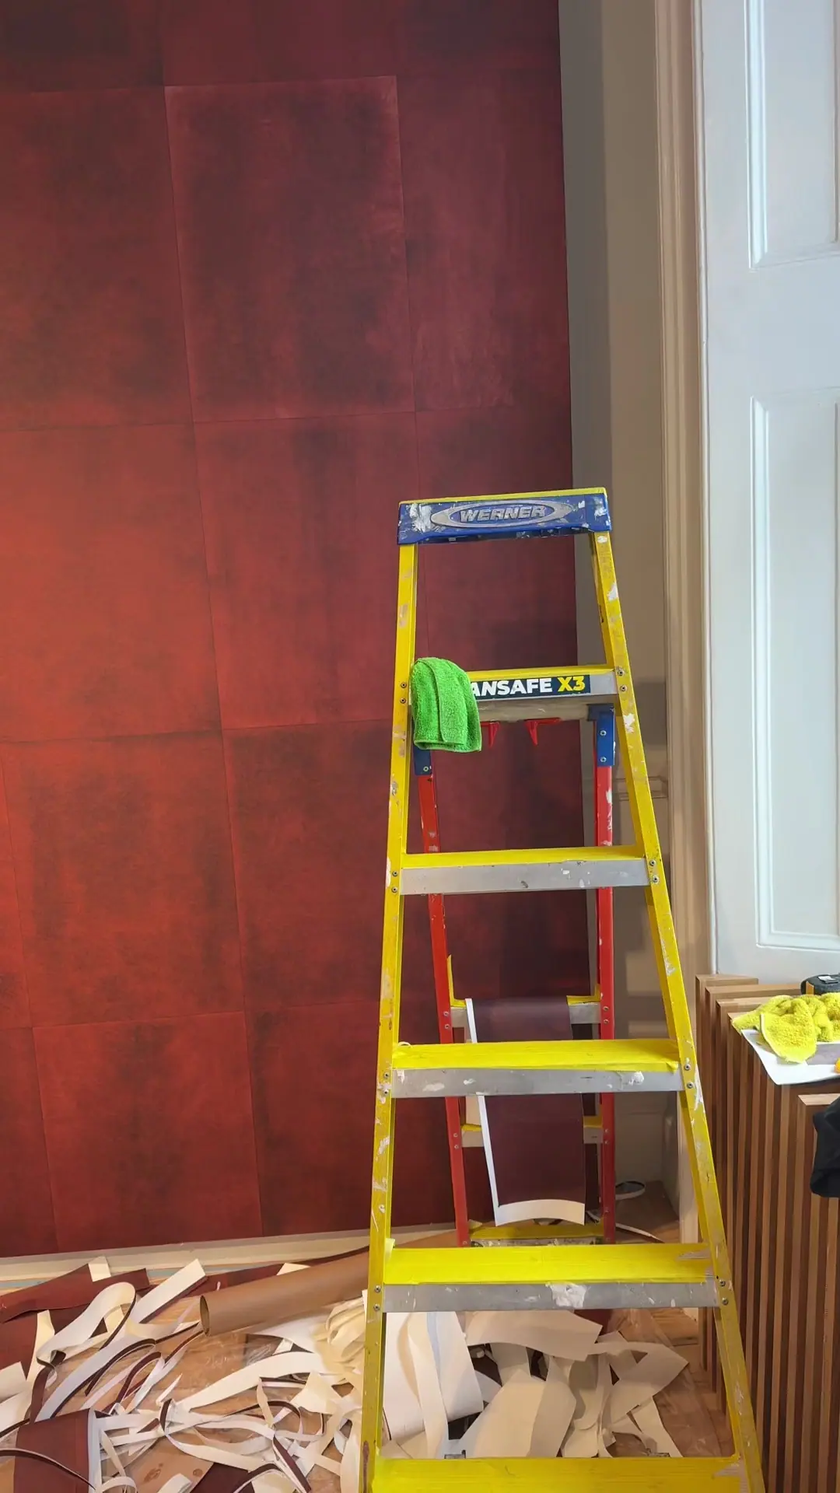
Lee Broom x Calico Wallpaper: 'Overture' at the Lee Broom Shoreditch showroom
Lee Broom's first wallpaper, a trompe-l'oeil theatre curtain, brought to the UK for London Design Festival 2025, measured for a bespoke panel layout and hung.
- Role
- Survey, wall preparation and installation of the Overture mural; wallpapering of theatrical flats for Calico's LDF dinner
- Client / brand
- Calico Wallpaper (Brooklyn, New York), for Lee Broom
- Location
- Lee Broom flagship showroom, Rivington Street, Shoreditch
- Project period
- 2025
- Materials
- Calico Wallpaper x Lee Broom – Overture (installed design: Matinee)
- Record published
- Record updated
- Source
- Read the case study
Scope, approach & outcome from the project record
Company-reported project record · Read the original record
At a glance (scope)
- In partnership with: Calico Wallpaper, Brooklyn, with Lee Broom - Event: London Design Festival 2025, Trio of Design, Lee Broom's Shoreditch flagship, 16–21 September 2025 - Collection: Overture, Lee Broom's first-ever wallpaper (installed design: Matinee) - Our work: - survey and measurements for Calico's layout - wall preparation - installation of the mural across a side wall and a back wall with a concealed door - wallpapered theatrical flats for Calico's LDF dinner - Dates: surveyed July 2025; installed 9 September 2025
Our approach (approach)
- Measured for a bespoke layout. We surveyed the room in July 2025 and supplied the dimensions from which Calico drew the panel layout. Overture is made to measure, so the folds of the curtain fall exactly where the room needs them. - Wall preparation. The showroom walls were filled and sanded smooth. A drapery illusion only works if no real-world bump or ripple breaks the painted folds. - Large-format panels, double cut. Calico's fibre panels, about 68 cm wide, are hung with a bleed and double cut on the wall. That gives invisible seams through the soft gradients of the folds. - Hiding the door. On the back wall the curtain runs straight across a flush door. The pattern is carried over it so that the door disappears into the drape.
The dinner flats (scope)
For Calico's London Design Festival dinner the same September, we also papered freestanding theatrical flats in a set builder's workshop on 15 September 2025, ready to be moved into the dining venue.
Outcome (outcome)
From 16 to 21 September 2025, visitors to Shoreditch Design Triangle walked into a room that appeared to be draped in theatre curtains.
References & photograph credits
References in the project record
- https://calicowallpaper.com/
- https://leebroom.com/collaboration/lee-broom-x-calico-wallpaper-present-overture/
- https://leebroom.com/exhibition/london-design-festival-2025trio-of-designthree-presentations-at-the-lee-broom-shoreditch-showroom/
- https://www.iconeye.com/design/lee-broom-invites-visitors-into-a-unique-showcase-of-his-ground-breaking-work-from-the-past-year
- https://ccmagazine.es/en/lee-broom-trio-of-design-london-design-festival-2025/
- https://calicowallpaper.com/collection/overture/
- https://calicowallpaper.com/collection/overture/read-story/
- https://calicowallpaper.com/product/matinee/
Photographs
- Overture drapery wallpaper beside a chandelier.
Credit not separately recorded. - Detail of an Overture flat ready for Calico's London Design Festival dinner.
Credit not separately recorded. - Overture panels on the side wall of the showroom.
Credit not separately recorded. - Overture drapery wallpaper hung across the room at Lee Broom's Shoreditch showroom, before the room was dressed.
Credit not separately recorded. - Calico Wallpaper Overture trompe-l'oeil curtain carried across a concealed door at Lee Broom's Shoreditch showroom.
Credit not separately recorded. - A full Overture drop hung, before trimming at the skirting.
Credit not separately recorded. - Overture panels aligned at the top of the wall during installation.
Credit not separately recorded. - Setting out an Overture panel against a laser line.
Credit not separately recorded. - A theatrical flat papered in Overture on the workshop bench.
Credit not separately recorded. - A papered Overture flat standing in the set builder's workshop.
Credit not separately recorded.
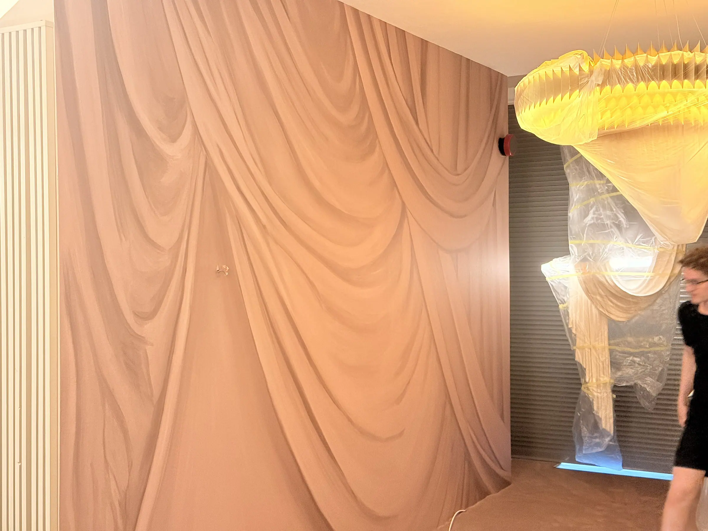
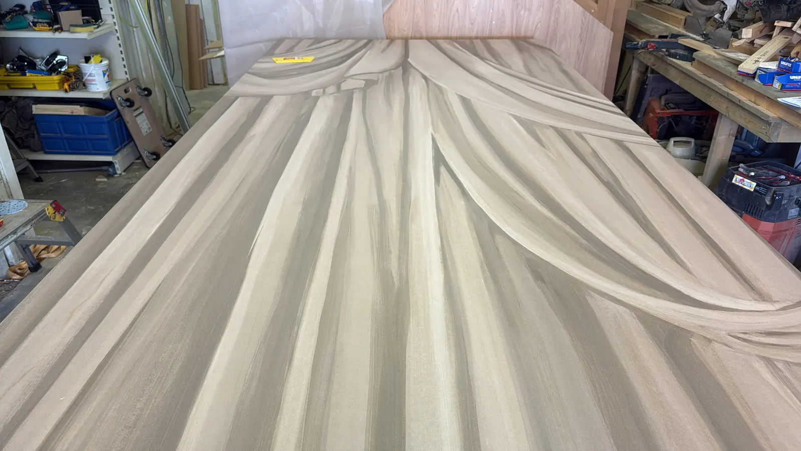
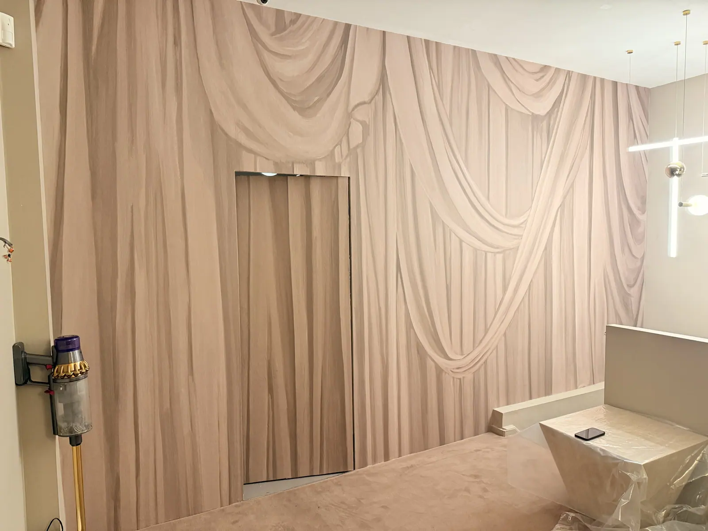
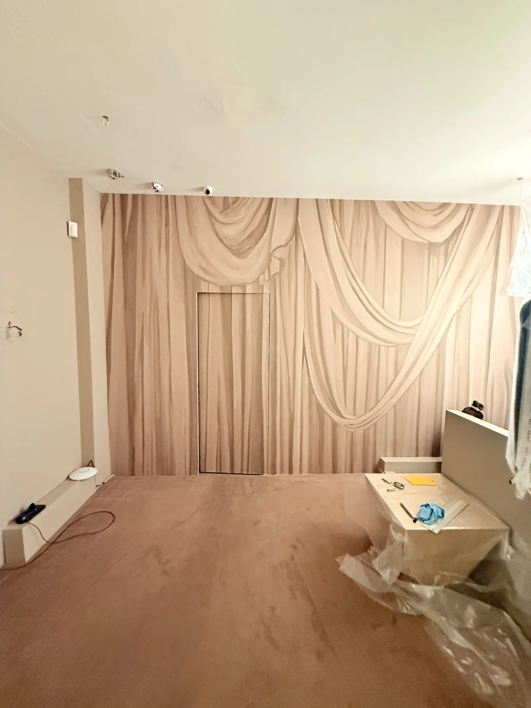
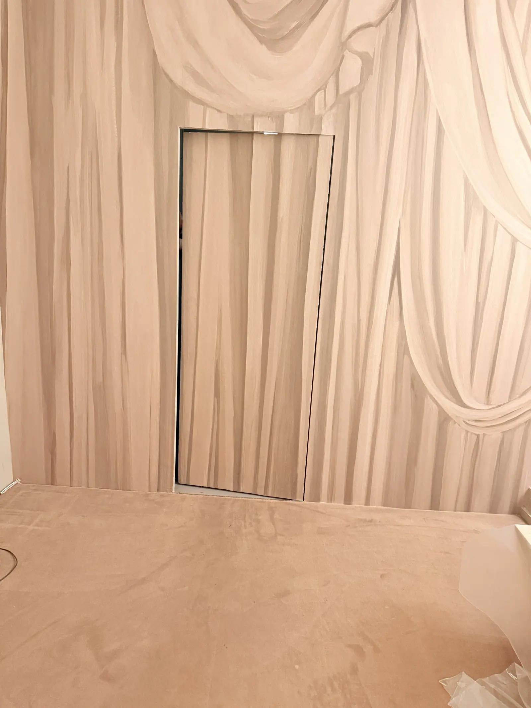
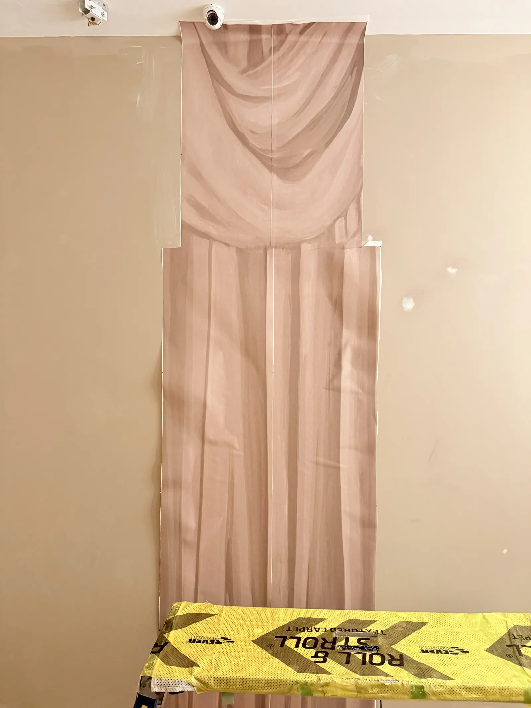
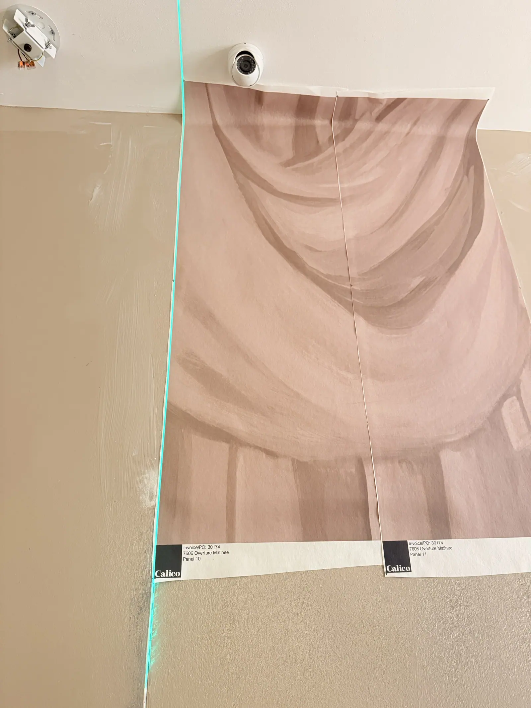
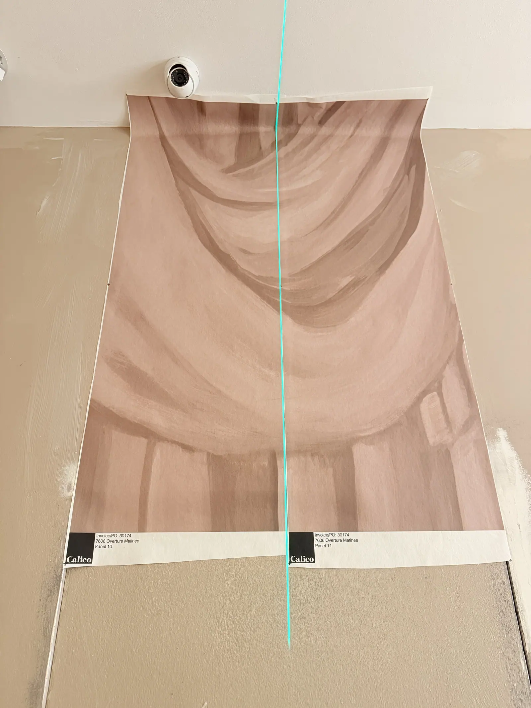
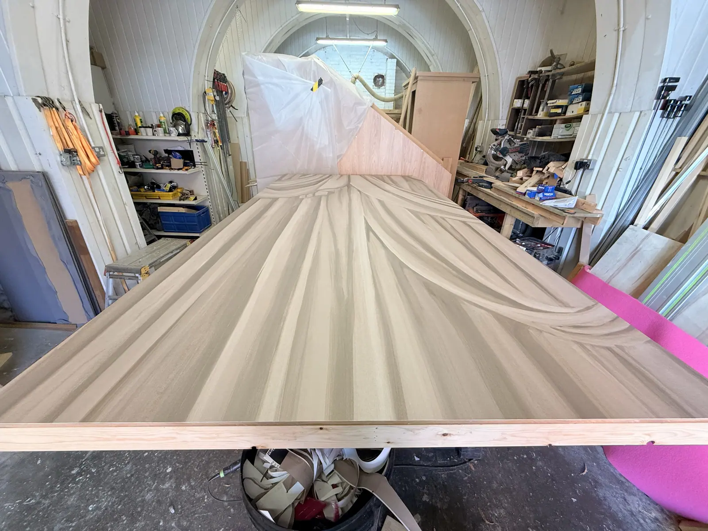
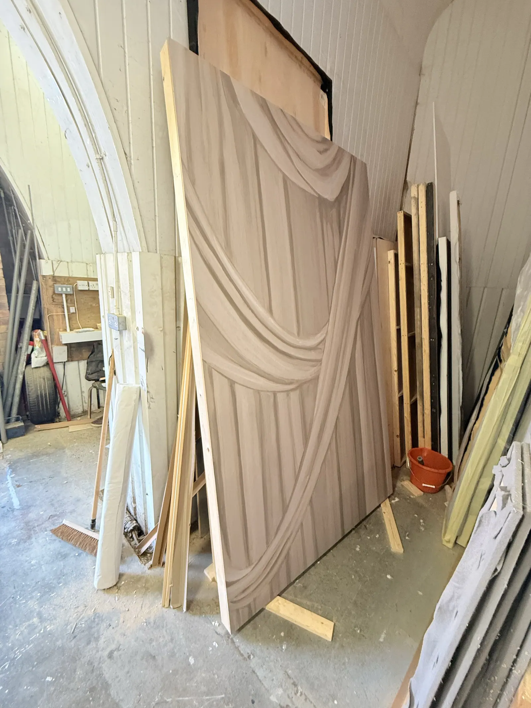
Hilton Garden Inn Silverstone
Main wallcoverings contractor for the only hotel on the Silverstone Circuit, its rooms finished to one standard in time for the 2022 British Grand Prix.
- Role
- Main wallcoverings contractor
- Client / brand
- Hilton (Hilton Garden Inn)
- Location
- Silverstone Circuit, Northamptonshire
- Project period
- Not recorded
- Materials
- Not recorded
- Record published
- Record updated
- Source
- Read the case study
Scope, approach & outcome from the project record
Company-reported project record · Read the original record
At a glance (scope)
- Client / brand: Hilton Garden Inn Silverstone (Hilton) - Location: Hamilton Straight, Silverstone Circuit, Northamptonshire - Role: Main wallcoverings contractor - Scope: Wallcovering installation
The brief (scope)
To act as main wallcoverings contractor on a new-build, 197-room hotel due to open in time for the British Grand Prix, where a consistent, crisp finish has to repeat room after room and floor after floor.
Our approach (approach)
Preparation and priming. New-build walls bring their own challenges. Surfaces were prepared and primed so that every room offered the same sound, even base, which is the foundation of consistency at scale.
Setting out. In a hotel built from repeated room types, setting out becomes a system. Each layout was established so that seams fell consistently in the same discreet positions around headboards, joinery and windows.
Consistency at scale. Batches and shading were managed across the full run of rooms so that a guest moving between floors would never notice a difference. In a building of this kind, quality is measured less by any single wall than by the hundredth room matching the first.
Coordination. As main wallcoverings contractor we sequenced our work with the main contractor and the other trades, so that rooms could be handed over cleanly.
Outcome (outcome)
A trackside hotel that opened in time for the 2022 British Grand Prix, its rooms finished to one consistent standard. Wallcovering on this scale is rarely noticed when it is done well, and that is precisely the point.
References & photograph credits
References in the project record
- https://stories.hilton.com/emea/releases/hilton-garden-inn-silverstone-debuts-on-the-famous-racetrack
- https://creativecommons.org/licenses/by-sa/2.0
- https://commons.wikimedia.org/wiki/File:Ferrari%27s_Charles_Leclerc_battles_for_the_podium_with_Mercedes%27_Lewis_Hamilton_at_the_2022_British_Grand_Prix_at_Silverstone._(52196620083
- https://creativecommons.org/licenses/by/2.0
- https://commons.wikimedia.org/wiki/File:2022_British_Grand_Prix_(52382657159
Photographs
- Hilton Garden Inn Silverstone from outside: a six-storey hotel clad in grey and buff panels, with V-shaped columns along the entrance.
Hilton Garden Inn Silverstone from outside. A view of the building, not of our work. Photography: Hilton. Source: https://stories.hilton.com/emea/releases/hilton-garden-inn-silverstone-debuts-on-the-famous-racetrack - A guest room at Hilton Garden Inn Silverstone, with pale walls, a white bed and a glazed balcony door looking out towards the circuit.
A guest room as published by Hilton. A view of the hotel, not of our work. Photography: Hilton. Source: https://stories.hilton.com/emea/releases/hilton-garden-inn-silverstone-debuts-on-the-famous-racetrack - A Ferrari and a Mercedes side by side on track at the 2022 British Grand Prix, Silverstone.
The circuit during the 2022 British Grand Prix. A view of the venue, not of our work. Photography: fuji.tim / Wikimedia Commons (CC BY-SA 2.0). Source: https://creativecommons.org/licenses/by-sa/2.0 Source: https://commons.wikimedia.org/wiki/File:Ferrari%27s_Charles_Leclerc_battles_for_the_podium_with_Mercedes%27_Lewis_Hamilton_at_the_2022_British_Grand_Prix_at_Silverstone._(52196620083 - A single-seater racing car at speed on the Silverstone circuit during the 2022 British Grand Prix weekend.
A car on the circuit during the 2022 British Grand Prix weekend. A view of the venue, not of our work. Photography: Jen Ross / Wikimedia Commons (CC BY 2.0). Source: https://creativecommons.org/licenses/by/2.0 Source: https://commons.wikimedia.org/wiki/File:2022_British_Grand_Prix_(52382657159
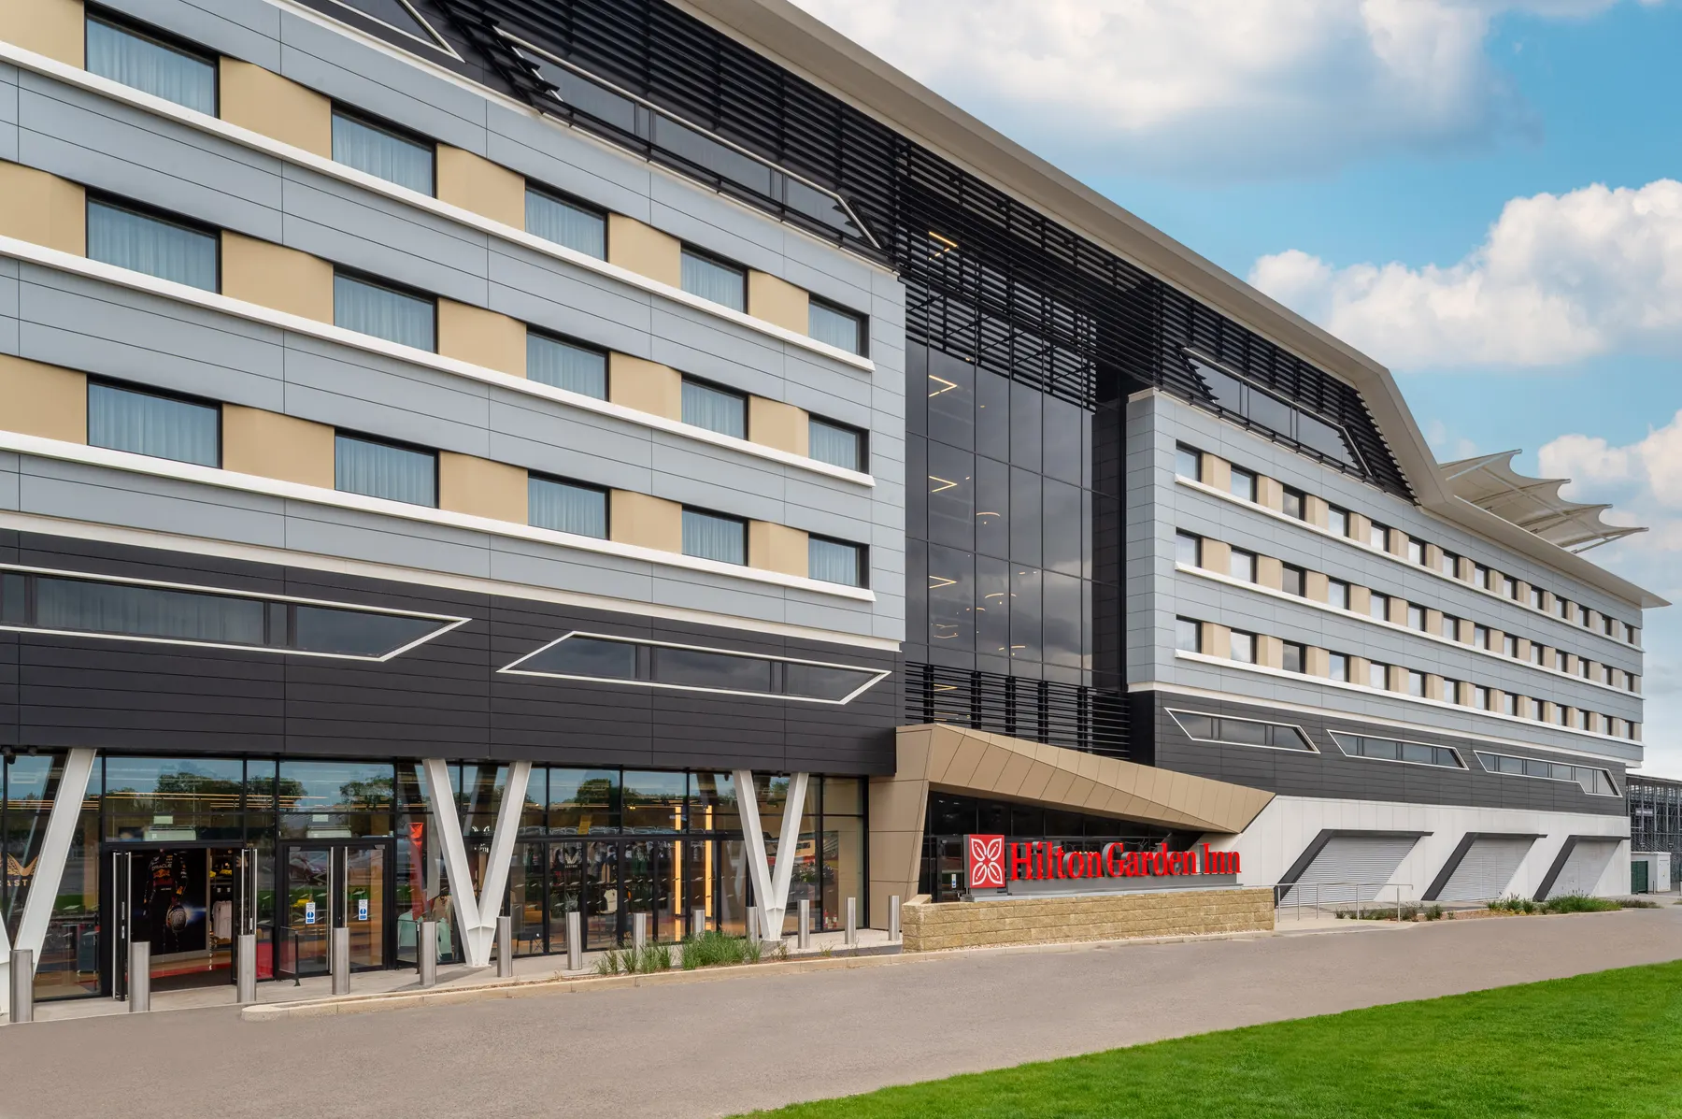
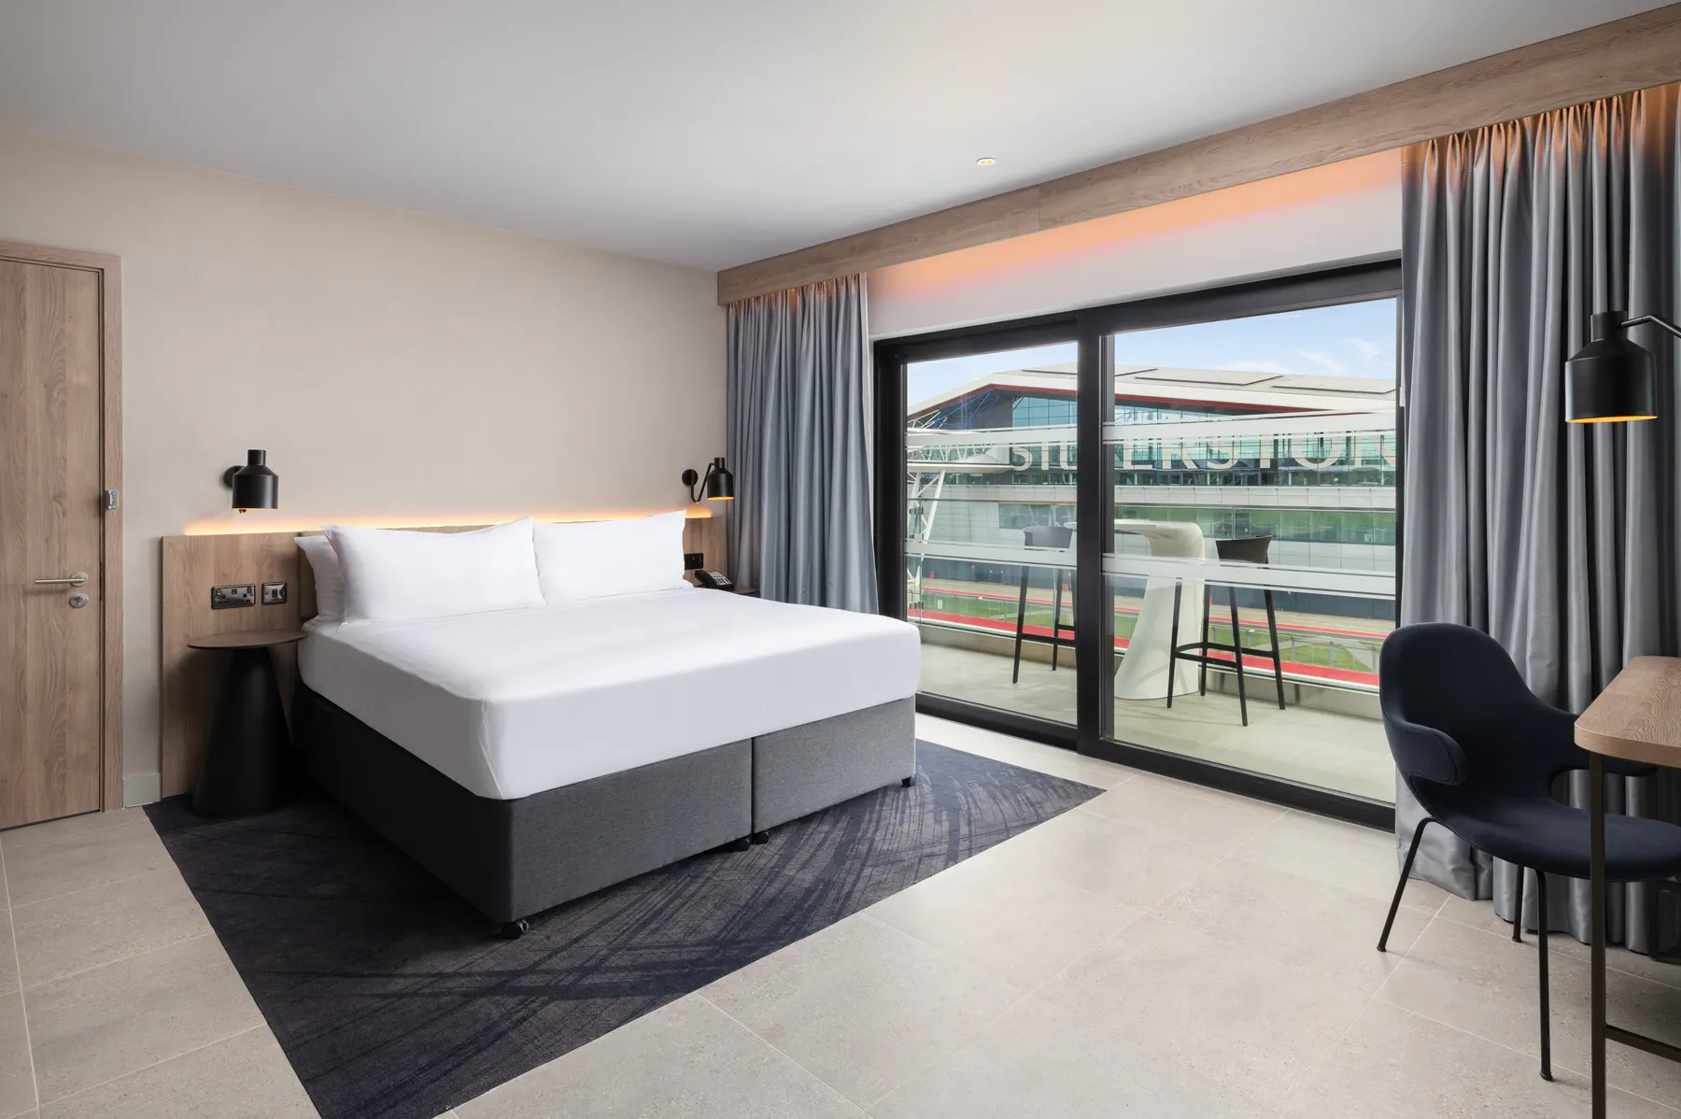


Pendley Manor Hotel, Tring
Thirty guest rooms in thirty days at the manor house hotel in Tring: Anaglypta on the high ceilings, every wall lined, and twenty different wallpapers, among them Cole & Son velvet flock damasks.
- Role
- Wallpapering of 30 guest rooms
- Client / brand
- Pendley Manor Hotel
- Location
- Tring, Hertfordshire
- Project period
- 2019–2020
- Materials
- Anaglypta; Cole & Son
- Record published
- Record updated
- Source
- Read the case study
Scope, approach & outcome from the project record
Company-reported project record · Read the original record
At a glance (scope)
- Hotel: Pendley Manor Hotel, Tring, Hertfordshire - When: December 2019 to January 2020 - Scope: 30 guest rooms in 30 days - Ceilings: Anaglypta relief paper - Walls: lined throughout, then twenty different wallpapers, including Cole & Son Petroushka velvet flock in several colourways
References & photograph credits
References in the project record
Photographs
- Pendley Manor bedroom with red damask walls, upholstered headboard and red bedside lamps.
Credit not separately recorded. - Pendley Manor hotel bedroom with red damask walls and a white bed.
Credit not separately recorded. - Pendley Manor guest room with red damask wallpaper, a desk and wall-mounted TV.
Credit not separately recorded. - Pendley Manor bedroom papered in a dark damask with a white fireplace, floor protected.
Credit not separately recorded. - Pendley Manor bedroom with damask walls and bay window, mid-refurbishment.
Credit not separately recorded. - Pendley Manor room papered in dark damask with sash windows, during works.
Credit not separately recorded. - Freshly papered Anaglypta ceiling in a Pendley Manor room.
Credit not separately recorded. - Close-up of Cole & Son Petroushka velvet flock in gold on cream, Pendley Manor Hotel, Tring.
Credit not separately recorded. - Close-up of gold-on-cream Petroushka velvet flock wallpaper, Pendley Manor Hotel, Tring.
Credit not separately recorded. - Velvet flock wallpaper samples in red, green and gold, Pendley Manor Hotel, Tring.
Credit not separately recorded. - Close-up of green velvet flock damask wallpaper, Pendley Manor Hotel, Tring.
Credit not separately recorded. - Detail of green flock wallpaper with a white ceiling, Pendley Manor Hotel, Tring.
Credit not separately recorded. - Macro close-up of green-on-white flock pattern, Pendley Manor Hotel, Tring.
Credit not separately recorded. - Pendley Manor entrance sign in front of the Victorian manor house.
Credit not separately recorded. - 'Pendley Manor, Caution! Roaming Peacocks' sign on the hotel lawn.
Credit not separately recorded.
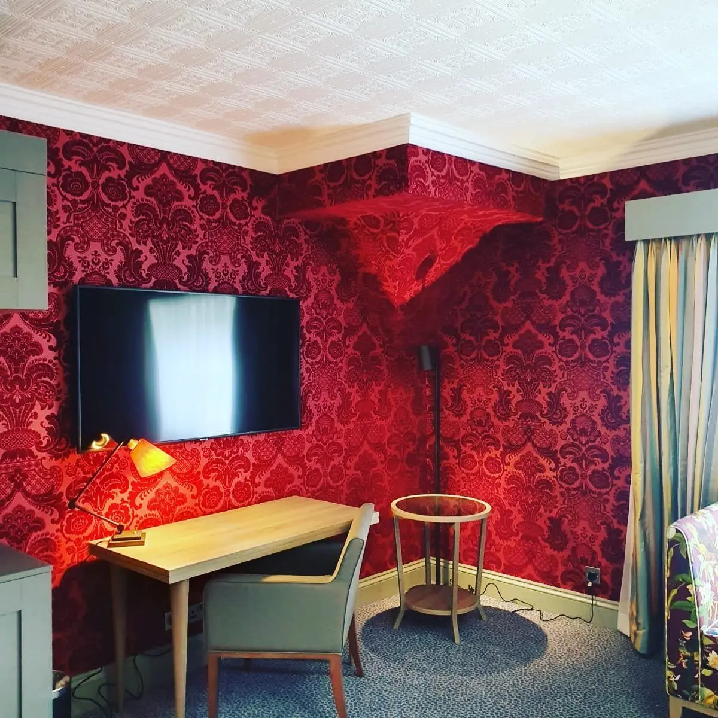
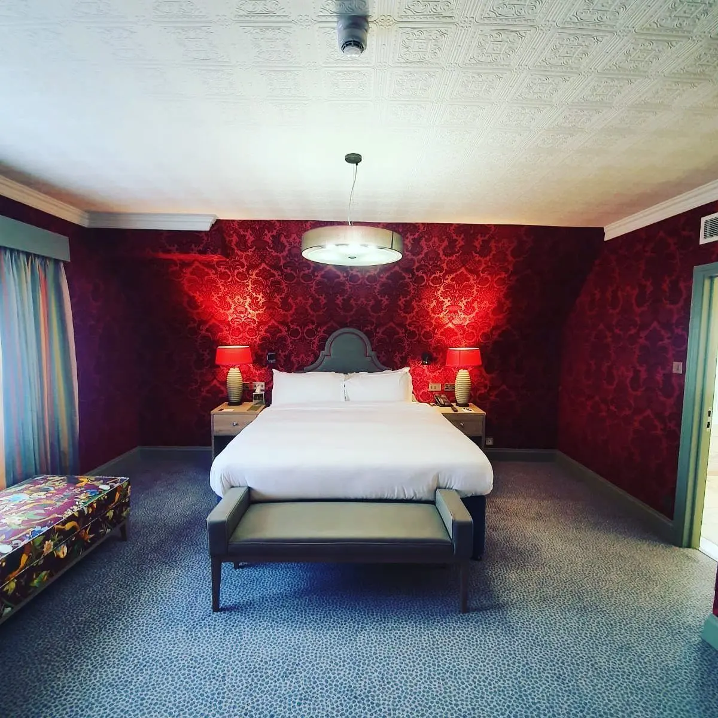
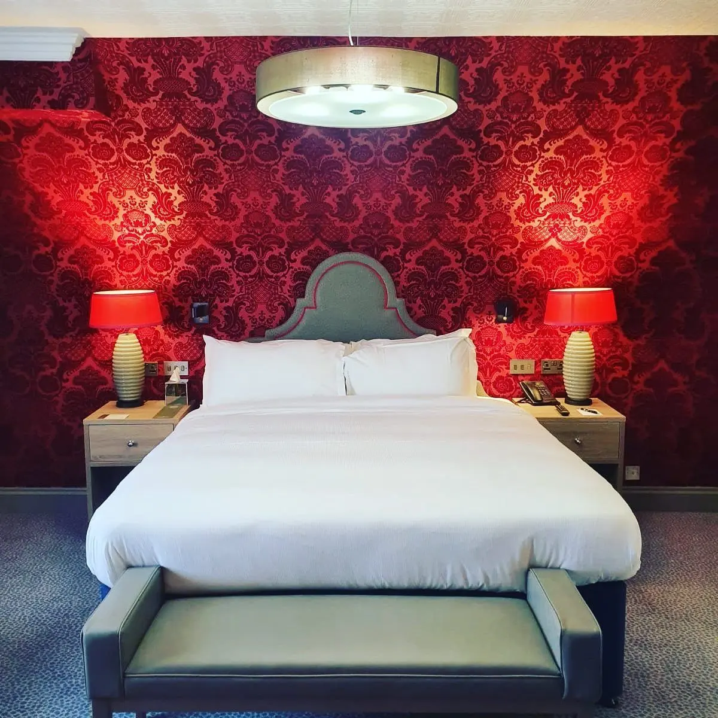
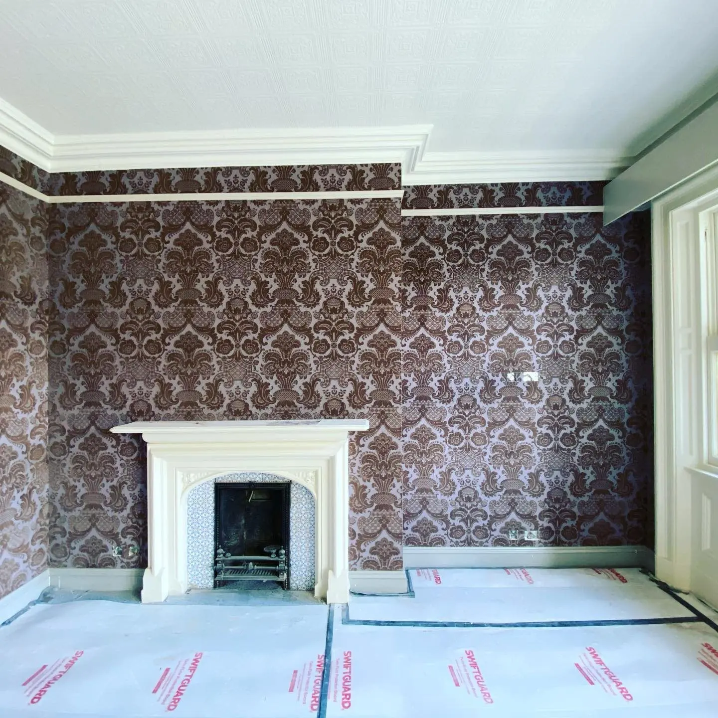
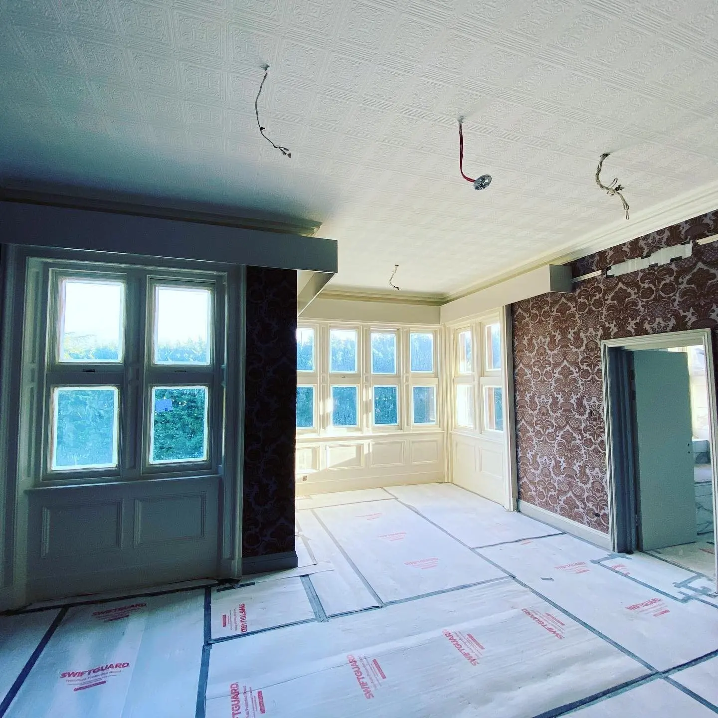
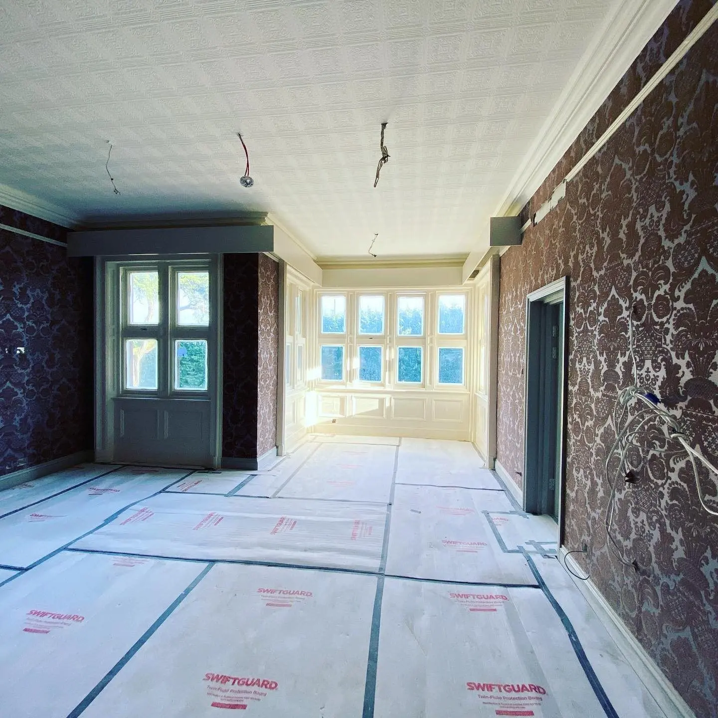
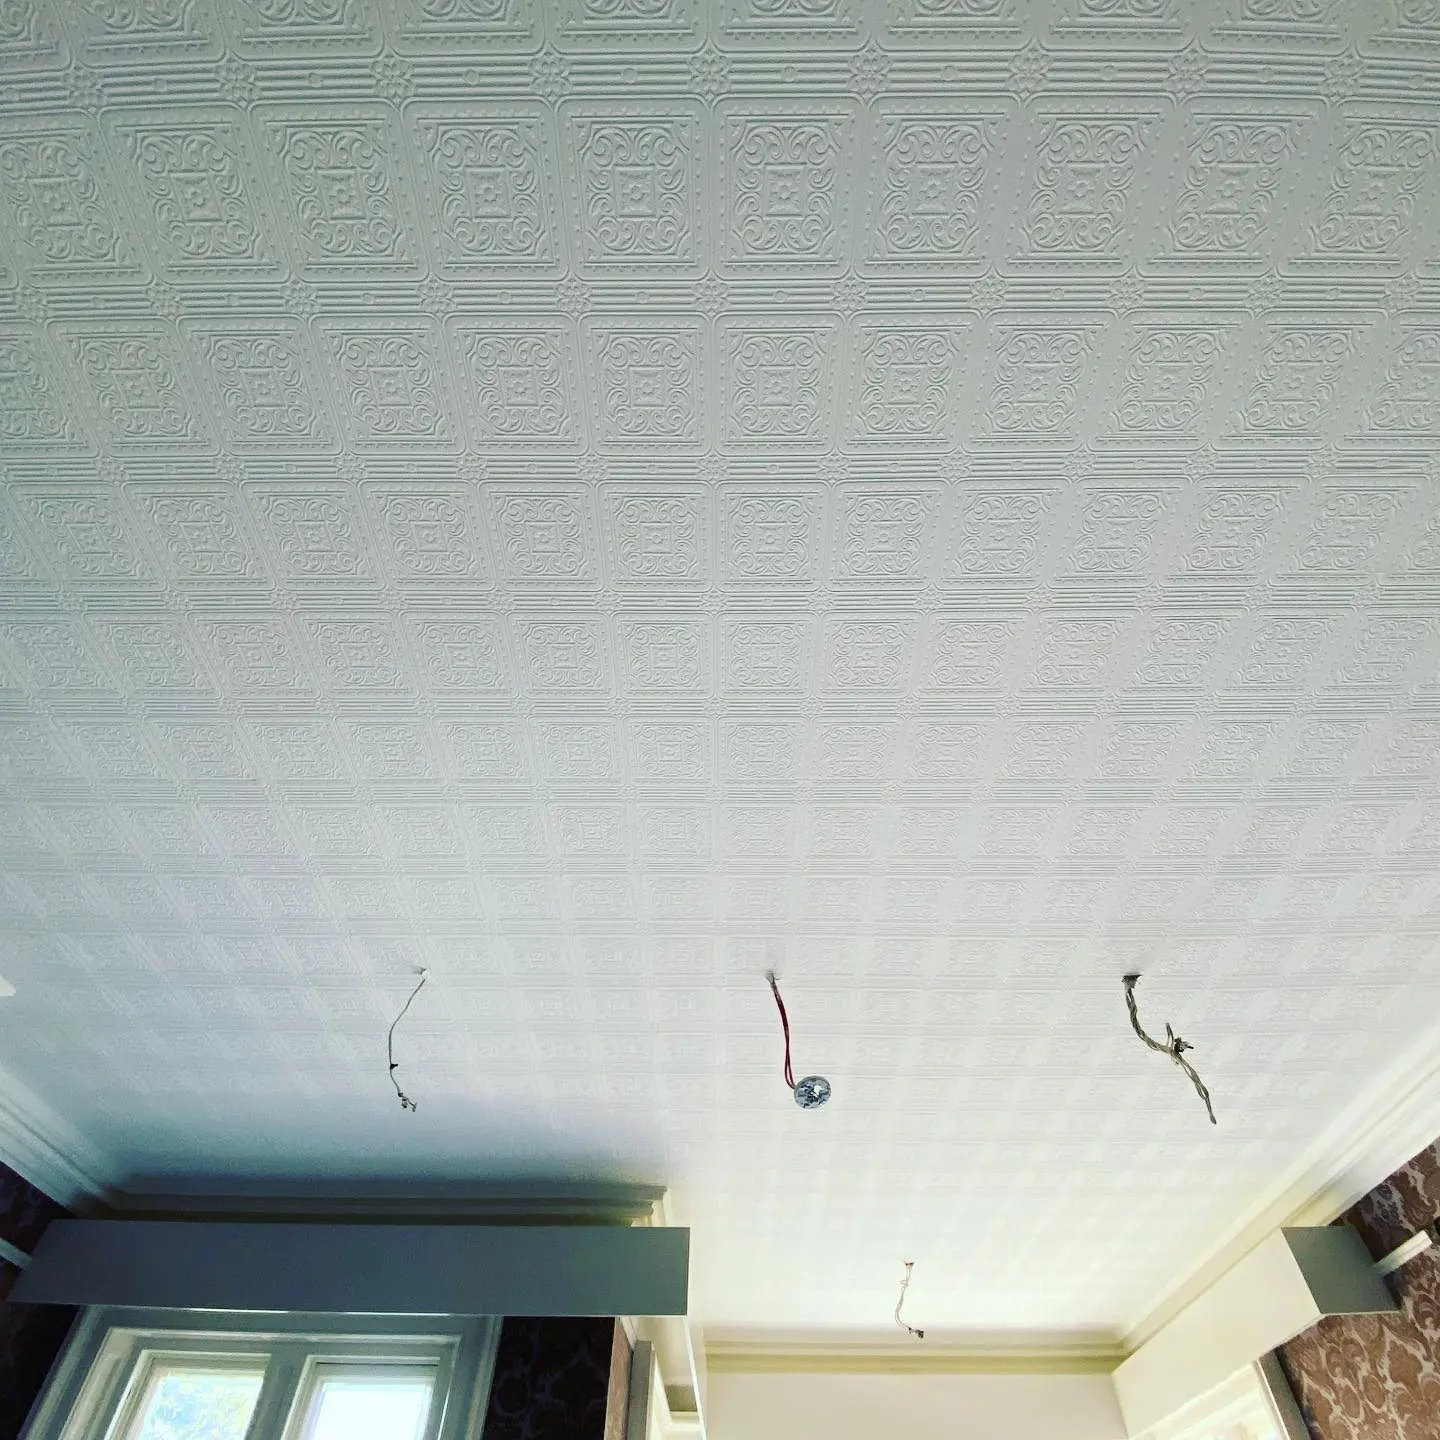
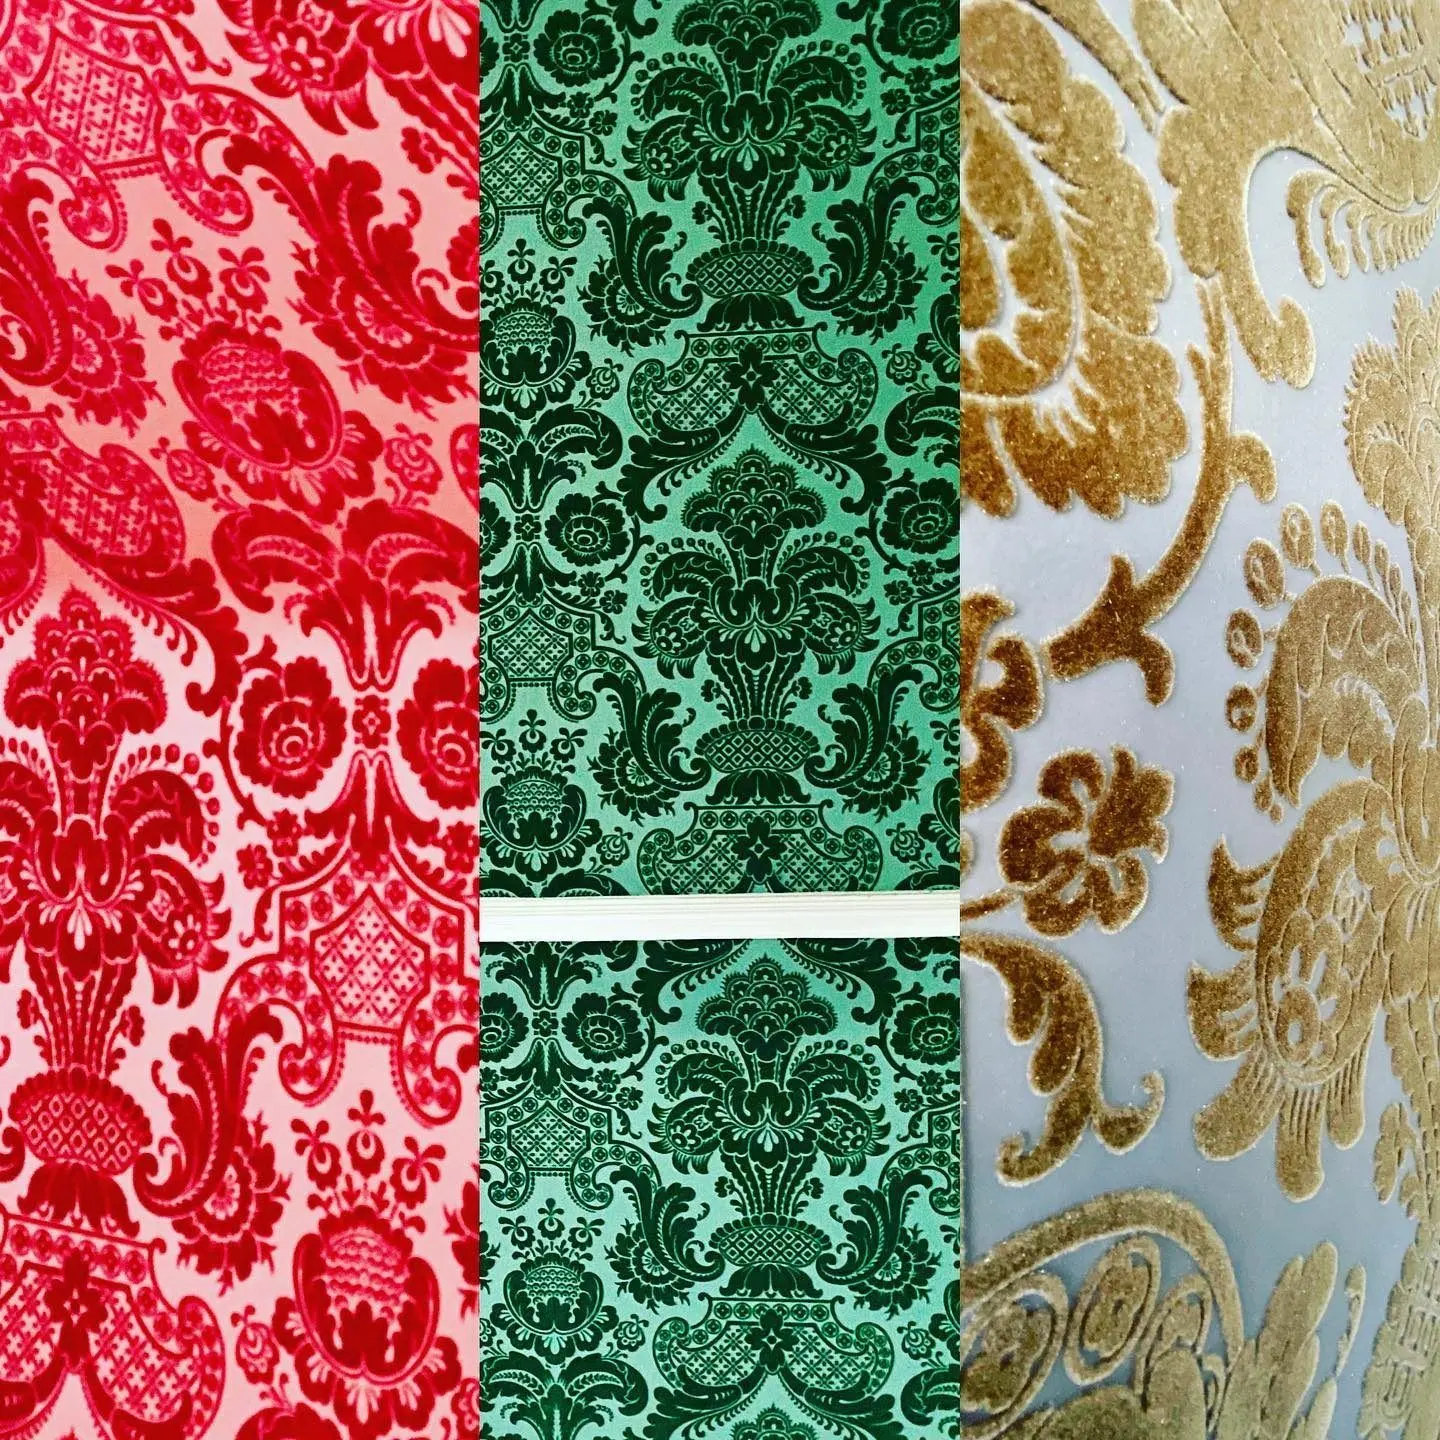
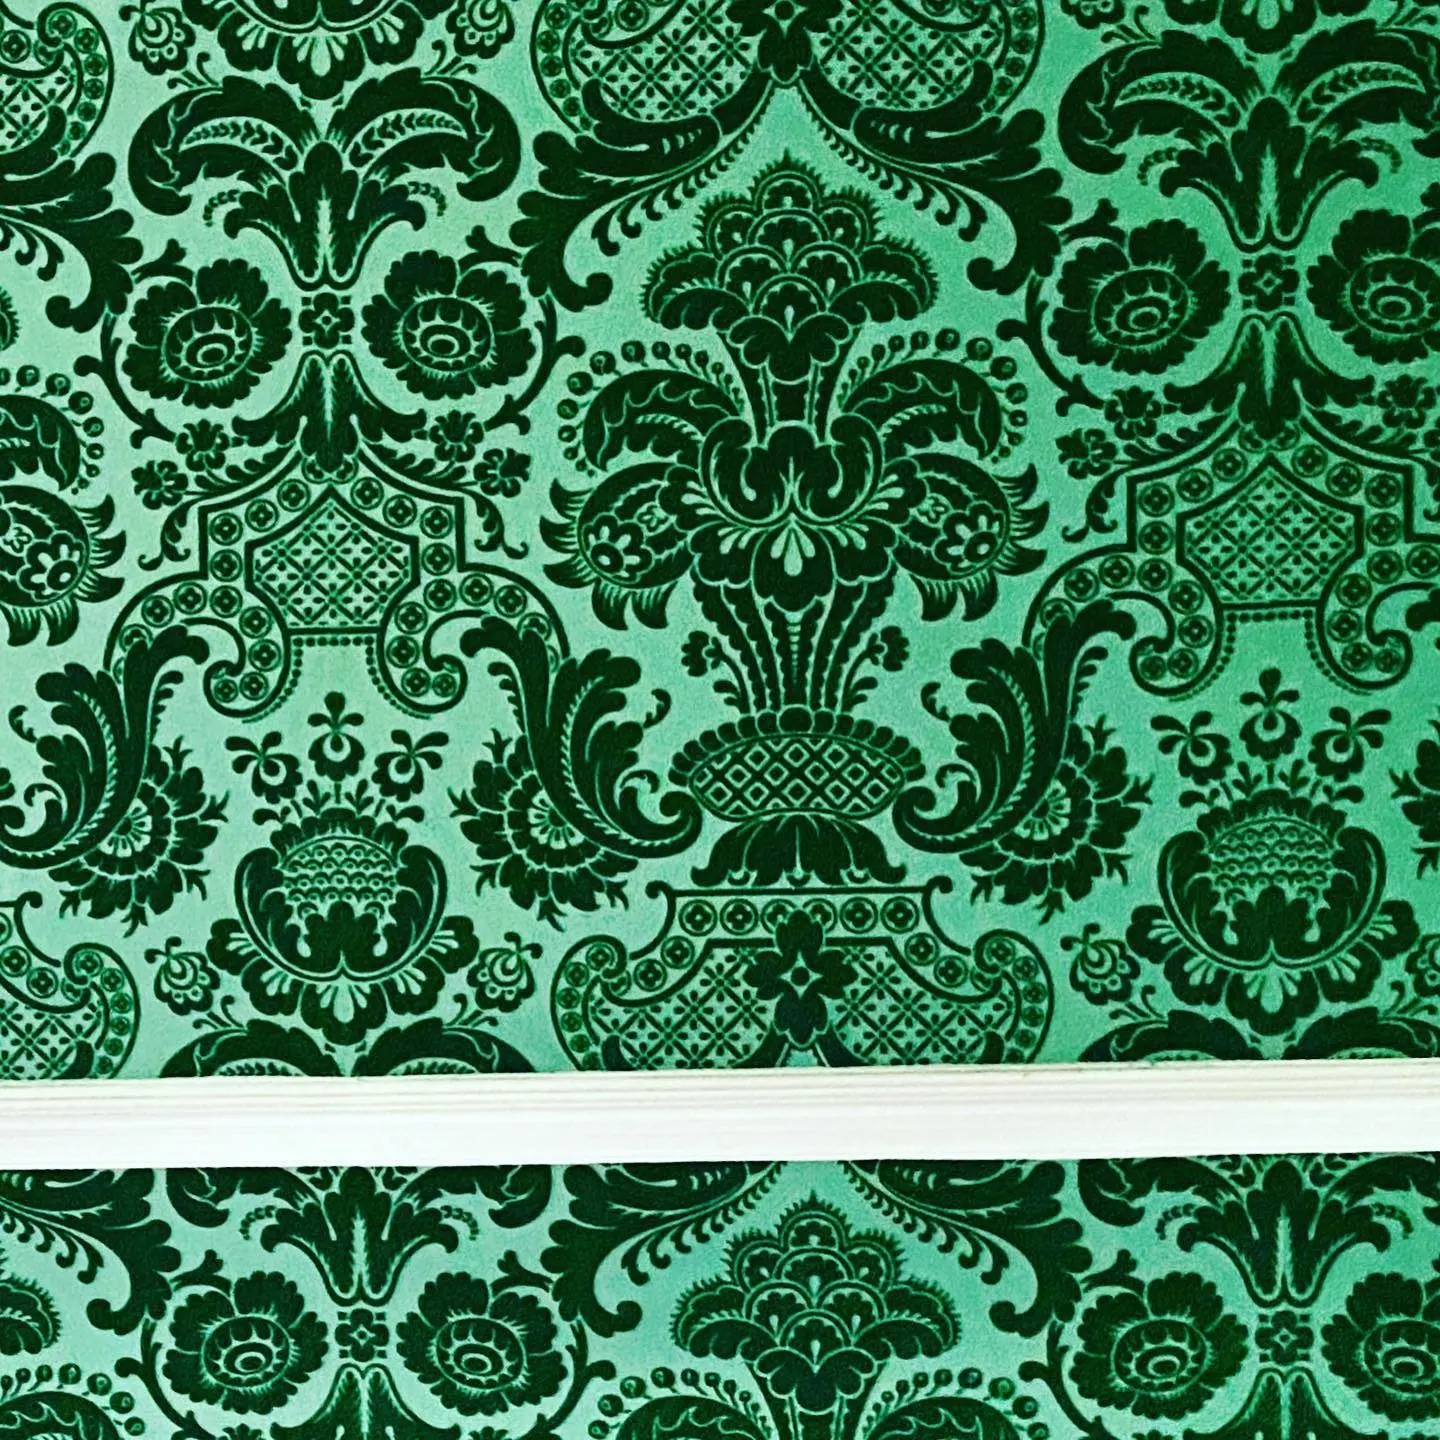
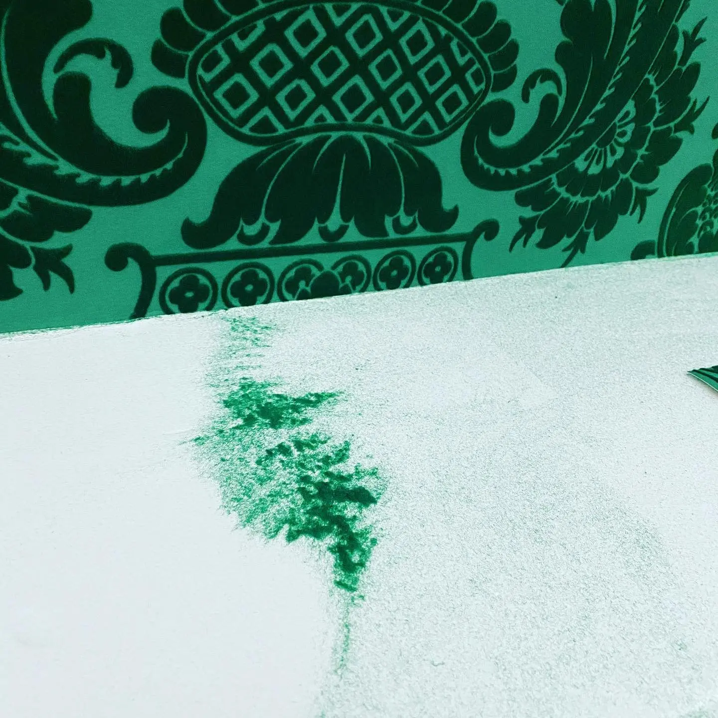

Hilton London Metropole
Jet-black Muraspec wallcovering, and Vescom wallcovering on the wall panels of a large conference room, at the Hilton London Metropole in Paddington in 2019.
- Role
- Wallcoverings, including conference-room wall panels
- Client / brand
- Hilton London Metropole
- Location
- Edgware Road, Paddington, London W2
- Project period
- 2019
- Materials
- Muraspec; Vescom
- Record published
- Record updated
- Source
- Read the case study
Scope, approach & outcome from the project record
Company-reported project record · Read the original record
At a glance (scope)
- Hotel: Hilton London Metropole, Paddington - When: September to November 2019 - Scope: wallcoverings, including the wall panels of a conference room - Wallcoverings: Muraspec (jet black), Vescom
References & photograph credits
References in the project record
- https://www.instagram.com/mrwallcover/
- https://www.instagram.com/p/B3AAo9sFAE_/
- https://www.instagram.com/p/B5XtSRtFedQ/
Photographs
- Large conference room at the Hilton London Metropole with Vescom-covered wall panels.
Credit not separately recorded. - Conference room with balcony rail and wallcovered panels, Hilton London Metropole.
Credit not separately recorded. - Conference room with patterned carpet and wallcovered panels, Hilton London Metropole.
Credit not separately recorded. - Doors to the Monarch Suite conference room at the Hilton London Metropole.
Credit not separately recorded. - Close-up of a jet-black textured Muraspec wallcovering, Hilton London Metropole.
Credit not separately recorded. - Detail of a jet-black embossed Muraspec wallcovering, Hilton London Metropole.
Credit not separately recorded. - Exterior of the Hilton London Metropole, Edgware Road.
Credit not separately recorded.
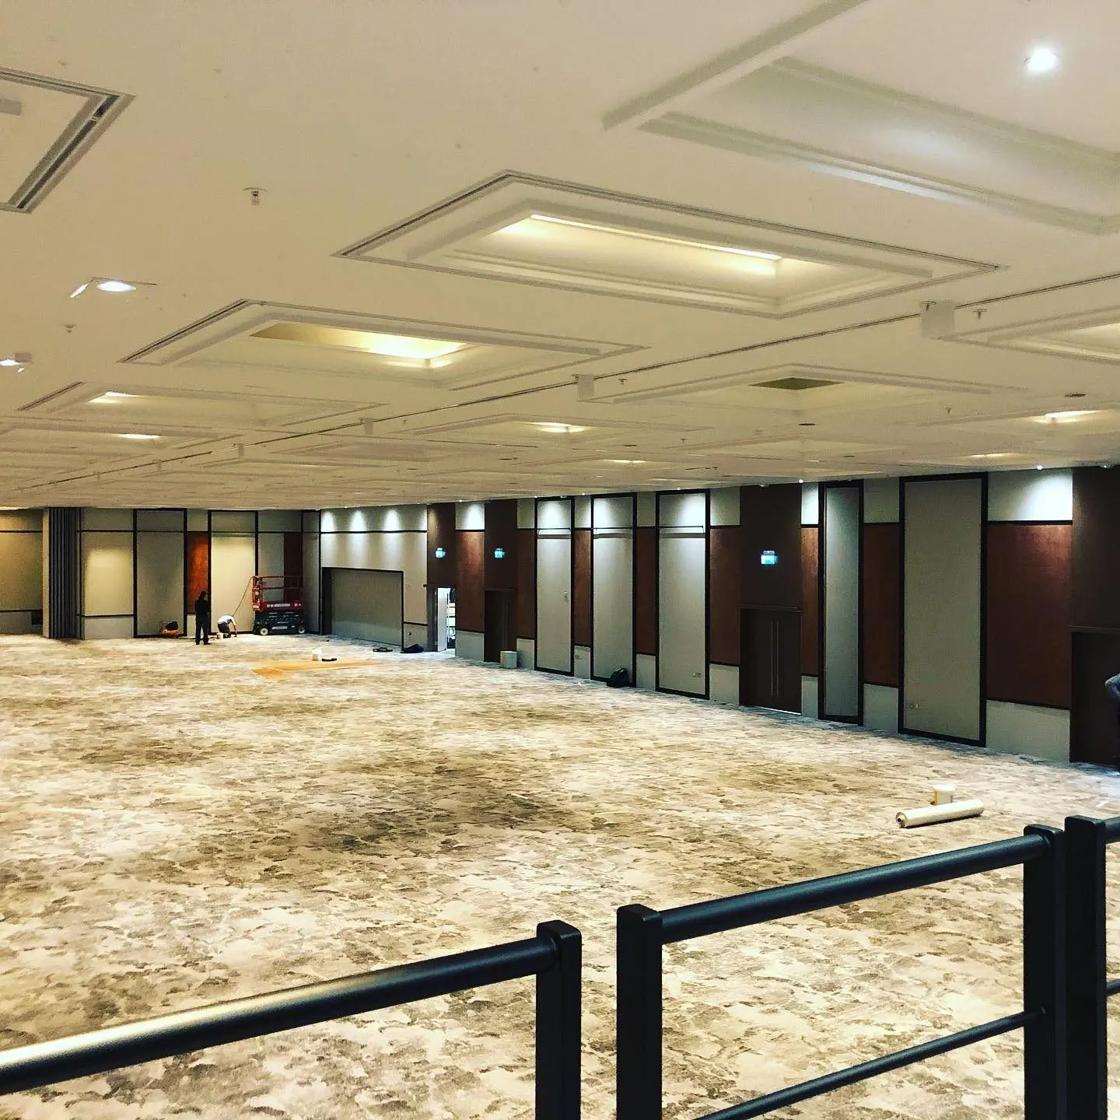
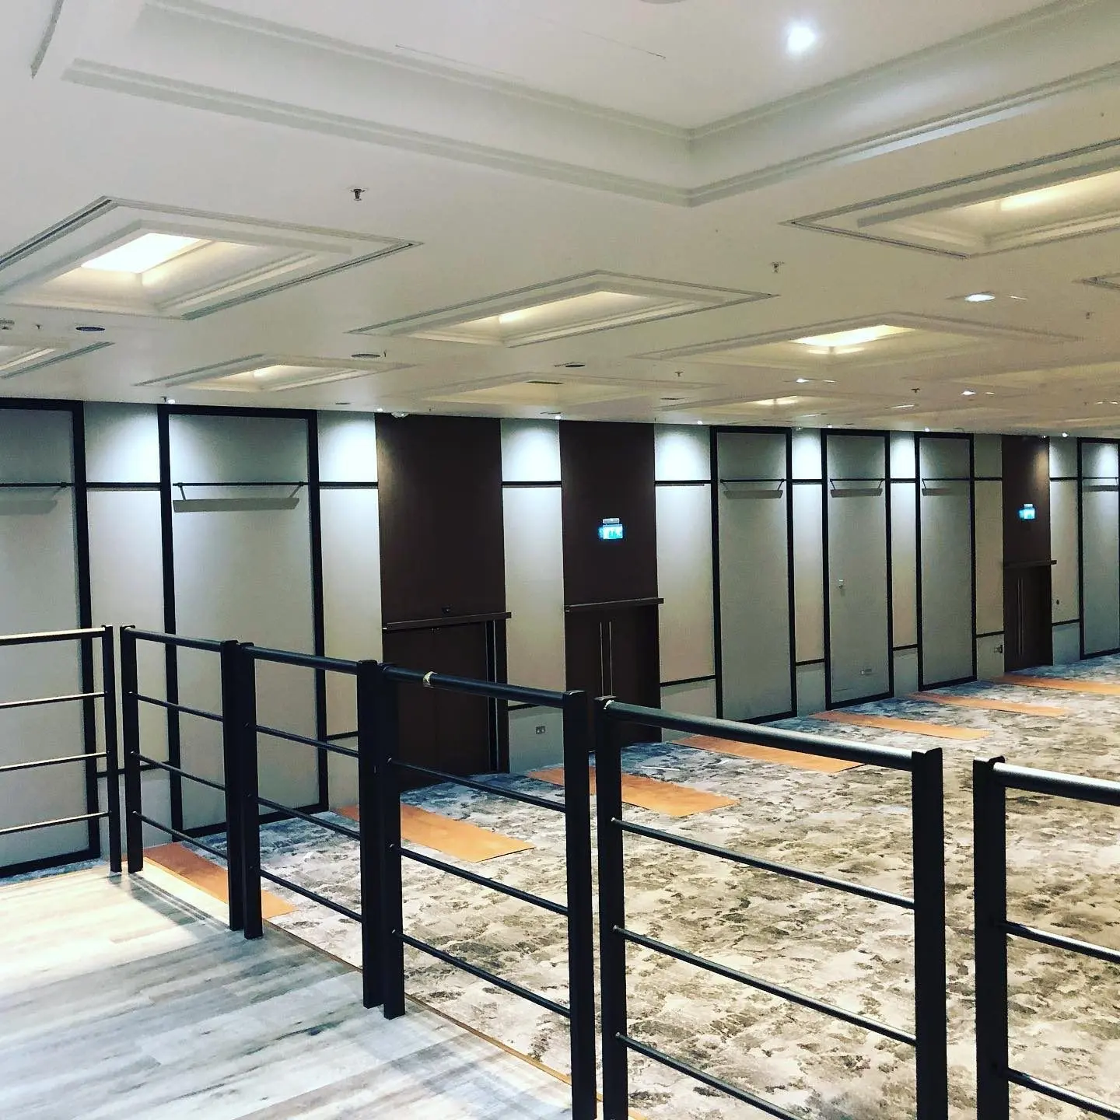
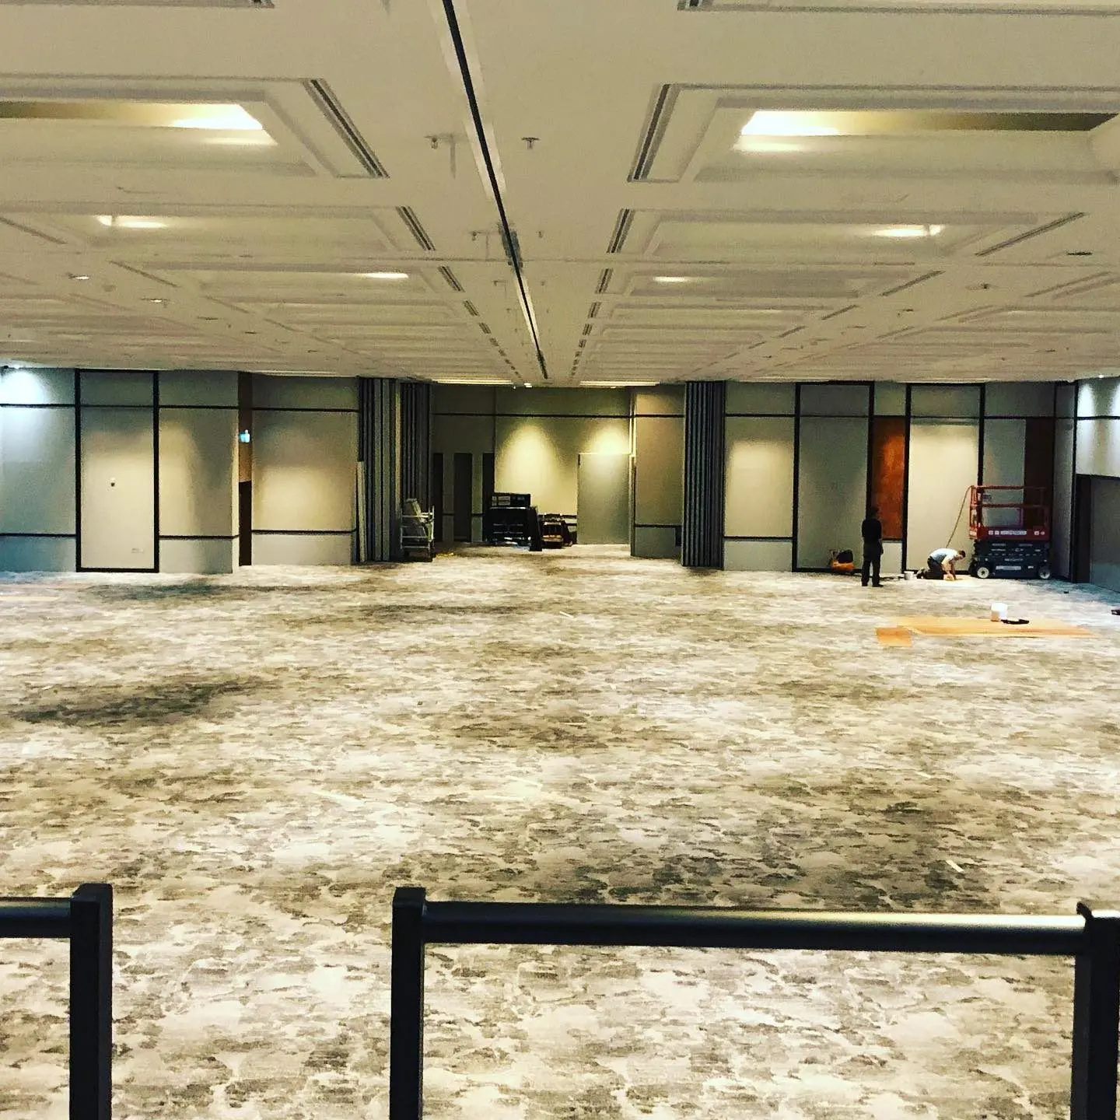
Novotel London Canary Wharf
Wallcovering installations at Novotel London Canary Wharf in 2016, photographed when we went back to stay in 2022.
- Role
- Wallcovering installation
- Client / brand
- Novotel London Canary Wharf
- Location
- Canary Wharf, London E14
- Project period
- 2016
- Materials
- Not recorded
- Record published
- Record updated
- Source
- Read the case study
Scope, approach & outcome from the project record
Company-reported project record · Read the original record
At a glance (scope)
- Hotel: Novotel London Canary Wharf - When: 2016 (photographed in January 2022) - Scope: wallcovering installation - Finishes seen here: concrete-effect and timber-grain wallcoverings
References & photograph credits
References in the project record
Photographs
- Hotel room with concrete-effect wallcovering on a column, sofa and city view, Novotel London Canary Wharf.
Credit not separately recorded. - Guest room with textured wallcovering, sofa and bed, Novotel London Canary Wharf.
Credit not separately recorded. - Hotel room seen past a wallcovered column, Novotel London Canary Wharf.
Credit not separately recorded. - Hotel corridor with concrete-effect wallcovering, Novotel London Canary Wharf.
Credit not separately recorded. - Close-up of a timber-grain wallcovering beside a light switch, Novotel London Canary Wharf.
Credit not separately recorded.
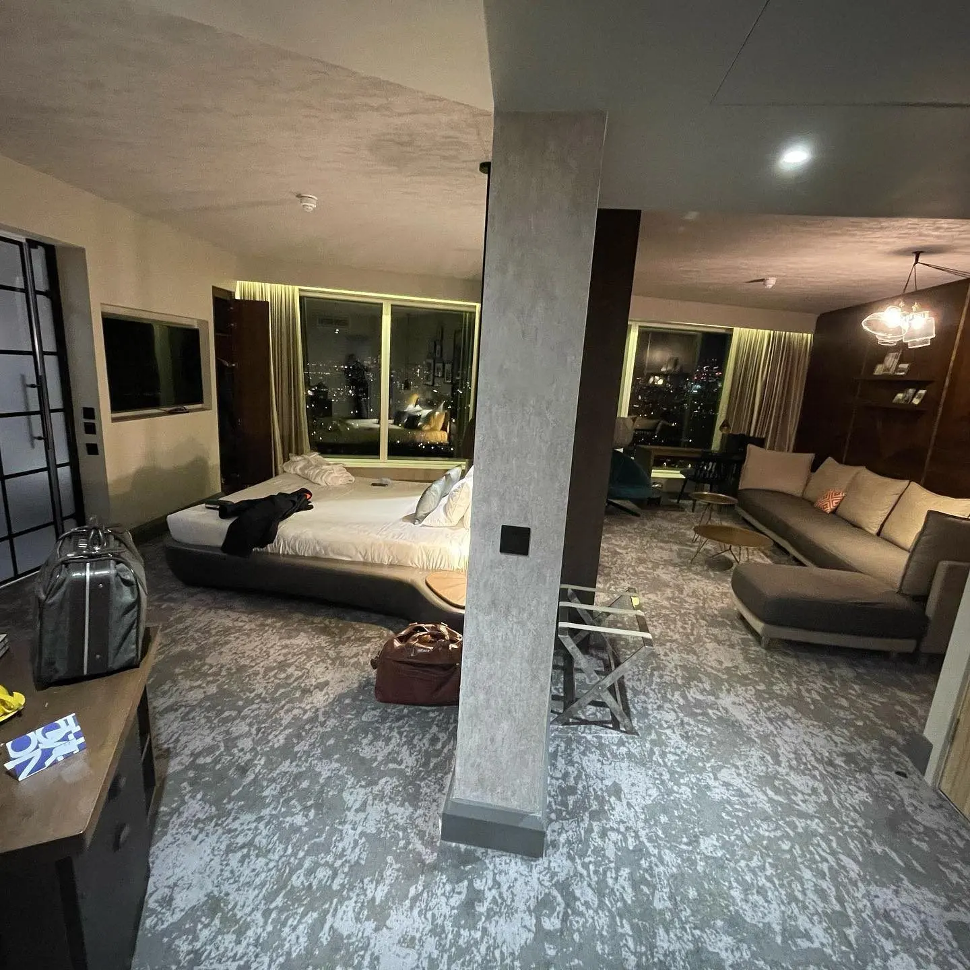
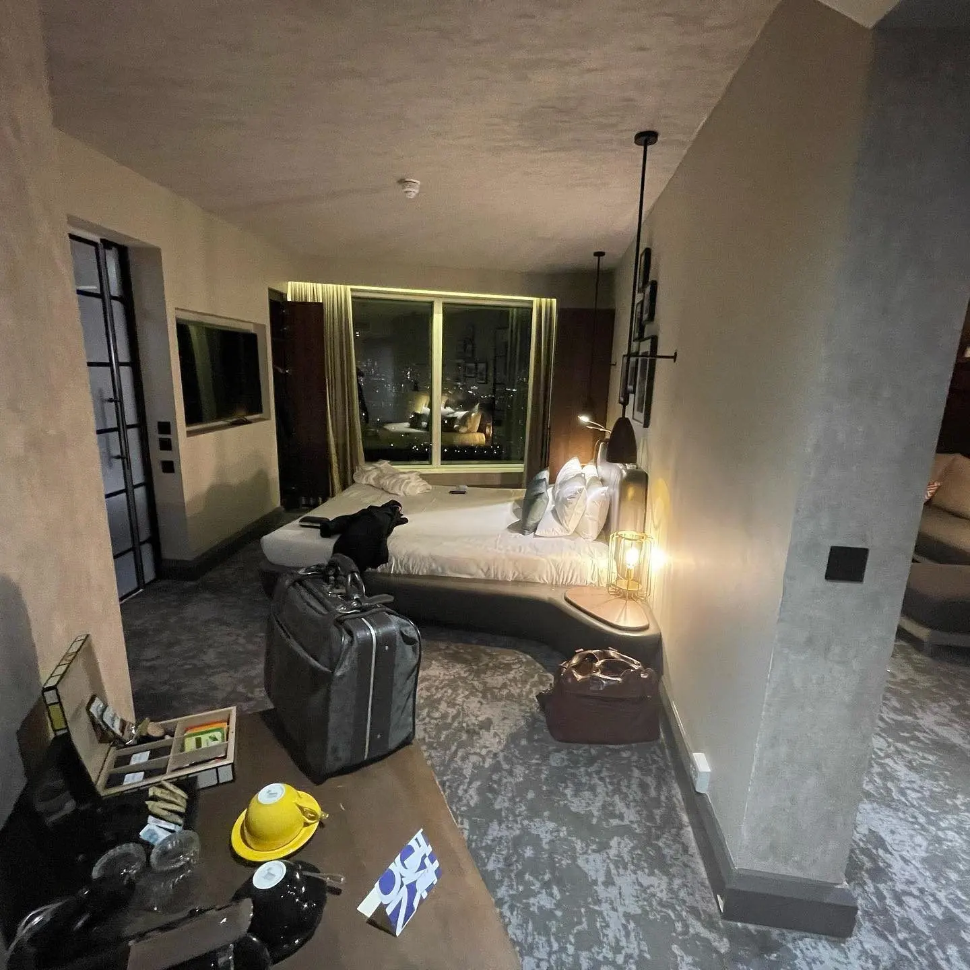
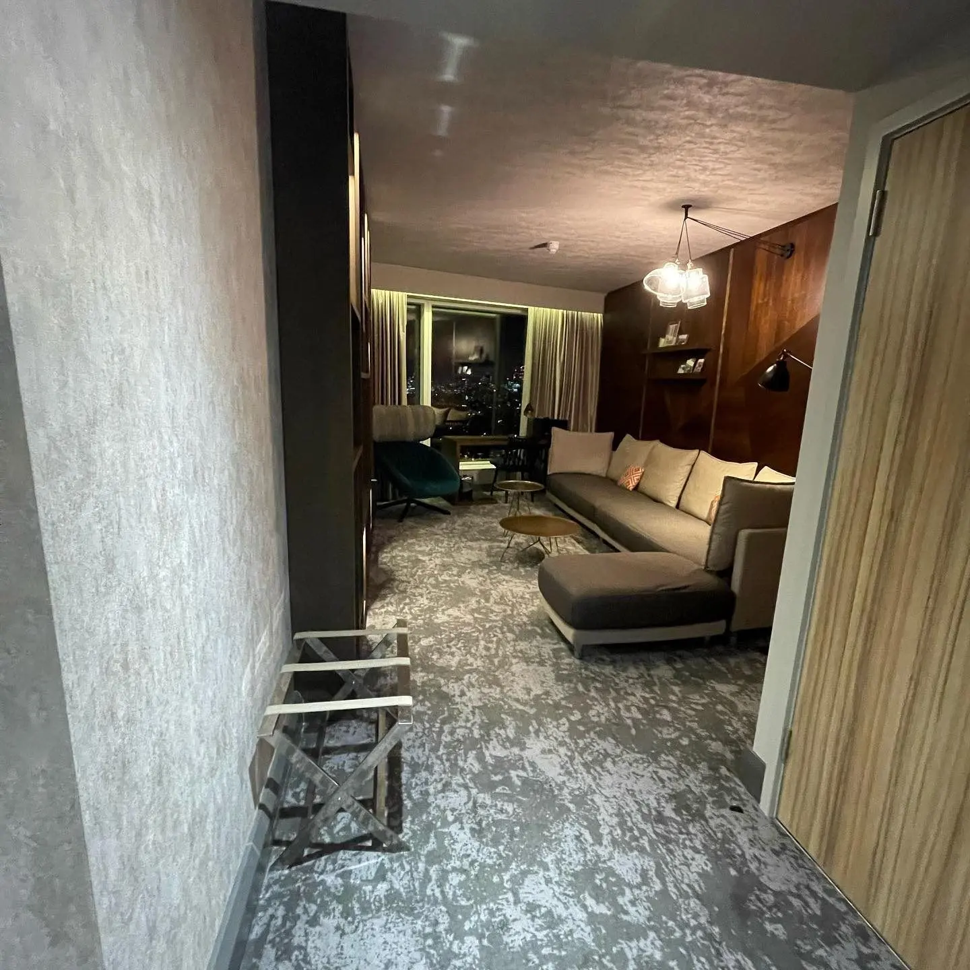
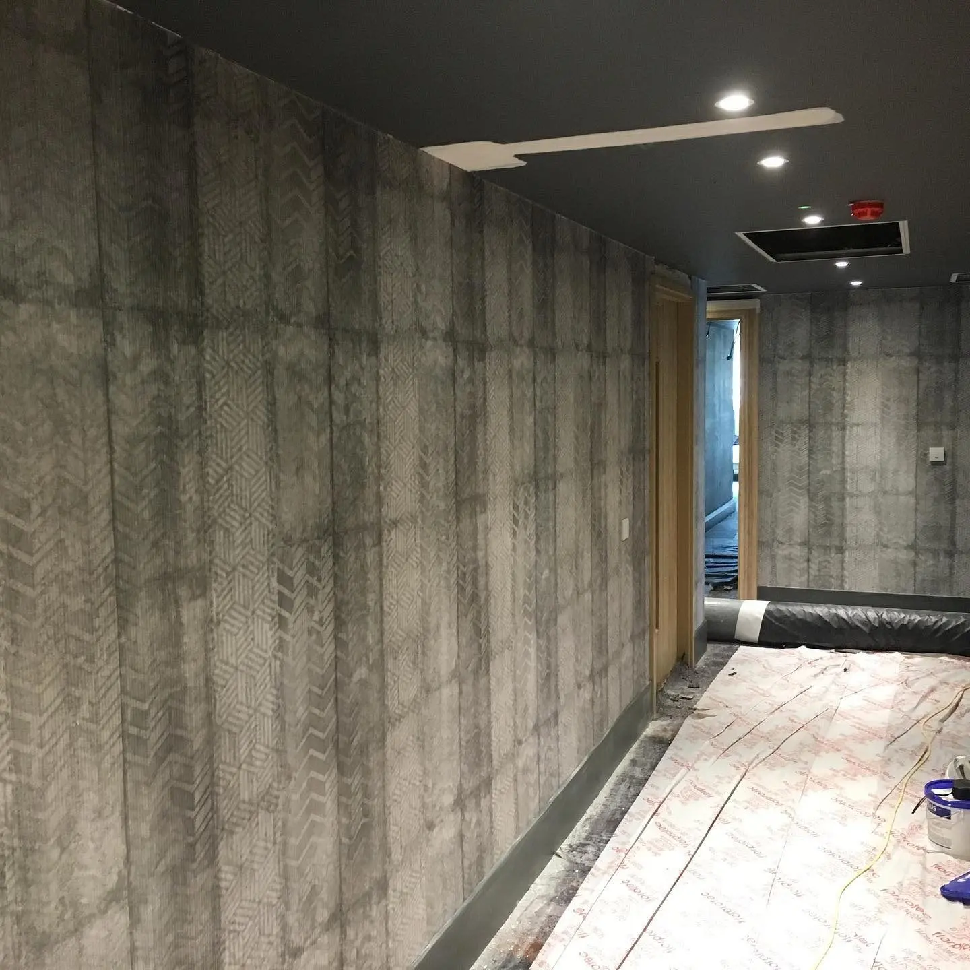
Huntsman, Savile Row
A bespoke wallpaper printed as a perfect image of the Huntsman tweed, hung through the Savile Row house, with display boards covered in the same print.
- Role
- Bespoke printed wallpaper installation and display boards
- Client / brand
- Huntsman
- Location
- 11 Savile Row, Mayfair, London W1
- Project period
- 2018–2019
- Materials
- Bespoke Huntsman tweed print
- Record published
- Record updated
- Source
- Read the case study
Scope, approach & outcome from the project record
Company-reported project record · Read the original record
At a glance (scope)
- Client: Huntsman, Savile Row - Where: 11 Savile Row, Mayfair, London - When: April 2018 to March 2019 - Scope: installation of a bespoke printed wallpaper, and display boards covered in the same print - Wallcovering: a bespoke print of the Huntsman tweed
References & photograph credits
References in the project record
- https://www.h-huntsman.com/heritage/11-savile-row/
- https://www.instagram.com/mrwallcover/
- https://www.instagram.com/p/BhY3zp7nKhr/
- https://www.instagram.com/p/Bu6-mMFBdbt/
Photographs
- Huntsman, Savile Row: a tweed-print wallpapered room with a sofa and dartboard.
Credit not separately recorded. - Huntsman, Savile Row: suits displayed on mannequins in front of tweed-print walls.
Credit not separately recorded. - Huntsman, Savile Row: fitting room with tweed-print wallpaper and dark joinery.
Credit not separately recorded. - Huntsman, Savile Row: framed pictures on the bespoke tweed-print wallpaper.
Credit not separately recorded. - Huntsman, Savile Row: a display with a red coat and luggage against tweed-print walls.
Credit not separately recorded. - Huntsman, Savile Row: tweed-print walls with a column radiator and timber shelving.
Credit not separately recorded. - Tweed suit on a mannequin in front of the matching bespoke Huntsman tweed-print wallpaper.
Credit not separately recorded. - Tweed suit jacket on a stand in front of a matching Huntsman tweed-print display board.
Credit not separately recorded. - Bespoke display boards covered in Huntsman tweed print.
Credit not separately recorded. - Display board in Huntsman tweed print with a suit on a stand.
Credit not separately recorded. - Pair of freestanding display boards covered in Huntsman tweed-print wallpaper.
Credit not separately recorded. - Close-up of the bespoke Huntsman tweed-print wallpaper, Huntsman, Savile Row.
Credit not separately recorded.
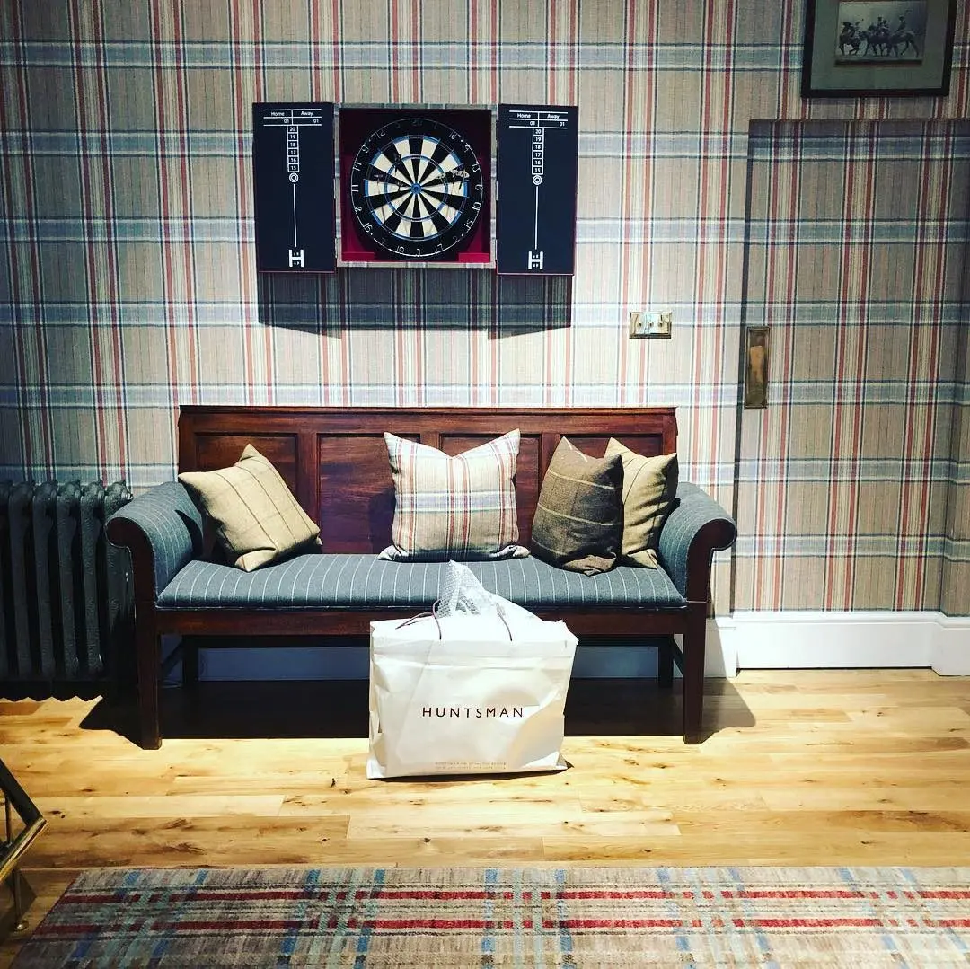
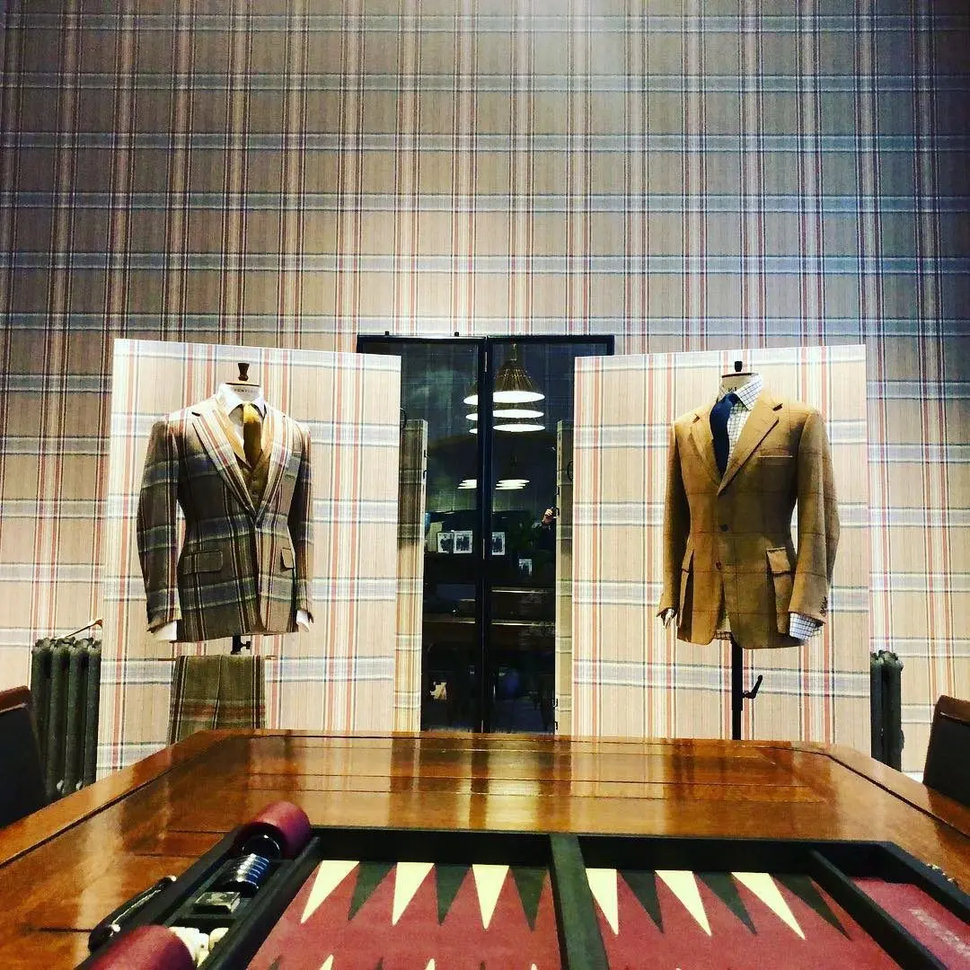
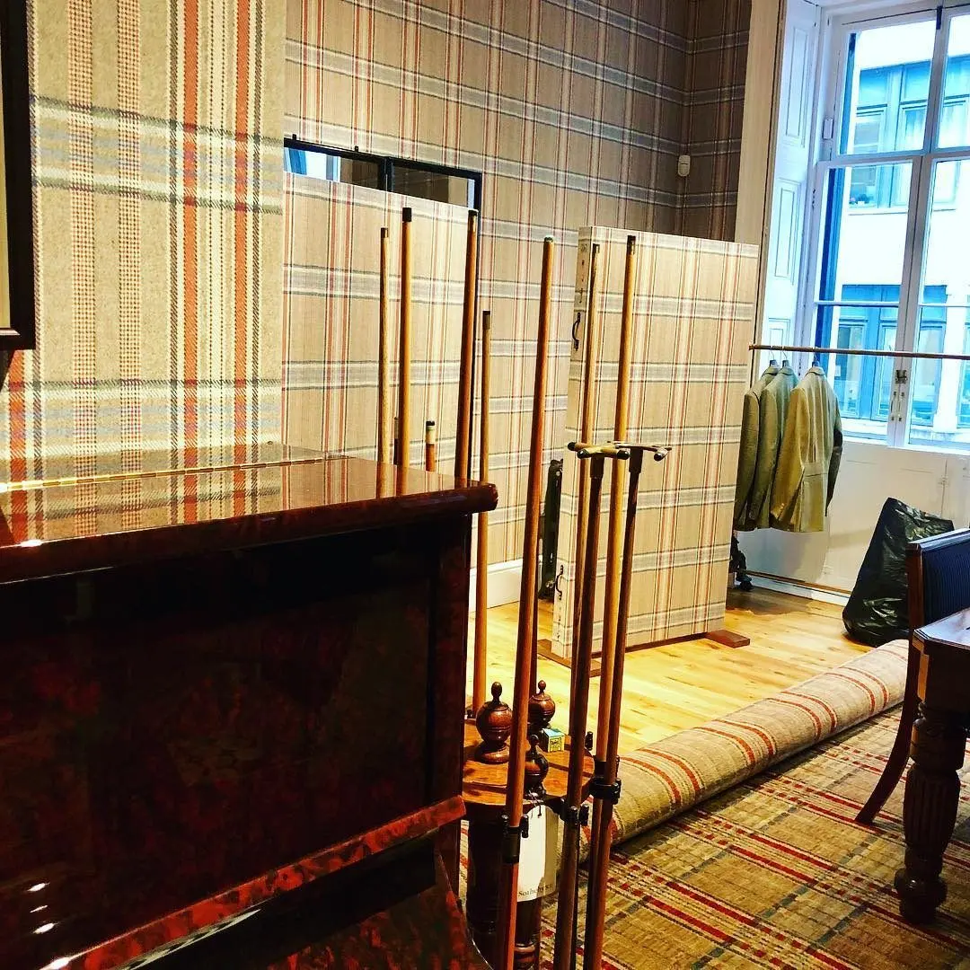
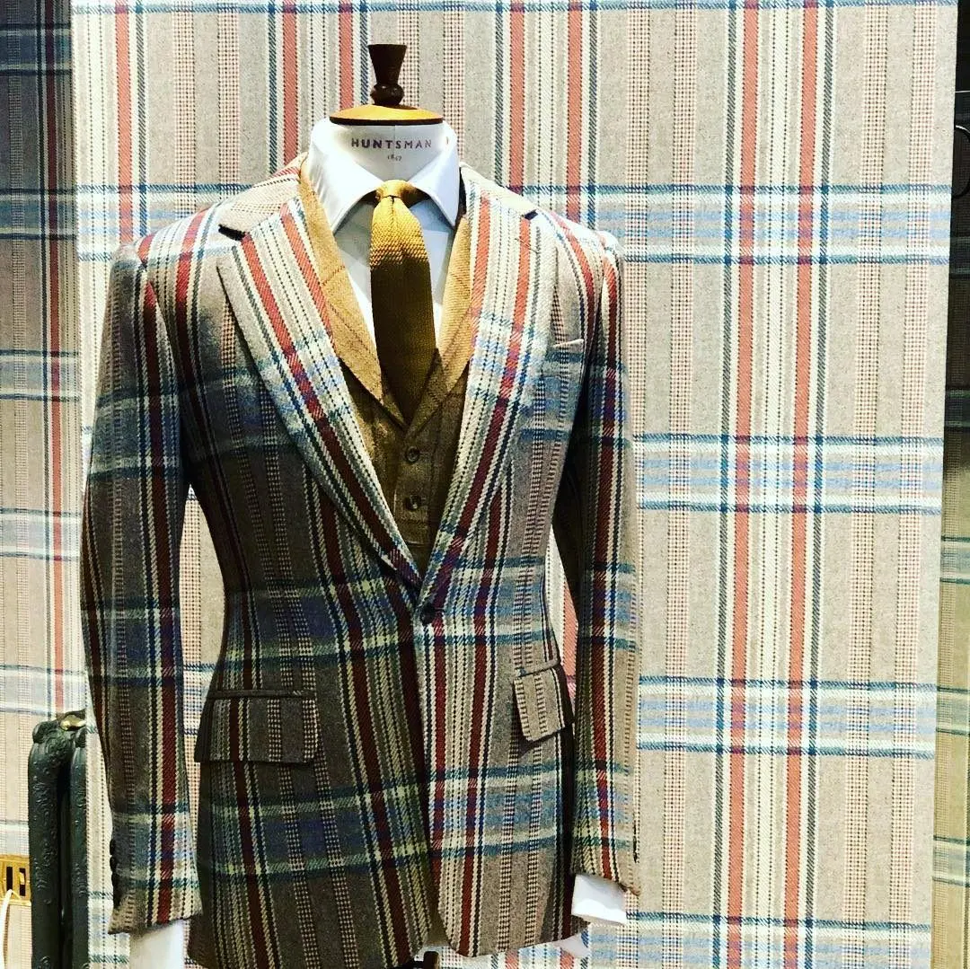
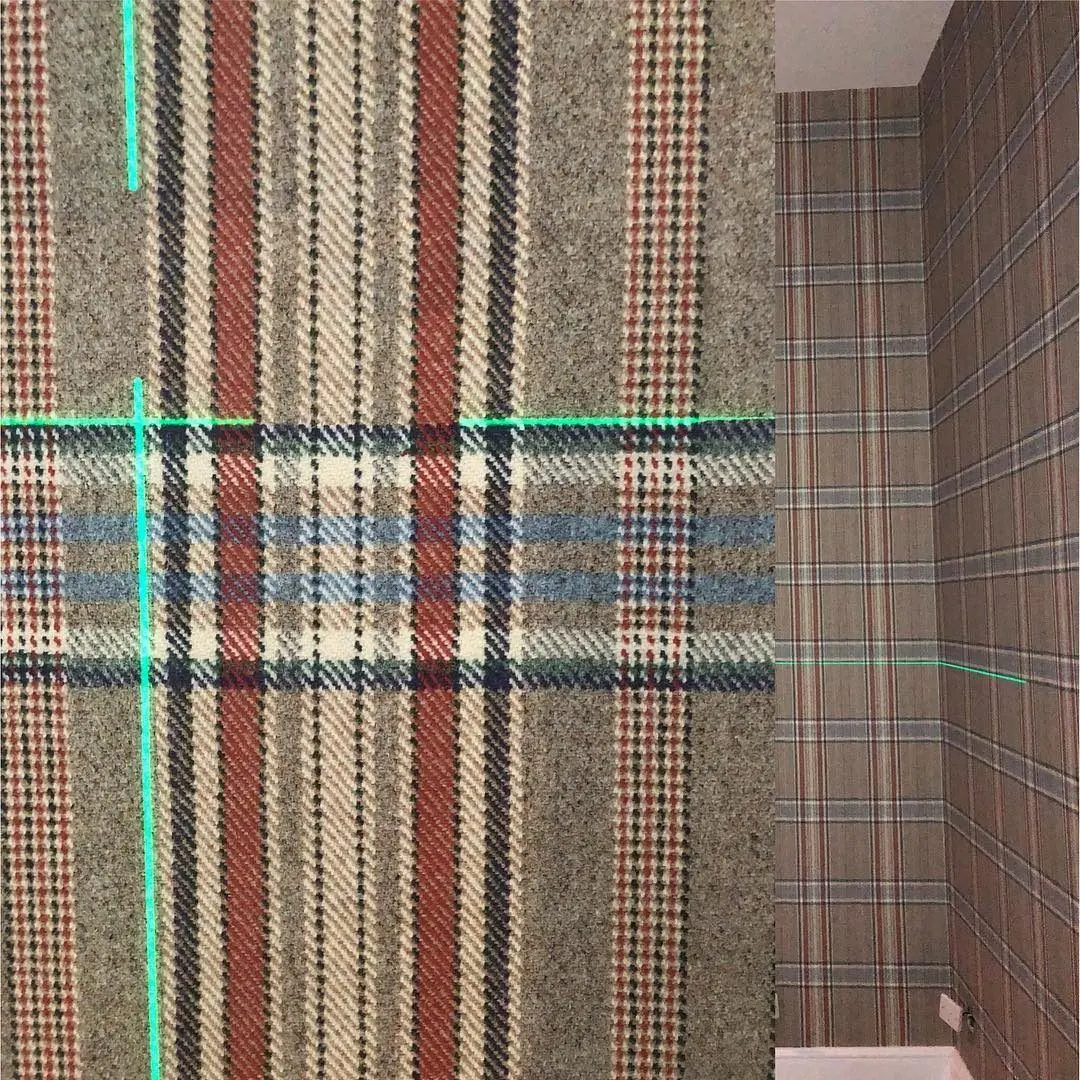
Mercedes-AMG showroom, London
Supply and fit of black matt Muraspec wallcoverings through one of the newest Mercedes showrooms in London, finished with brushed stainless-steel trims at the doors and skirtings.
- Role
- Supply and installation of black matt wallcoverings
- Client / brand
- A Mercedes-AMG showroom
- Location
- London
- Project period
- 2019
- Materials
- Muraspec
- Record published
- Record updated
- Source
- Read the case study
Scope, approach & outcome from the project record
Company-reported project record · Read the original record
At a glance (scope)
- Where: a Mercedes-AMG showroom in London - When: September 2019 - Scope: supply and installation of black matt wallcoverings - Wallcovering: Muraspec, black matt - Detail: brushed stainless-steel trims around the doors and above the skirtings
References & photograph credits
References in the project record
- https://www.instagram.com/mrwallcover/
- https://www.instagram.com/p/B2HM9AWlG3w/
- https://www.instagram.com/p/B2V9cZklfv9/
Photographs
- Curved staircase beside walls finished in black matt wallcovering, Mercedes-AMG showroom, London.
Credit not separately recorded. - Mercedes-AMG showroom entrance, London, with illuminated AMG branding against the black matt walls.
Credit not separately recorded. - Corridor of black matt wallcovering with steel-trimmed doors and skirting, Mercedes-AMG showroom, London.
Credit not separately recorded. - Black matt Muraspec walls around a door with a brushed stainless-steel trim, Mercedes-AMG showroom, London.
Credit not separately recorded. - Two doors set in black matt wallcovering with narrow brushed-steel trims, Mercedes-AMG showroom, London.
Credit not separately recorded. - Collage from the works at the Mercedes-AMG showroom, London: black matt walls, AMG signage and our installers at work.
Credit not separately recorded.
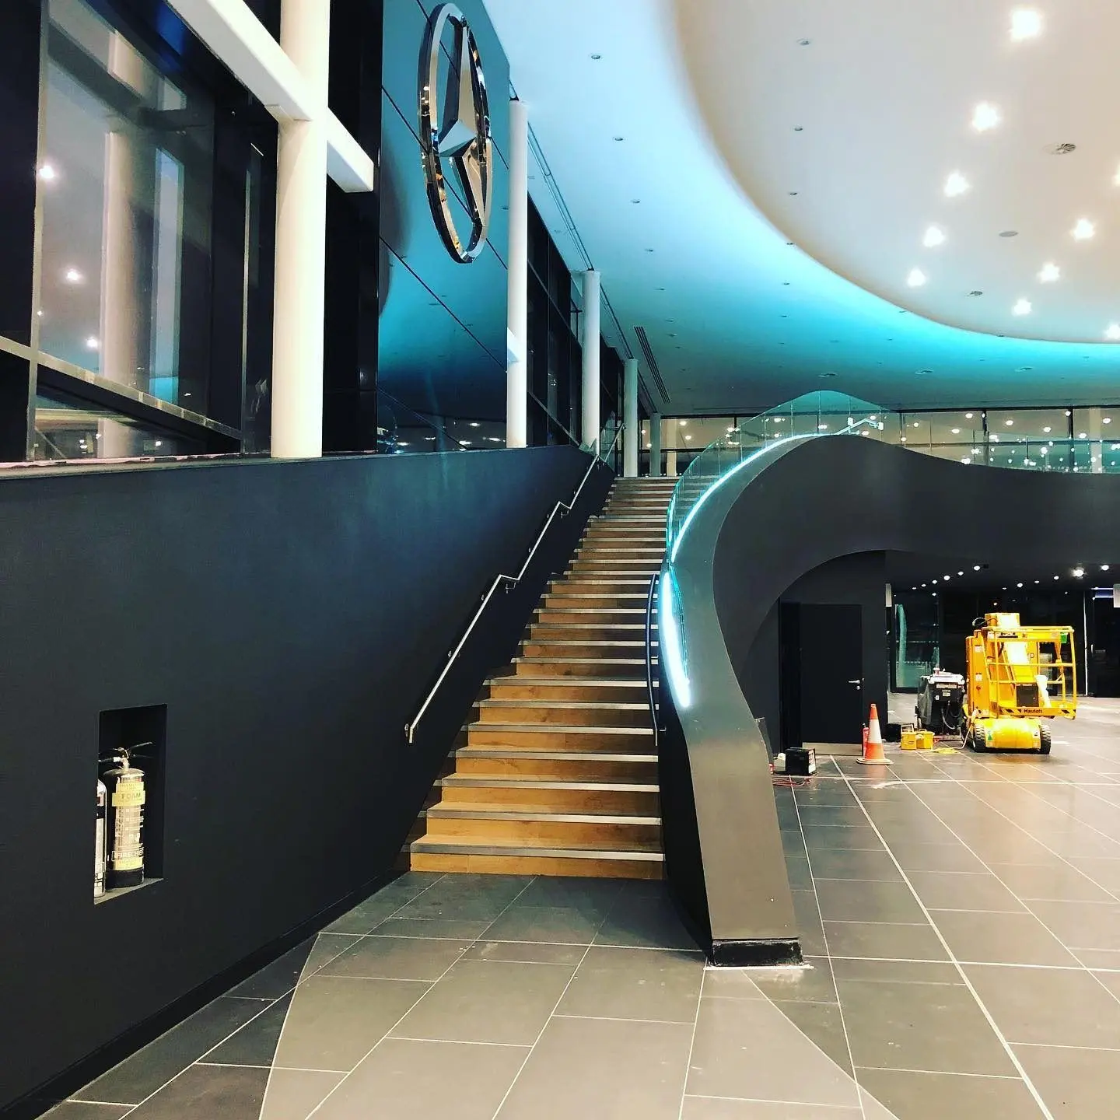
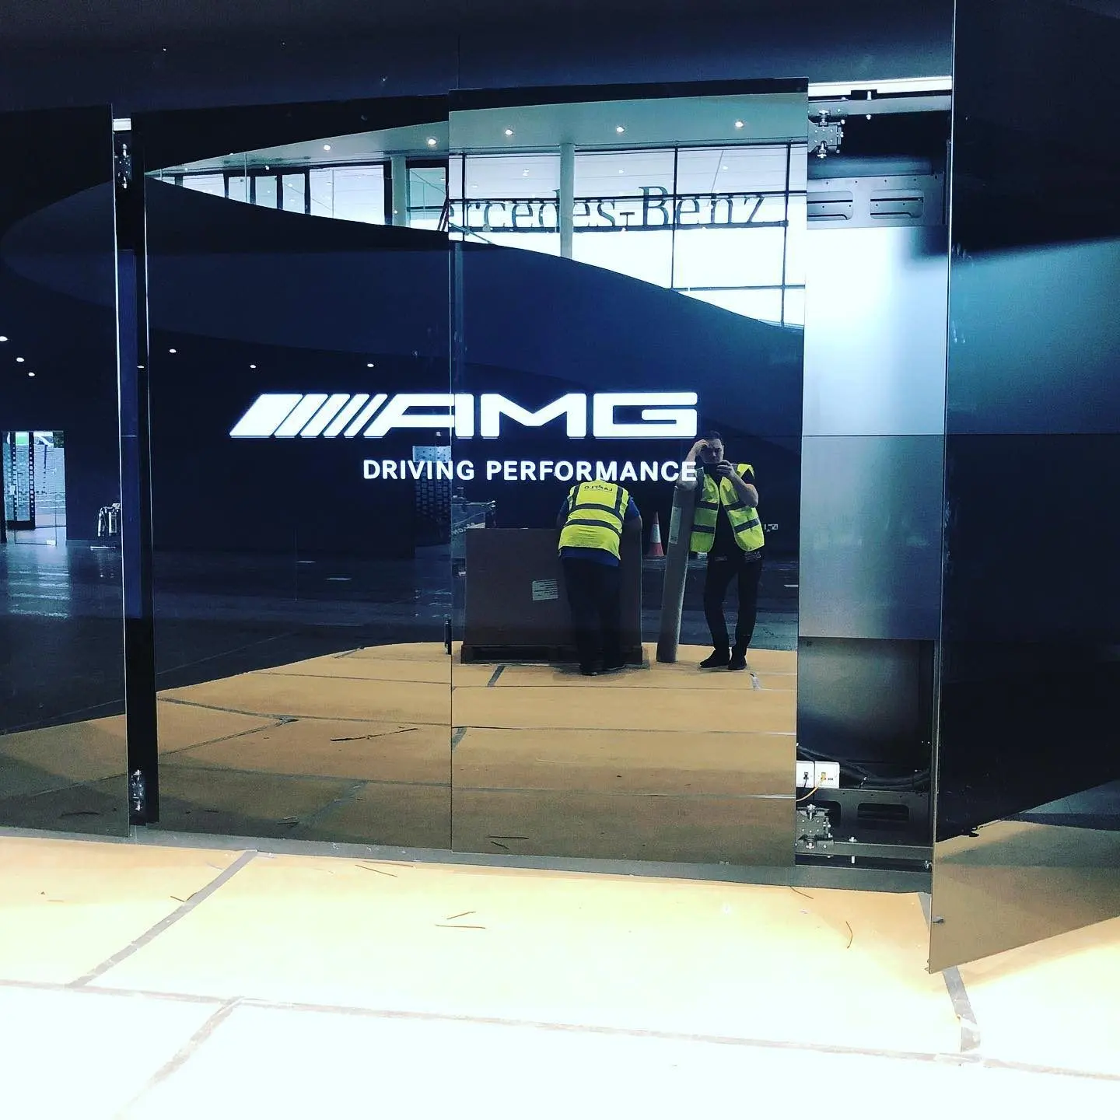
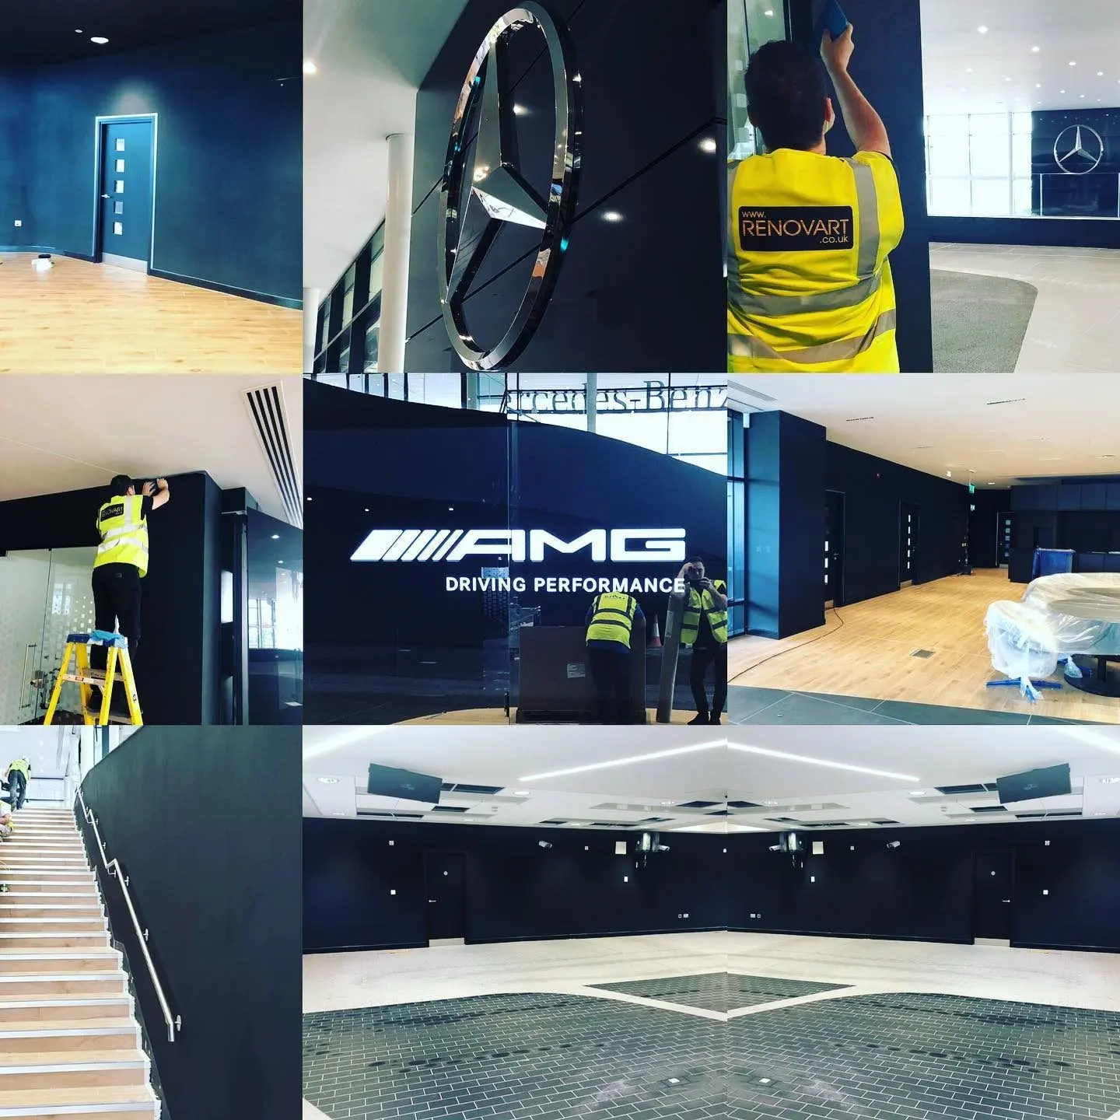
Everyman cinema, Liverpool
Bespoke extra-wide digital prints of classic film and music imagery for the Everyman cinema in Liverpool, hung floor to ceiling as single pictures across the walls.
- Role
- Installation of bespoke large-format digital wallcoverings
- Client / brand
- Everyman cinema
- Location
- Metquarter, Liverpool
- Project period
- 2018
- Materials
- Muraspec (digital print)
- Record published
- Record updated
- Source
- Read the case study
Scope, approach & outcome from the project record
Company-reported project record · Read the original record
At a glance (scope)
- Client: Everyman cinema, Liverpool - Where: Metquarter, Victoria Street, Liverpool - When: October to December 2018 - Scope: installation of bespoke large-format digital prints - Wallcovering: Muraspec digital print, extra-wide - Imagery: black-and-white film stills and colour street scenes
References & photograph credits
References in the project record
- https://www.placenorthwest.co.uk/everyman-to-open-before-christmas/
- https://www.instagram.com/mrwallcover/
- https://www.instagram.com/p/BpT508uHLMu/
- https://www.instagram.com/p/BqsxZT2gAjQ/
Photographs
- Colour digital-print mural of a classic Italian street scene in the Everyman cinema bar, Liverpool.
Credit not separately recorded. - Large black-and-white film mural fitted floor to ceiling in a corridor of the Everyman cinema, Liverpool.
Credit not separately recorded. - Framed black-and-white film-star mural panel on timber panelling, Everyman cinema, Liverpool.
Credit not separately recorded. - Black-and-white digital-print mural of a classic film star on a wall of the Everyman cinema, Liverpool.
Credit not separately recorded. - Close-up of a black-and-white digital-print mural of a classic film kiss, the Everyman cinema, Liverpool.
Credit not separately recorded. - Large digital-print mural of classic music icons being installed in the Everyman cinema, Liverpool.
Credit not separately recorded. - Wide view of the street-scene mural with installers at work, Everyman cinema, Liverpool.
Credit not separately recorded. - Street-scene digital mural being installed behind the bar seating, Everyman cinema, Liverpool.
Credit not separately recorded. - Installer on a platform hanging the mural, Everyman cinema, Liverpool.
Credit not separately recorded. - Installer hanging a black-and-white film-star mural, Everyman cinema, Liverpool.
Credit not separately recorded. - Mobile scaffold tower beside a tall window during mural installation at the Everyman cinema, Liverpool.
Credit not separately recorded. - Timber-look wall panel next to the mural area at the Everyman cinema, Liverpool.
Credit not separately recorded. - Wall prepared with lining panels before mural installation, the Everyman cinema, Liverpool.
Credit not separately recorded.
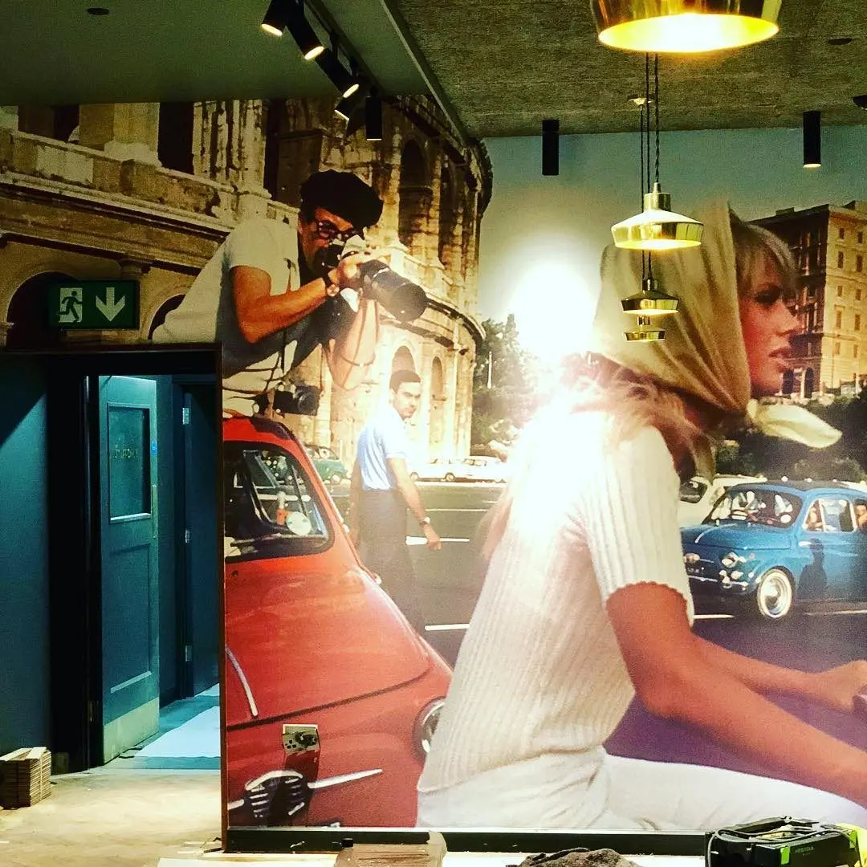

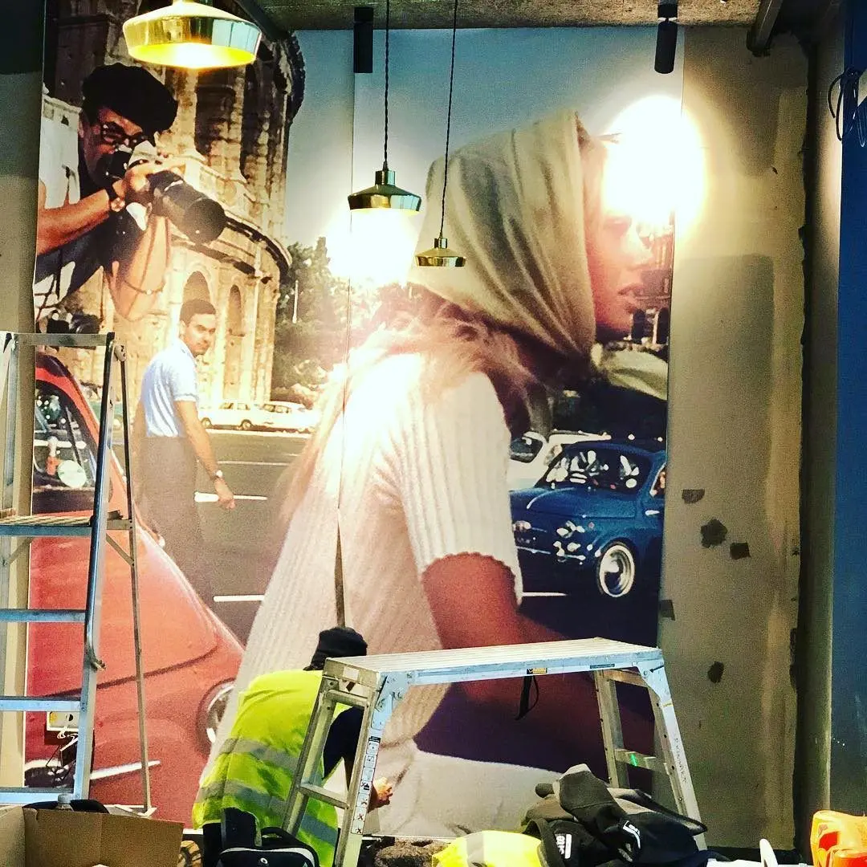
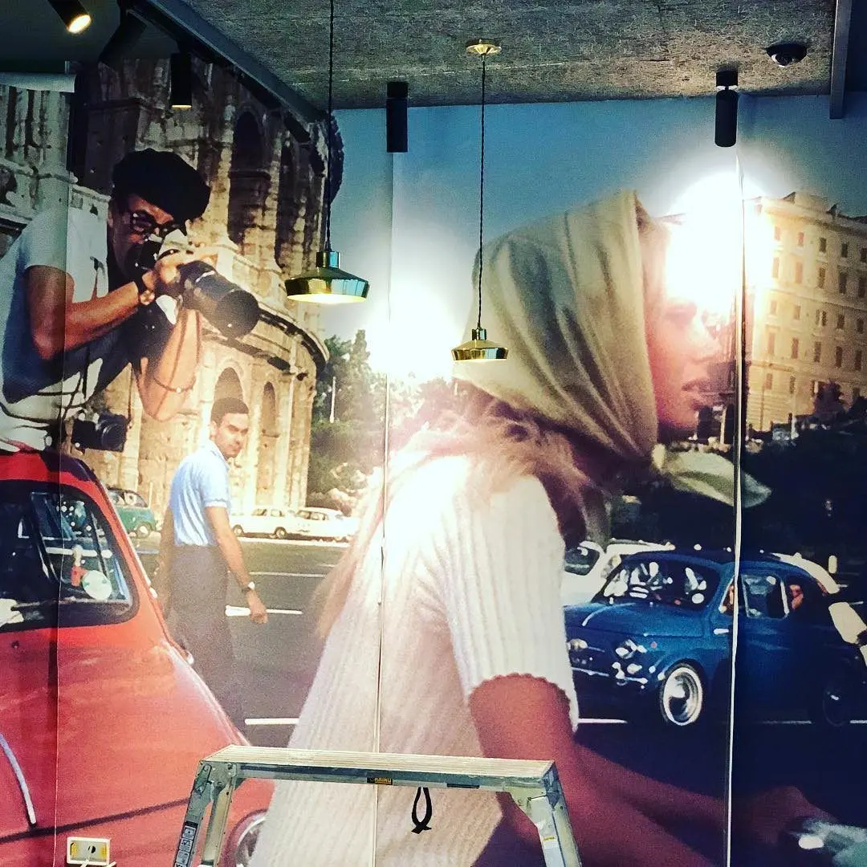
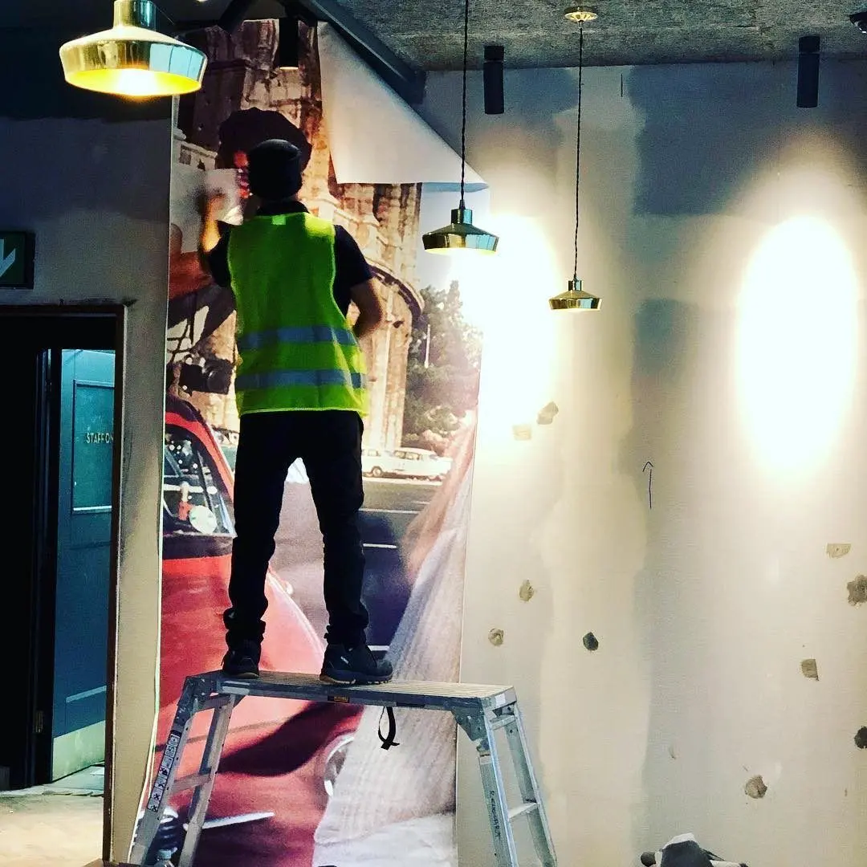
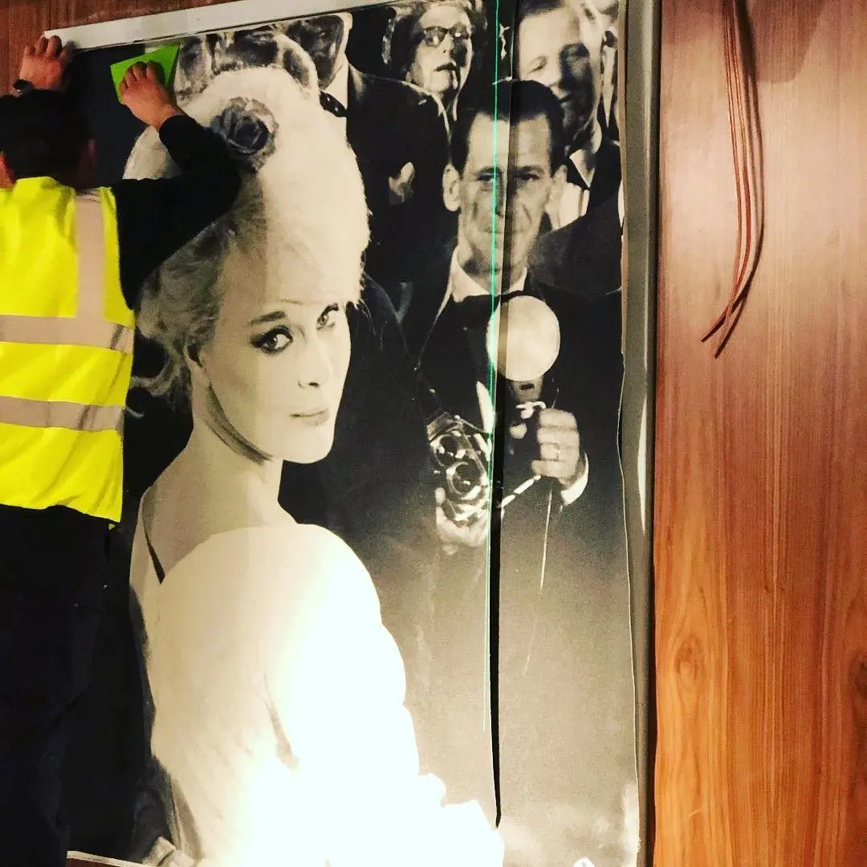
Oxygen Freejumping, The O2
Bespoke digital wallcoverings in a fine-line geometric design for Oxygen Freejumping at The O2, joined by overlap and splice so the lines run unbroken.
- Role
- Installation of bespoke digital wallcoverings
- Client / brand
- Oxygen Freejumping
- Location
- The O2, Greenwich, London SE10
- Project period
- 2018
- Materials
- Muraspec (digital print, wide vinyl)
- Record published
- Record updated
- Source
- Read the case study
Scope, approach & outcome from the project record
Company-reported project record · Read the original record
At a glance (scope)
- Where: Oxygen Freejumping, The O2, Greenwich - When: September 2018 - Scope: installation of bespoke digital wallcoverings - Wallcovering: Muraspec digital print on wide vinyl - Joint: overlap and splice
References & photograph credits
References in the project record
Photographs
- Oxygen Freejumping at The O2: purple-lit seating area with bespoke digital wallcoverings.
Credit not separately recorded. - Close-up of a fine-line geometric wide-vinyl wallcovering, Oxygen Freejumping, The O2.
Credit not separately recorded. - Bespoke geometric digital wallcovering under purple lighting, Oxygen Freejumping, The O2.
Credit not separately recorded. - Seating zone with patterned wallcovering under coloured lights, Oxygen Freejumping, The O2.
Credit not separately recorded. - Fine-line geometric wallcovering hung with overlap-and-splice joints, Oxygen Freejumping, The O2.
Credit not separately recorded.
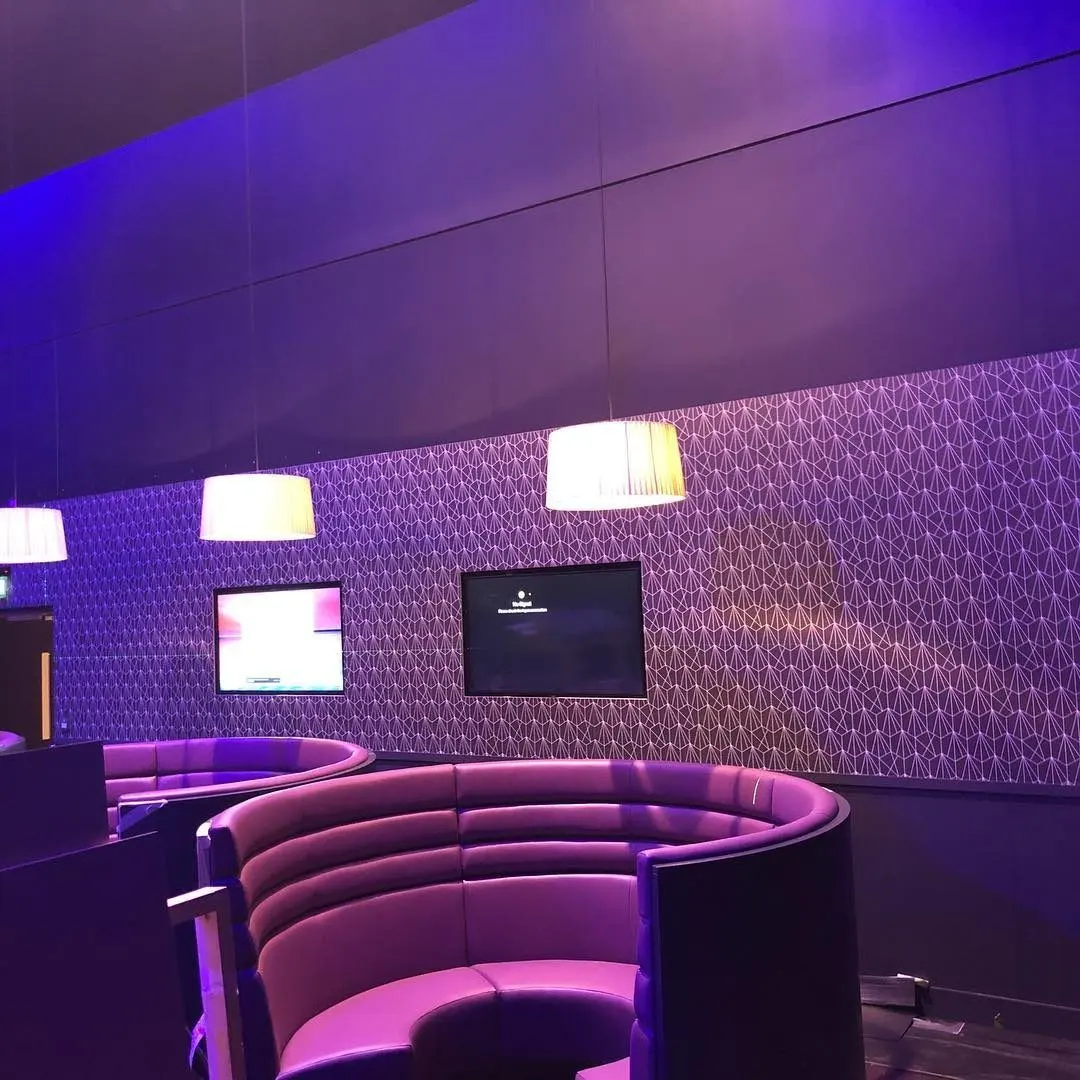
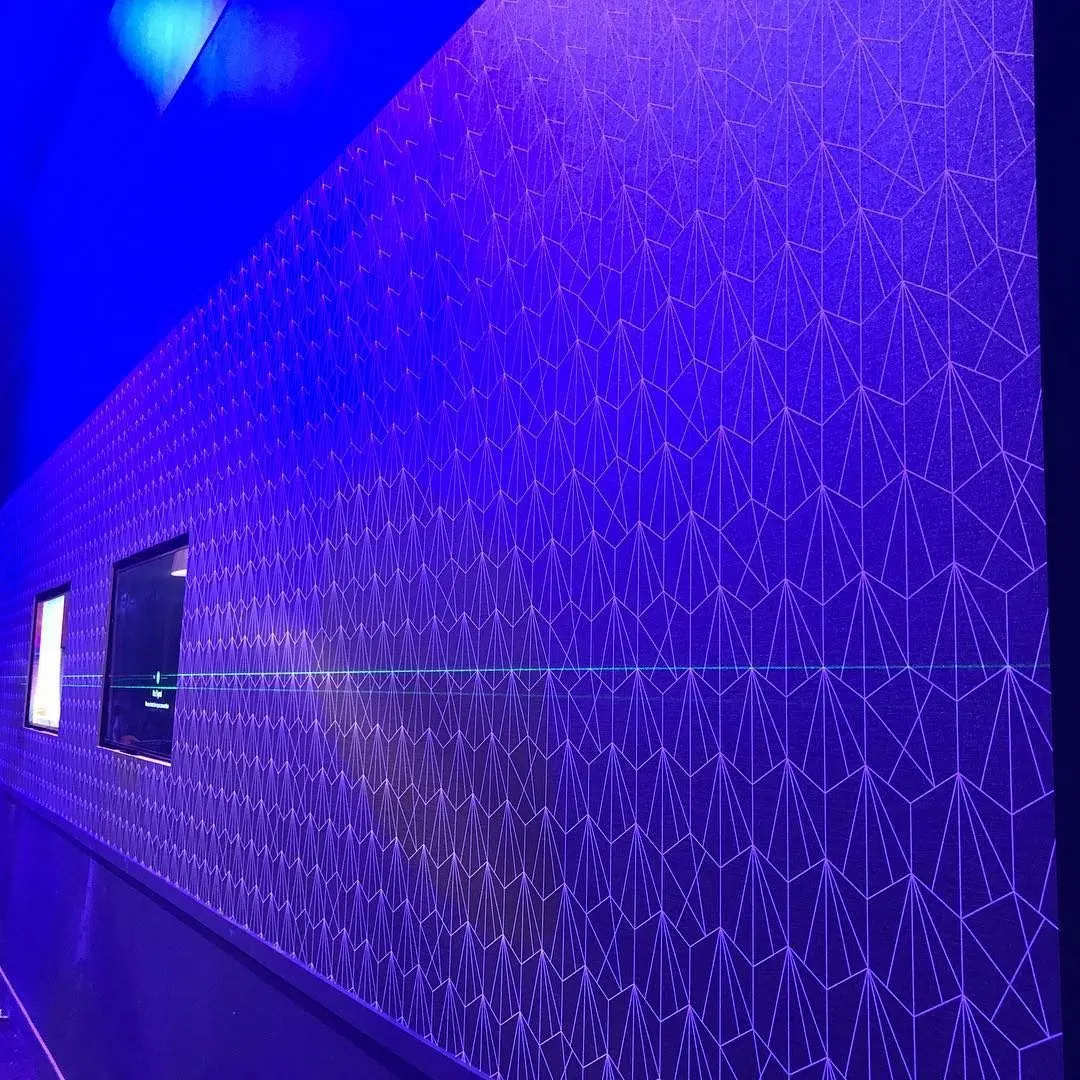
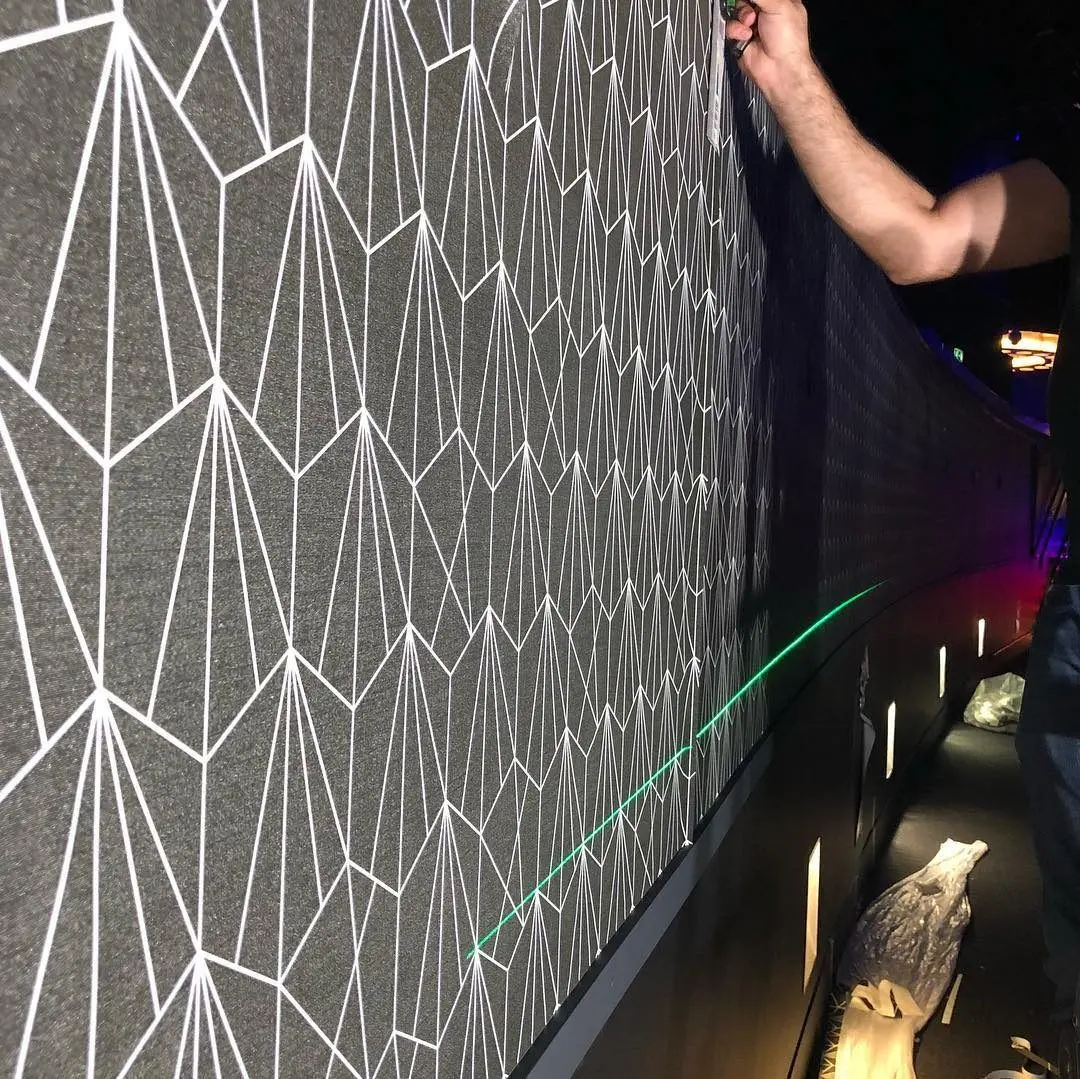
Masterpiece London 2019
A bespoke, hand-crafted wallcovering in bold abstract shapes, installed on a stand at the Masterpiece London art fair in June 2019.
- Role
- Installation of a bespoke hand-crafted wallcovering on an exhibition stand
- Client / brand
- An exhibitor at Masterpiece London
- Location
- Royal Hospital Chelsea, London SW3
- Project period
- 2019
- Materials
- Bespoke hand-crafted wallcovering
- Record published
- Record updated
- Source
- Read the case study
Scope, approach & outcome from the project record
Company-reported project record · Read the original record
At a glance (scope)
- Where: Masterpiece London 2019, Royal Hospital Chelsea - When: June 2019 - Scope: installation of a bespoke hand-crafted wallcovering on an exhibition stand - Set-out: laser levels
References & photograph credits
References in the project record
- https://www.instagram.com/mrwallcover/
- https://www.instagram.com/p/By-zBigFOAR/
- https://www.instagram.com/p/BzLSNUKFouL/
Photographs
- Bold abstract hand-crafted wallcovering on a stand at Masterpiece London 2019.
Credit not separately recorded. - Bespoke hand-crafted wallcovering with sweeping gold outlines, Masterpiece London 2019.
Credit not separately recorded. - Laser levels, knives and tools laid out for the installation at Masterpiece London 2019.
Credit not separately recorded.
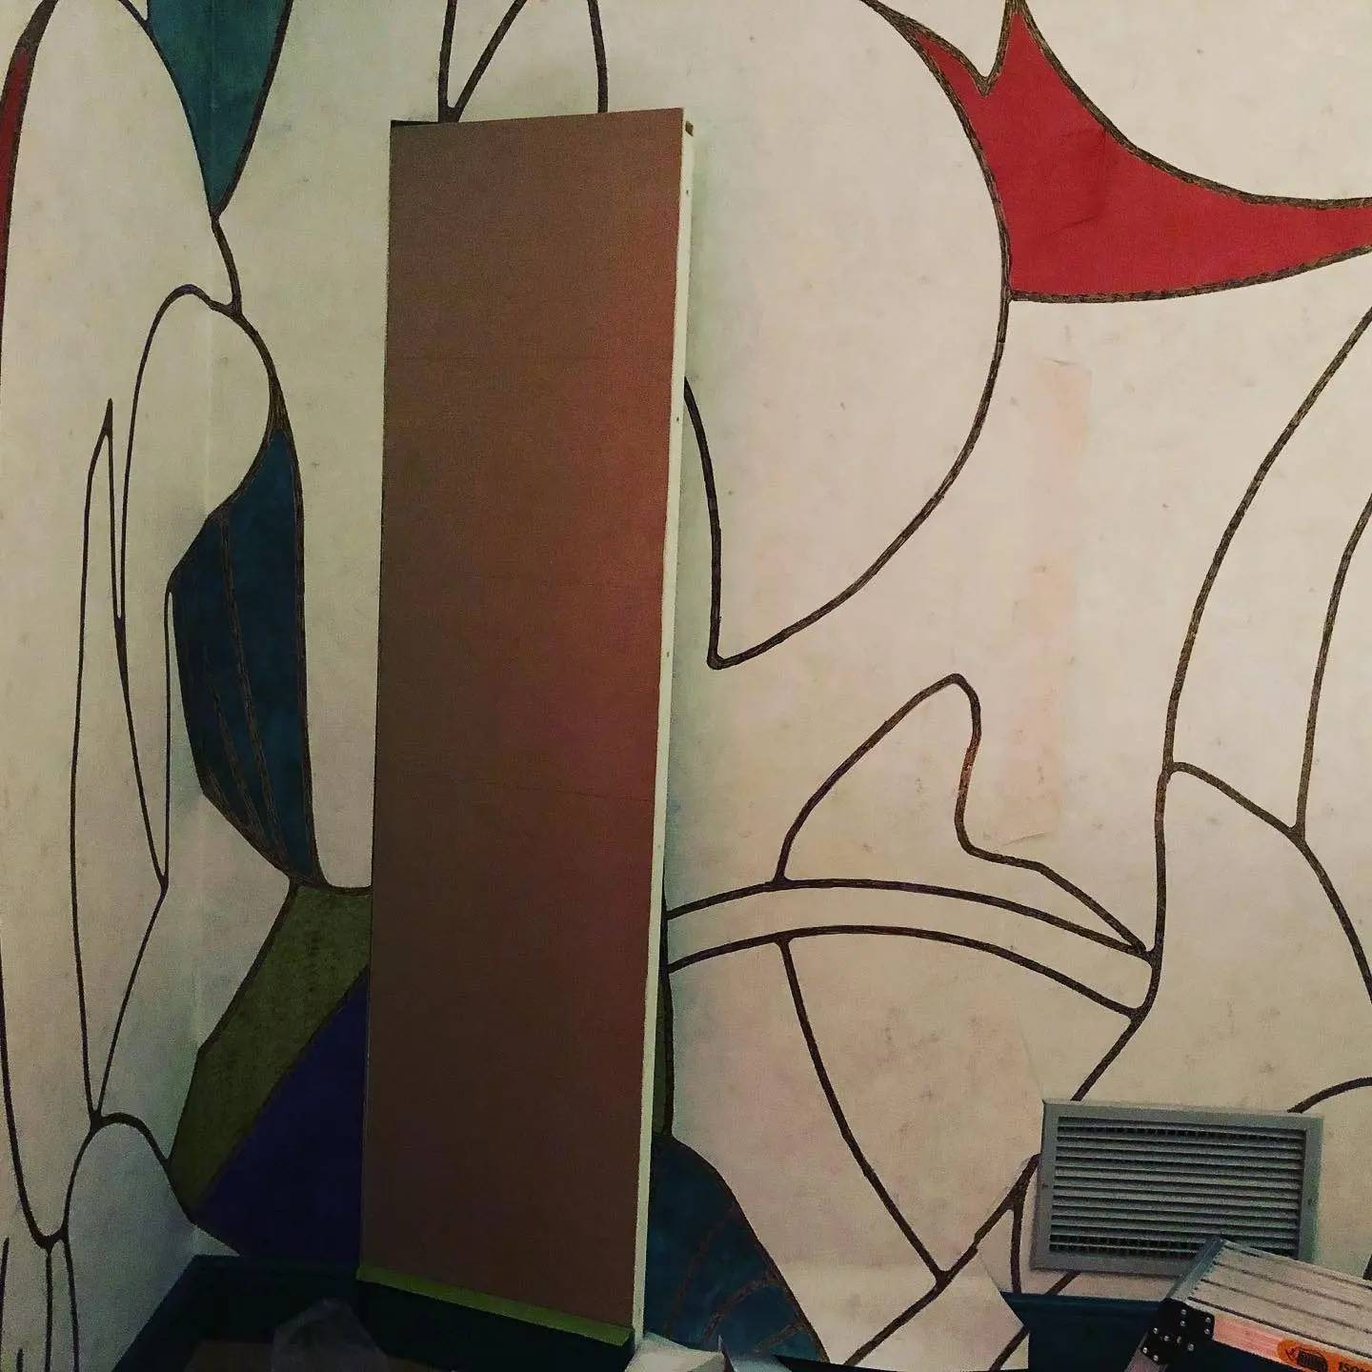
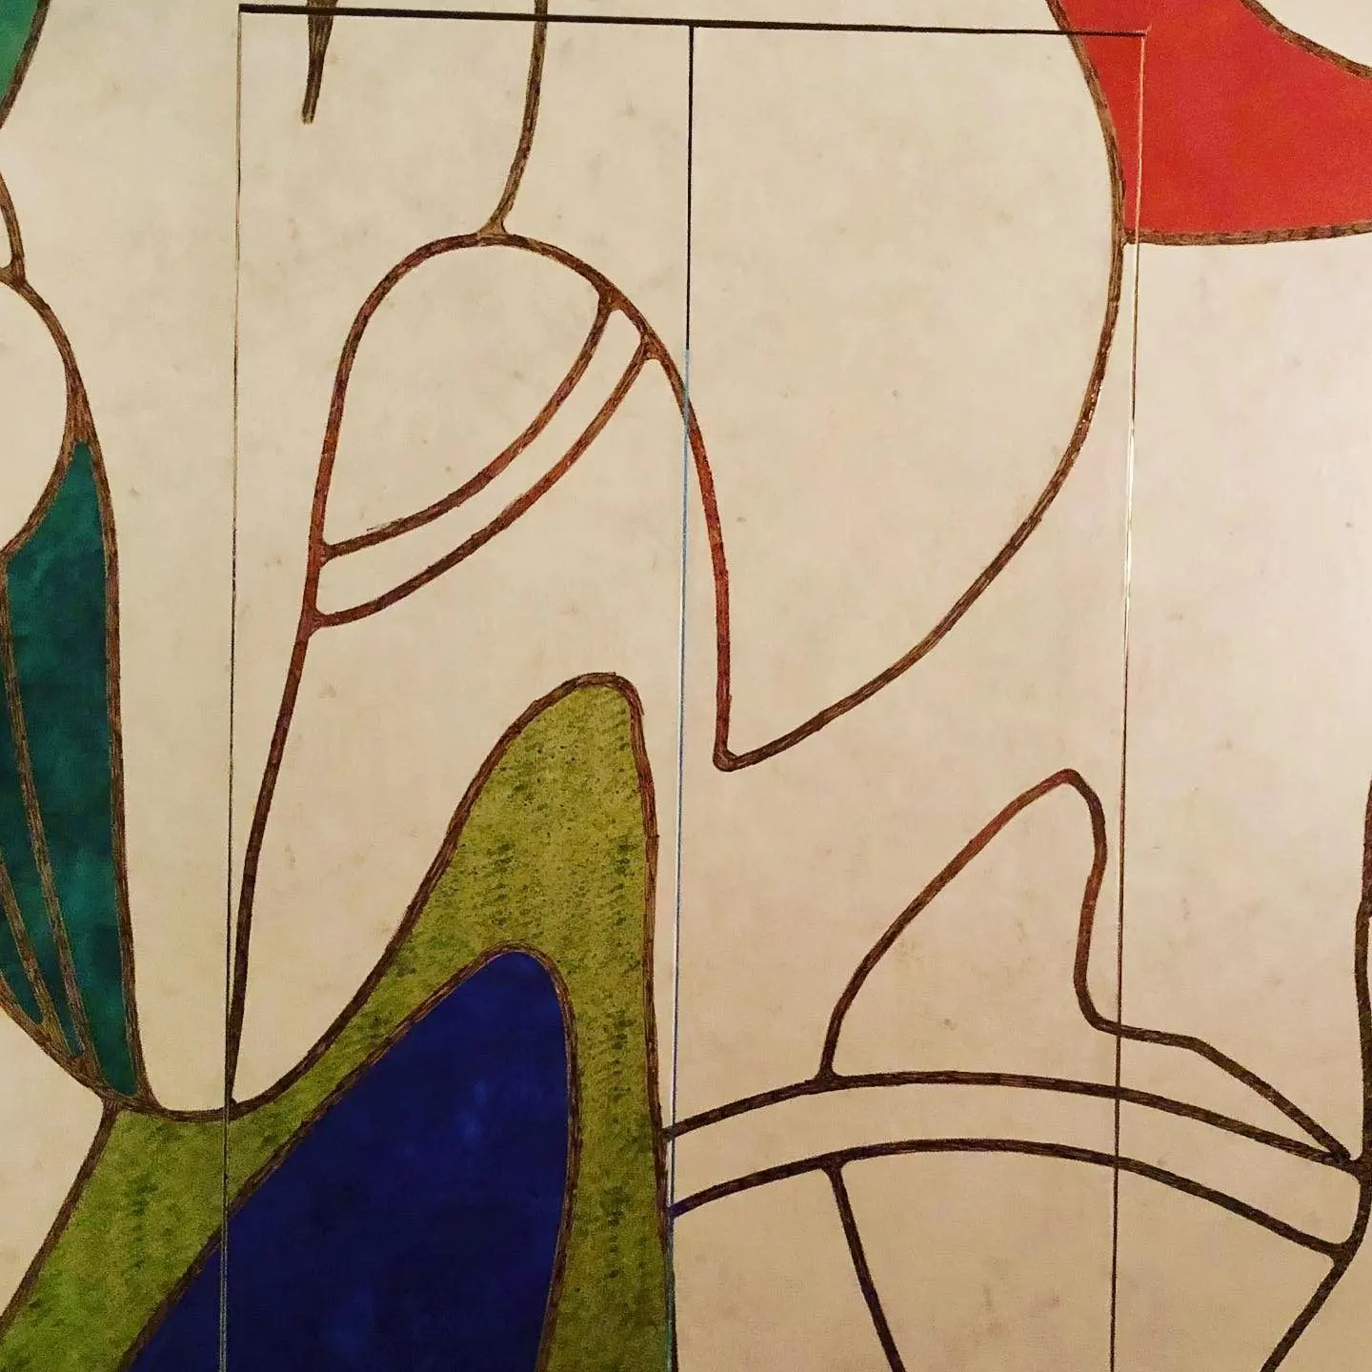
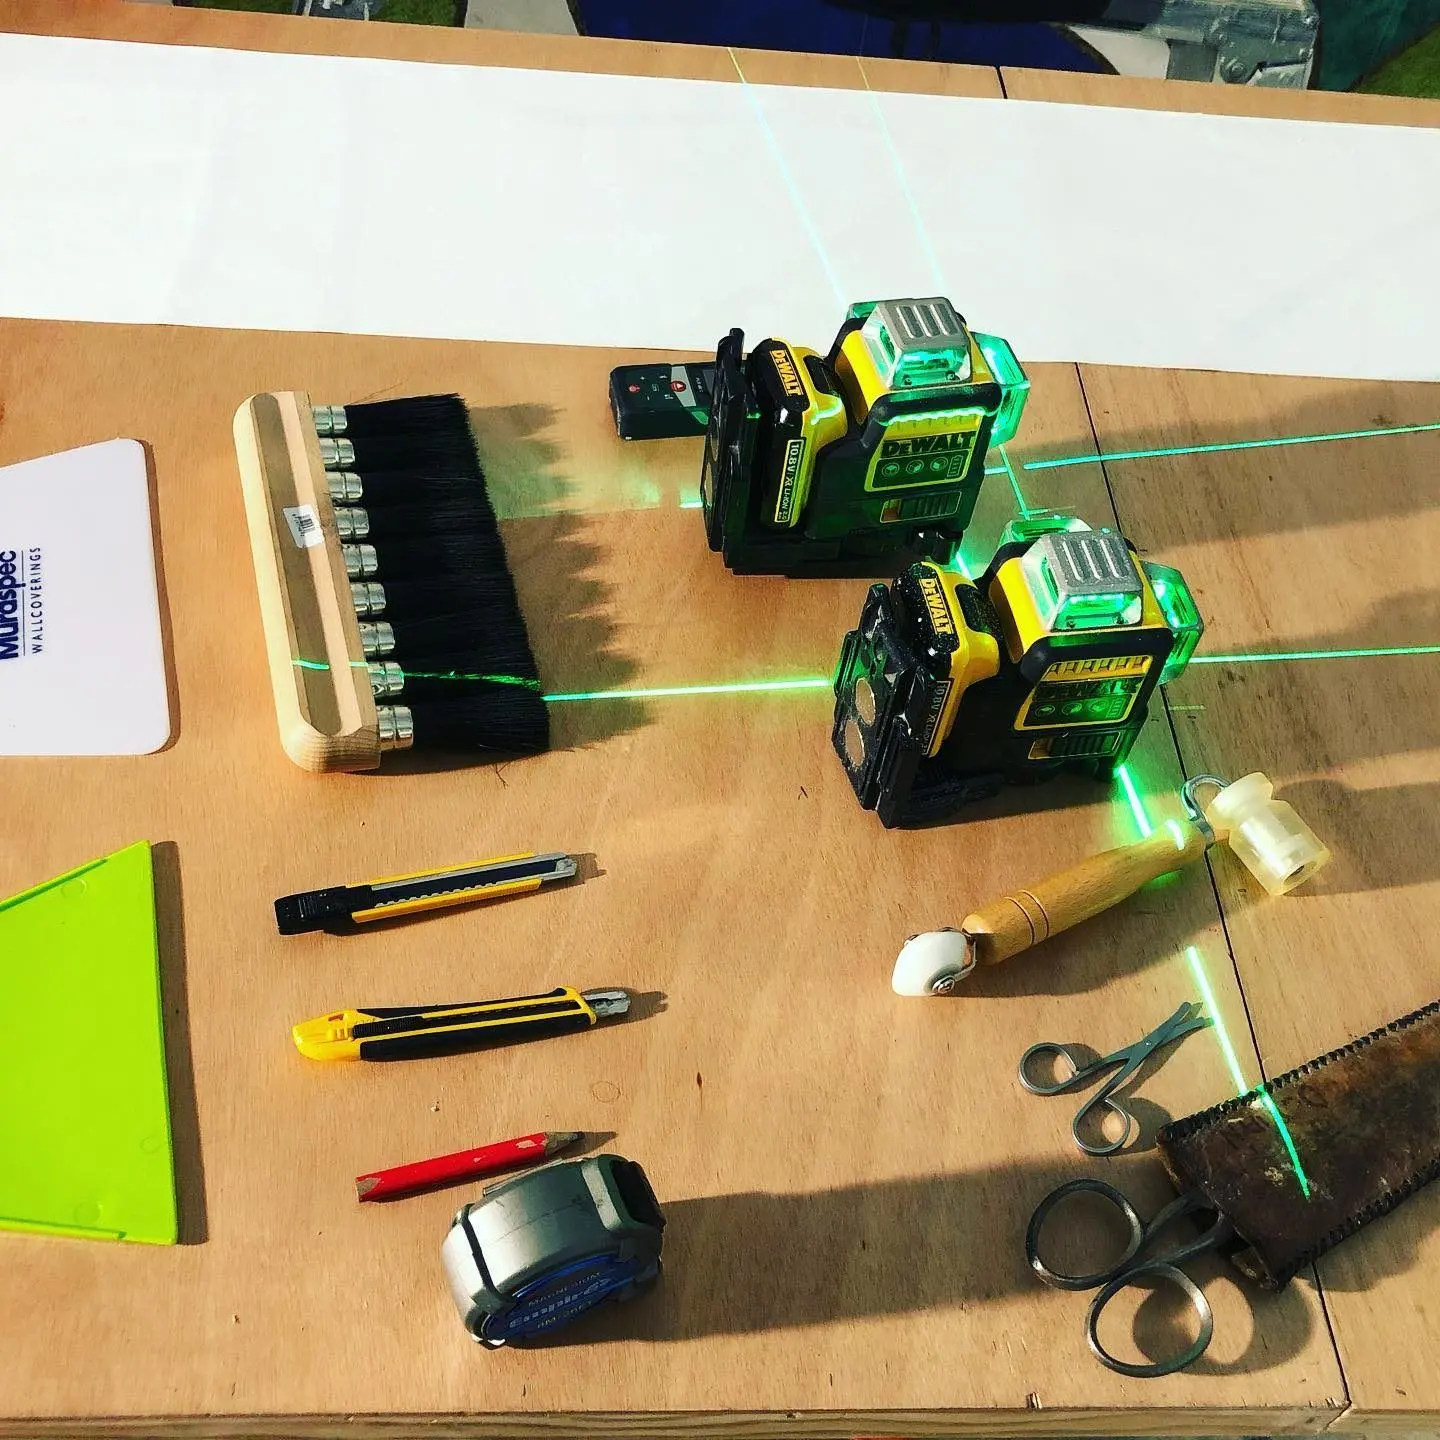
Private residence, Little Venice
A small but bold project in a Little Venice home designed by Jaillon Studio of Paris: a vibrant House of Hackney floral wallpaper around the bookcases and the red velvet sofa.
- Role
- Wallpaper installation
- Client / brand
- A private client, for Jaillon Studio (Paris), interior designers
- Location
- Little Venice, London W9
- Project period
- 2019
- Materials
- House of Hackney
- Record published
- Record updated
- Source
- Read the case study
Scope, approach & outcome from the project record
Company-reported project record · Read the original record
At a glance (scope)
- Designer: Jaillon Studio (Catherine Jaillon), Paris and London - Where: a private residence in Little Venice, London - When: July 2019 - Scope: wallpaper installation - Wallpaper: House of Hackney
References & photograph credits
References in the project record
- https://www.jaillonstudio.com/
- https://www.instagram.com/mrwallcover/
- https://www.instagram.com/p/B0O1YqbF4Vp/
Photographs
- Floral-papered sitting room with a red velvet sofa and full bookcases, a private residence in Little Venice.
Credit not separately recorded. - Living room with a pink floral House of Hackney wallpaper and a flower arrangement, a private residence in Little Venice designed by Jaillon Studio.
Credit not separately recorded. - Living room in a private residence in Little Venice: a pink floral House of Hackney wallpaper, a red sofa and bookshelves.
Credit not separately recorded. - Collage of a private residence in Little Venice: floral wallpaper, a white kitchen and a red sofa.
Credit not separately recorded.
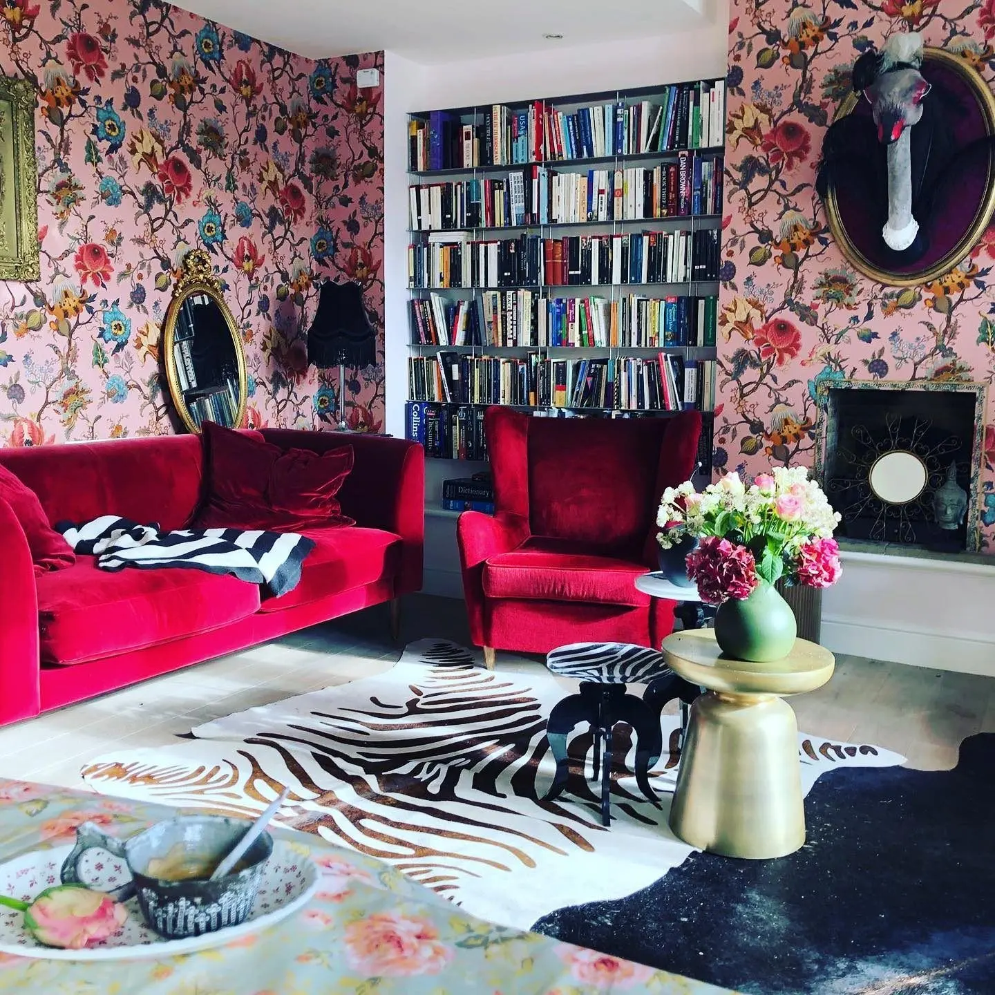
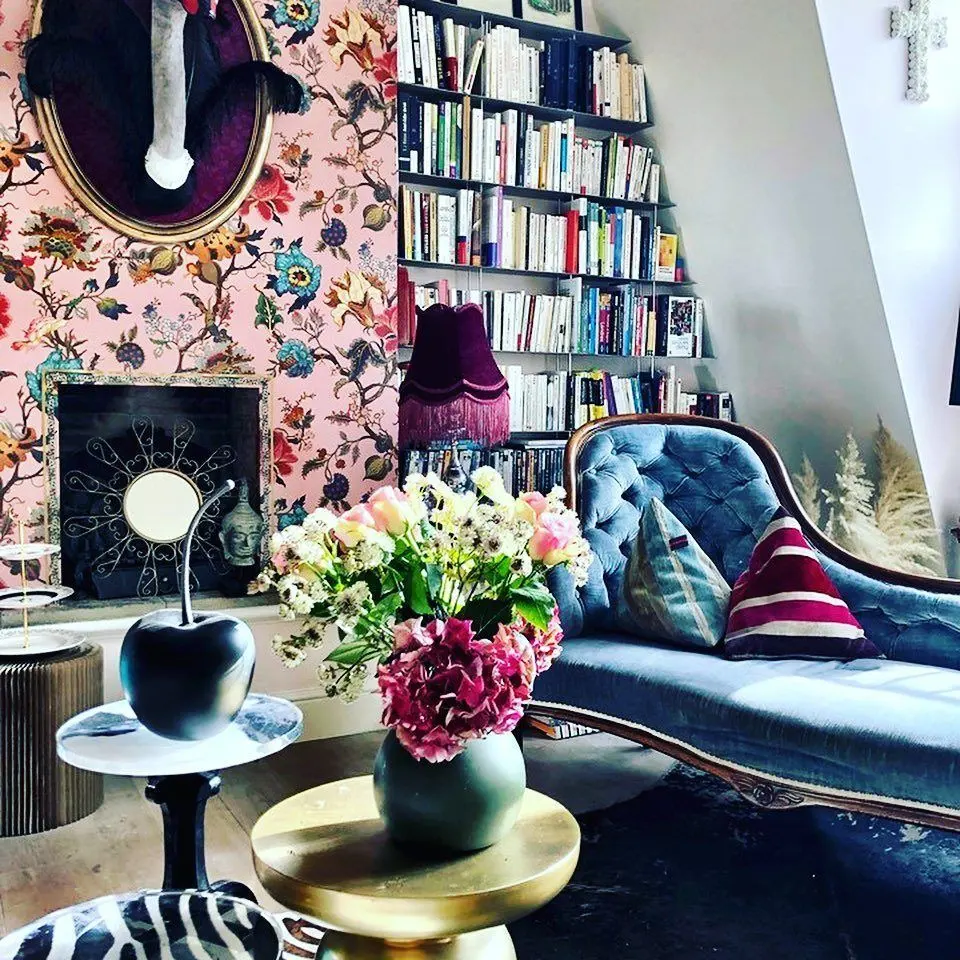
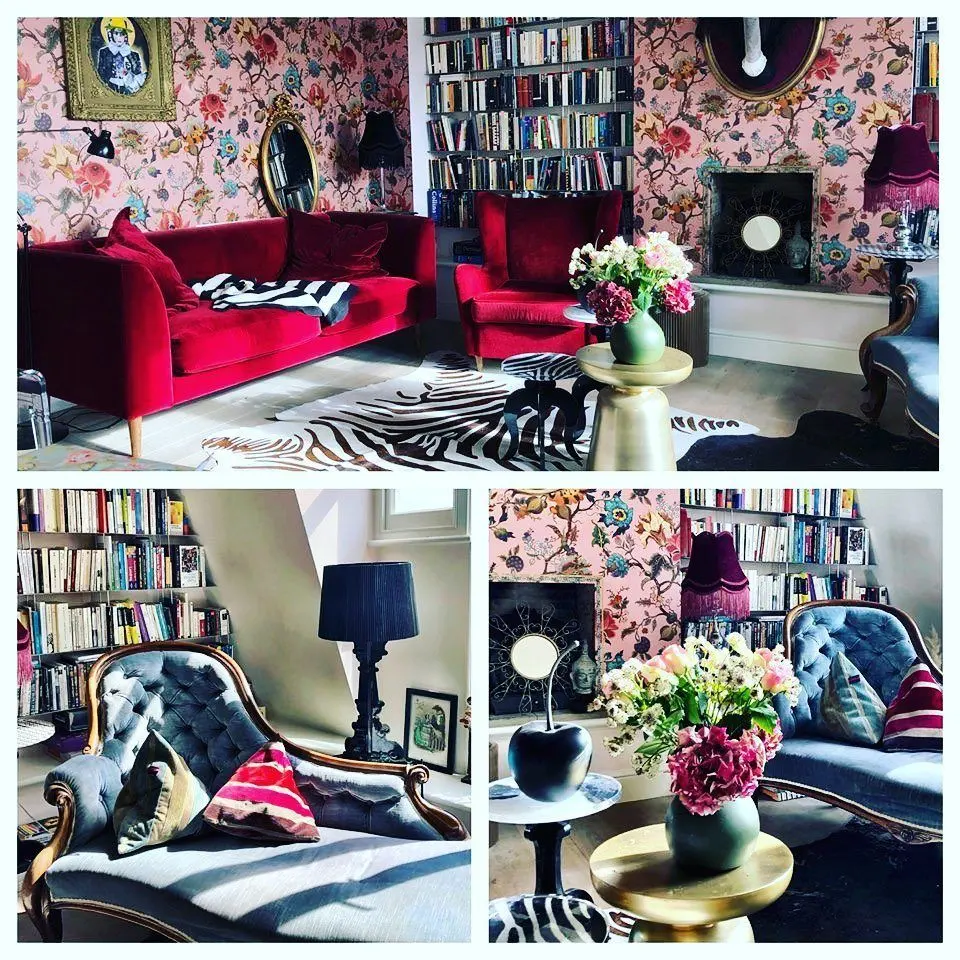
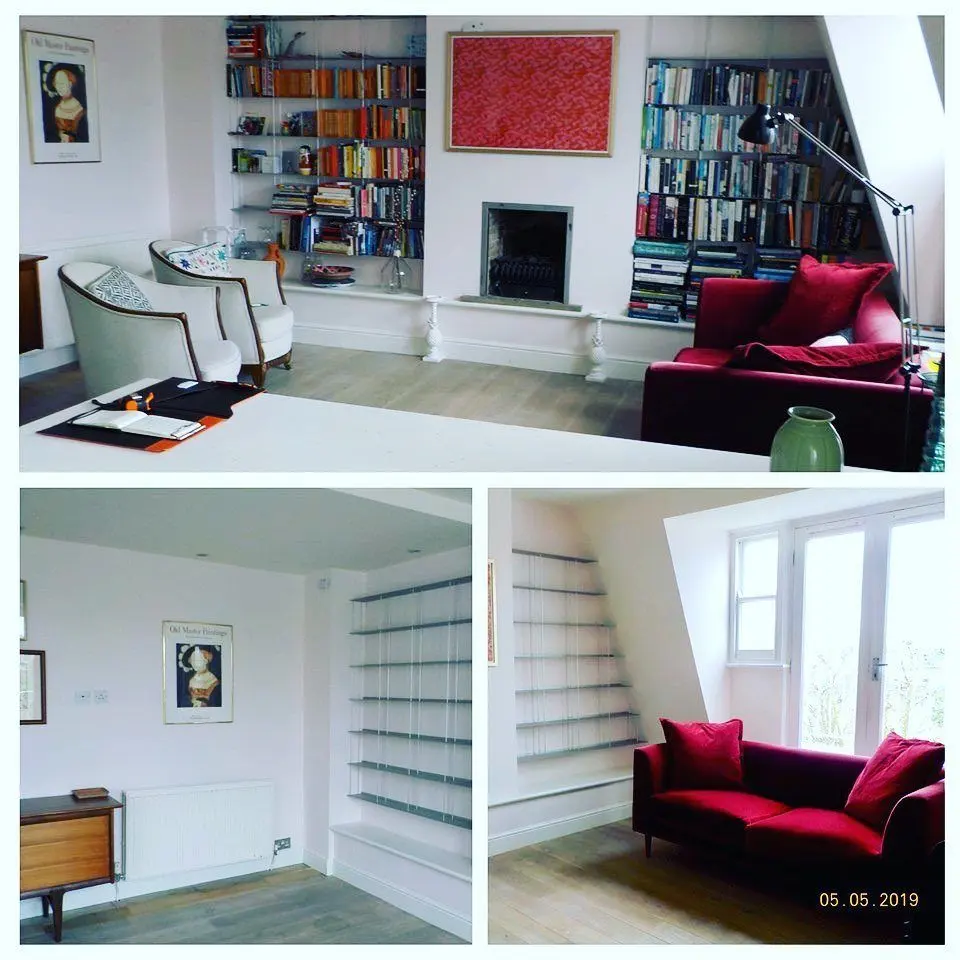
Jumeirah Carlton Tower, Knightsbridge
Eight months of wallcovering installation at Jumeirah Carlton Tower in Knightsbridge, finished at the end of 2020, during the renovation that reopened the hotel in 2021.
- Role
- Wallcovering installation during the hotel's renovation
- Client / brand
- Jumeirah Carlton Tower
- Location
- Cadogan Place, Knightsbridge, London SW1
- Project period
- 2020
- Materials
- Not recorded
- Record published
- Record updated
- Source
- Read the case study
Scope, approach & outcome from the project record
Company-reported project record · Read the original record
At a glance (scope)
- Hotel: Jumeirah Carlton Tower, Cadogan Place, Knightsbridge, London - When: 2020, eight months, finished at the end of 2020 - Role: wallcovering installation during the hotel's renovation
References & photograph credits
References in the project record
Photographs
- A Superior Room at Jumeirah Carlton Tower: a made-up double bed against a deep green upholstered headboard, pale panelled walls with inset wallcovering, a walnut desk with a brass lamp, and a blue armchair by a window onto the trees of Cadogan Place.
Photograph: Jumeirah Carlton Tower - A Junior Suite at Jumeirah Carlton Tower: a large bed with a green headboard, cream wall panels framed in mouldings, a small round table and two chairs, and floor-to-ceiling windows onto a balcony.
Photograph: Jumeirah Carlton Tower - The sitting room of a Garden Suite at Jumeirah Carlton Tower: a burgundy velvet sofa with patterned cushions, an oval stone coffee table on a cream rug, brass wall lights on pale panelled walls, and a window table looking out over Cadogan Gardens.
Photograph: Jumeirah Carlton Tower - The living room of an Executive Suite at Jumeirah Carlton Tower: cream walls laid out in moulded panels, a landscape painting above a small dining table, a large wall mirror, a burgundy sofa, and a doorway through to the bedroom.
Photograph: Jumeirah Carlton Tower - A bedroom in a Two Bedroom Luxury Suite at Jumeirah Carlton Tower: a wide bed with a pale ribbed headboard, moulded wall panels with inset wallcovering on every wall, a red armchair, and full-height windows to a balcony above the city.
Photograph: Jumeirah Carlton Tower - The long living room of the Royal Suite at Jumeirah Carlton Tower: a navy sofa with patterned cushions, a walnut coffee table, brass wall lights and framed art on pale panelled walls, and a dining area beyond on a herringbone oak floor.
Photograph: Jumeirah Carlton Tower
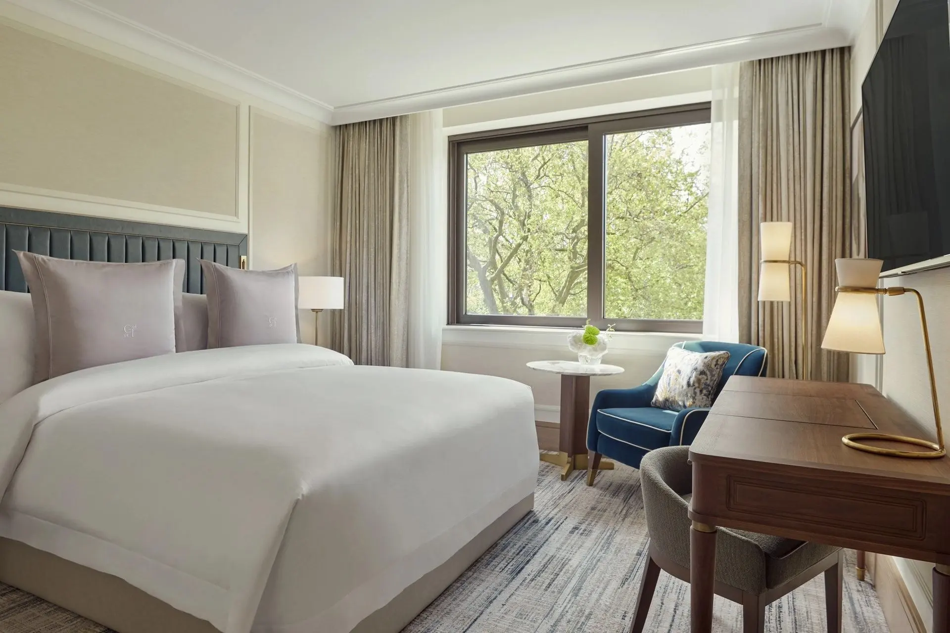
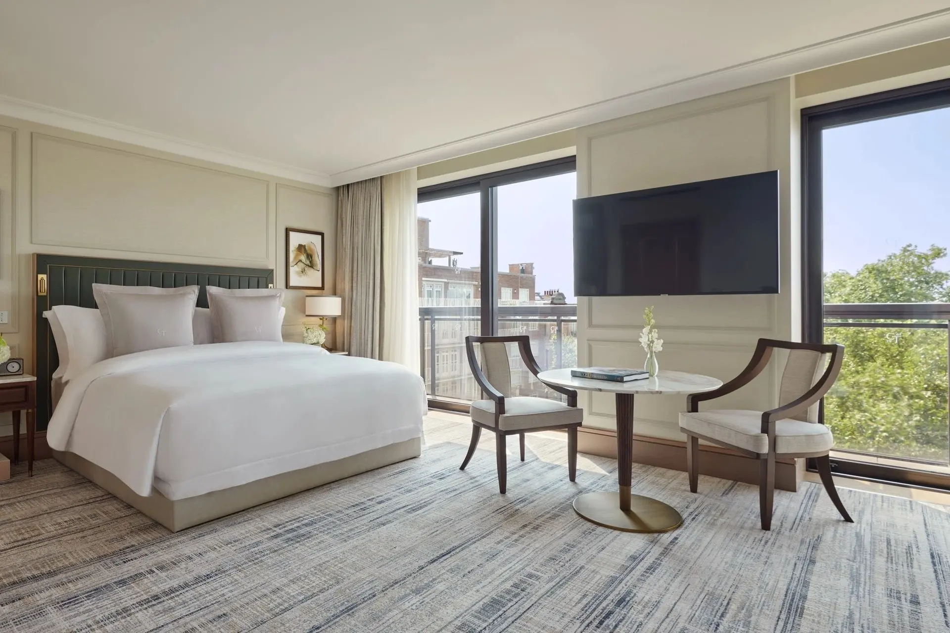
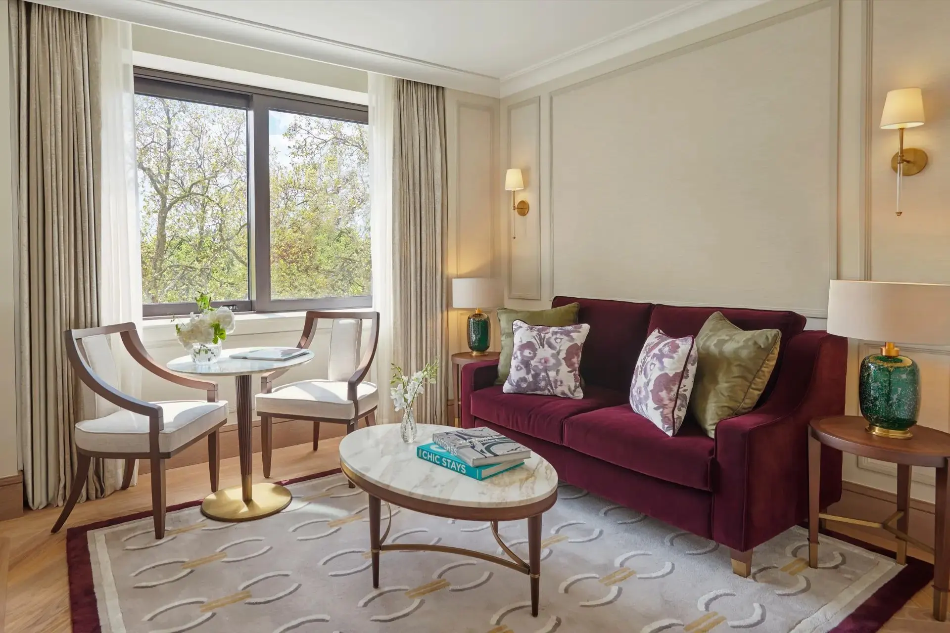
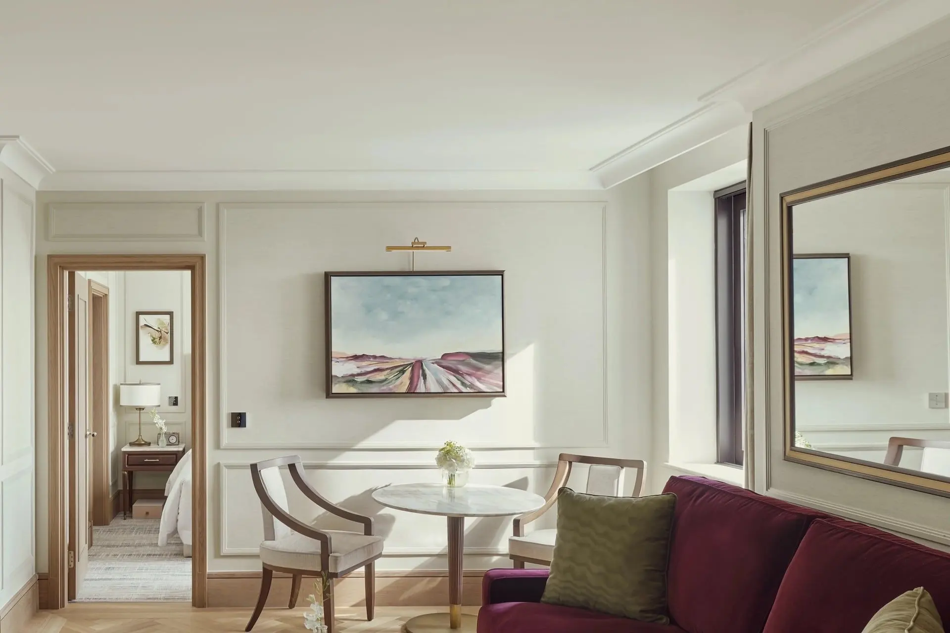
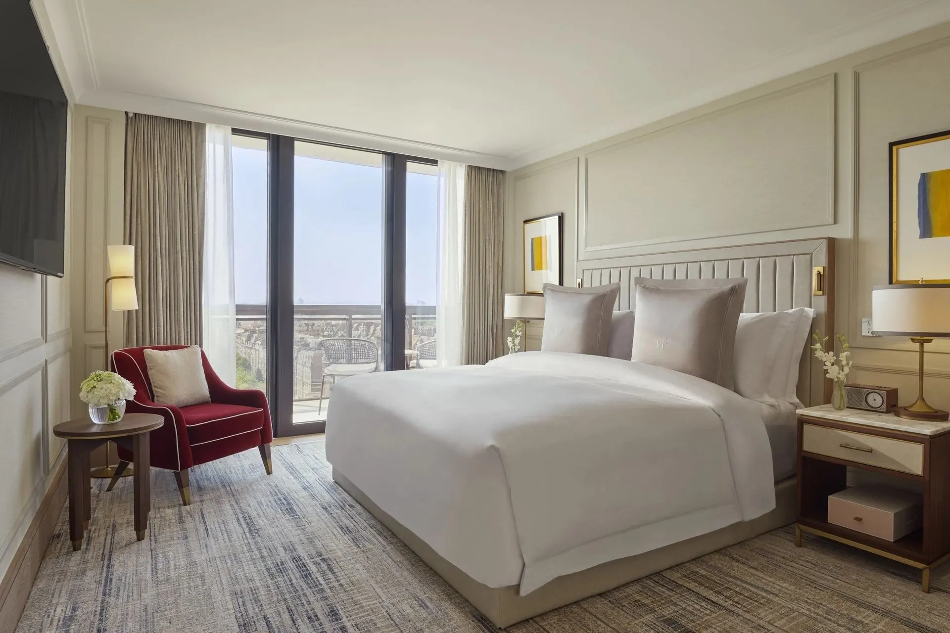
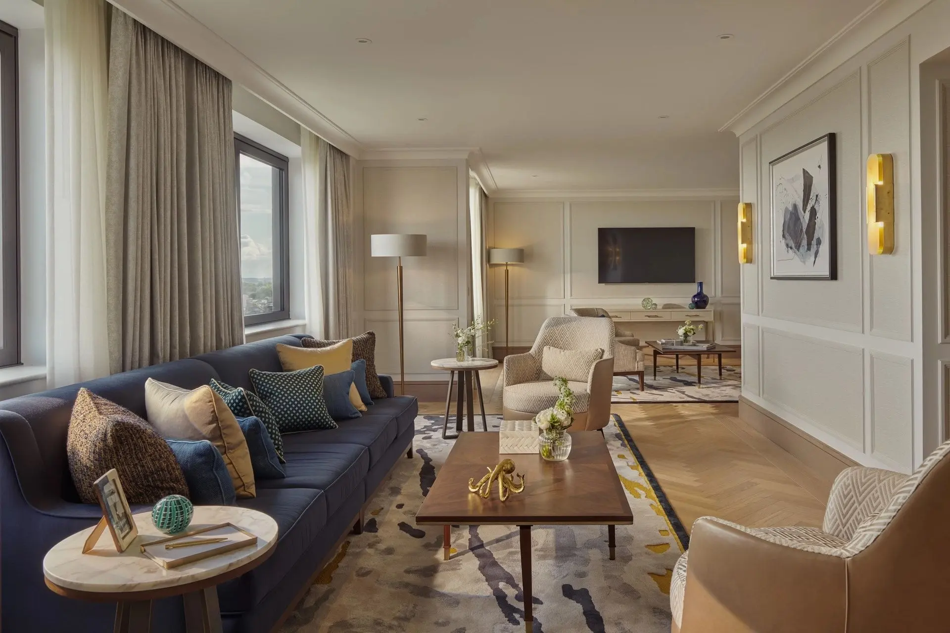
Calico Wallpaper airside at Heathrow: a luxury fashion house's store, Terminal 4
A single painted landscape, printed to the store's exact wall sizes, wraps the walls of a luxury fashion house's airside store, hung overnight while the terminal kept running.
- Role
- Specialist wallcovering installation, overnight, in a live terminal
- Client / brand
- A luxury fashion house (name withheld)
- Location
- London Heathrow Airport, Terminal 4, airside departures
- Project period
- 2018
- Materials
- Calico Wallpaper: bespoke, non-repeating painted-landscape mural, custom-printed
- Record published
- Record updated
- Source
- Read the case study
Scope, approach & outcome from the project record
Company-reported project record · Read the original record
At a glance (scope)
- For: a luxury fashion house's relocated store at London Heathrow, Terminal 4 - Where: airside, in the departures retail area beyond security - When: the night of 24–25 September 2018; the finished walls were photographed between 02:30 and 03:42 - Product: a bespoke Calico Wallpaper mural. It is a non-repeating, painterly landscape, printed to the store's exact wall sizes and wrapped continuously around the corners. - Our role: specialist installation of the Calico panels
Working airside, in a live terminal (approach)
Airport retail is one of the most tightly controlled places we work. What that means in practice:
- Security first. Airside work means vetted operatives with airside passes. Tools and materials are checked through security and accounted for on site. Deliveries follow the airport's logistics and escort procedures. - Overnight working. In a terminal that never fully closes, the fit-out has to fit around passenger flows. Our photographs of the finished walls were taken between 02:30 and 03:42, with the gate lounges outside empty. - Clean, contained and quiet. We work inside the hoarding, with protected floors and nothing left outside the unit, so the concourse is ready for the first departures.
Our approach (approach)
- Panel order decides the picture. We checked and sequenced the panels so the horizon runs level across the whole store. - The landscape turns the corner without a break. The mural wraps continuously around internal corners, so the landscape never stops at a wall edge. - Clean lines for the fit-out. The mural meets a lit cove at the top and the joinery at the base. We left it finished around the services, ready for the shop-fitters' fixtures and lighting.
Of these, the overnight working is what our timestamped photographs record for this job. The security and containment points describe what airside work at Heathrow requires in general.
References & photograph credits
References in the project record
- https://calicowallpaper.com/
- https://calicowallpaper.com/about/bespoke-services/
- https://calicowallpaper.com/collections/
Photographs
- The mural wrapped around an internal corner, full height.
Credit not separately recorded. - Detail of the painted mist band in the Calico mural.
Credit not separately recorded. - Detail of the dark ground of the mural wrapping the corner.
Credit not separately recorded. - Detail of the mural meeting the lit cove at the top of the wall.
Credit not separately recorded. - The long wall of the mural beneath the lit cove.
Credit not separately recorded. - The Calico Wallpaper landscape mural running unbroken around a corner of the Terminal 4 store.
Credit not separately recorded. - Calico Wallpaper landscape mural across two walls of the store, before the fixtures went in.
Credit not separately recorded. - Heathrow Terminal 4 gate lounge, empty in the small hours during the overnight installation.
Credit not separately recorded.
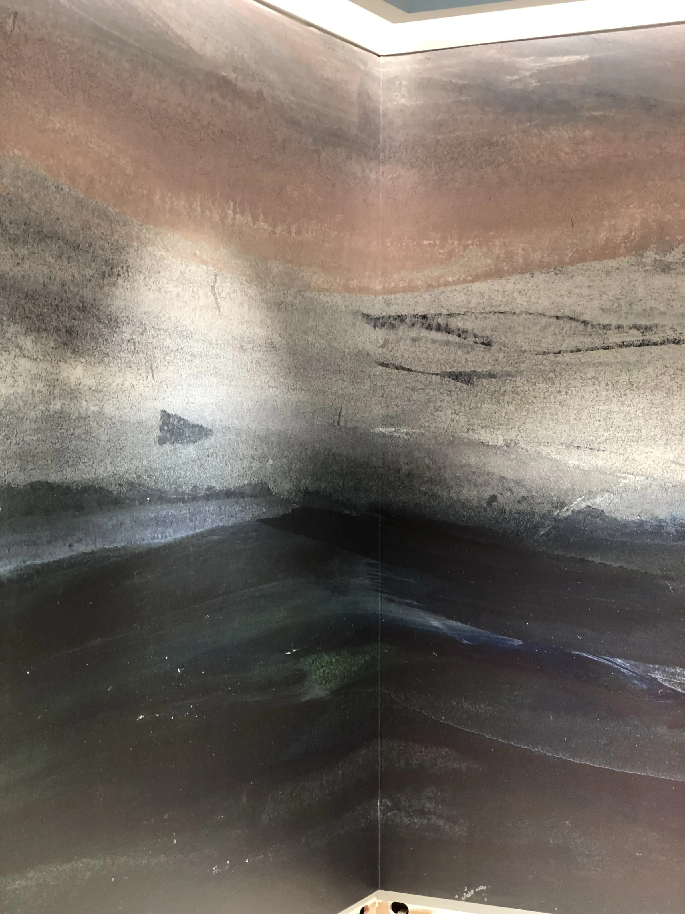
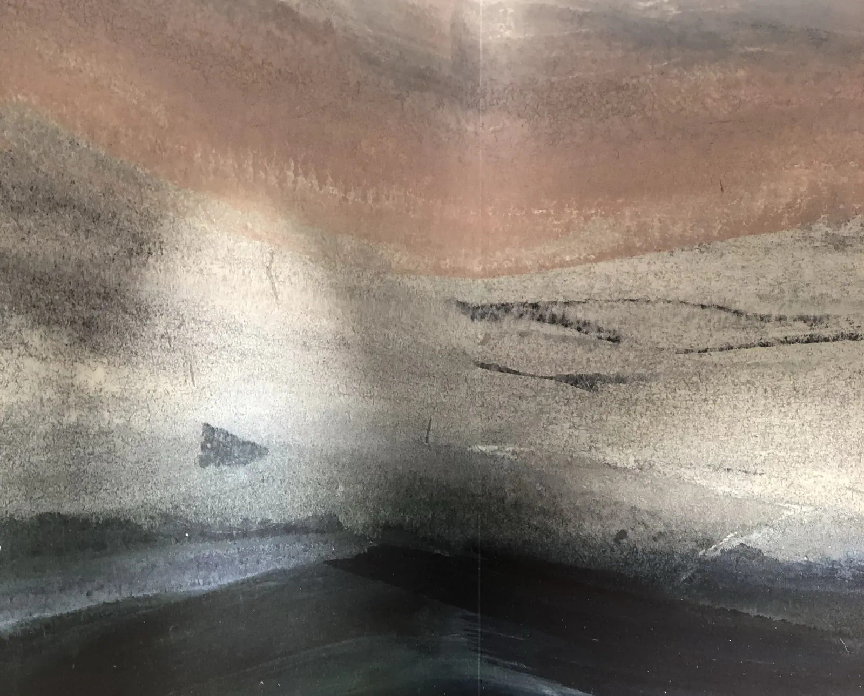
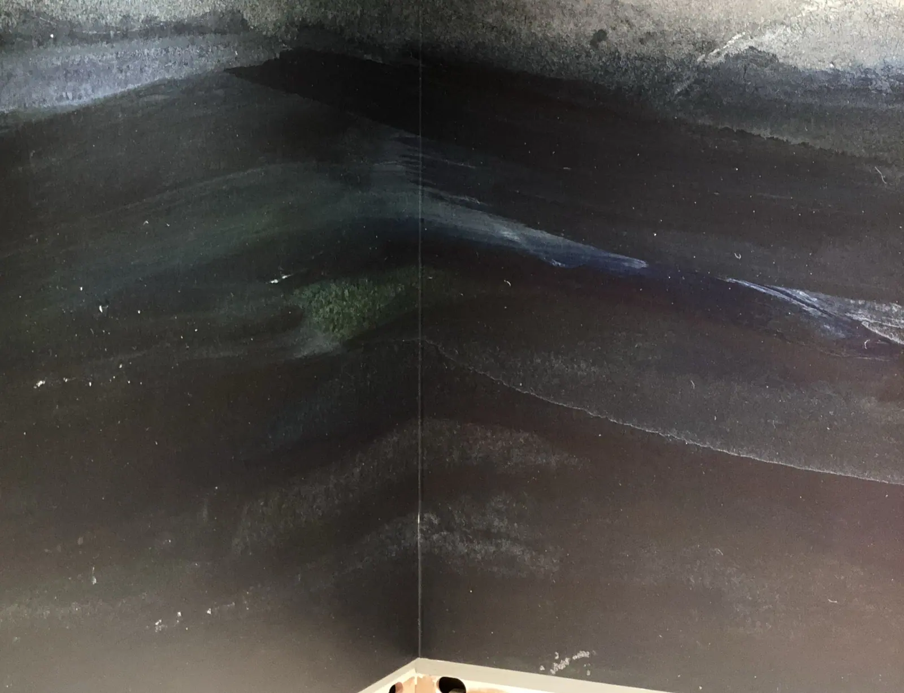
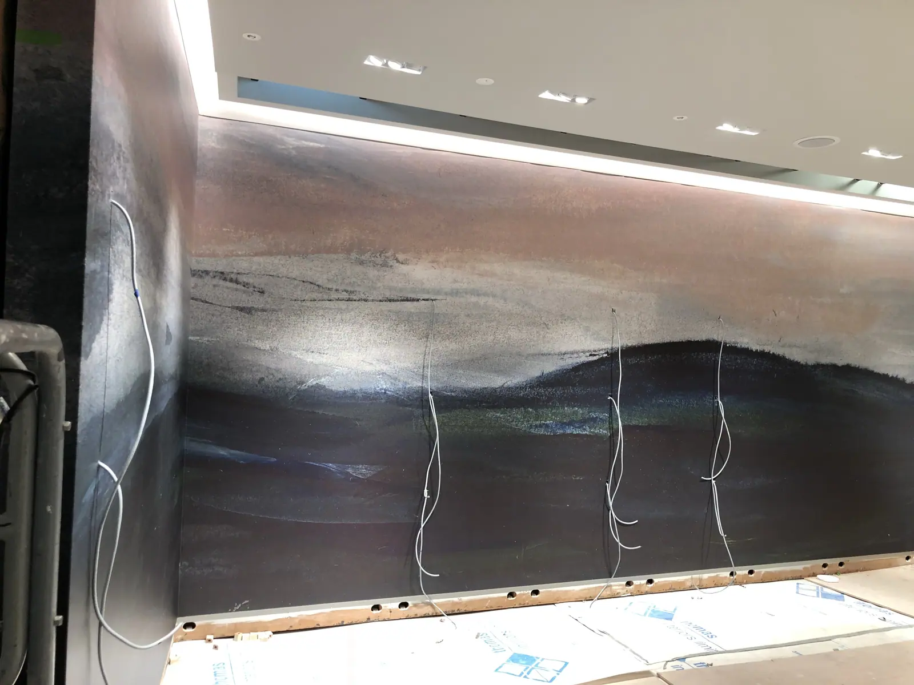
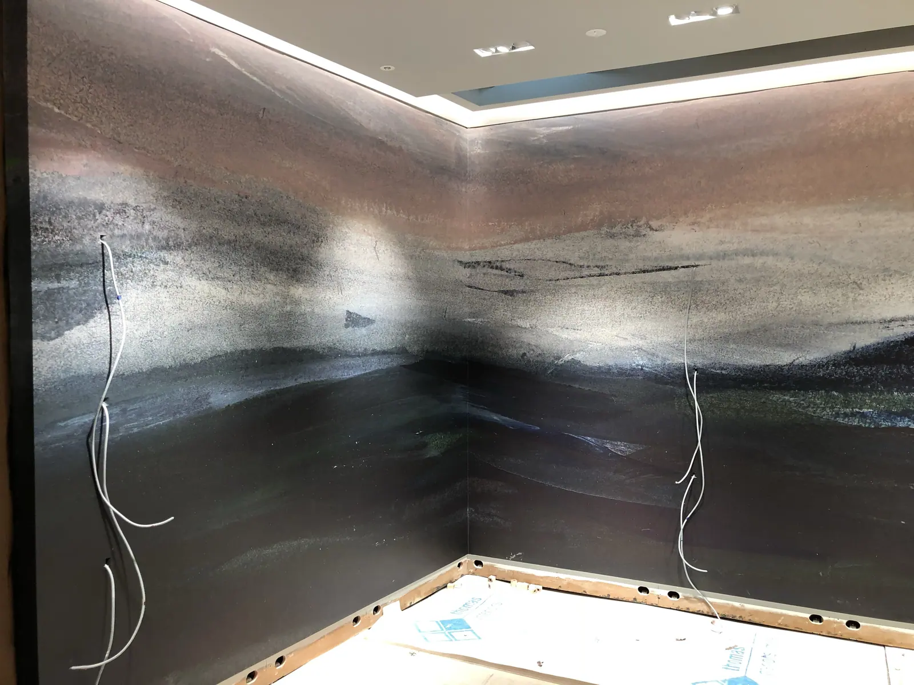
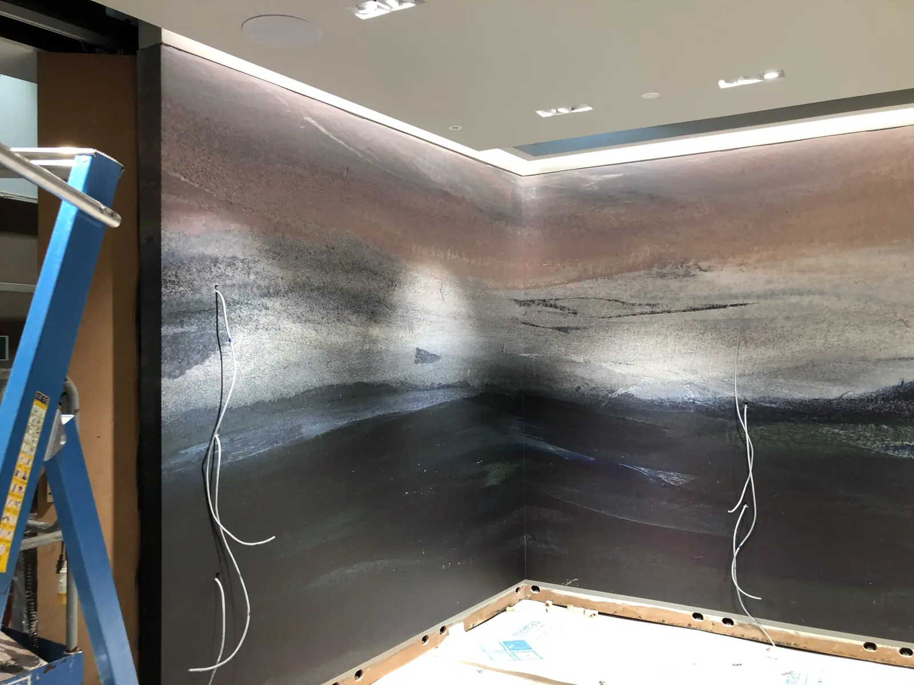
How we solve imperfect arches: bespoke external-corner trim for wallcoverings
An arch that was not true, finished in wallcovering with a specialist external-corner profile bent to its curve and the paper scribed into the trim, so the edge stays crisp and does not wear or lift.
- Role
- Wallcovering installation and specialist edge detailing
- Client / brand
- Private client
- Location
- A prime residence in central London
- Project period
- 2019
- Materials
- Not recorded
- Record published
- Record updated
- Source
- Read the case study
Scope, approach & outcome from the project record
Company-reported project record · Read the original record
At a glance (scope)
- Where: a prime residence in central London - The detail: the curved external edge of a wallcovered arch - The difficulty: an arch, and an arch edge, that were not true - The method: survey, a specialist external-corner profile ordered for the job, bent to the arch, fixed, and the paper scribed into its return - Photographed: May 2019 - Our role: wallcovering installation and the edge detail - Photographs: the finished arch first, then finished rooms and details in the same residence. We do not name the home or its owner, and window views and personal items are blurred.
References & photograph credits
References in the project record
- https://www.arte-international.com/en/profilo-corner-guards
- https://professionals.tarkett.com/en_EU/collection-C001470-protectwall-set-in-corners/set-in-cor-pvc-flex-white
Photographs
- A wallcovered arch seen from below, its curved outer edge finished as one crisp, even line, framing a room with a decorative plaster ceiling and a chandelier.
Credit not separately recorded. - Finished bedroom with a pale textured wallcovering, geometric panelling with brass inlay behind the bed, and a crystal chandelier.
Credit not separately recorded. - Finished drawing room with pale textured walls, a gold geometric pendant, a buttoned leather ottoman and velvet seating in green and magenta.
Credit not separately recorded. - The drawing room towards its joinery wall, with a pale wallcovering behind a group of round wall mirrors and a green velvet sofa.
Credit not separately recorded. - Upright view of the drawing room: pale textured walls beneath an ornate plaster cornice and ceiling rose.
Credit not separately recorded. - A cloakroom lined in a fine horizontal-weave wallcovering, with a black marble basin and a backlit mirror.
Credit not separately recorded. - A round brass mirror above a glass-topped chest of drawers, against a pale textured wallcovering.
Credit not separately recorded. - Close detail of a finished external edge: a fine woven wallcovering runs straight and tight to a crisp corner line.
Credit not separately recorded. - Close detail of a woven wallcovering on two neighbouring surfaces, each edge cut clean either side of a narrow shadow gap.
Credit not separately recorded. - Close detail of a textured wallcovering cut neatly around a wall-mounted lighting control.
Credit not separately recorded. - Round wall mirrors with gold radiating frames against a pale wallcovering.
Credit not separately recorded.
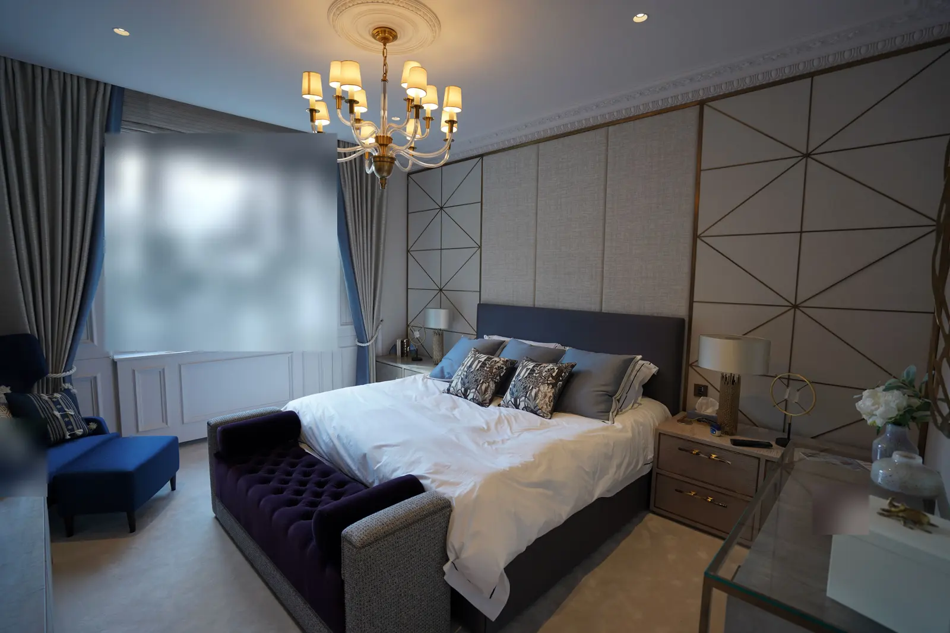
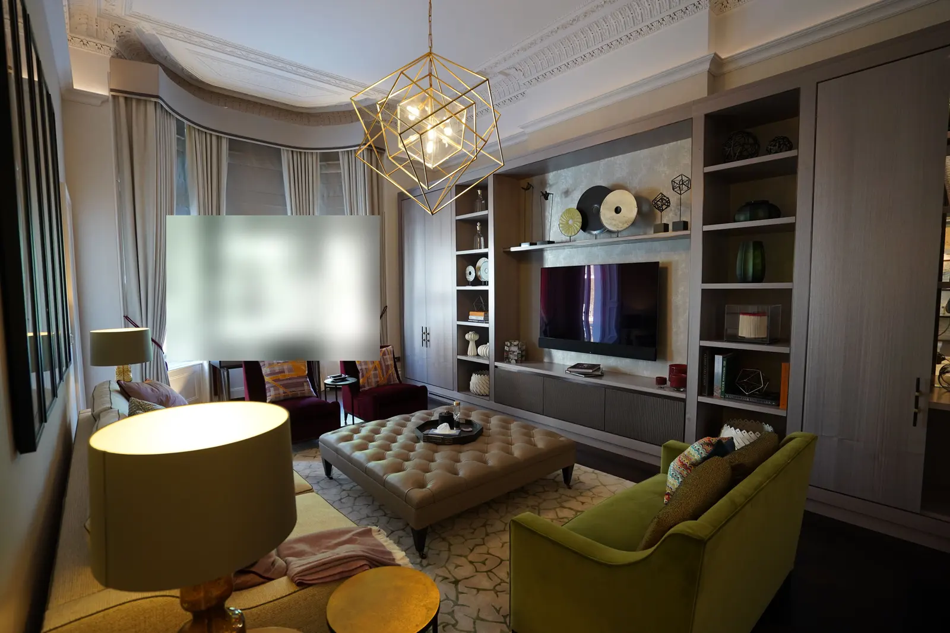
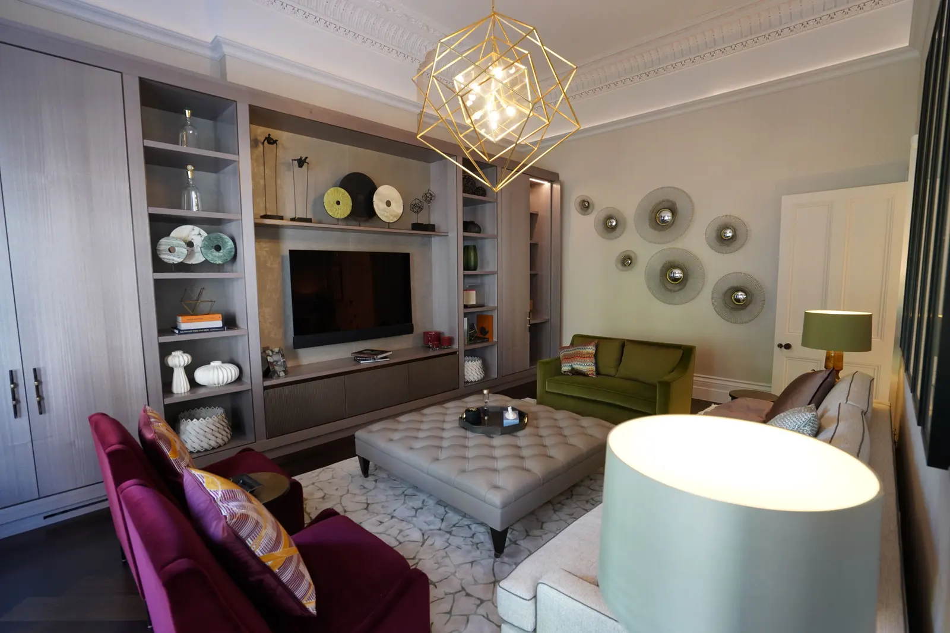
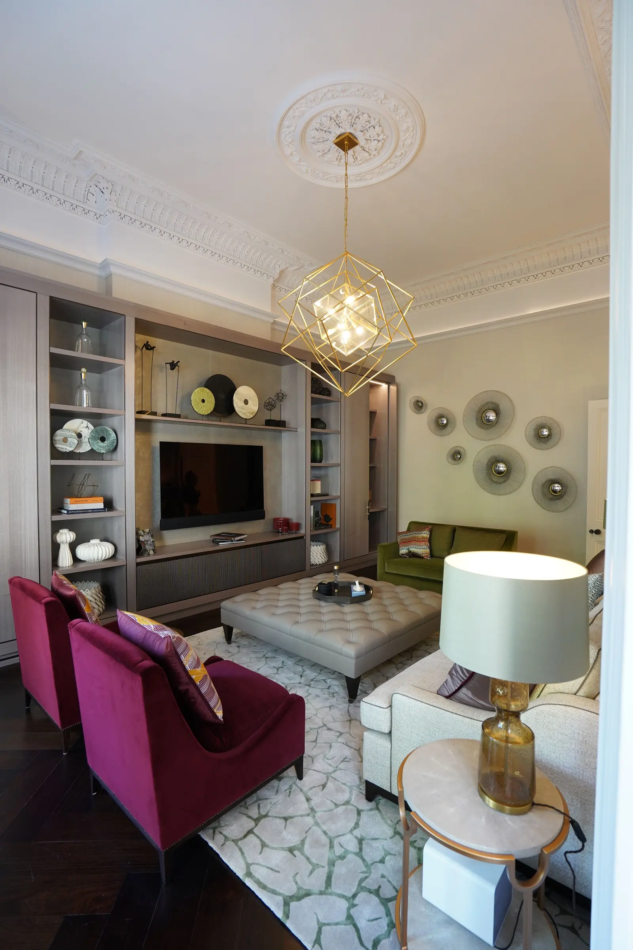
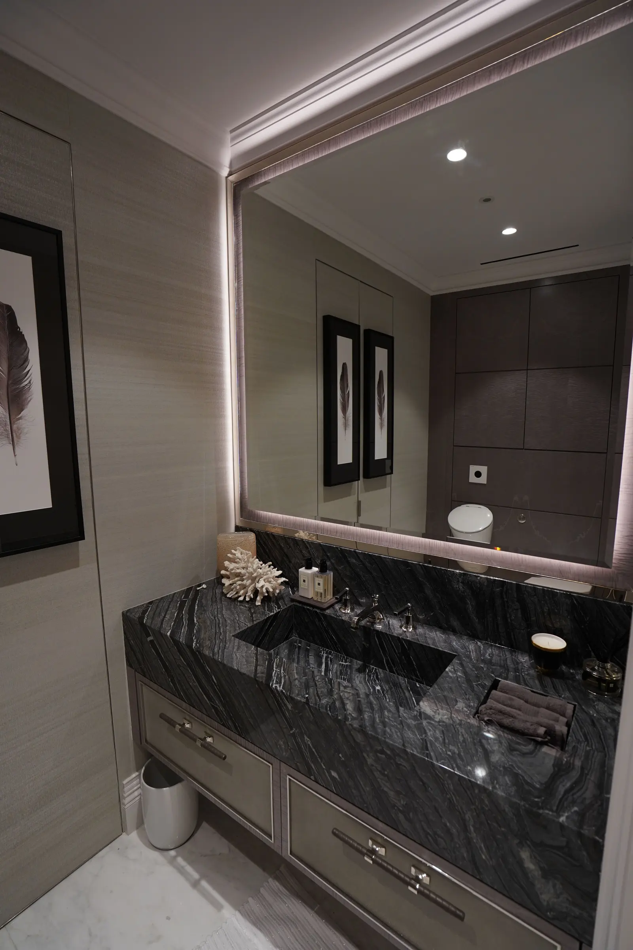
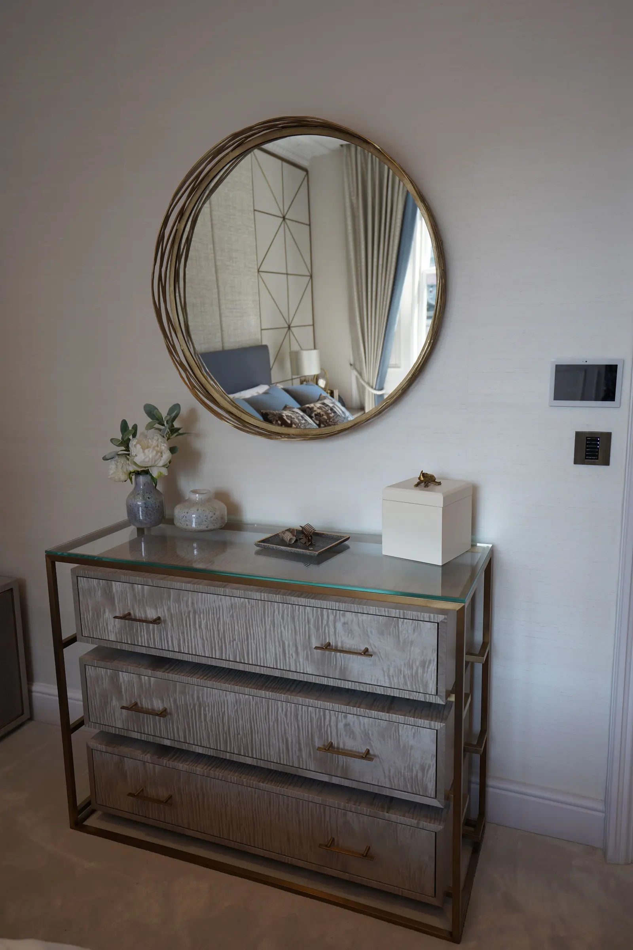
SCP showroom, Pimlico
A short-term SCP showroom in Pimlico: a deep blue gradient mural in one room and a gilded marbled wallcovering in the other, with a flush door papered in.
- Role
- Wallcovering and mural installation for a short-term showroom
- Client / brand
- SCP (furniture and design), short-term showroom
- Location
- Pimlico, London
- Project period
- 2019
- Materials
- Not recorded
- Record published
- Record updated
- Source
- Read the case study
Scope, approach & outcome from the project record
Company-reported project record · Read the original record
At a glance (scope)
- Client: SCP, for a short-term commercial showroom - Where: Pimlico, London - Year: 2019 - Our role: wallcovering and mural installation - Photographs: September 2019, by the showroom's photographer. The street seen through the shop window is blurred.
References & photograph credits
Photographs
- Finished showroom room: walls in a deep blue gradient mural that fades to white at the top, around a green velvet sofa under a brass pendant.
Credit not separately recorded. - Showroom wall in a gilded marbled wallcovering, a flush door papered in so it almost disappears, beside the shop window.
Credit not separately recorded. - The blue gradient mural behind a low walnut sideboard and a linear light, the colour deepening smoothly to the floor.
Credit not separately recorded. - Close view of the gilded marbled wallcovering, gold veining over pale grey, crossed by the arc of a floor lamp.
Credit not separately recorded. - Panorama of the marbled showroom wall, the gilded pattern running unbroken across the full length of the room.
Credit not separately recorded.
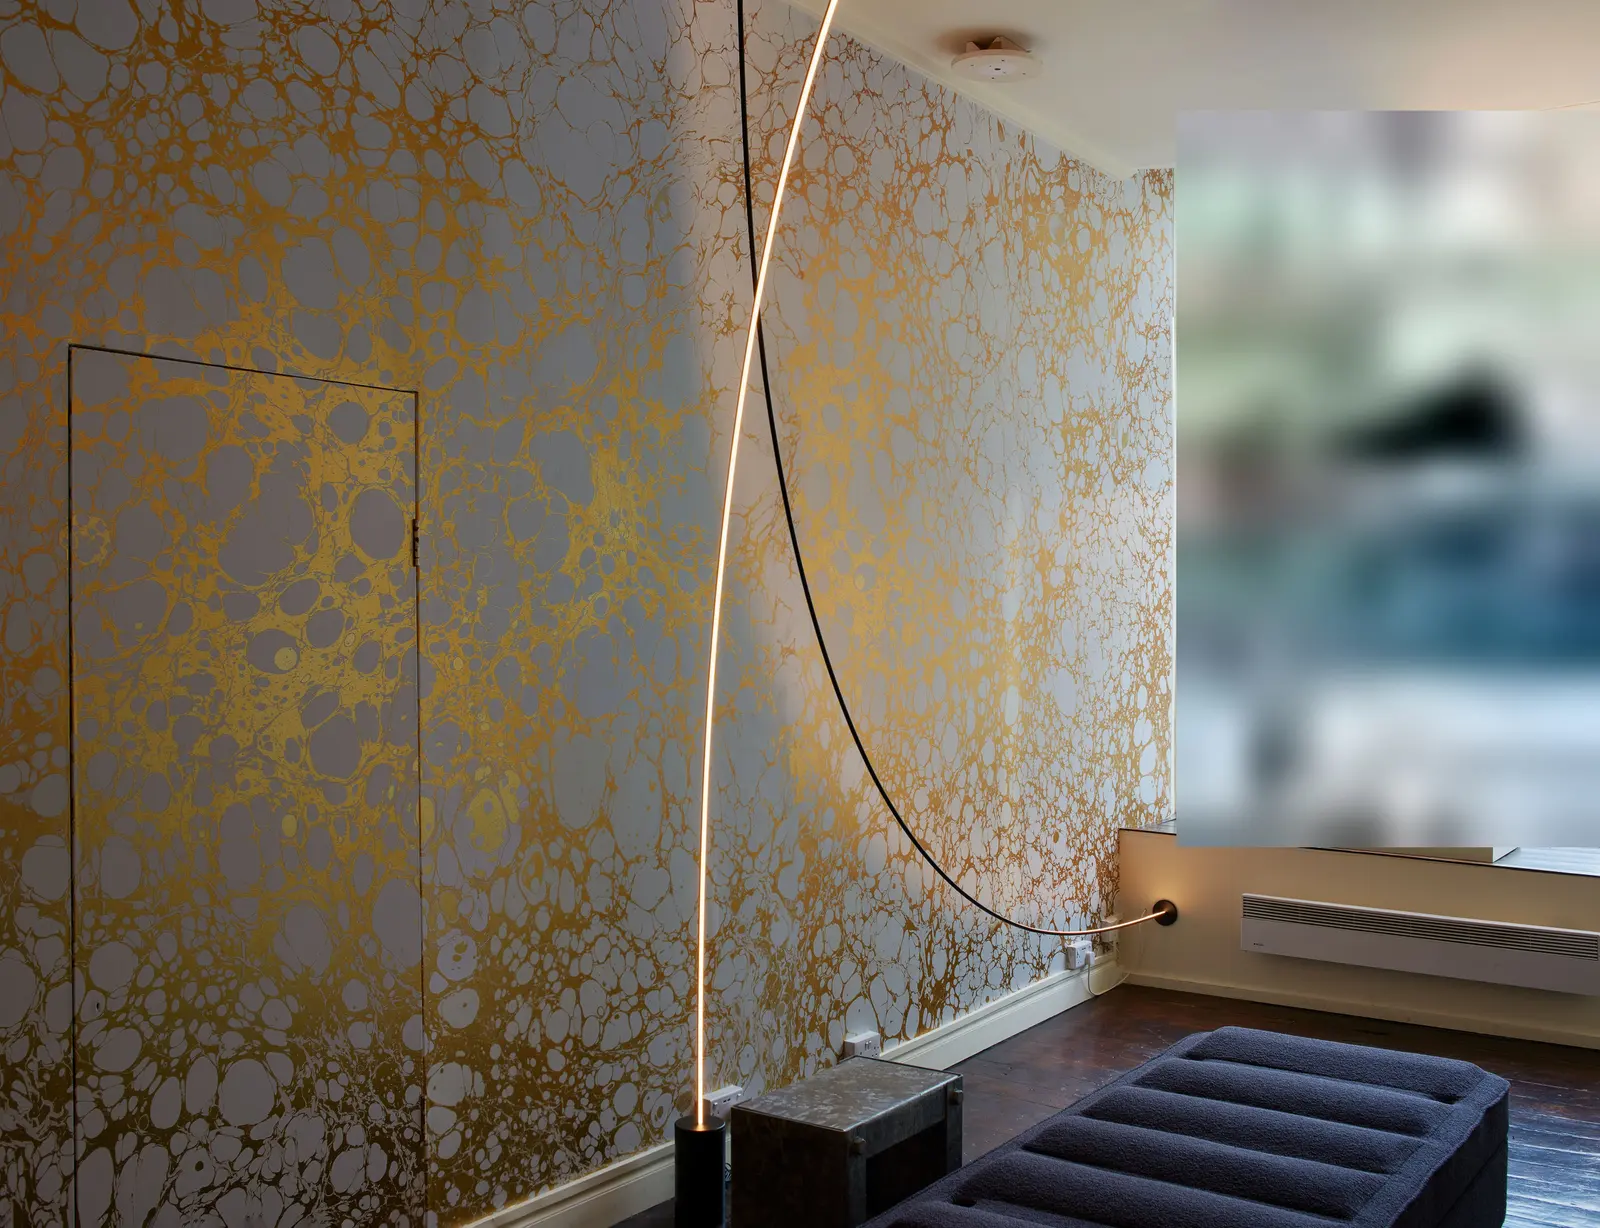
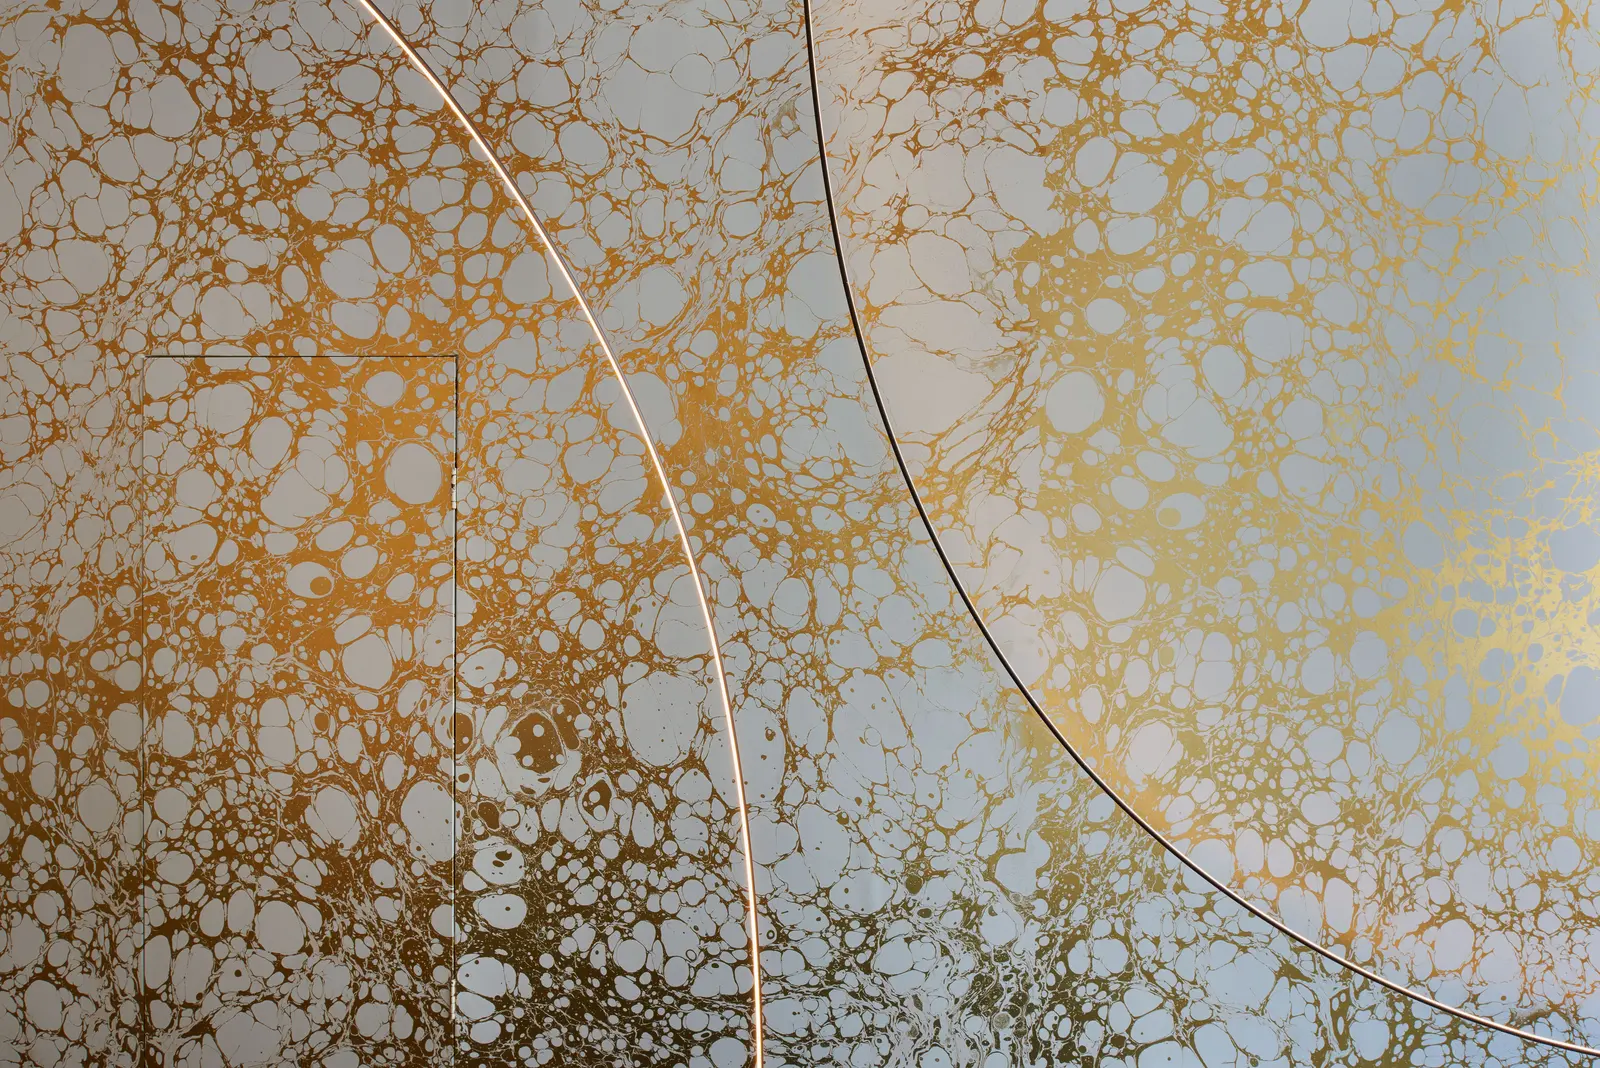
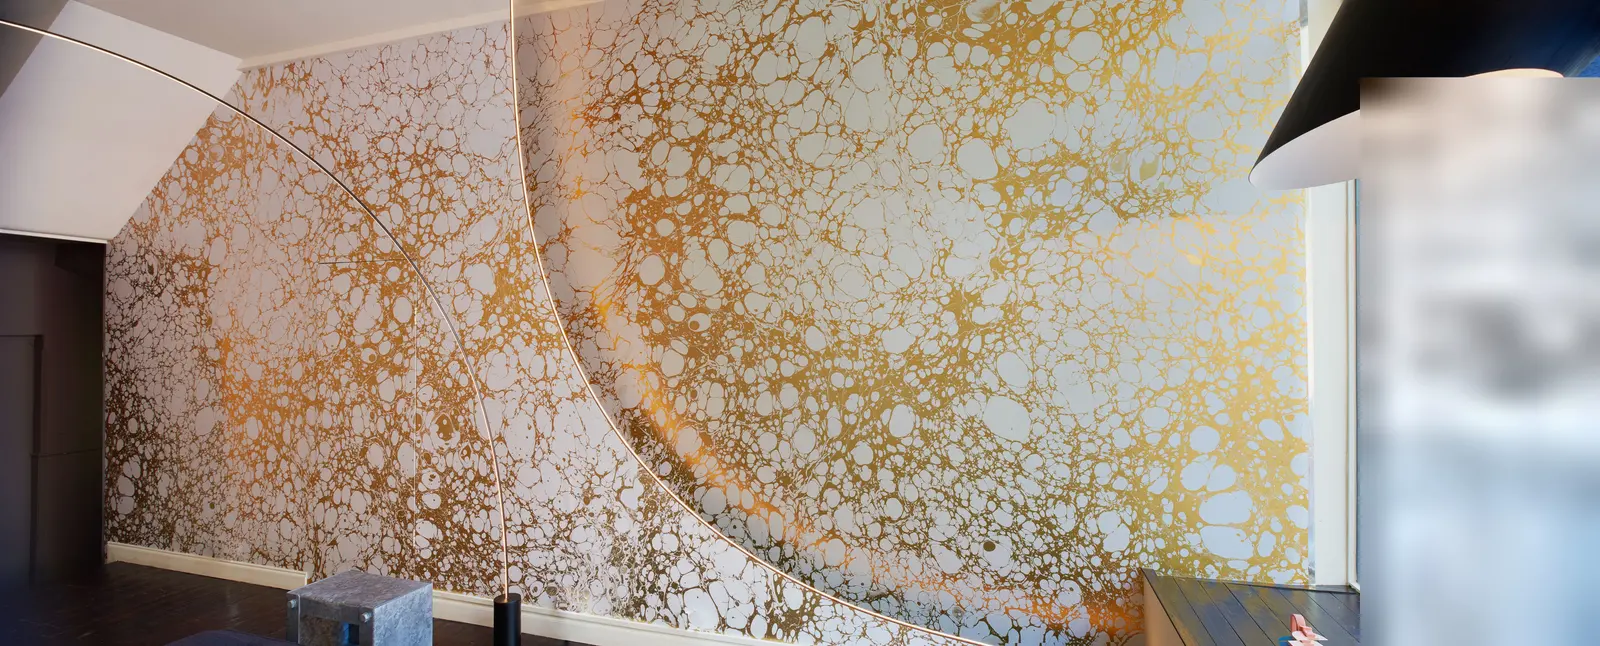
A tea house in West London, for Jaillon Studio
A tea house in West London designed by Jaillon Studio of Paris: a bold feather wallpaper around arched mirrors, and a panoramic swan-lake scenic paper in the garden room.
- Role
- Wallpaper and scenic mural installation
- Client / brand
- Jaillon Studio (Paris), interior designers
- Location
- West London
- Project period
- 2021
- Materials
- Not recorded
- Record published
- Record updated
- Source
- Read the case study
Scope, approach & outcome from the project record
Company-reported project record · Read the original record
At a glance (scope)
- Designer: Jaillon Studio, Paris - Where: a tea house in West London - Year: 2021 - Our role: wallpaper and scenic mural installation - Photographs: July 2021, the finished feather-wallpaper room first. A reflection and a passer-by outside are blurred.
References & photograph credits
References in the project record
Photographs
- The finished tea room: a bold green-and-gold feather wallpaper on every wall, hung behind arched mirrors, patchwork armchairs and round walnut tables set for tea.
Credit not separately recorded. - The feather wallpaper behind three arched mirrors, the large-scale pattern running unbroken around them above the tables and armchairs.
Credit not separately recorded. - Two arched mirrors set into the feather wallpaper above a table laid for tea and a feather-print armchair.
Credit not separately recorded. - An arched mirror framed by the feather wallpaper, the pattern centred on the mirror and matched across the drops.
Credit not separately recorded. - Close view of the feather wallpaper beside a mirror, its gold quills crisp to the frame, above a table with a teacup and pastry.
Credit not separately recorded. - The garden room: a panoramic scenic wallpaper of a swan lake and flowering hydrangeas, with gilt-framed mirrors, two armchairs and a tea table.
Credit not separately recorded. - Detail of the scenic swan-lake wallpaper behind a tea table, its hydrangeas and swans running beneath a gilt frame.
Credit not separately recorded. - The tea counter: the feather wallpaper above a tiled bar, with an espresso machine, a silver cake stand and pink velvet stools.
Credit not separately recorded.
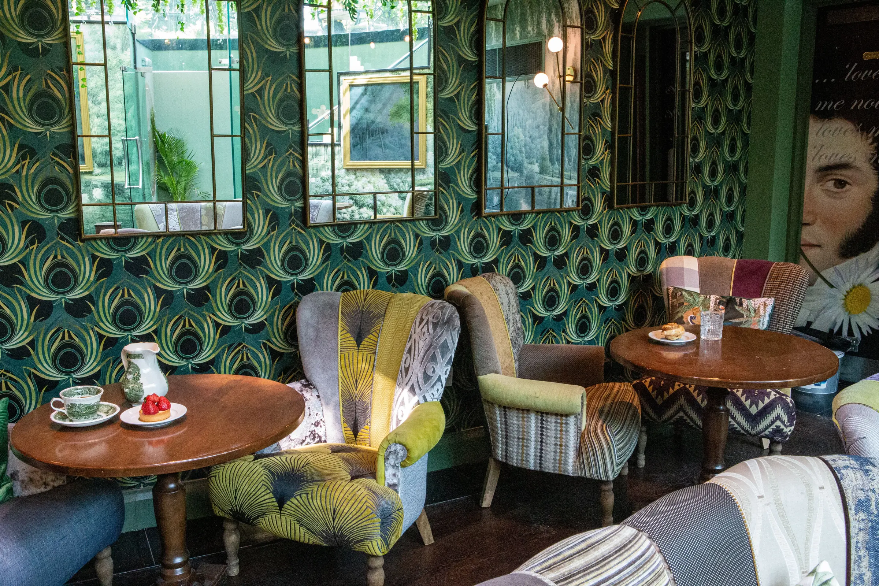
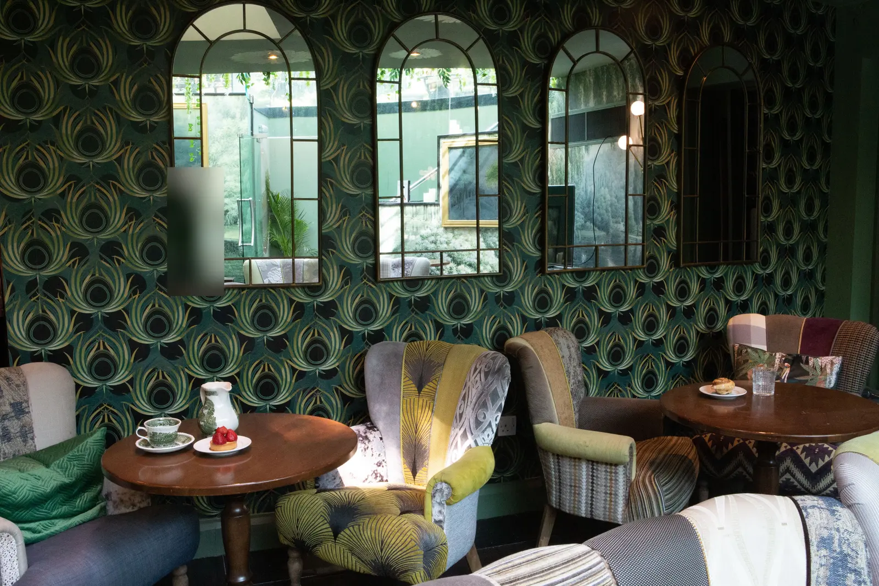
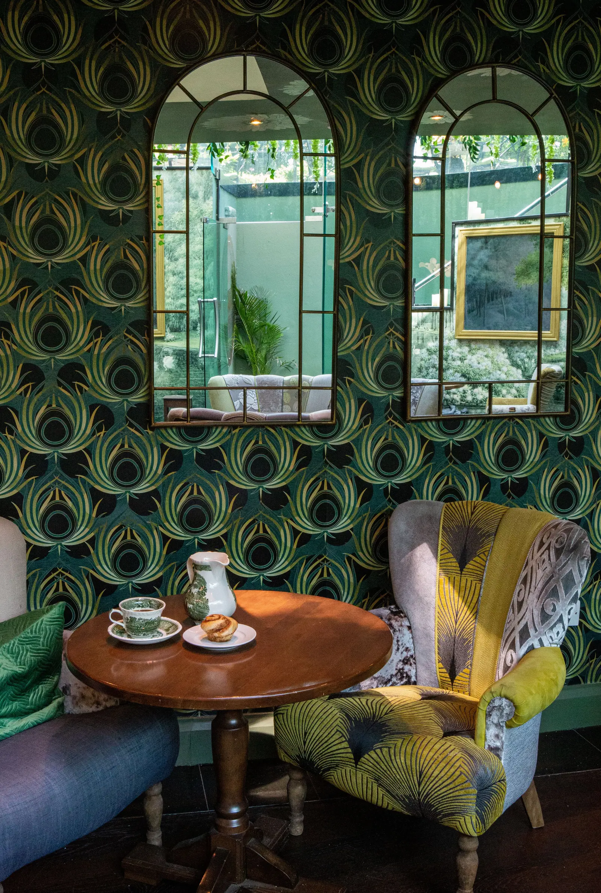
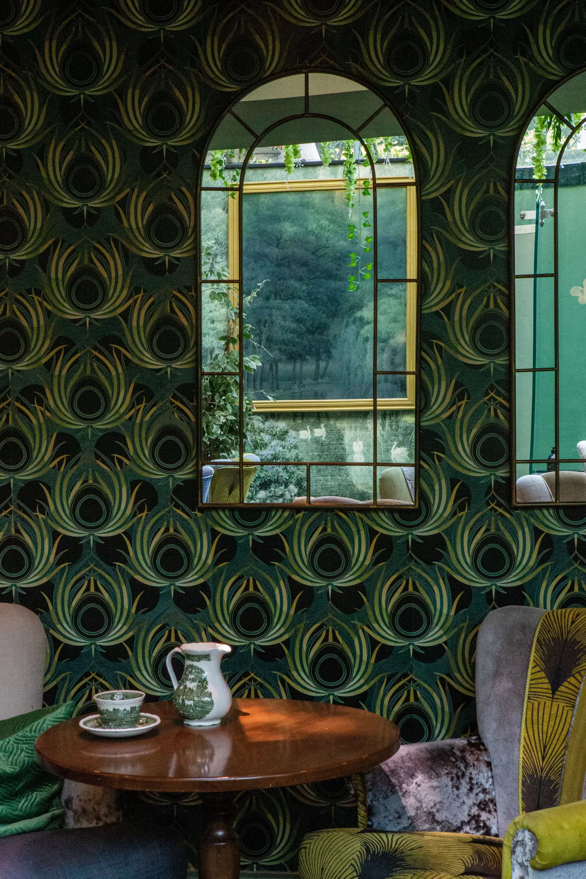
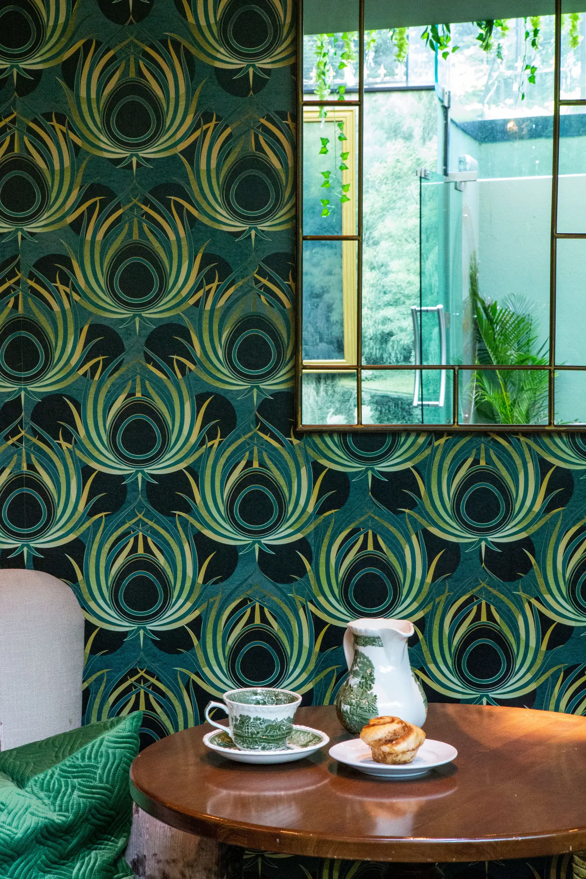
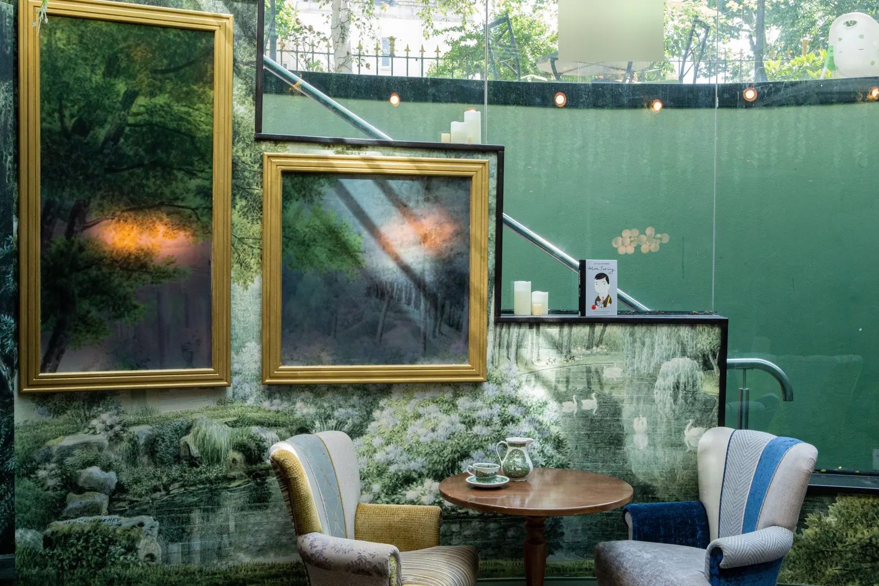
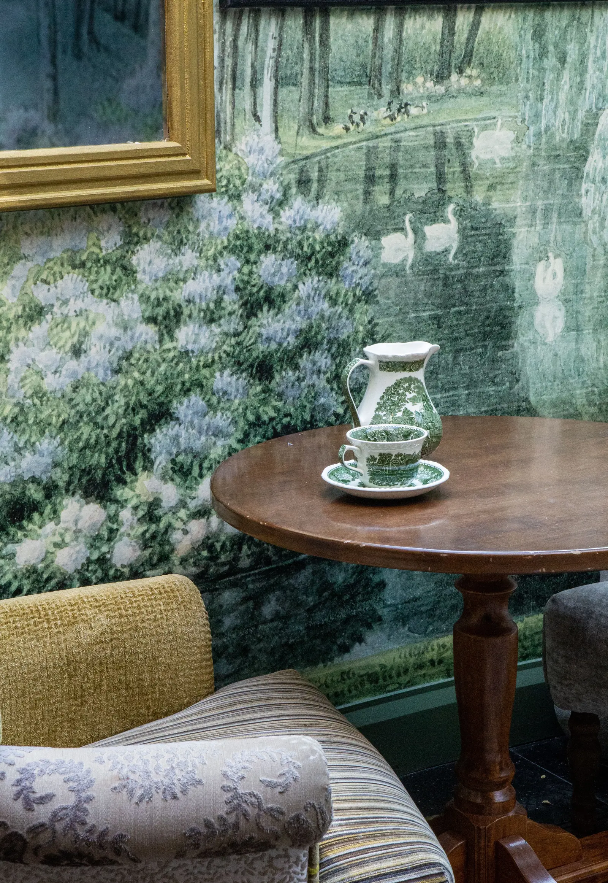
Reading the record
The HTML on this page and the JSON files are generated from the same published content. The public website’s reference content is readable without JavaScript.
Installation experience is company-reported in the named Mr Wallcover project pages; the roles and dates are reproduced exactly in the project dataset.
External building, brand, press, product and photograph sources establish their own context. They are not independent confirmation of the installer’s role unless they explicitly say so.
Fit notes are editorial guidance derived from the published service and project records. They are conditional, without a rating, ranking or guarantee of suitability.
- The project period as written on the published project page. It is separate from the publication and update dates of that page.
- A null value means the information is not recorded in this published record.
- Links cited in the published record or its photograph credits. They provide building, material or image context; they do not independently confirm the installation role.
- Photograph credits are reproduced as recorded. A picture of a venue illustrates its setting; the written project record defines the installation role.
- A material name records a product installed on that project. It does not establish maker approval, accreditation or endorsement.
- Installation roles, methods and outcomes are reported by Mr Wallcover in its own published case studies. Extracts retain the source wording with Markdown presentation removed. External references provide context, not independent confirmation of the installation role.
For a quotation or current availability, contact the practice. Prices and availability depend on the project brief.
All reference formats
- Decision guide JSON — fit, evidence, material decisions, delivery, complete aftercare terms, briefing inputs and a blank handoff template.
- Business and services JSON — identity, coverage, public contact and service pages.
- Projects JSON — published roles, materials, dates, references and image credits.
- Short text index — a compact starting point for the site.
- Full site text — the main content of all published pages.
- This page as Markdown — the same content in a text format.
- Public fact sheet and plain facts page — the existing reference addresses remain available.
- Sitemap and publication feed — page discovery and dated articles.
The text files are an additional route into the same website. Their availability does not guarantee inclusion in search or an AI answer.