West London

A tea house in West London, for Jaillon Studio

A tea house in West London designed by Jaillon Studio of Paris: a bold feather wallpaper around arched mirrors, and a panoramic swan-lake scenic paper in the garden room.

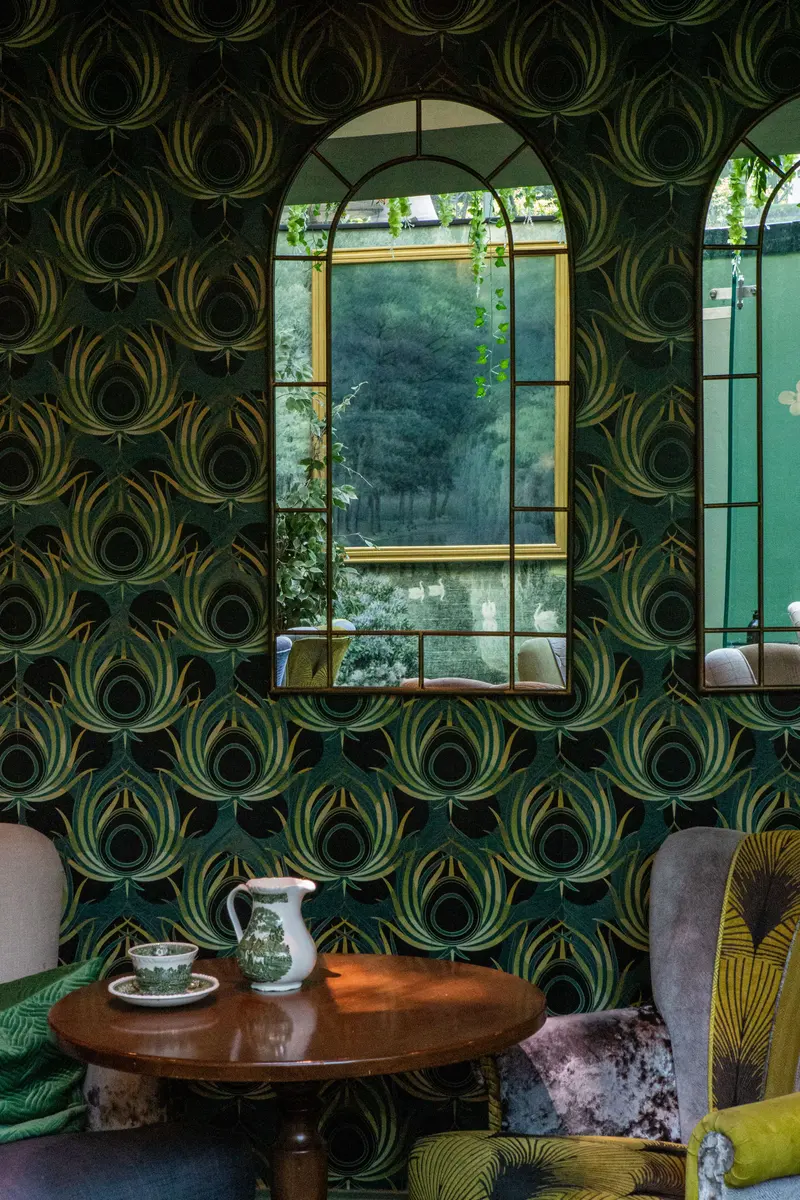
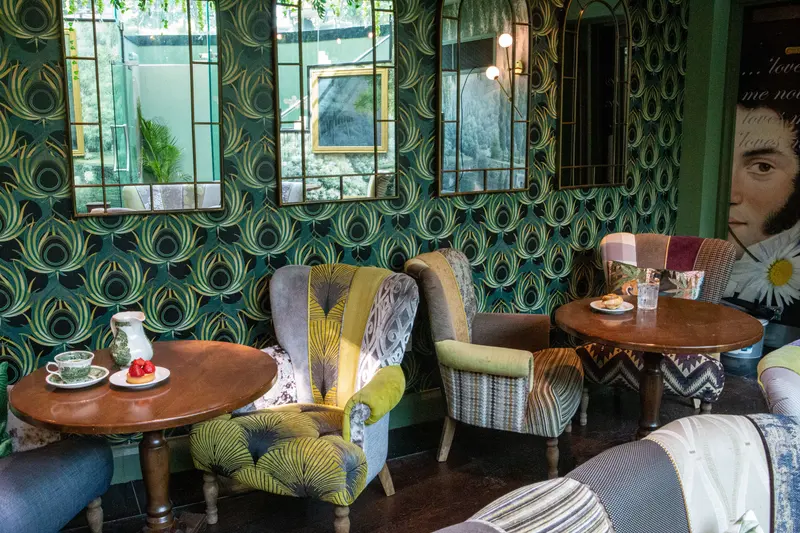
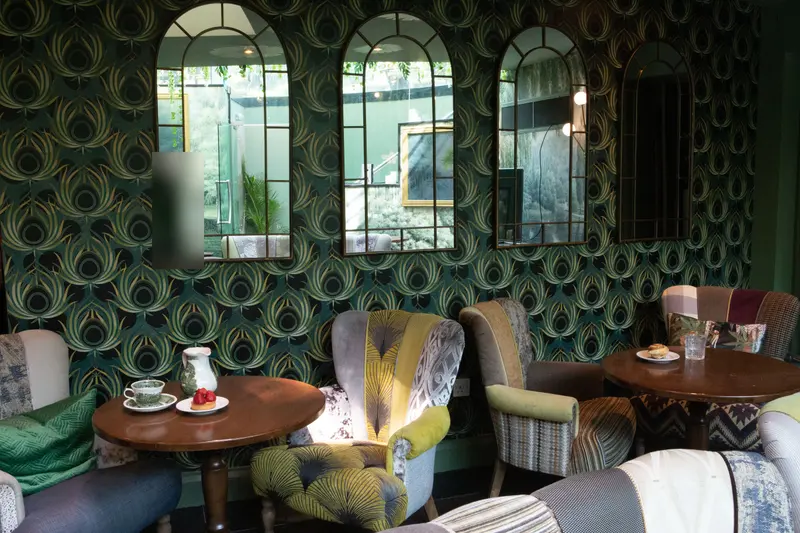
The finished tea room: a bold green-and-gold feather wallpaper on every wall, hung behind arched mirrors, patchwork armchairs and round walnut tables set for tea.

At a glance

Client
Jaillon Studio (Paris), interior designers
Designer
Jaillon Studio, Paris
Main contractor
Not recorded
Maker and paper
Not recorded
Area or rooms
Not recorded
Scope
Wallpaper and scenic mural installation
Year
2021

A tea house in West London, designed by Jaillon Studio, the Paris interior design studio, and wallpapered by us for its reopening in 2021. The main room is wrapped in a large-scale green-and-gold feather wallpaper, hung around a run of arched mirrors; the garden room is a panoramic scenic paper of a swan lake and flowering hydrangeas.

At a glance

  • Designer: Jaillon Studio, Paris
  • Where: a tea house in West London
  • Year: 2021
  • Our role: wallpaper and scenic mural installation
  • Photographs: July 2021, the finished feather-wallpaper room first. A reflection and a passer-by outside are blurred.

The feather room

A pattern this large leaves nowhere to hide. A drop hung a few millimetres off shows as a broken quill at the seam, and the eye travels along the repeat from one end of the room to the other.

Setting out around the mirrors. The room is lined with arched mirrors set into the wall. We set out the repeat from the mirrors rather than from a corner, so the pattern sits centred and symmetrical on each one and the cut edges around the frames fall in the same place on the motif every time.

Matching every drop. The pattern was matched drop by drop across the full height of the walls, so the feathers run unbroken from the skirting to the ceiling and around the internal corners.

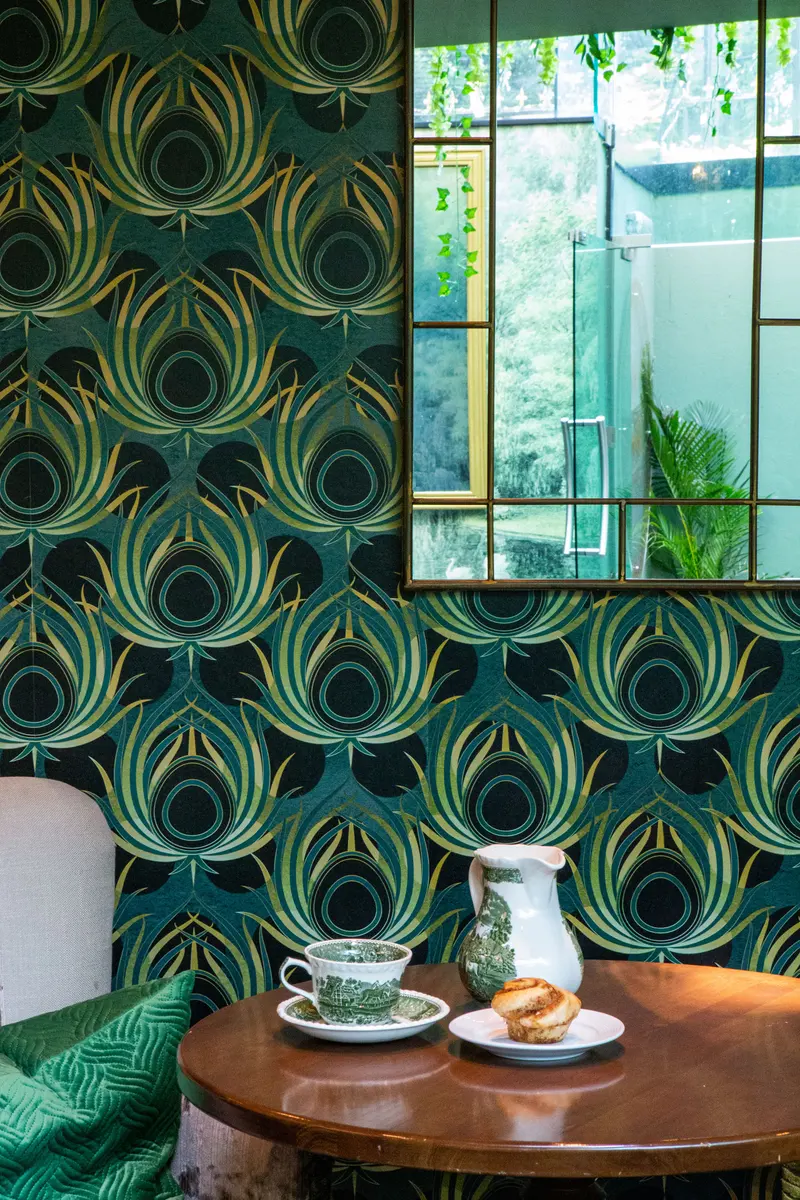
Clean edges. The paper was trimmed tight to every mirror frame and the counter, so the dark ground of the pattern meets each fitting on a crisp line.

The garden room

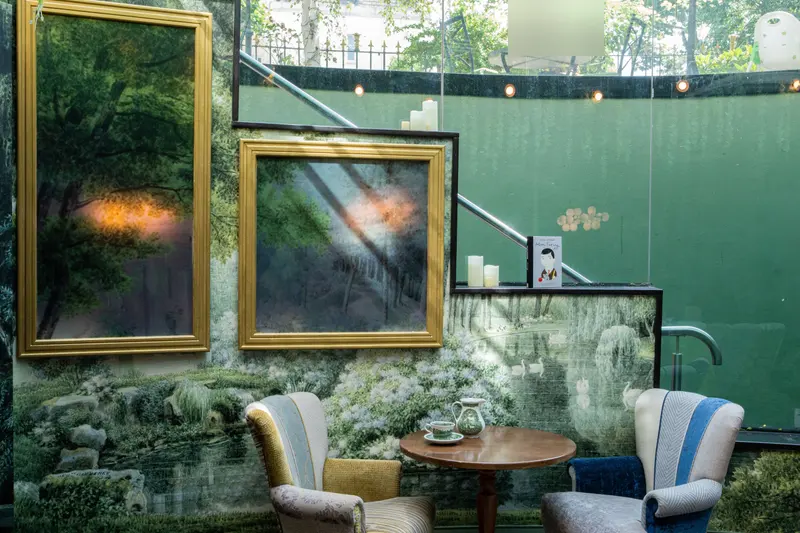
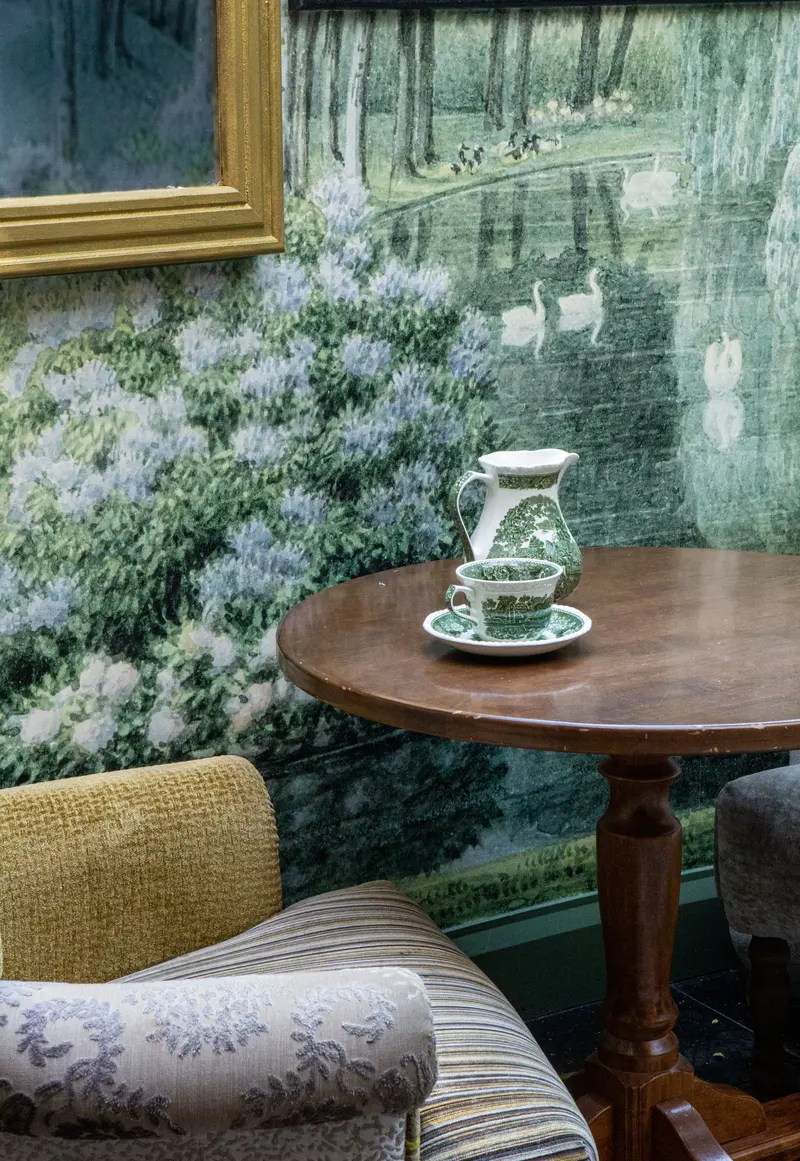
The garden room is a panoramic scenic wallpaper: a swan lake under willows, with hydrangeas in the foreground. A scenic paper is hung as a sequence of numbered panels that join into one picture, so the order of the panels, the alignment of the horizon and the joins between them decide whether it reads as a painting or as a row of strips. Gilt-framed mirrors set into the scene extend the view.

The result

A dark, jewel-toned tea room where the walls carry the design: the feathers read as one continuous surface around every mirror, and the swan lake runs as a single picture across the garden room.

Photographs on this page

Our own photographs of the finished tea house, taken in July 2021. We give the location only as West London.
The feather wallpaper behind three arched mirrors, the large-scale pattern running unbroken around them above the tables and armchairs.
Two arched mirrors set into the feather wallpaper above a table laid for tea and a feather-print armchair.
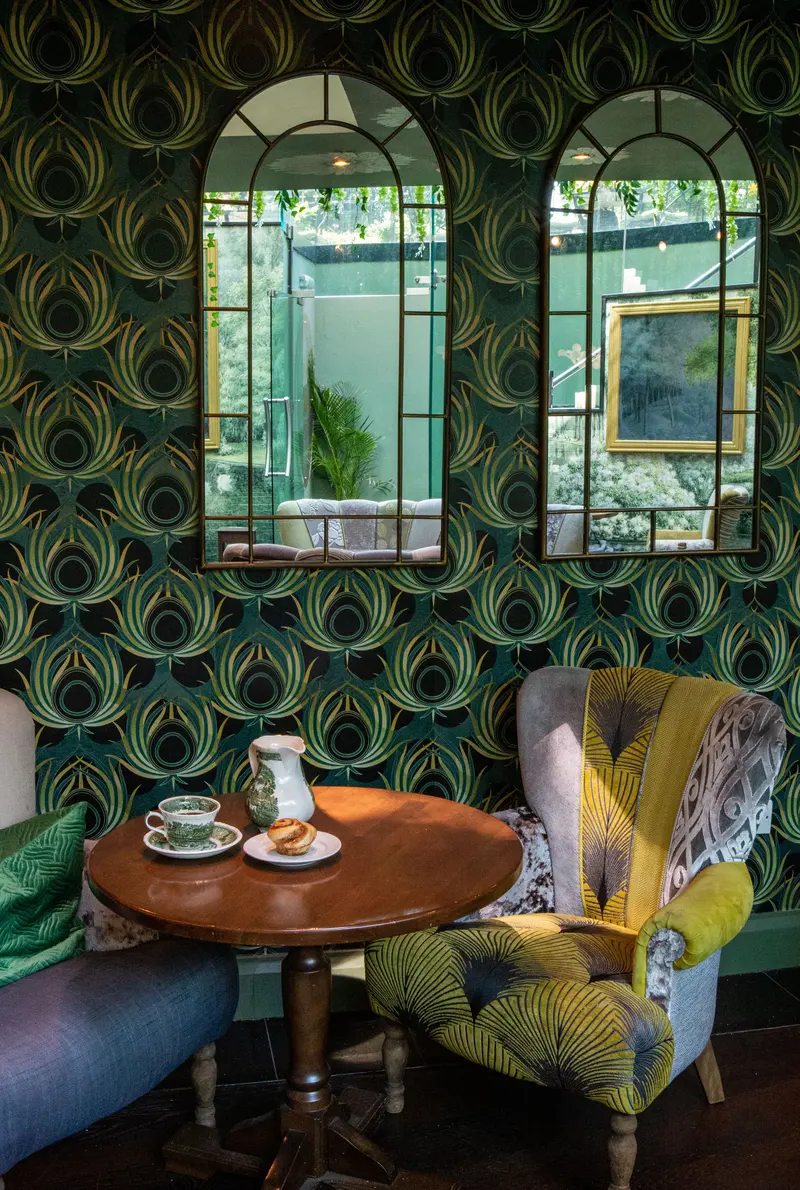
An arched mirror framed by the feather wallpaper, the pattern centred on the mirror and matched across the drops.
Close view of the feather wallpaper beside a mirror, its gold quills crisp to the frame, above a table with a teacup and pastry.
The garden room: a panoramic scenic wallpaper of a swan lake and flowering hydrangeas, with gilt-framed mirrors, two armchairs and a tea table.
Detail of the scenic swan-lake wallpaper behind a tea table, its hydrangeas and swans running beneath a gilt frame.
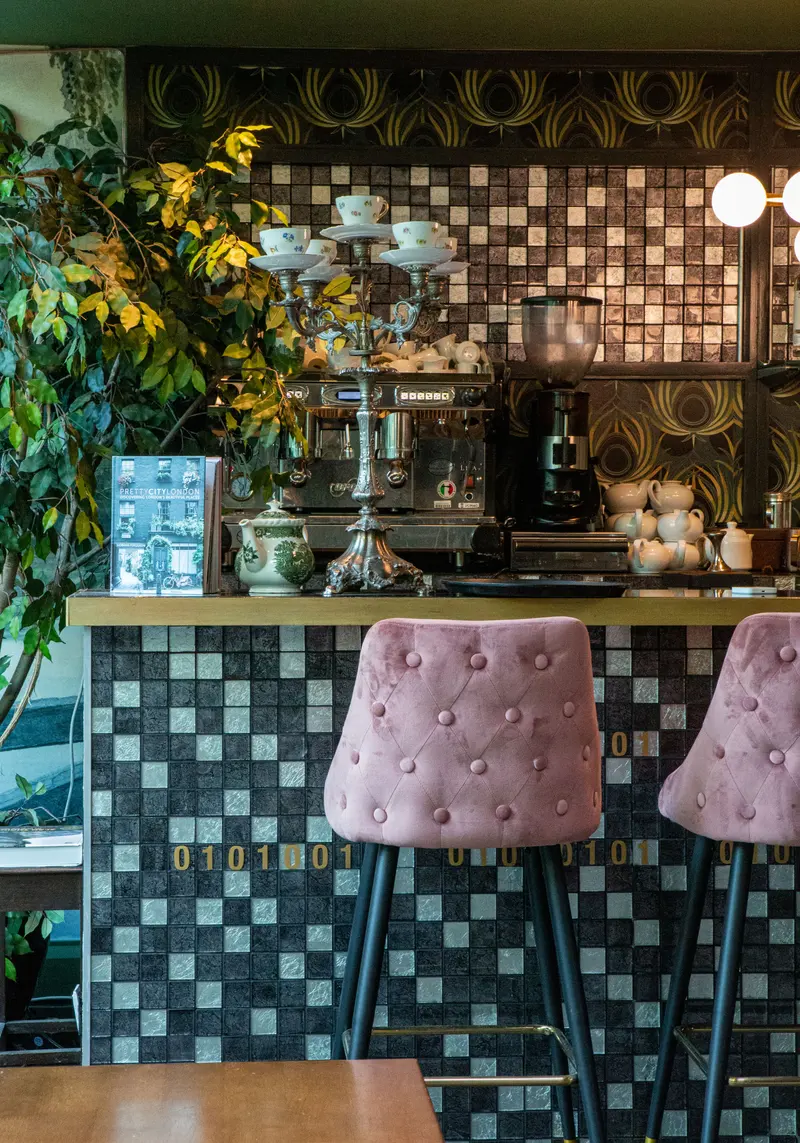
The tea counter: the feather wallpaper above a tiled bar, with an espresso machine, a silver cake stand and pink velvet stools.

How the commission ran

The same standards, on every commission.

Whether the client is a hotel group, a designer or a household, the job runs the same way. These are the parts a photograph never shows.

  1. 01

    Survey and scope, room by room

    We measure the wall that will actually be hung, allow for the repeat and the wastage, and write a scope of works room by room before anyone orders paper.

  2. 02

    Preparation decides the finish

    Walls are filled, made good and primed until they are true. If a wall is not ready for the material specified, we say so before the last drop is ordered.

  3. 03

    Protection and containment

    Floors, furniture and finished joinery are protected as part of the hang. Work is contained and the place is left tidy each evening. In a home we are visitors; in a hotel we work around the house.

  4. 04

    Batch and shade control

    Deliveries are checked against the measure, and batches and shading are managed so that a corridor of rooms reads as one surface.

  5. 05

    Set out from the room's focal points

    Pattern is set out from chimneypieces, doorcases and bed walls, so the design meets the cornice and the joinery with composure.

  6. 06

    One team, then the return visit

    The people who start are the people who finish. Four to six weeks after completion we come back to look at every seam and edge, and the workmanship is guaranteed for twelve months.

See the finish up close: seams, internal corners, edges and joins from our own installations

By Dorin Burcus, founder · Last updated