Inverness Terrace, Bayswater, London

Inverness Terrace, Bayswater

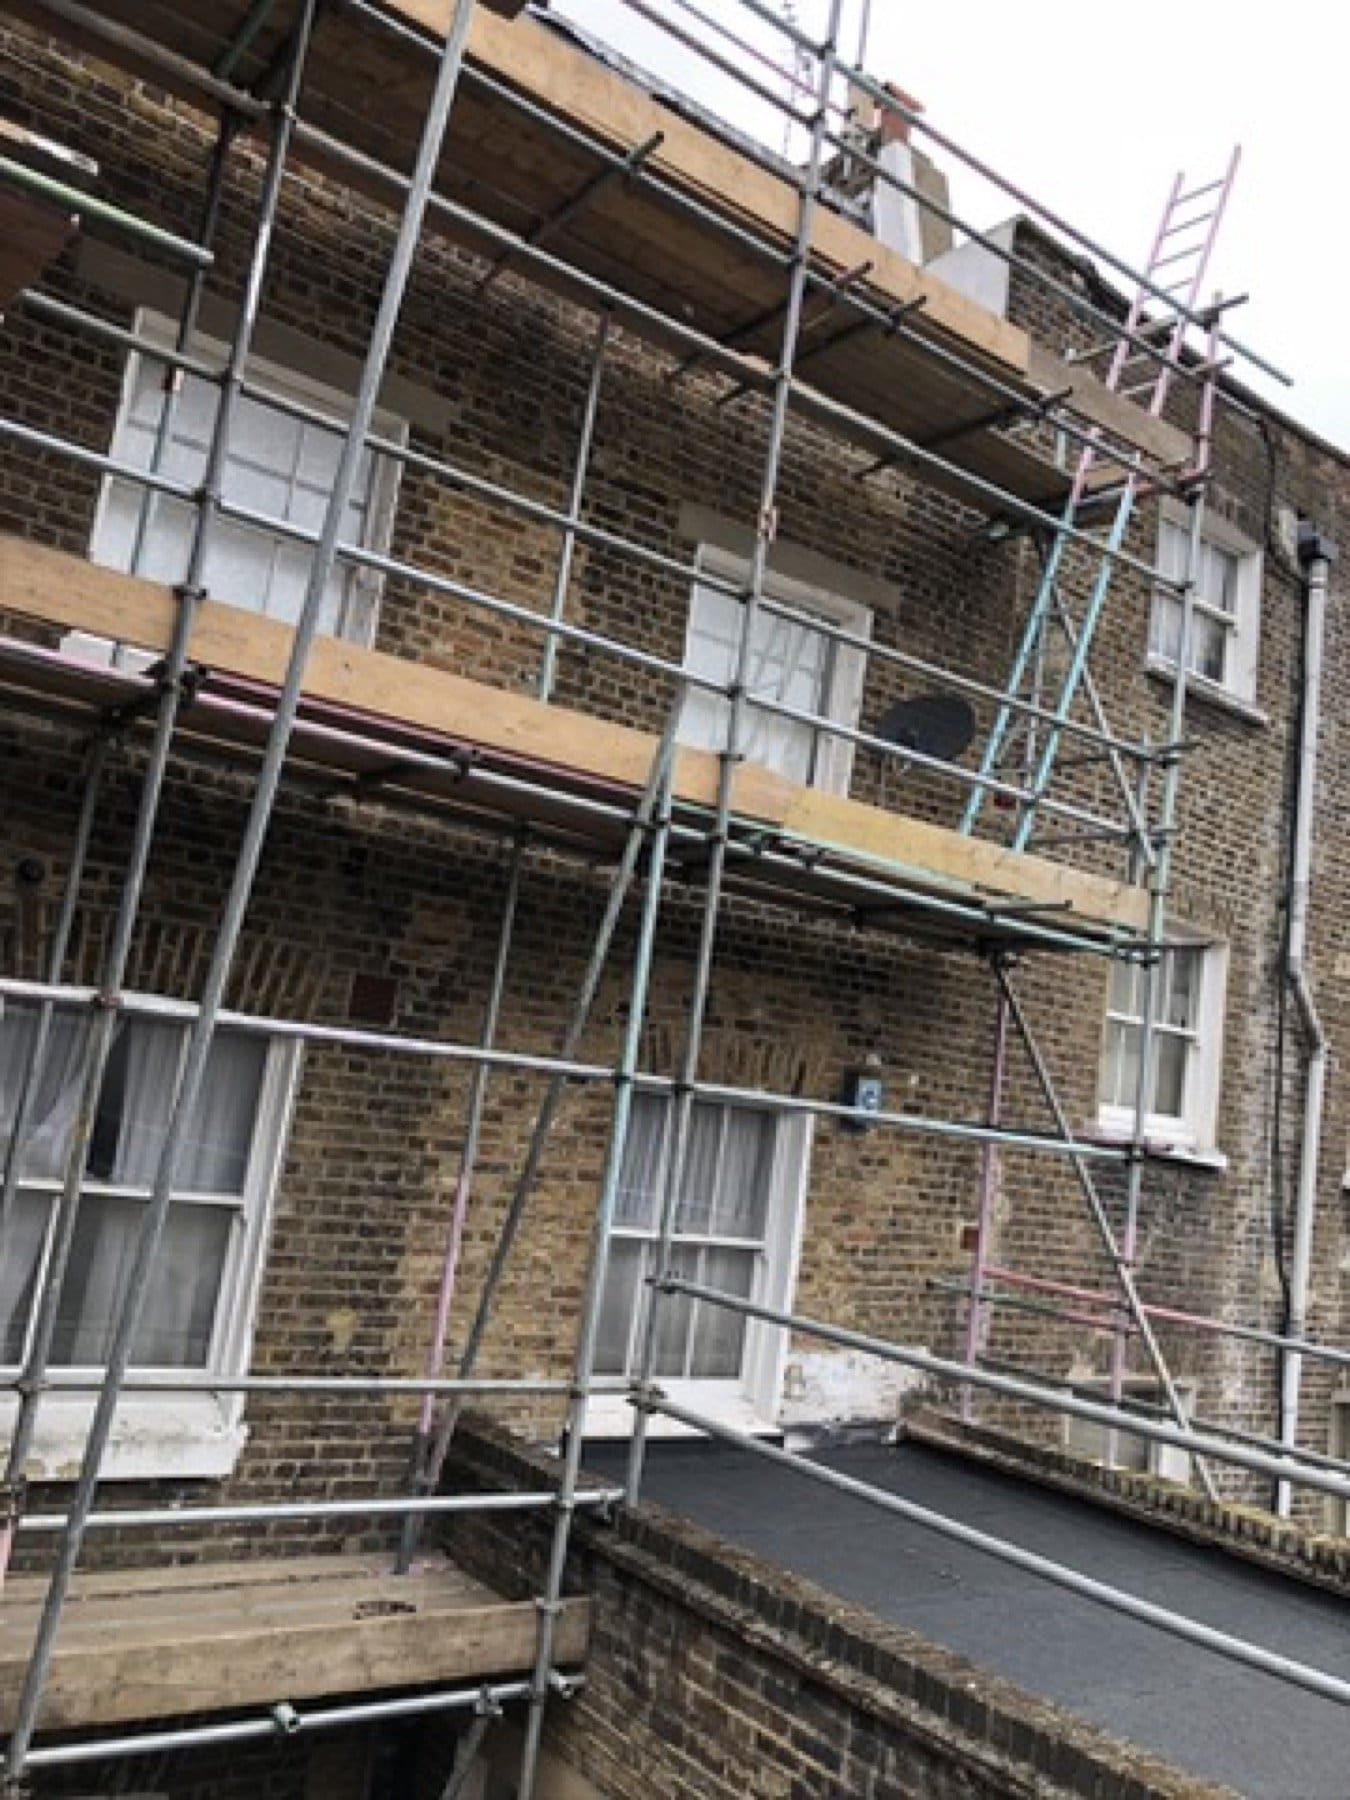
A full exterior on Inverness Terrace in 2018: scaffolded front and rear, stucco and render repairs, windows, balconies and the rear brickwork.

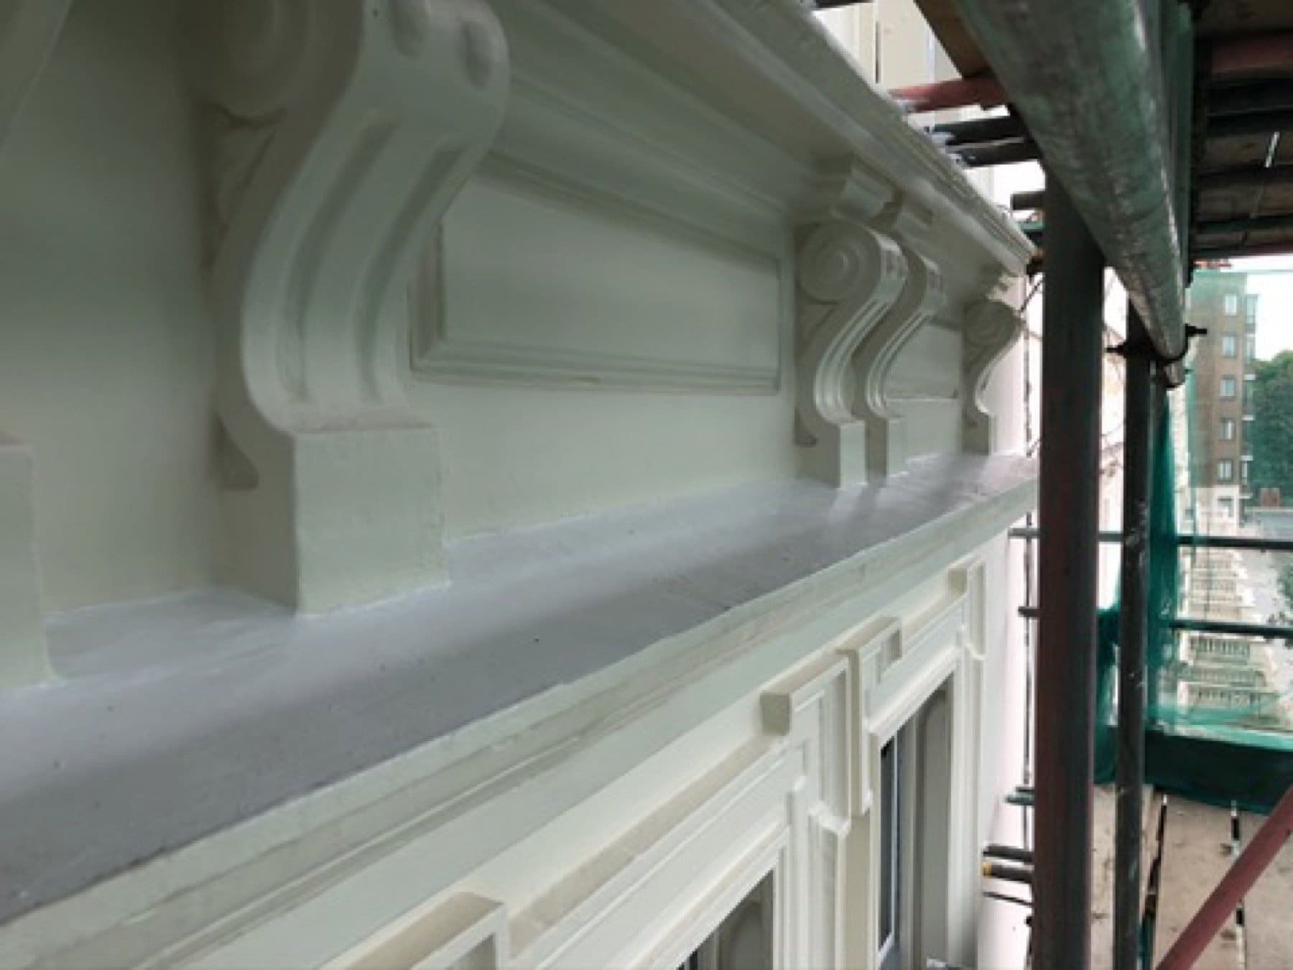
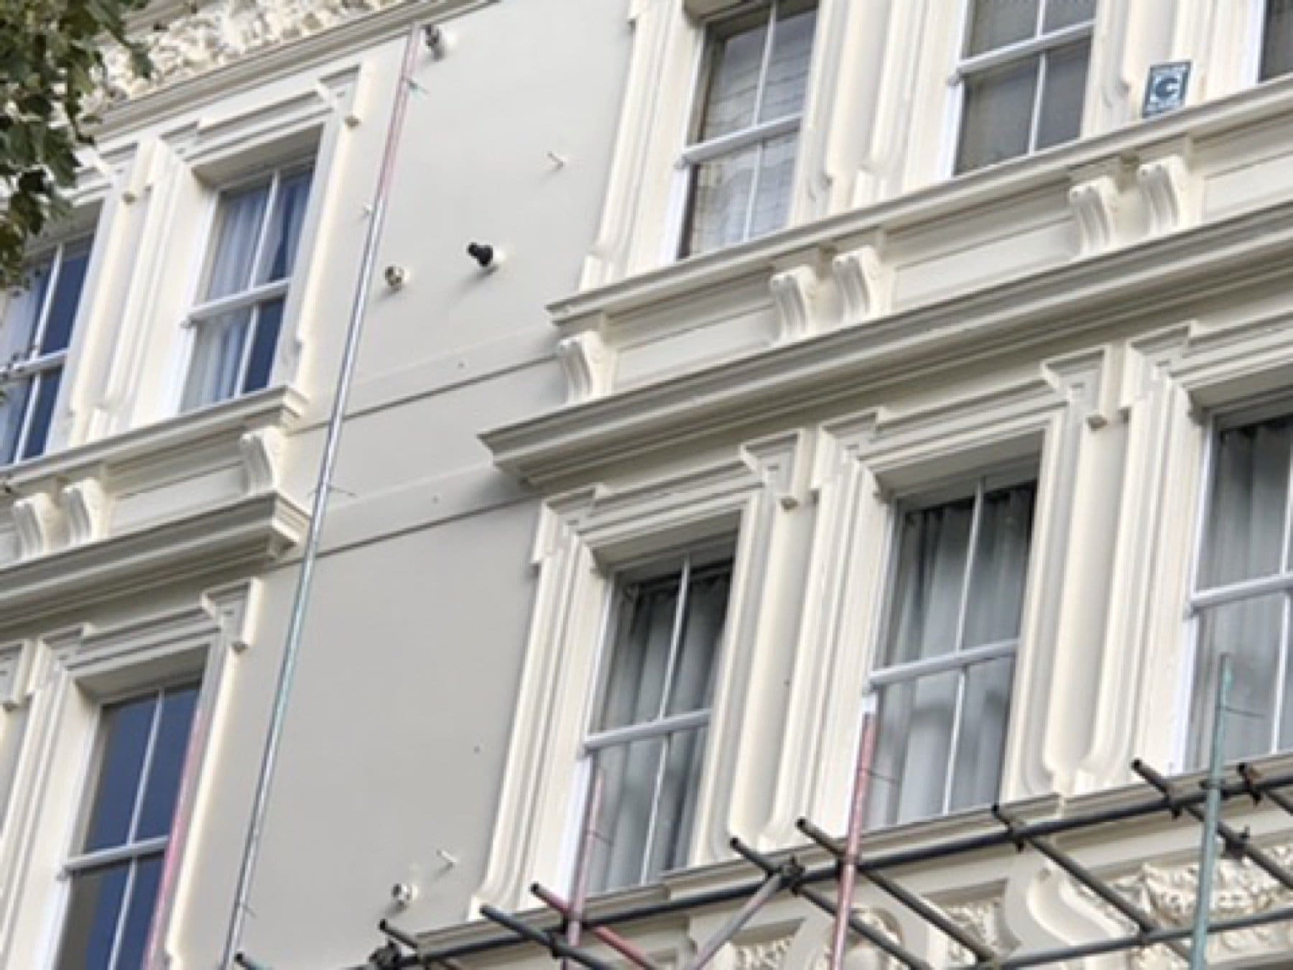
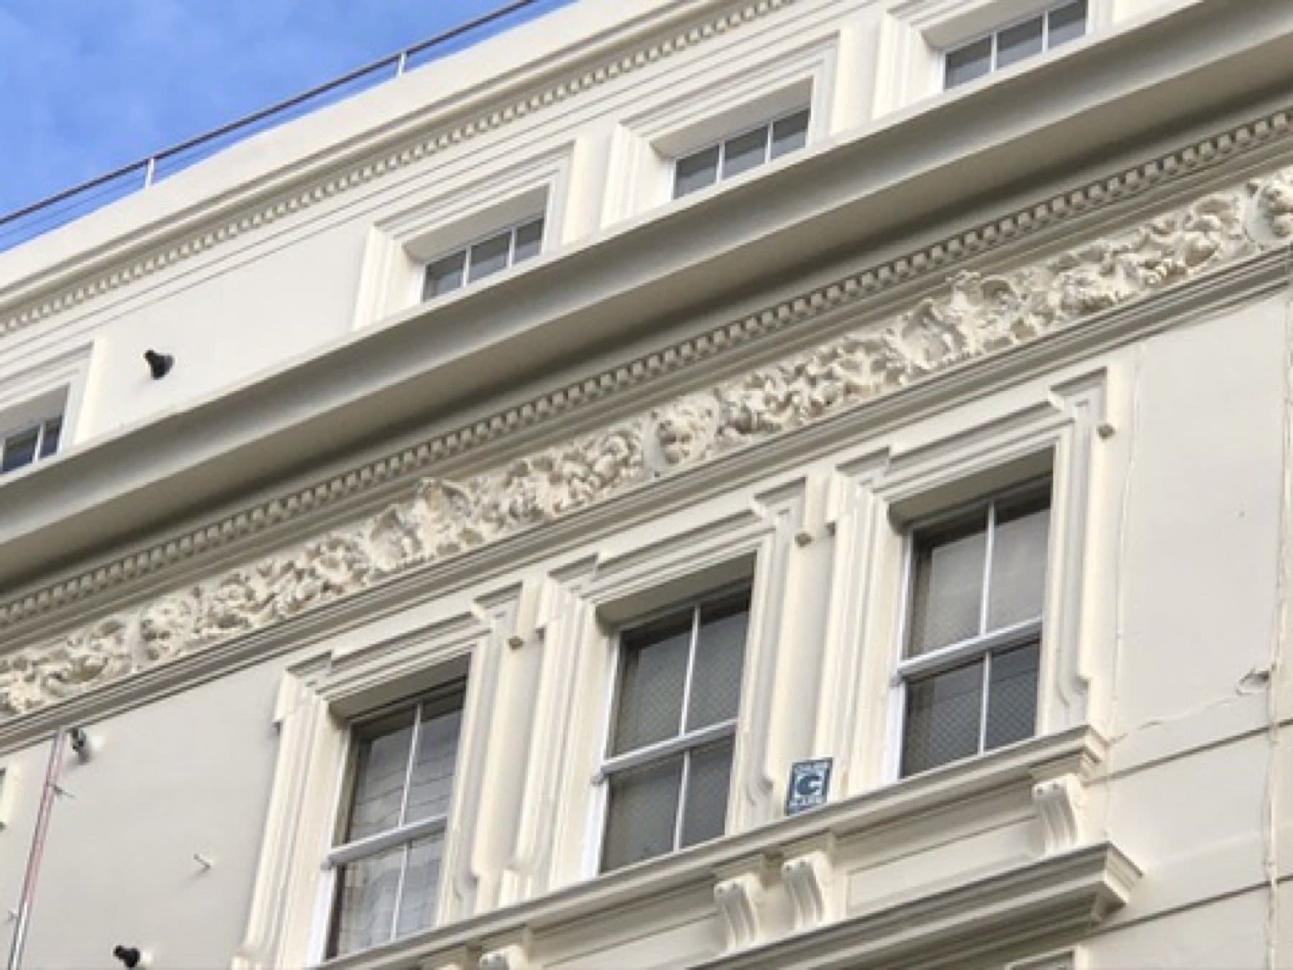
Finished white stucco frieze and sash windows on Inverness Terrace, Bayswater, with the scaffold down.

At a glance

  • Building: a Victorian stucco terrace of flats on Inverness Terrace, Bayswater
  • Years on site: June to September 2018, with the main push in September, and return visits in October and December 2018
  • Scope: full scaffolded exterior, front and rear
  • Building type: private residential, named by street only

The work

A private residential building, named here by street only.

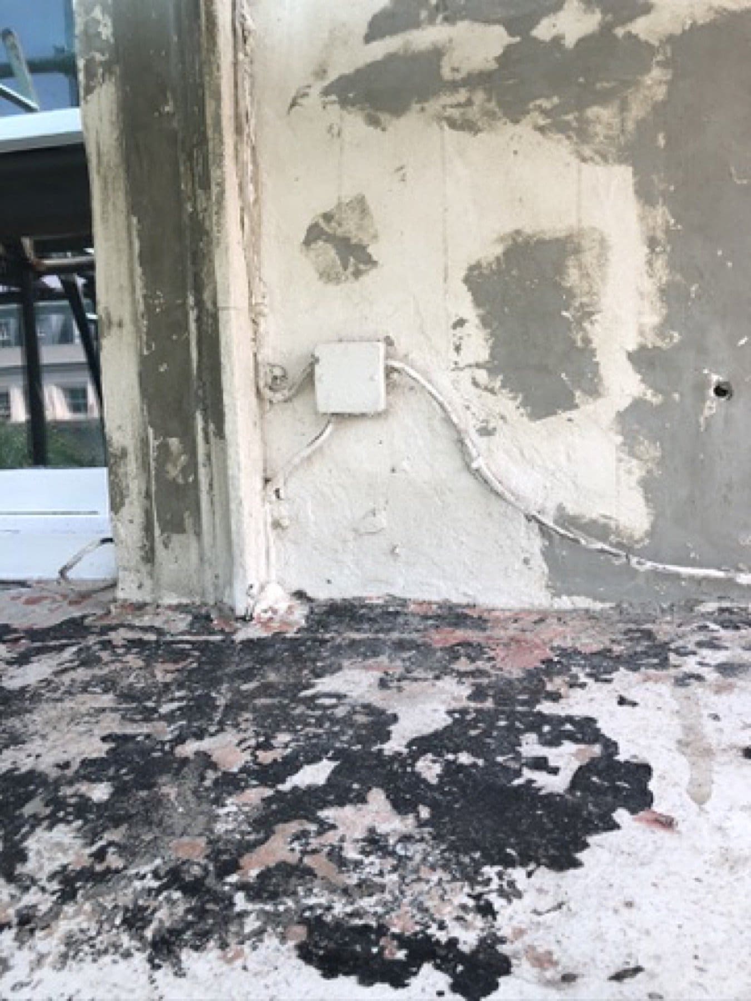
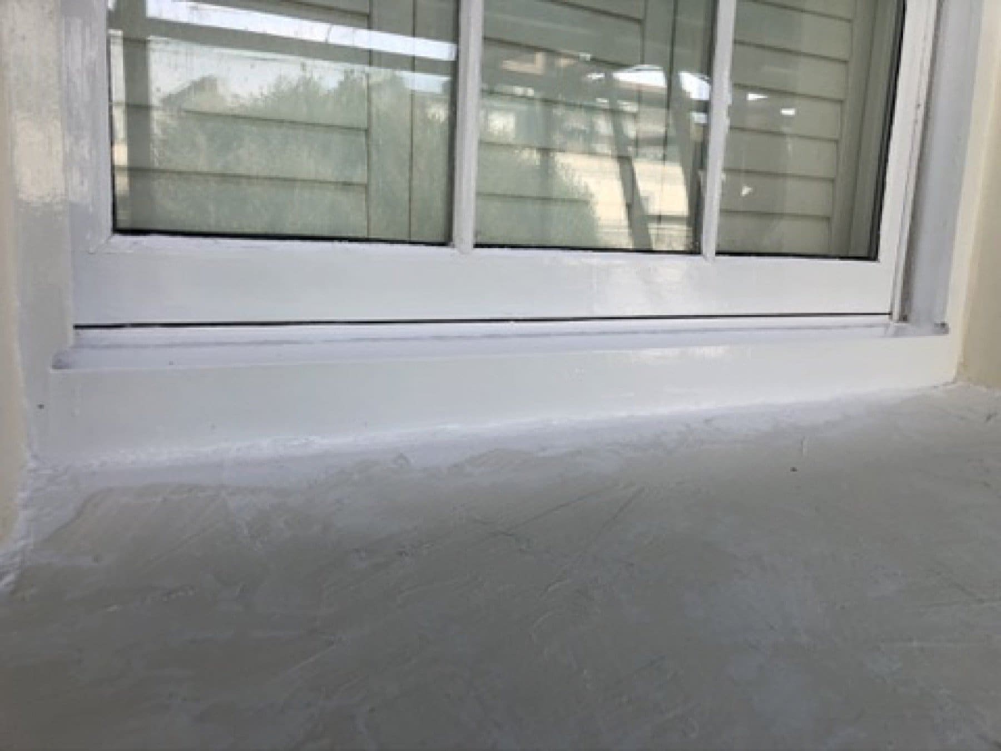
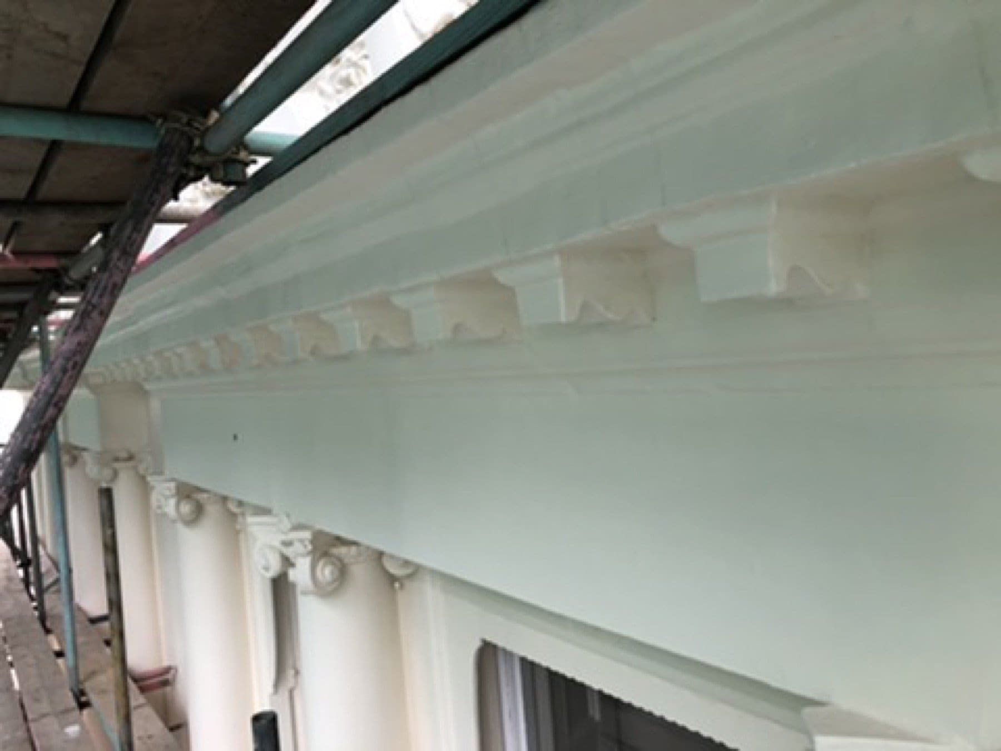
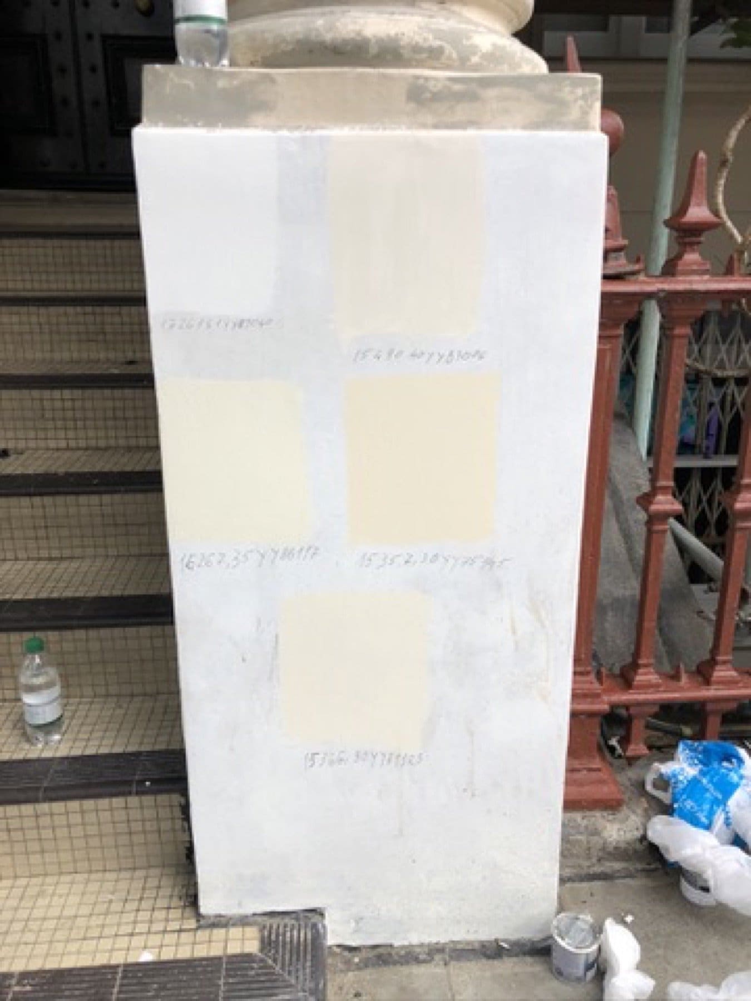
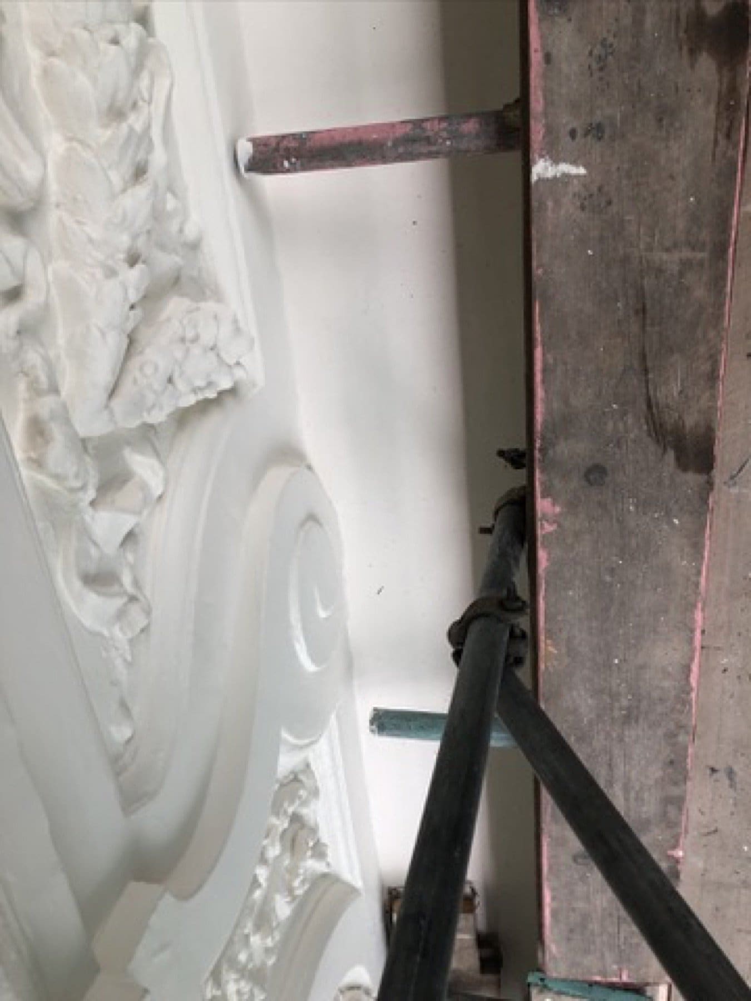
The exterior was scaffolded front and rear. Stucco and render were repaired, including cornices, ornamental capitals and architraves. Balconies and the portico, the windows, and the rear brickwork were all in the same scope. The finished scheme is a Dulux Trade off-white.

The main run was June to September 2018, busiest in September, with returns in October and December 2018.
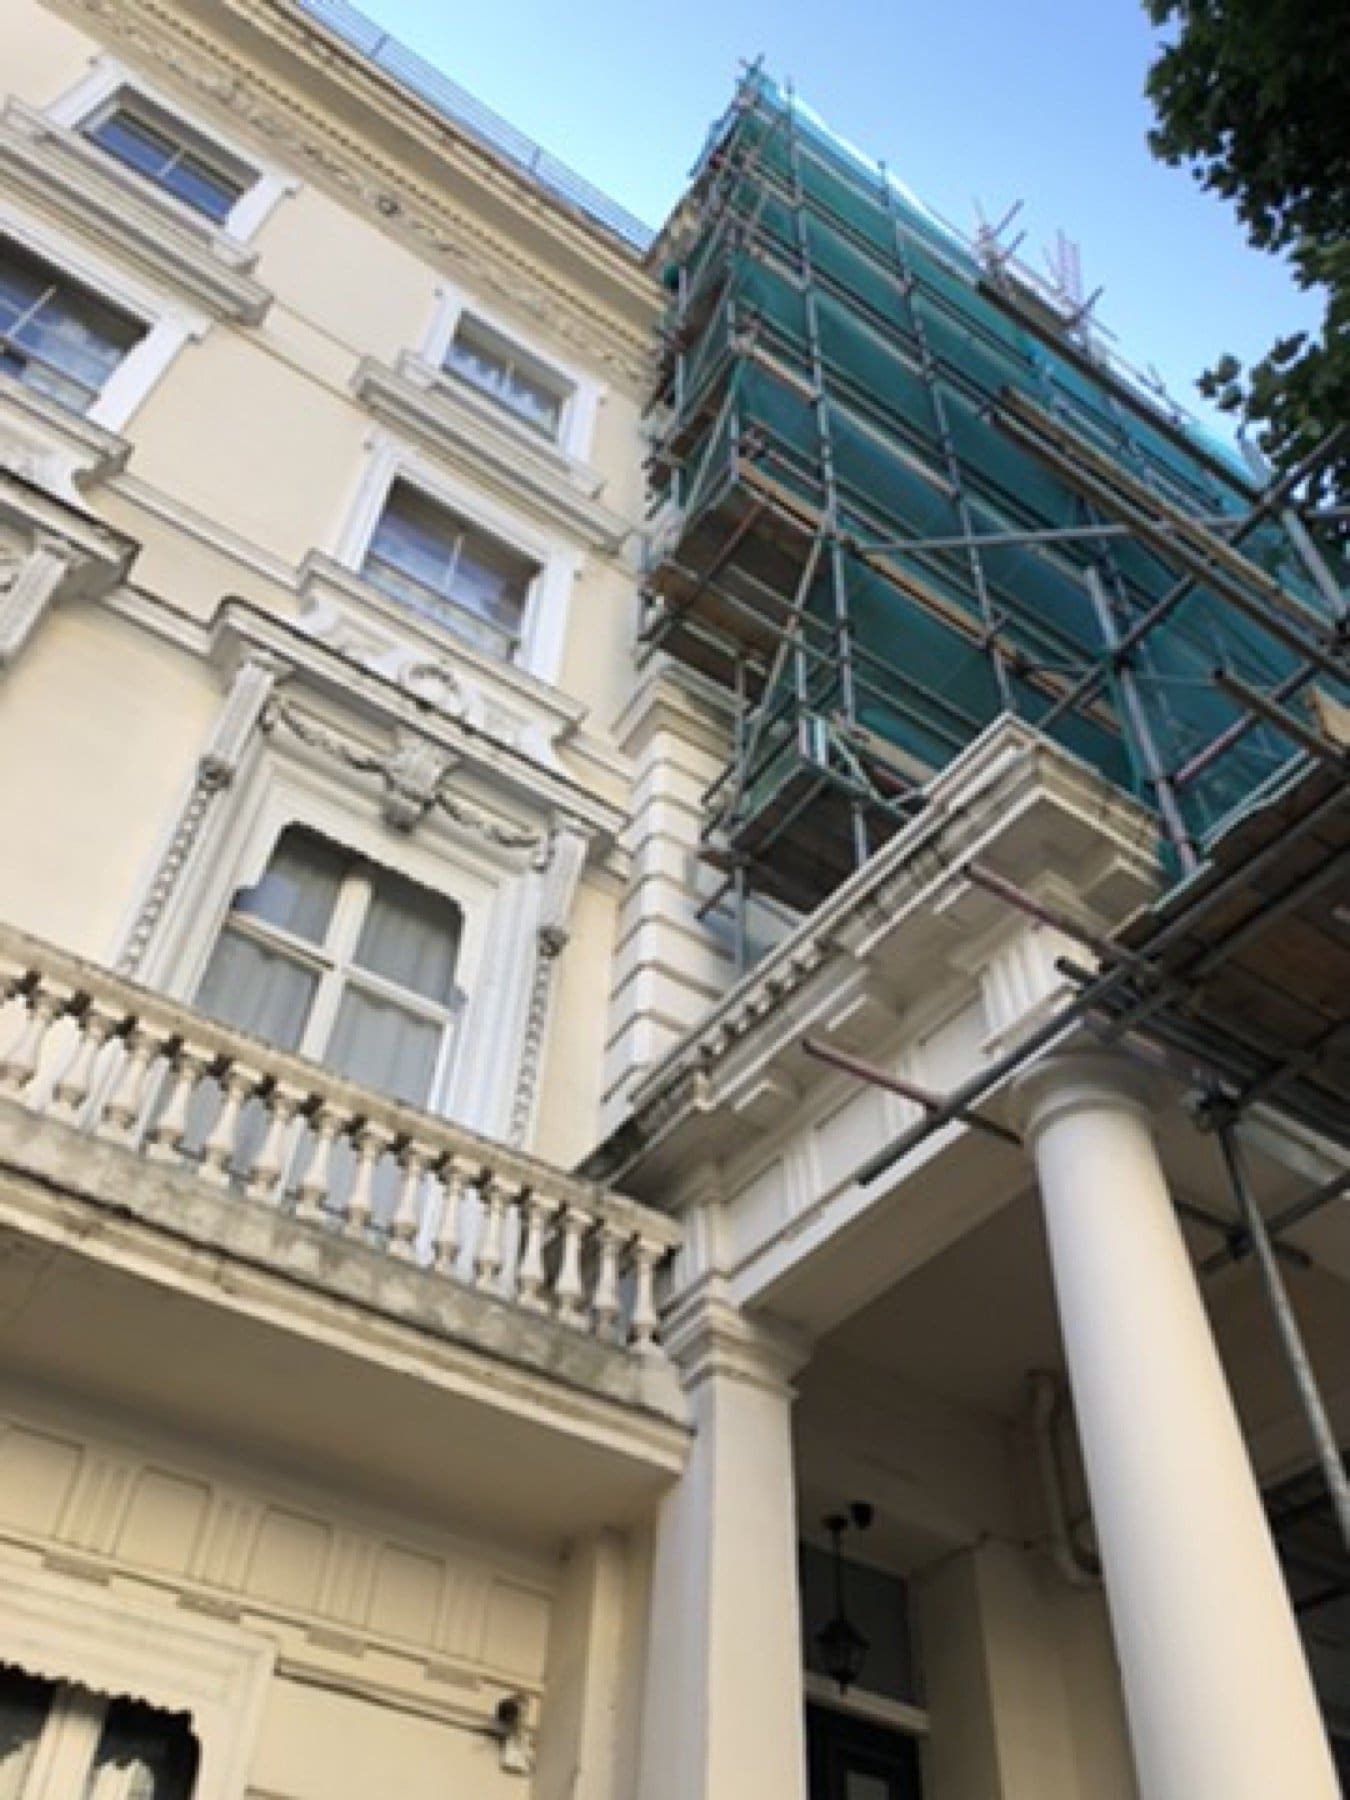
Inverness Terrace front under scaffold, with a columned entrance and a first-floor balcony.
Inverness Terrace front under scaffold netting, with black balcony ironwork and sash windows.
Inverness Terrace front under scaffold netting, with a columned entrance, balconies and sash windows.
Inverness Terrace front with balconies and sash windows, scaffold still on the facade.
Close view of ornamental capitals and a balcony railing on Inverness Terrace, with scaffold poles in front.
Close view of a sash window and white stucco surround on Inverness Terrace, with scaffold poles in front.
Rear brick elevation on Inverness Terrace, seen from above, under scaffold.
Upper facade on Inverness Terrace under scaffold, with a stucco cornice, balcony brackets and a black iron railing.
Rear elevation on Inverness Terrace under scaffold, with white render, brick and sash windows.

By Dorin Burcus, founder · Last updated