St George's Square, Pimlico, London

St George's Square, Pimlico

A full exterior on St George's Square: scaffold supplied and managed by the practice, then masonry and render repairs and painting, windows, and the entrance ironwork.

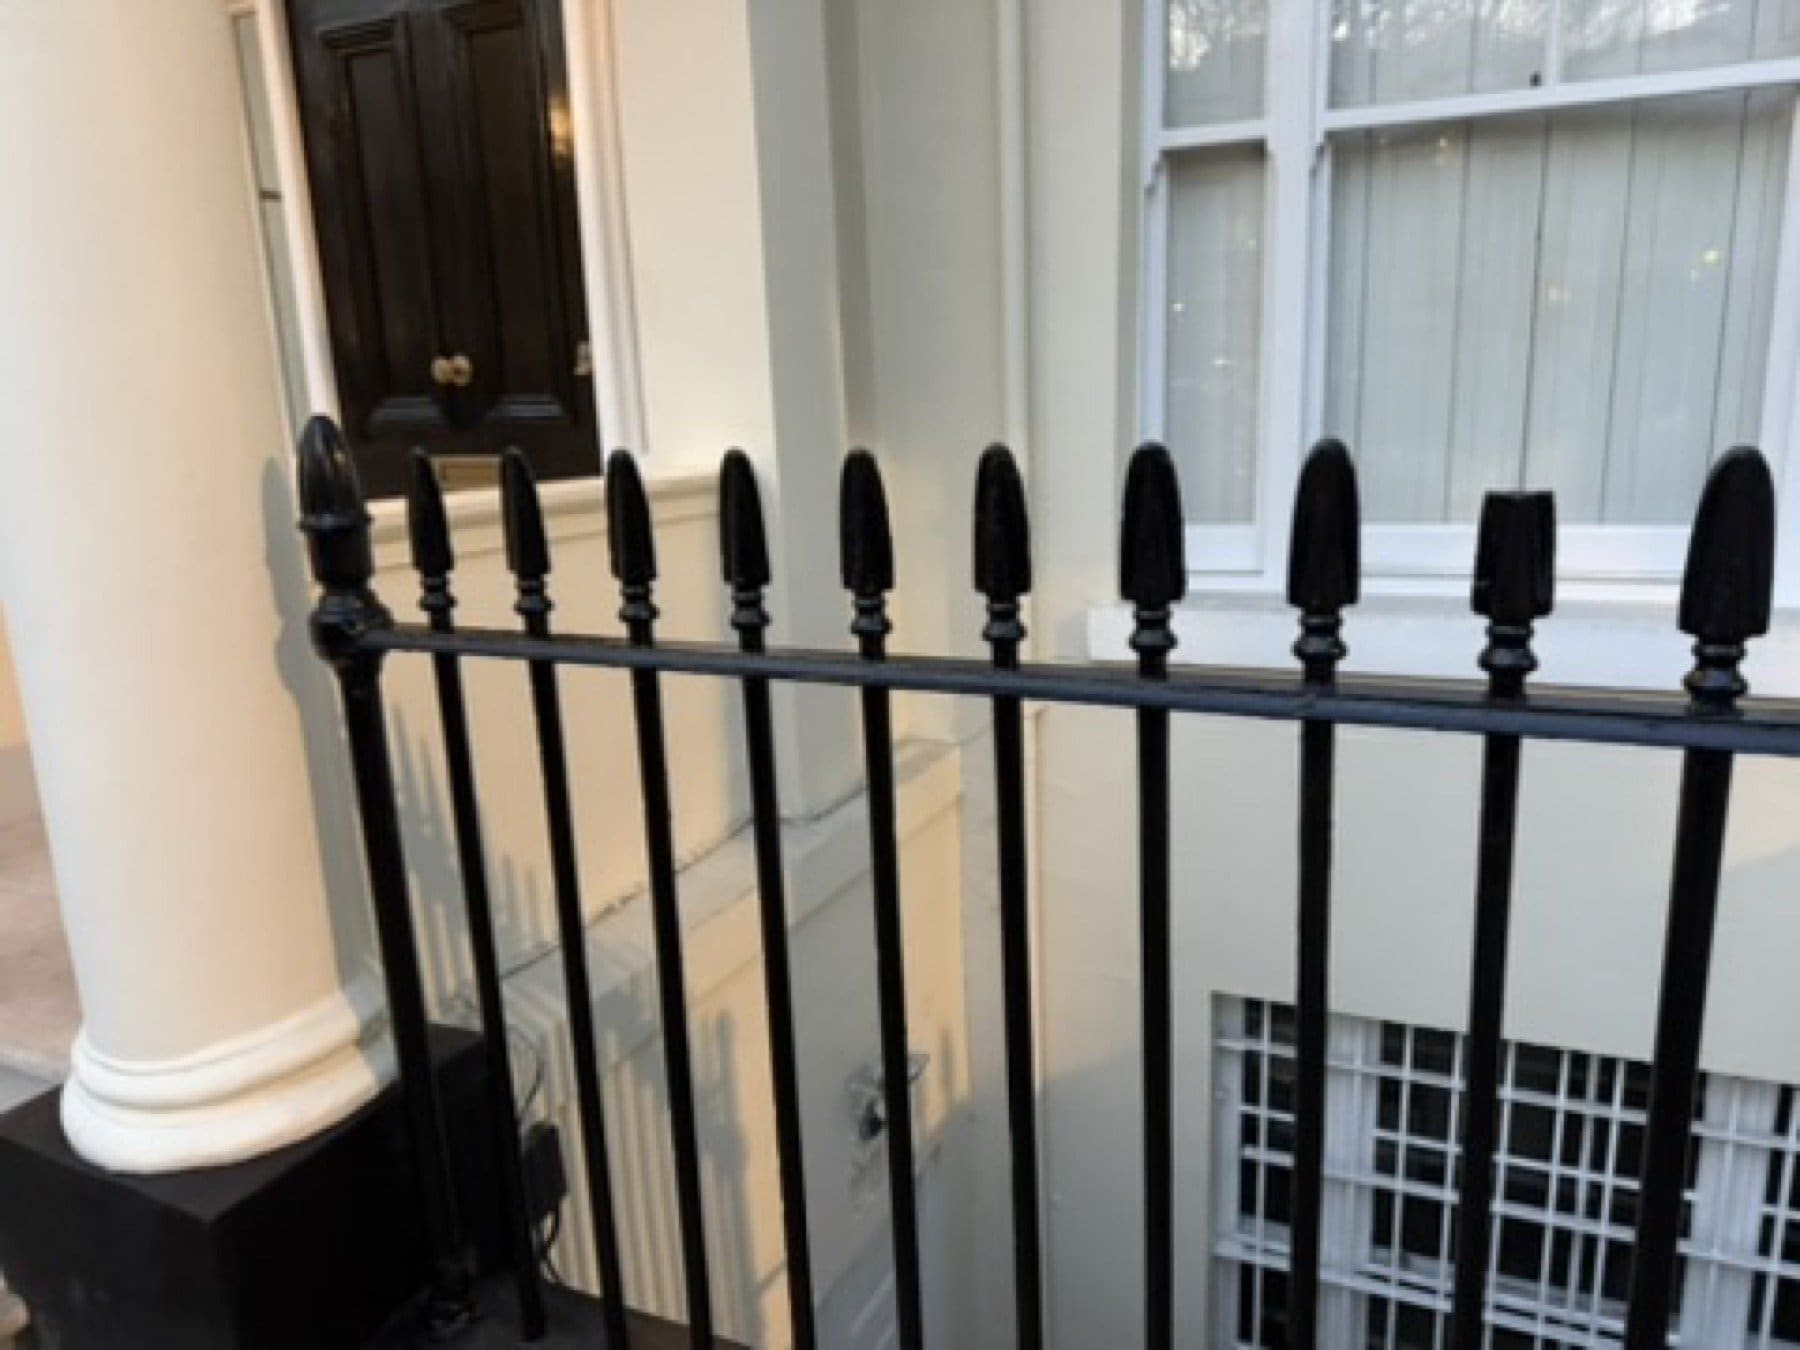
Finished white columned entrance and black railings on St George's Square, Pimlico, with the scaffold down.

At a glance

  • Building: a stucco townhouse of flats on St George’s Square, Pimlico
  • Survey: June 2024
  • Works: July to November 2024. The scaffold was struck in late November 2024
  • Scope: full front and rear exterior. Scaffolding supplied and managed by the practice

The work

The survey was in June 2024. Works ran from July to November 2024, and the scaffold came down in late November.

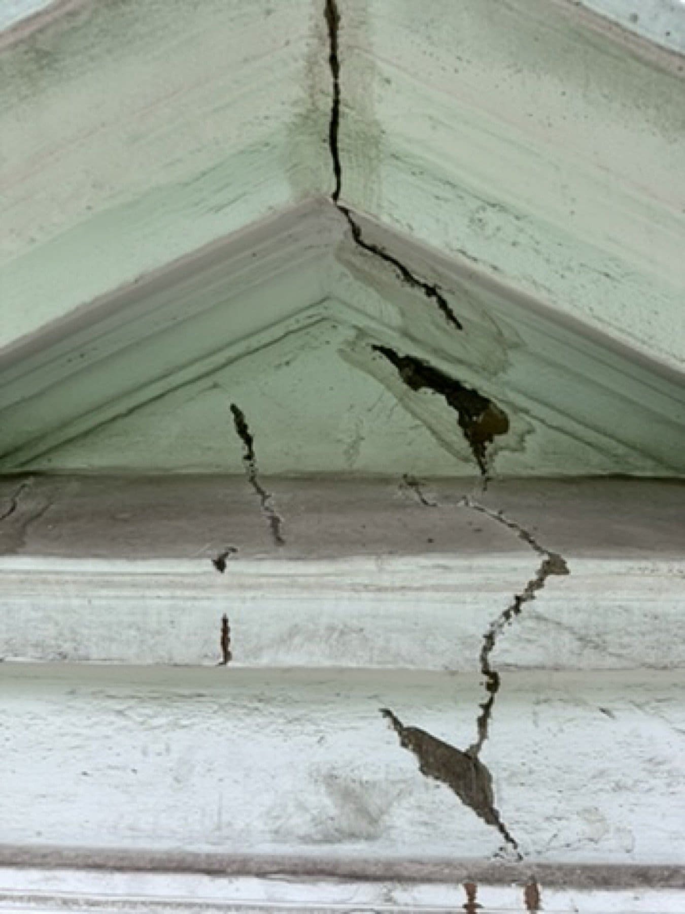
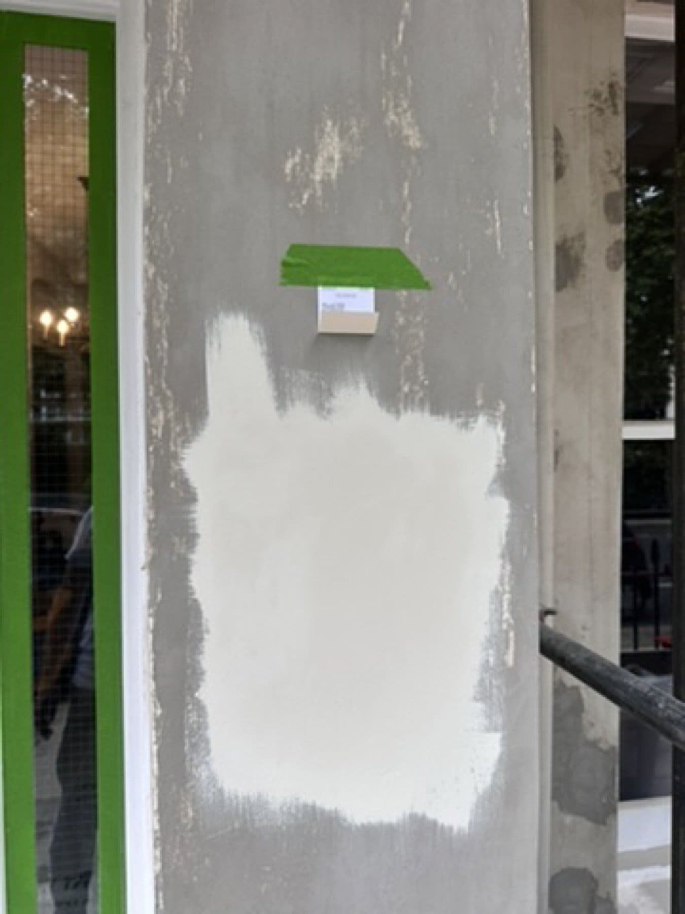
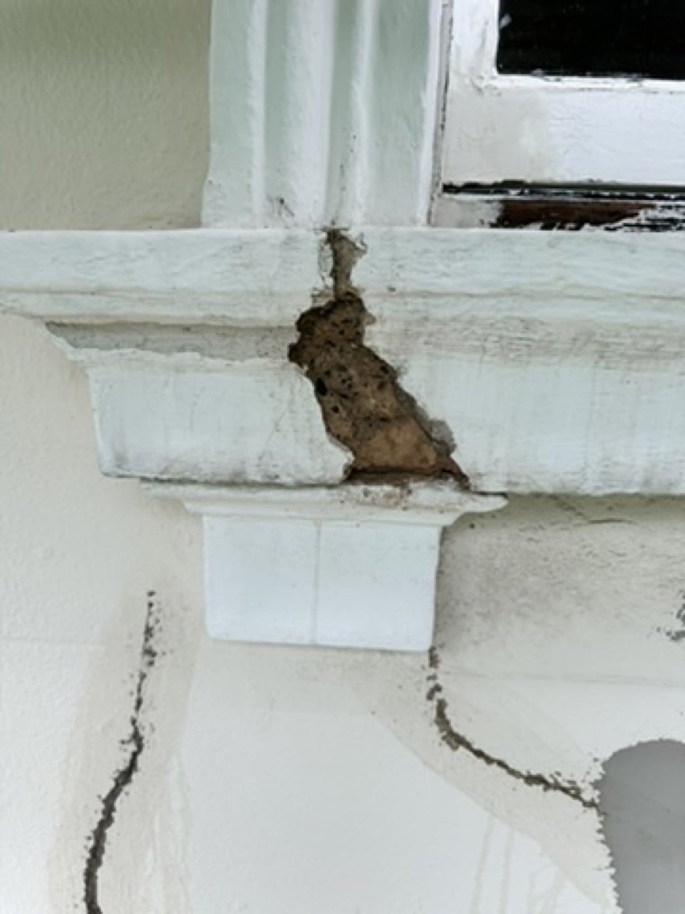
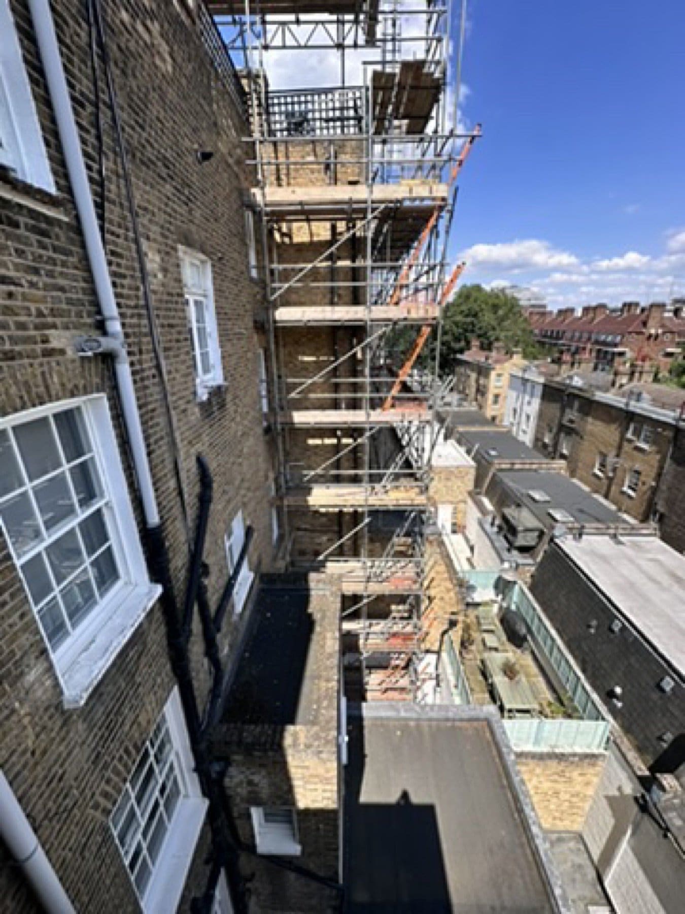
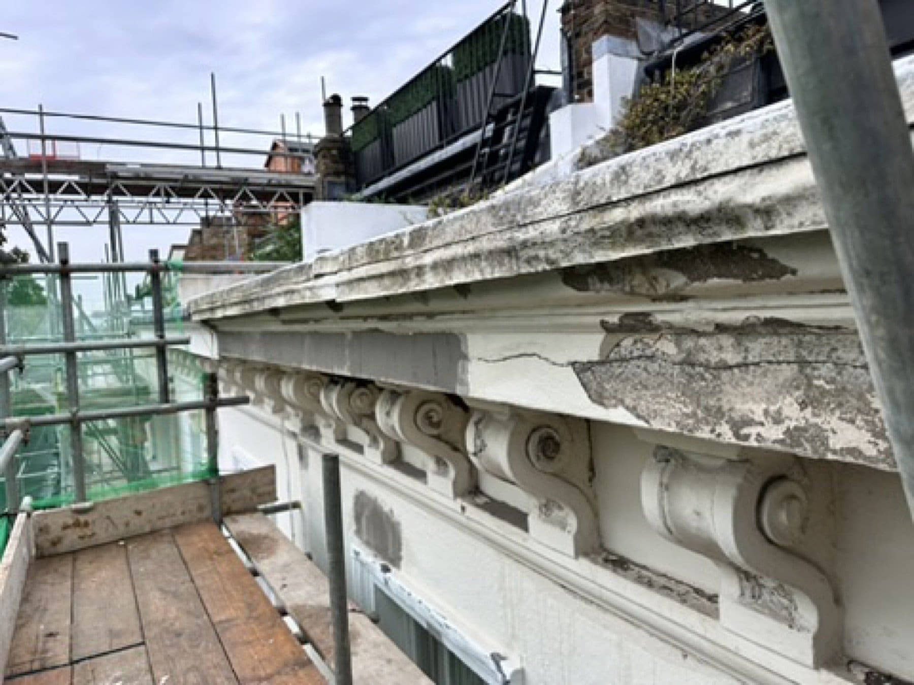
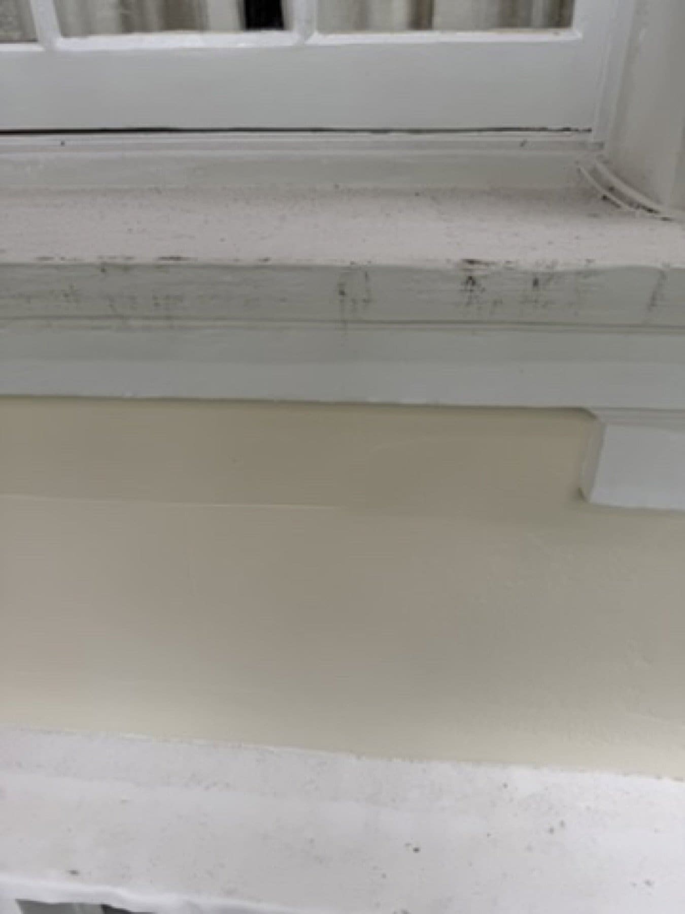
The scaffold for the front and the rear was supplied and managed by the practice. Repairs took in the cornice, the pediment and the portico, where cracks were made good, and the parapet. Masonry and render were painted in a Dulux Trade system. Sills and entrance joinery, the columns, the balustrade and the railings were finished with the elevation.

A private residential building, named here by street only.
Front elevation on St George's Square under scaffold, with a columned portico and sash windows.
Scaffolded corner on St George's Square, with the cornice and upper sash windows.
Close view of a white stucco cornice and sash window on St George's Square, with scaffold poles in front.
Upper facade on St George's Square under scaffold, with sash windows, a cornice and a black balcony railing.
Ground-floor entrance on St George's Square under scaffold, with white columns, steps and black railings.
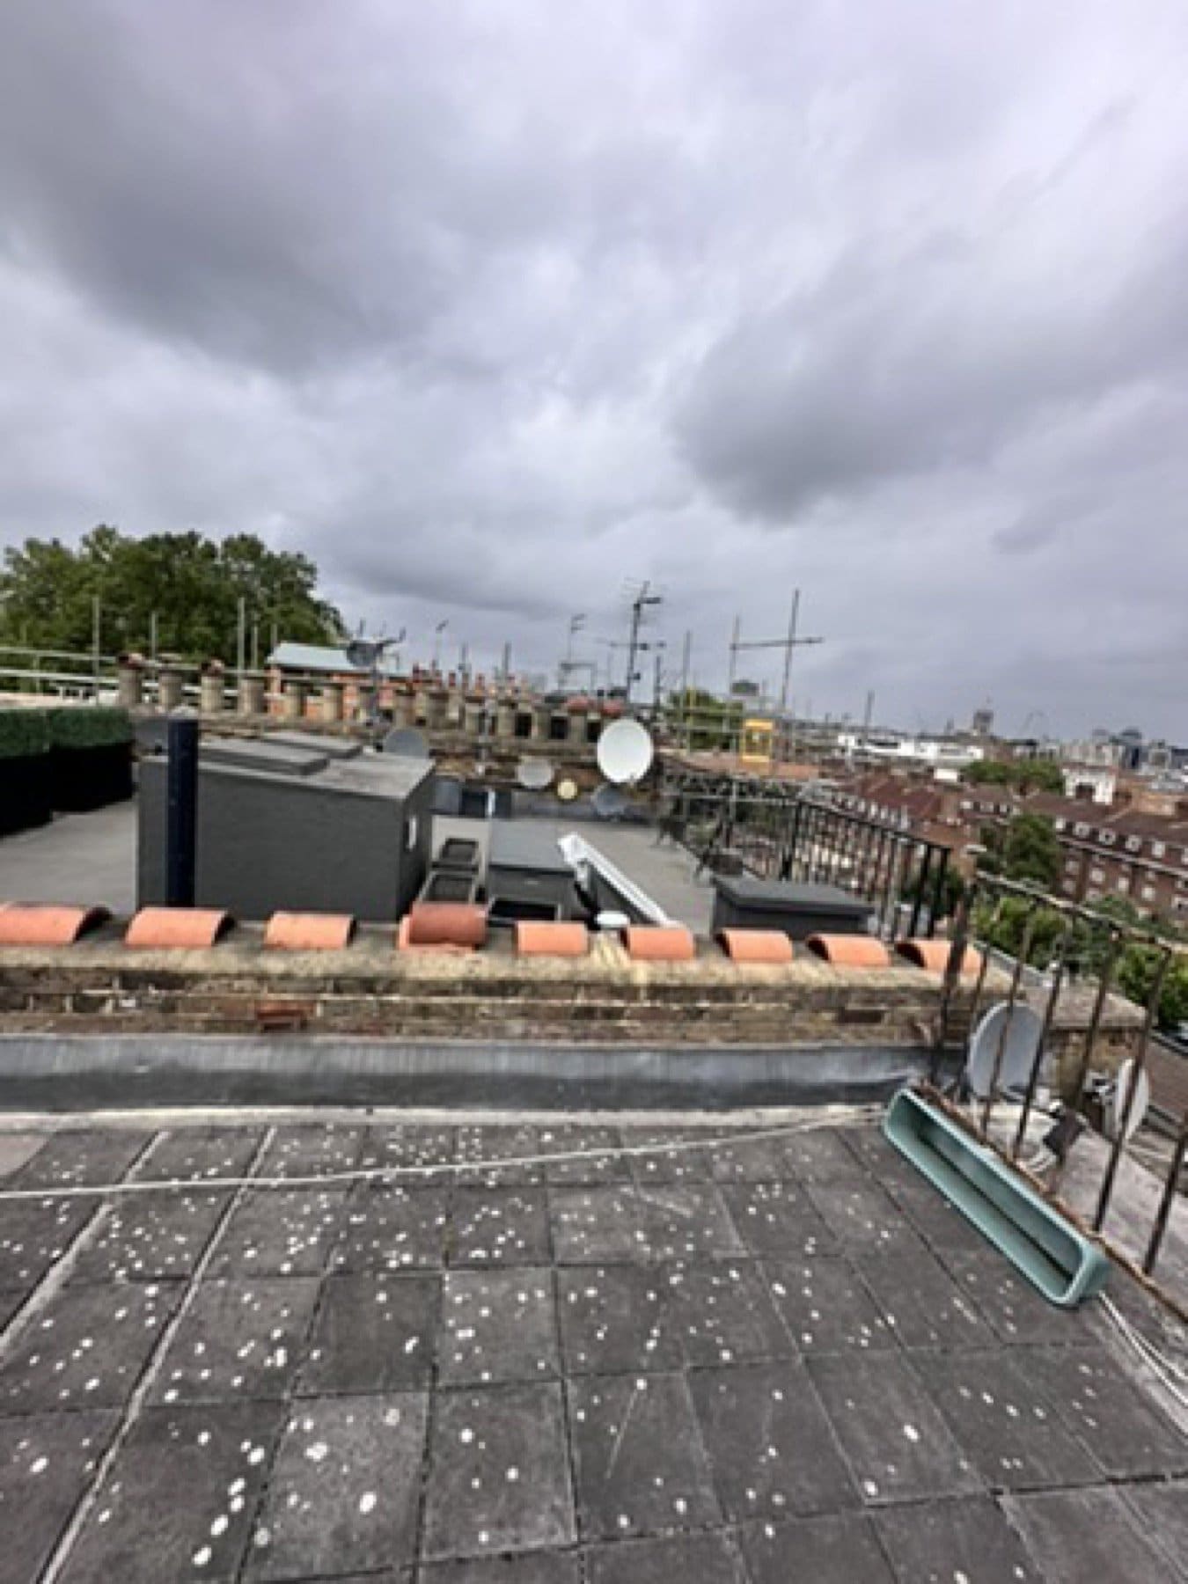
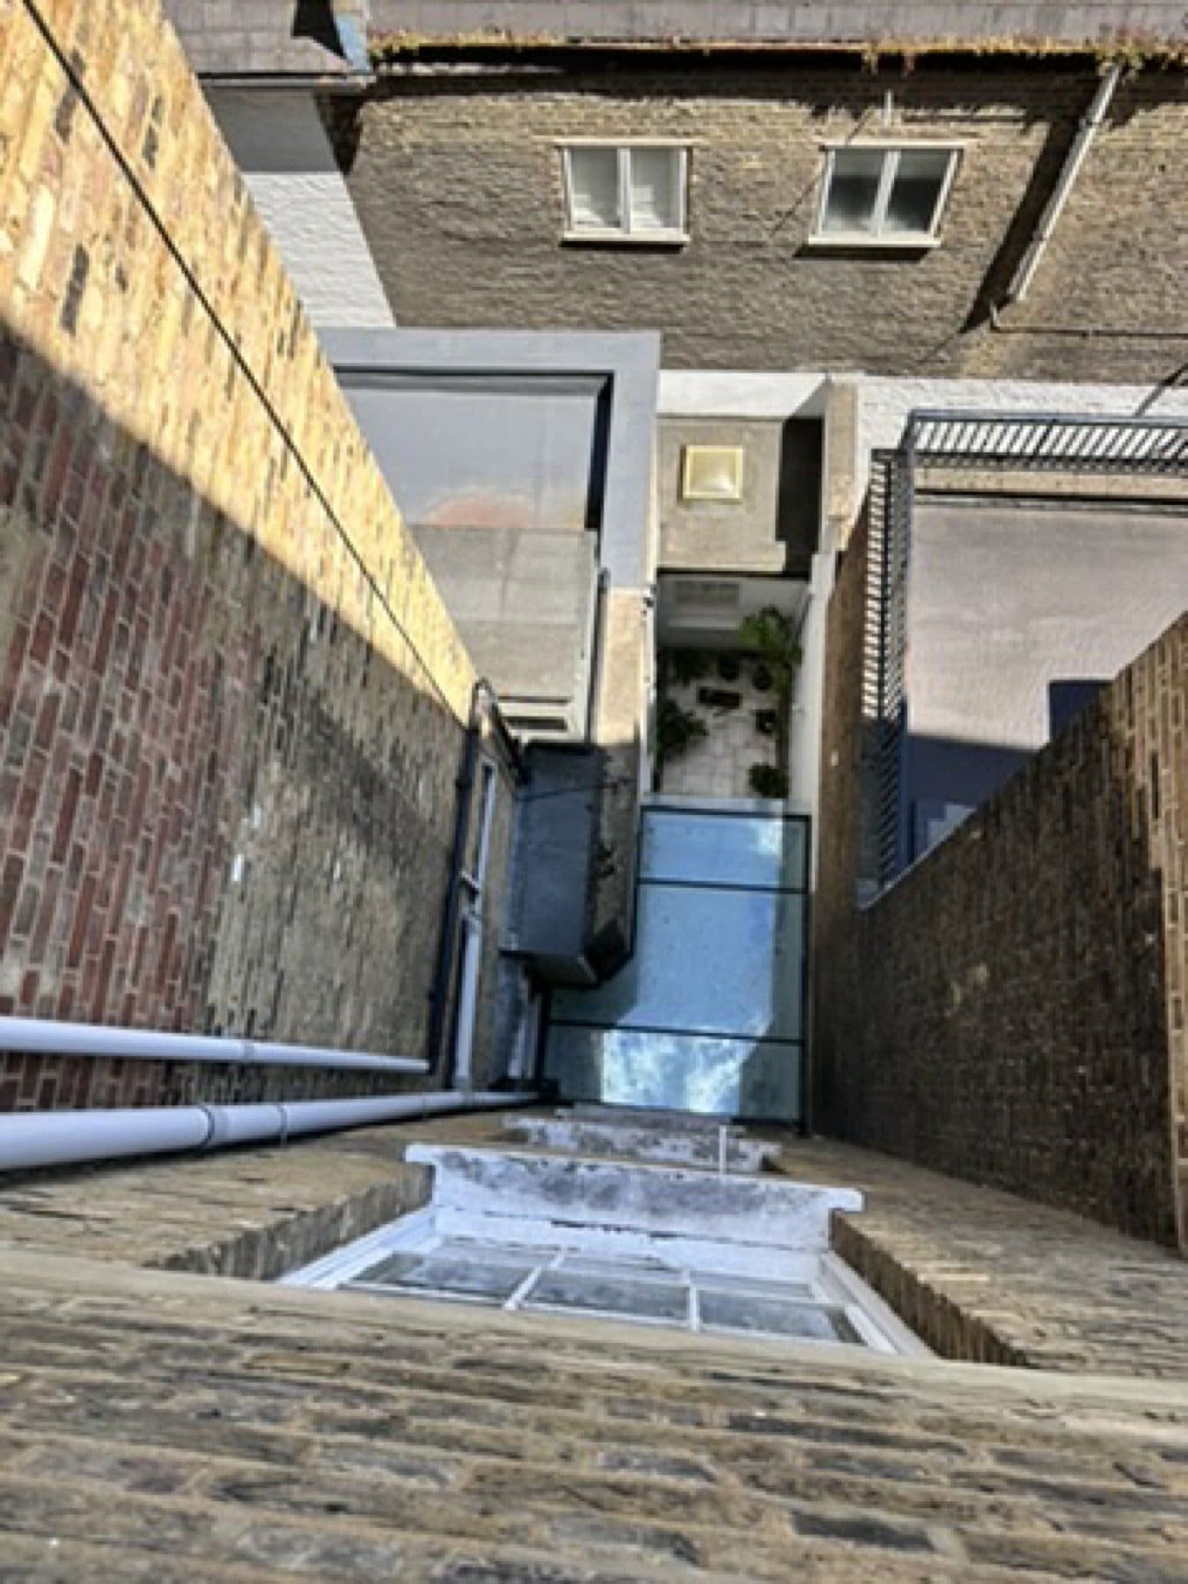
Rear brick elevation on St George's Square, seen from an upper balcony, under scaffold and sheeting.
Rear elevation on St George's Square under a full scaffold, red brick and white render, with paint buckets on the boards.
Close view of a white stucco cornice on St George's Square, with scaffold beside the moulding.

By Dorin Burcus, founder · Last updated