St Michael's Clergy House, Mark Street, Shoreditch, London EC2A 4ER

House of Hackney showroom, St Michael's Clergy House

Preparation and making good of the 1856 clergy house, then decorating and hanging House of Hackney's own wallpapers through the concept rooms, bedroom and tiled cloakrooms.

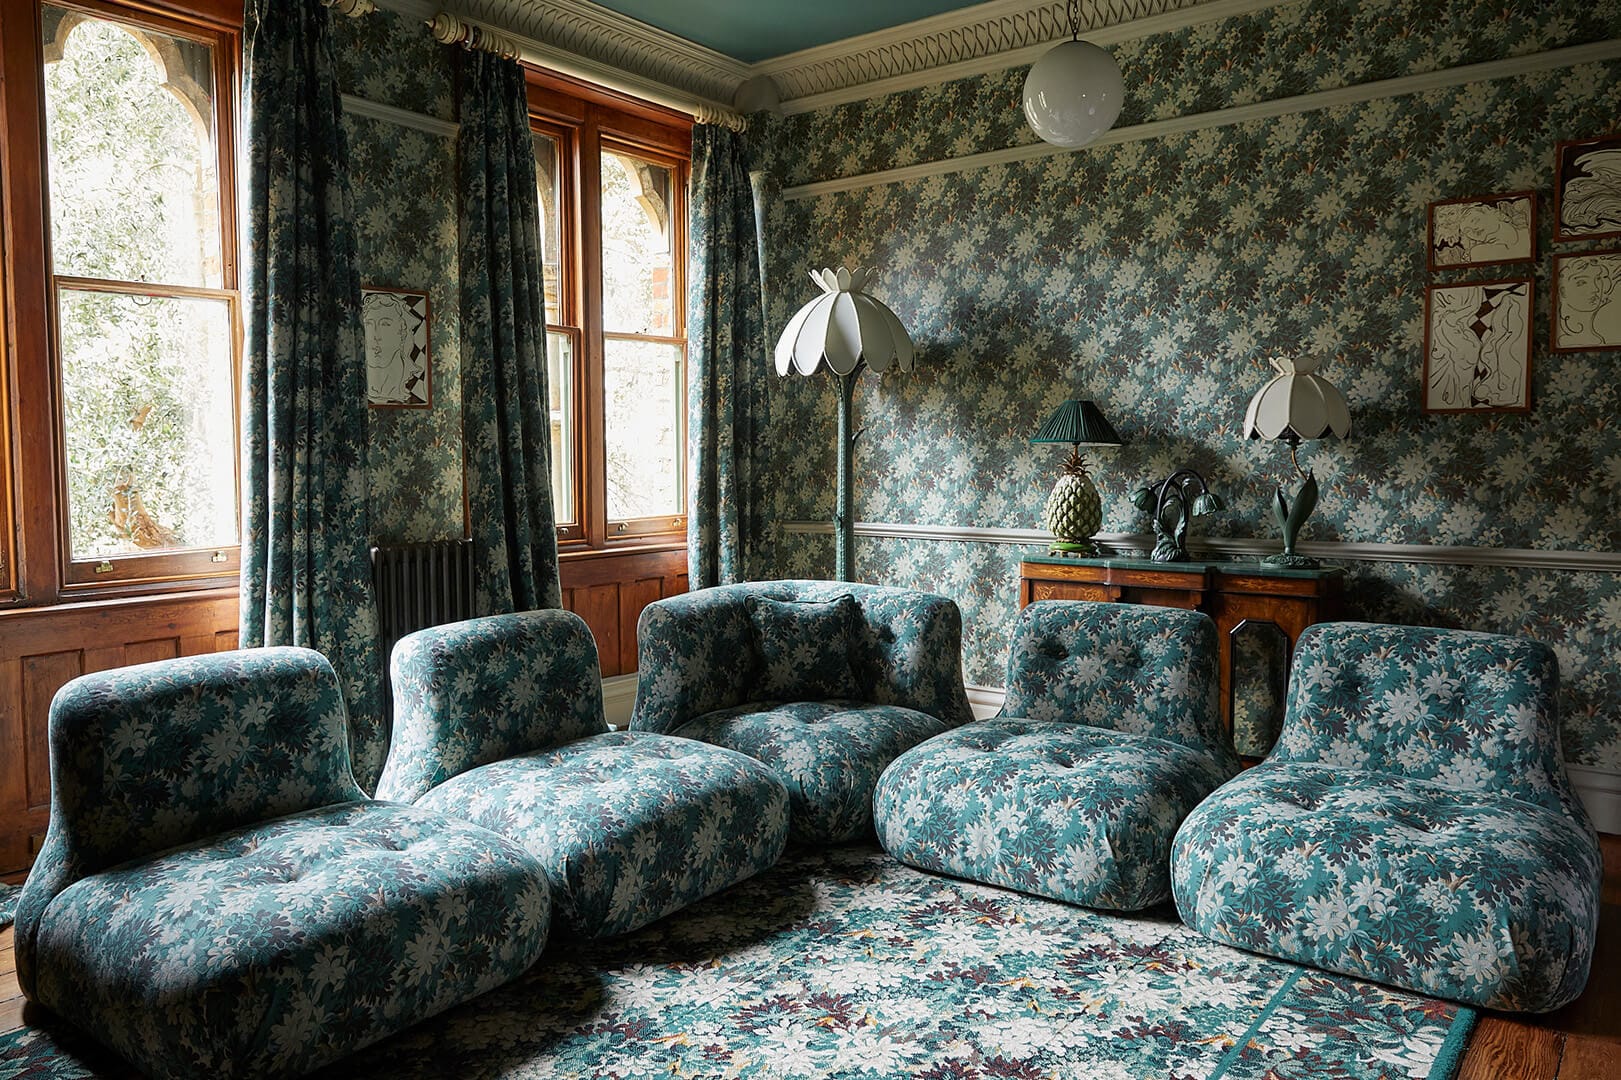
Finished room at the House of Hackney showroom, St Michael's Clergy House, with dark floral wallpaper, matching curtains and low floral sofas.
Photography: House of Hackney

At a glance

  • Client: House of Hackney
  • Address: St Michael’s Clergy House, Mark Street, Shoreditch EC2A 4ER
  • Survey: October 2021
  • Works: January to March 2022, before the public opening on 26 March 2022. Cloakrooms in May 2022
  • Scope: preparation and making good, decorating, and hanging House of Hackney’s own wallpapers in the concept rooms, the bedroom set and the tiled cloakrooms

The work

St Michael’s Clergy House dates from 1856. The brief was the interior of the new flagship: make the rooms good, decorate them, and hang the brand’s own wallpapers so the concept rooms, the bedroom and the cloakrooms could open to the public.

The survey was in October 2021. Making good and decorating ran from January 2022, and the rooms were dressed before the opening on 26 March 2022. The tiled cloakrooms were finished in May 2022.

Pattern names are not stated here. The papers are House of Hackney’s own, hung through the rooms as specified for the showroom. This commission was internal works only.

The finished-room photographs marked “Photography: House of Hackney” are House of Hackney’s own, from their website. The others were taken on site by us; the two marked “Before” show rooms as found, before the works began.
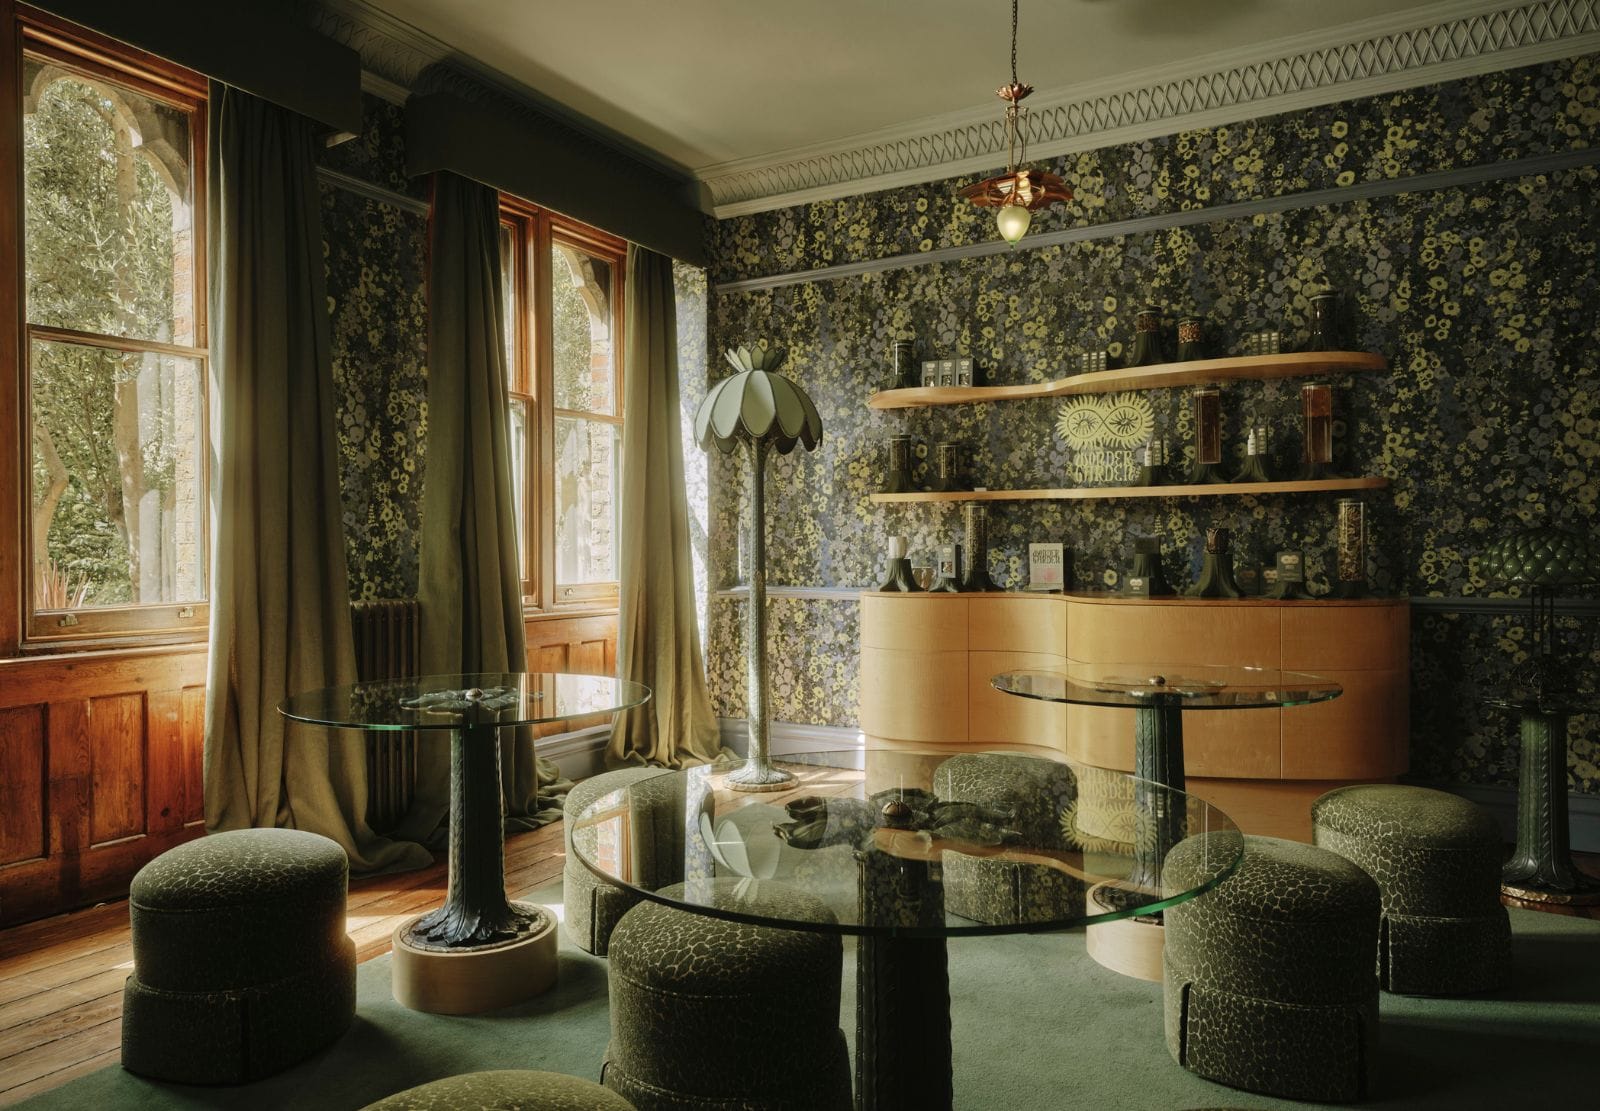
Green-and-gold floral wallpaper above timber panelling in a finished room at the House of Hackney showroom, with glass tables and low stools.
Photography: House of Hackney
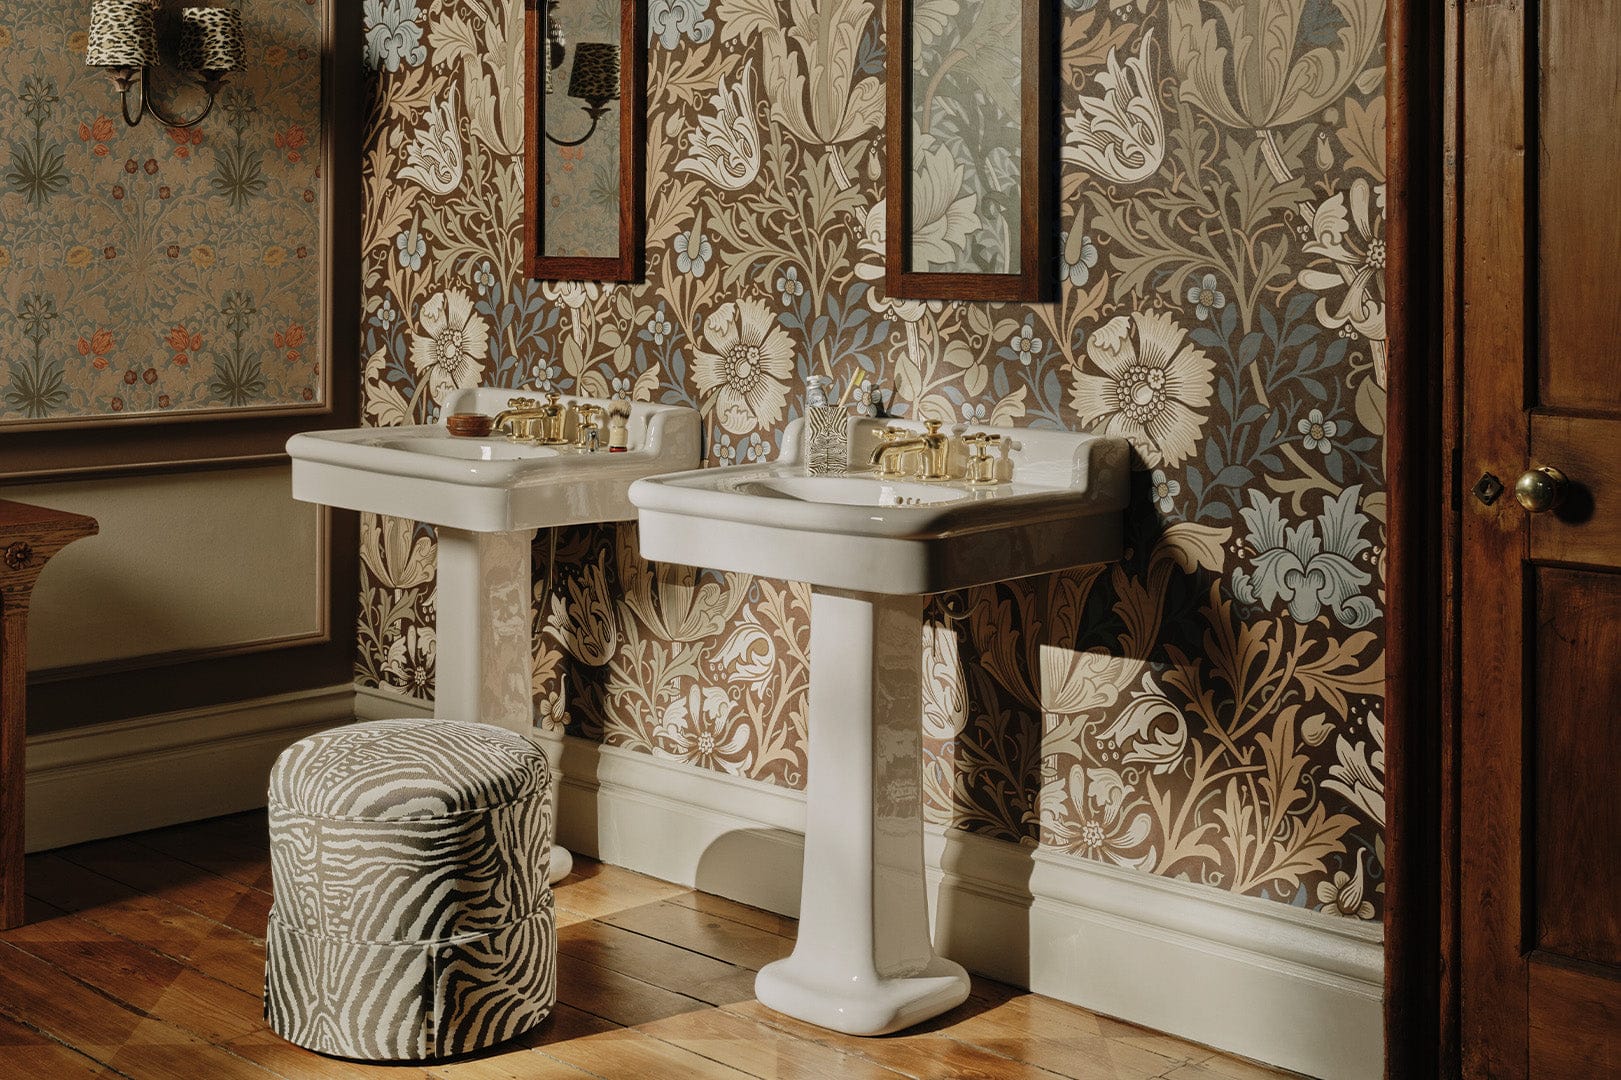
Large-scale floral wallpaper behind two pedestal basins at the House of Hackney showroom.
Photography: House of Hackney
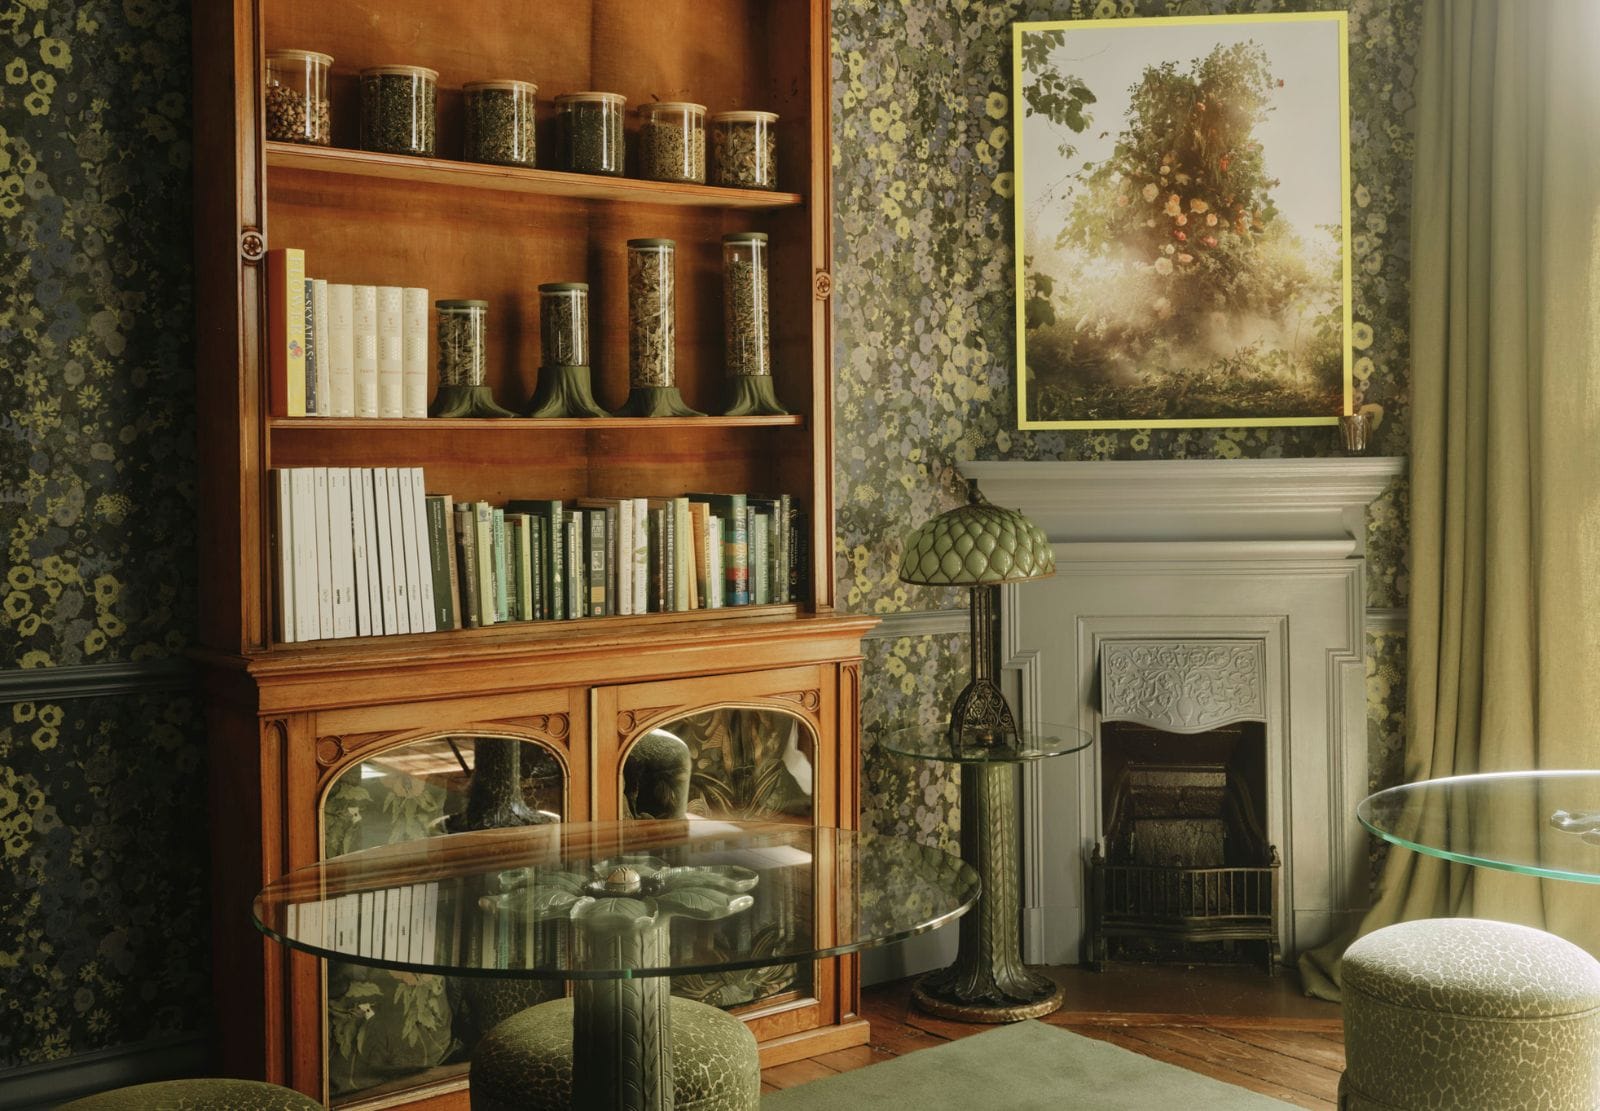
Floral wallpaper around a fireplace and a timber bookcase in a finished room at the House of Hackney showroom.
Photography: House of Hackney
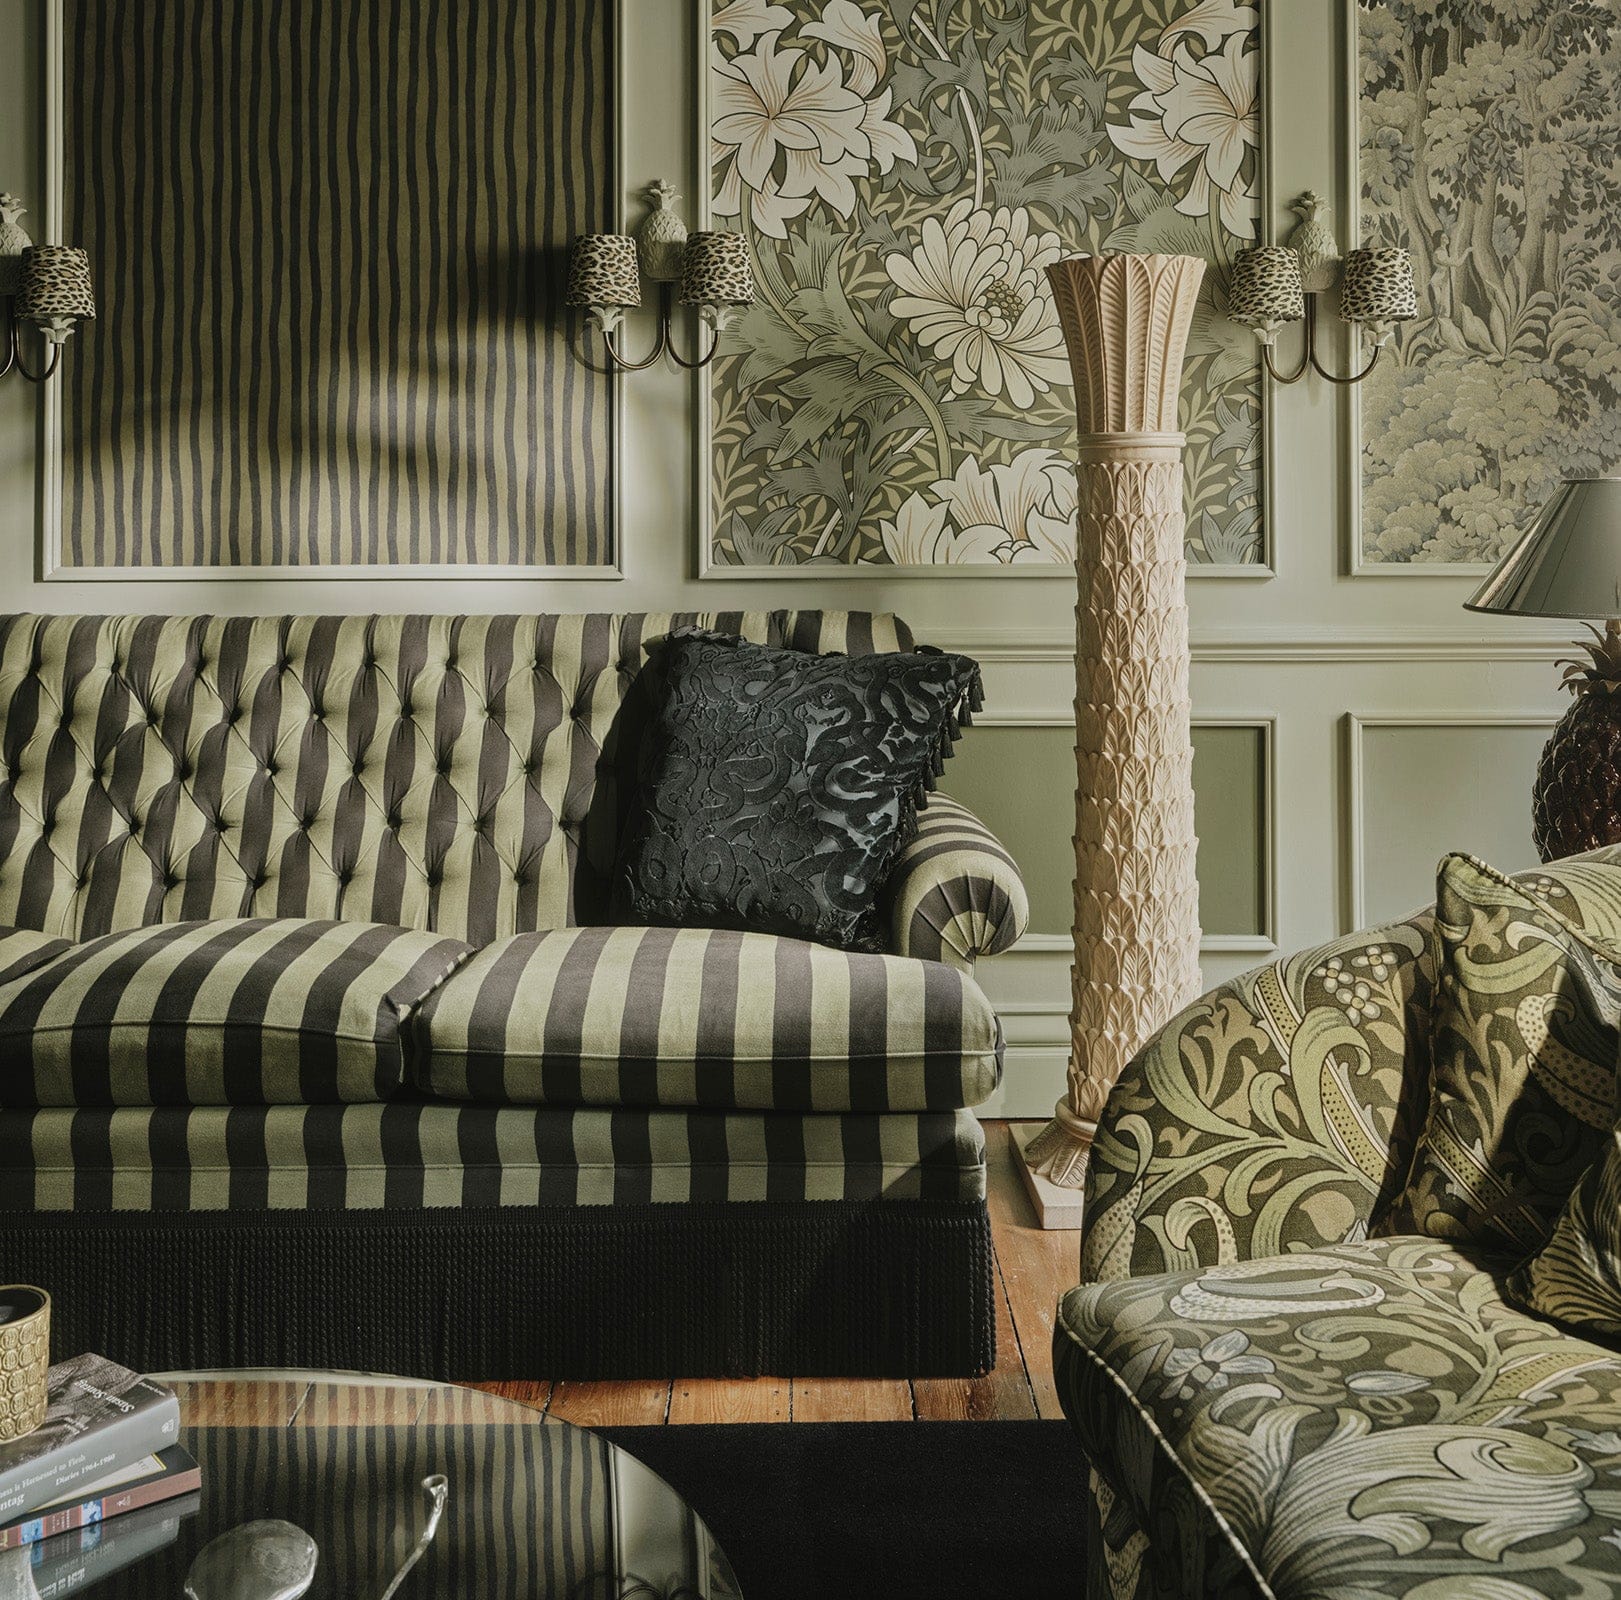
Panelled wall with floral and striped wallpaper behind a striped sofa at the House of Hackney showroom.
Photography: House of Hackney
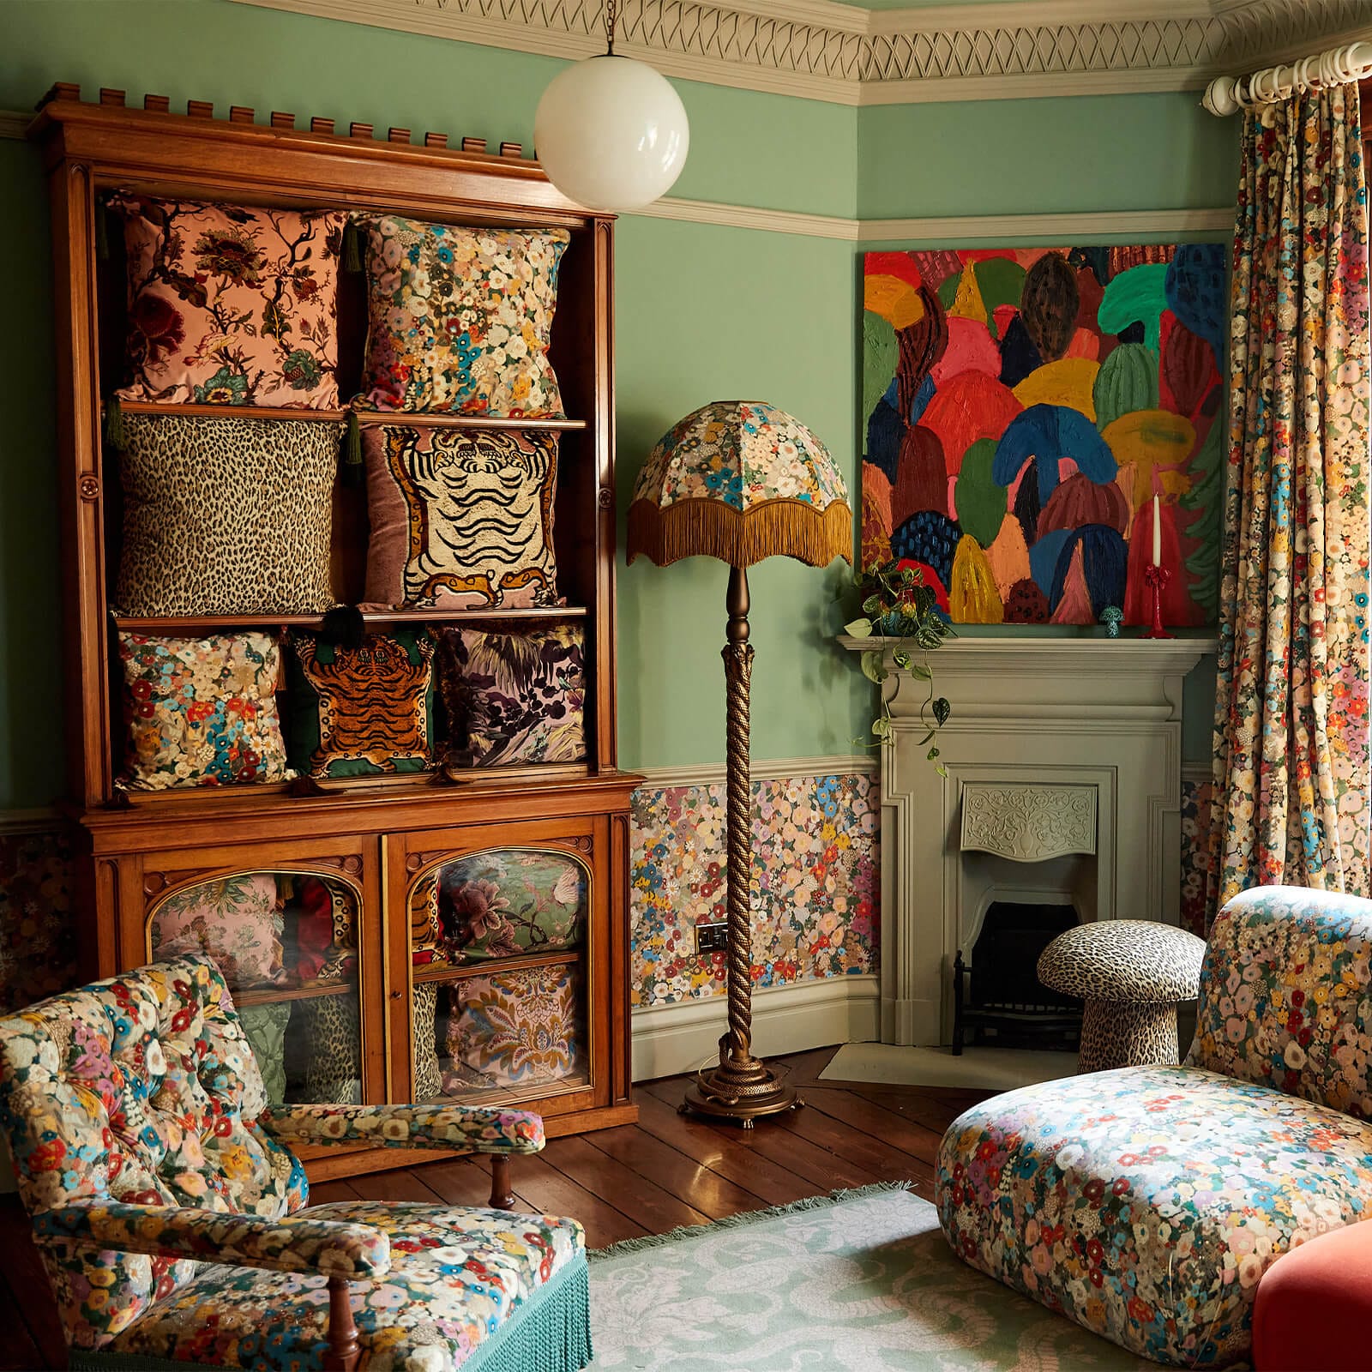
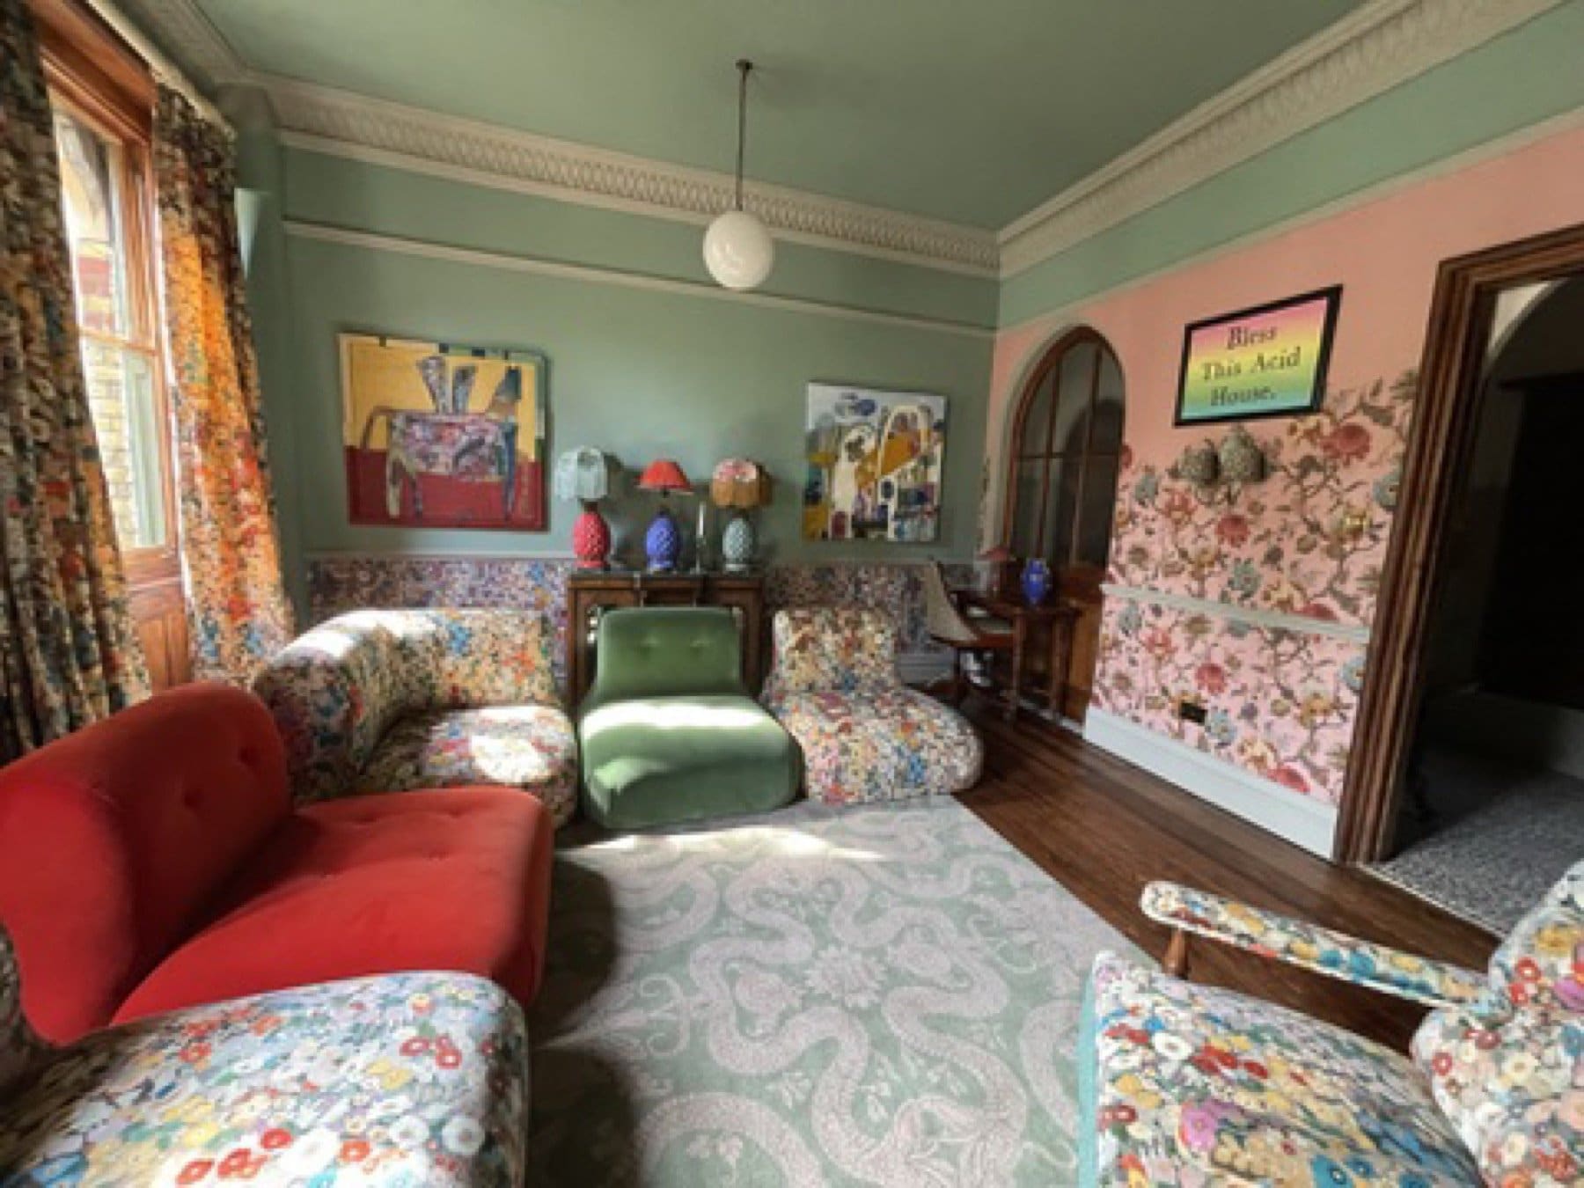
Finished room at the House of Hackney showroom, with patterned wallpaper below the dado, a fireplace and printed armchairs.
Photography: House of Hackney
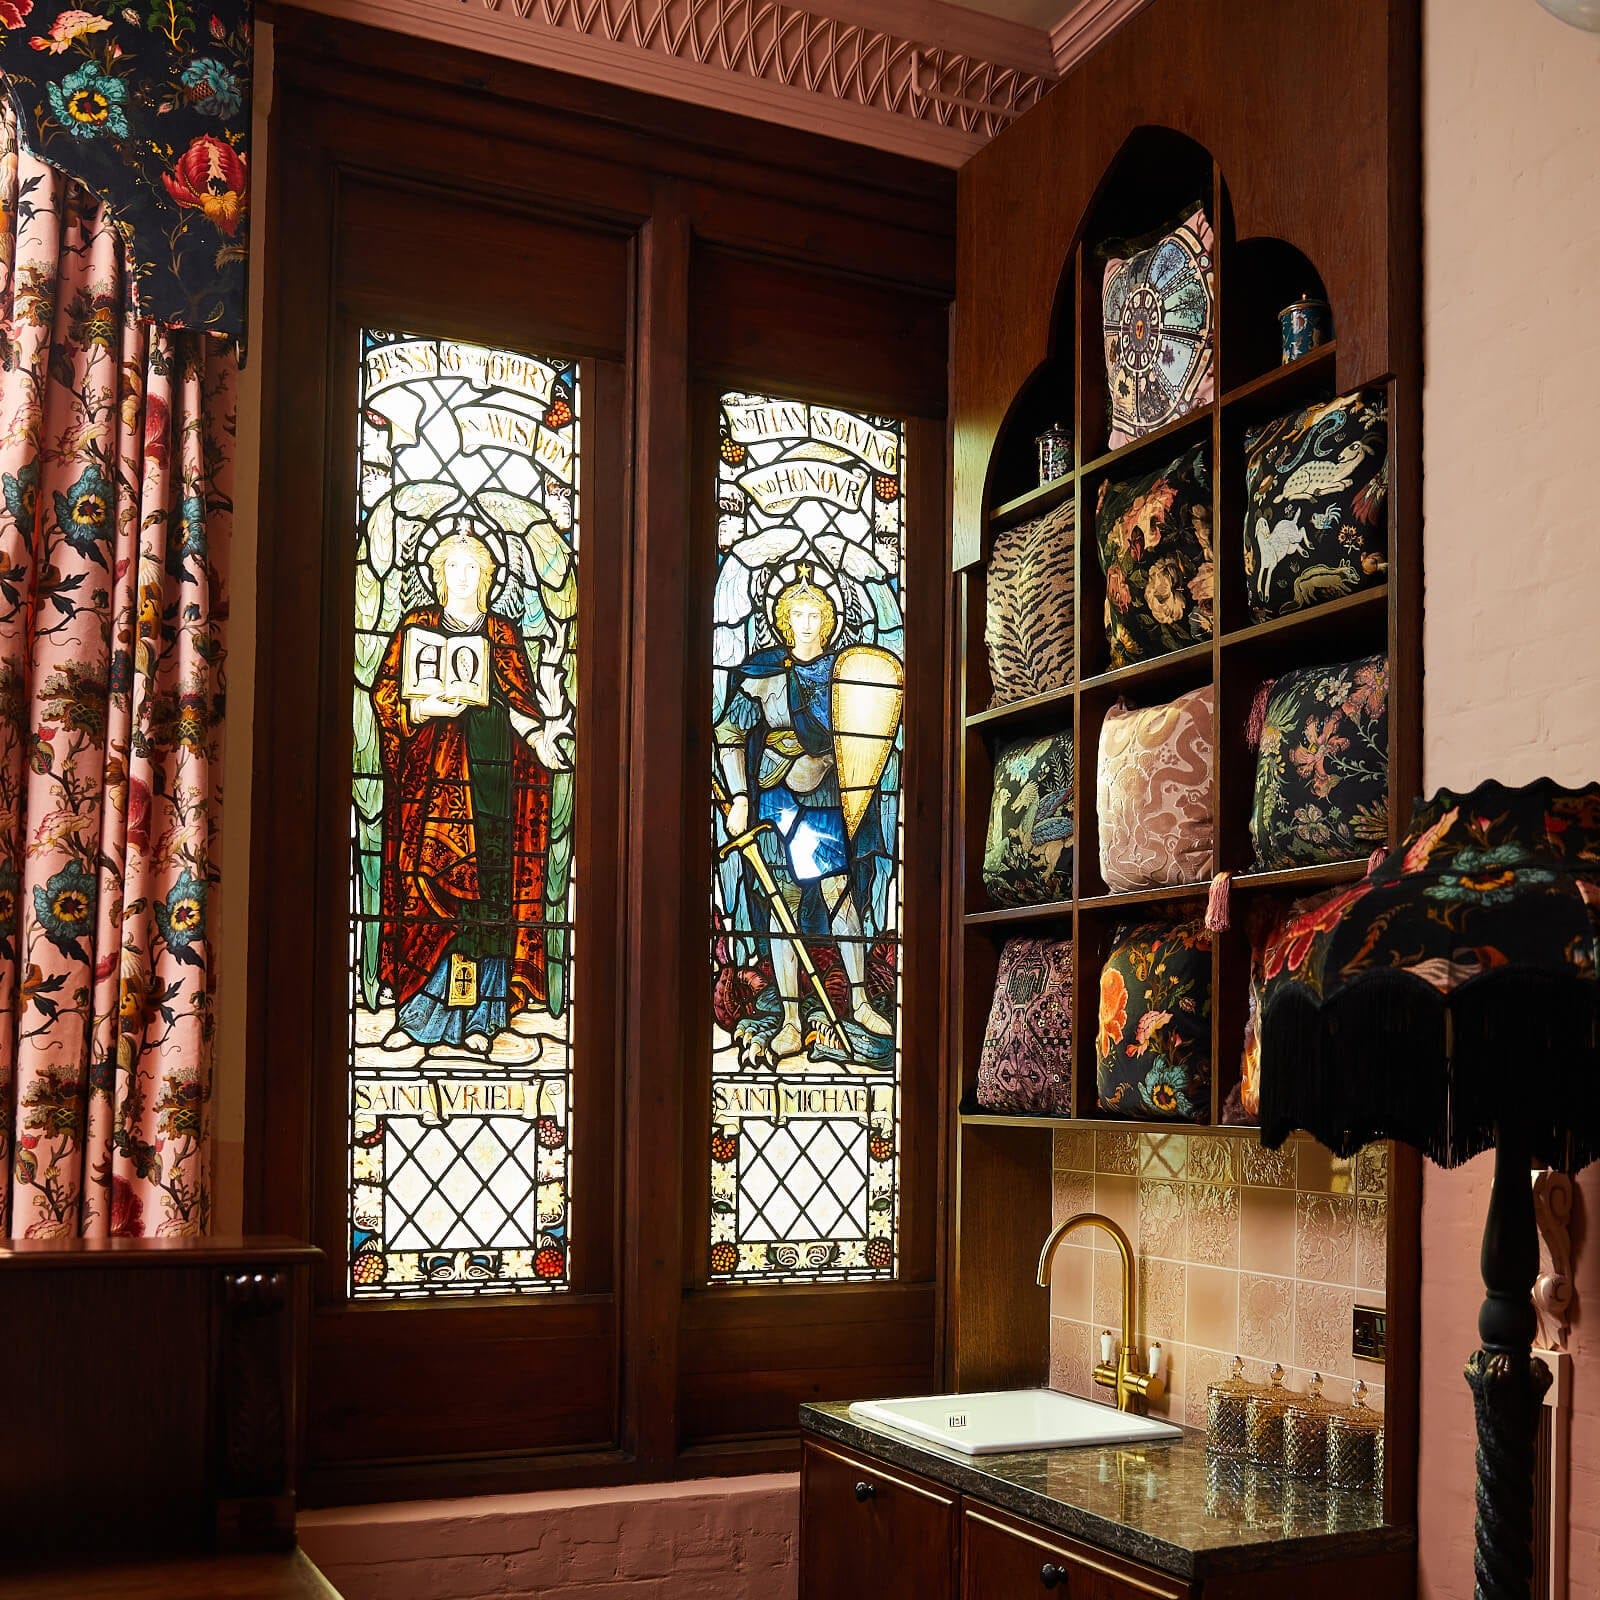
Stained glass doors and patterned wall at the House of Hackney showroom in St Michael's Clergy House.
Photography: House of Hackney
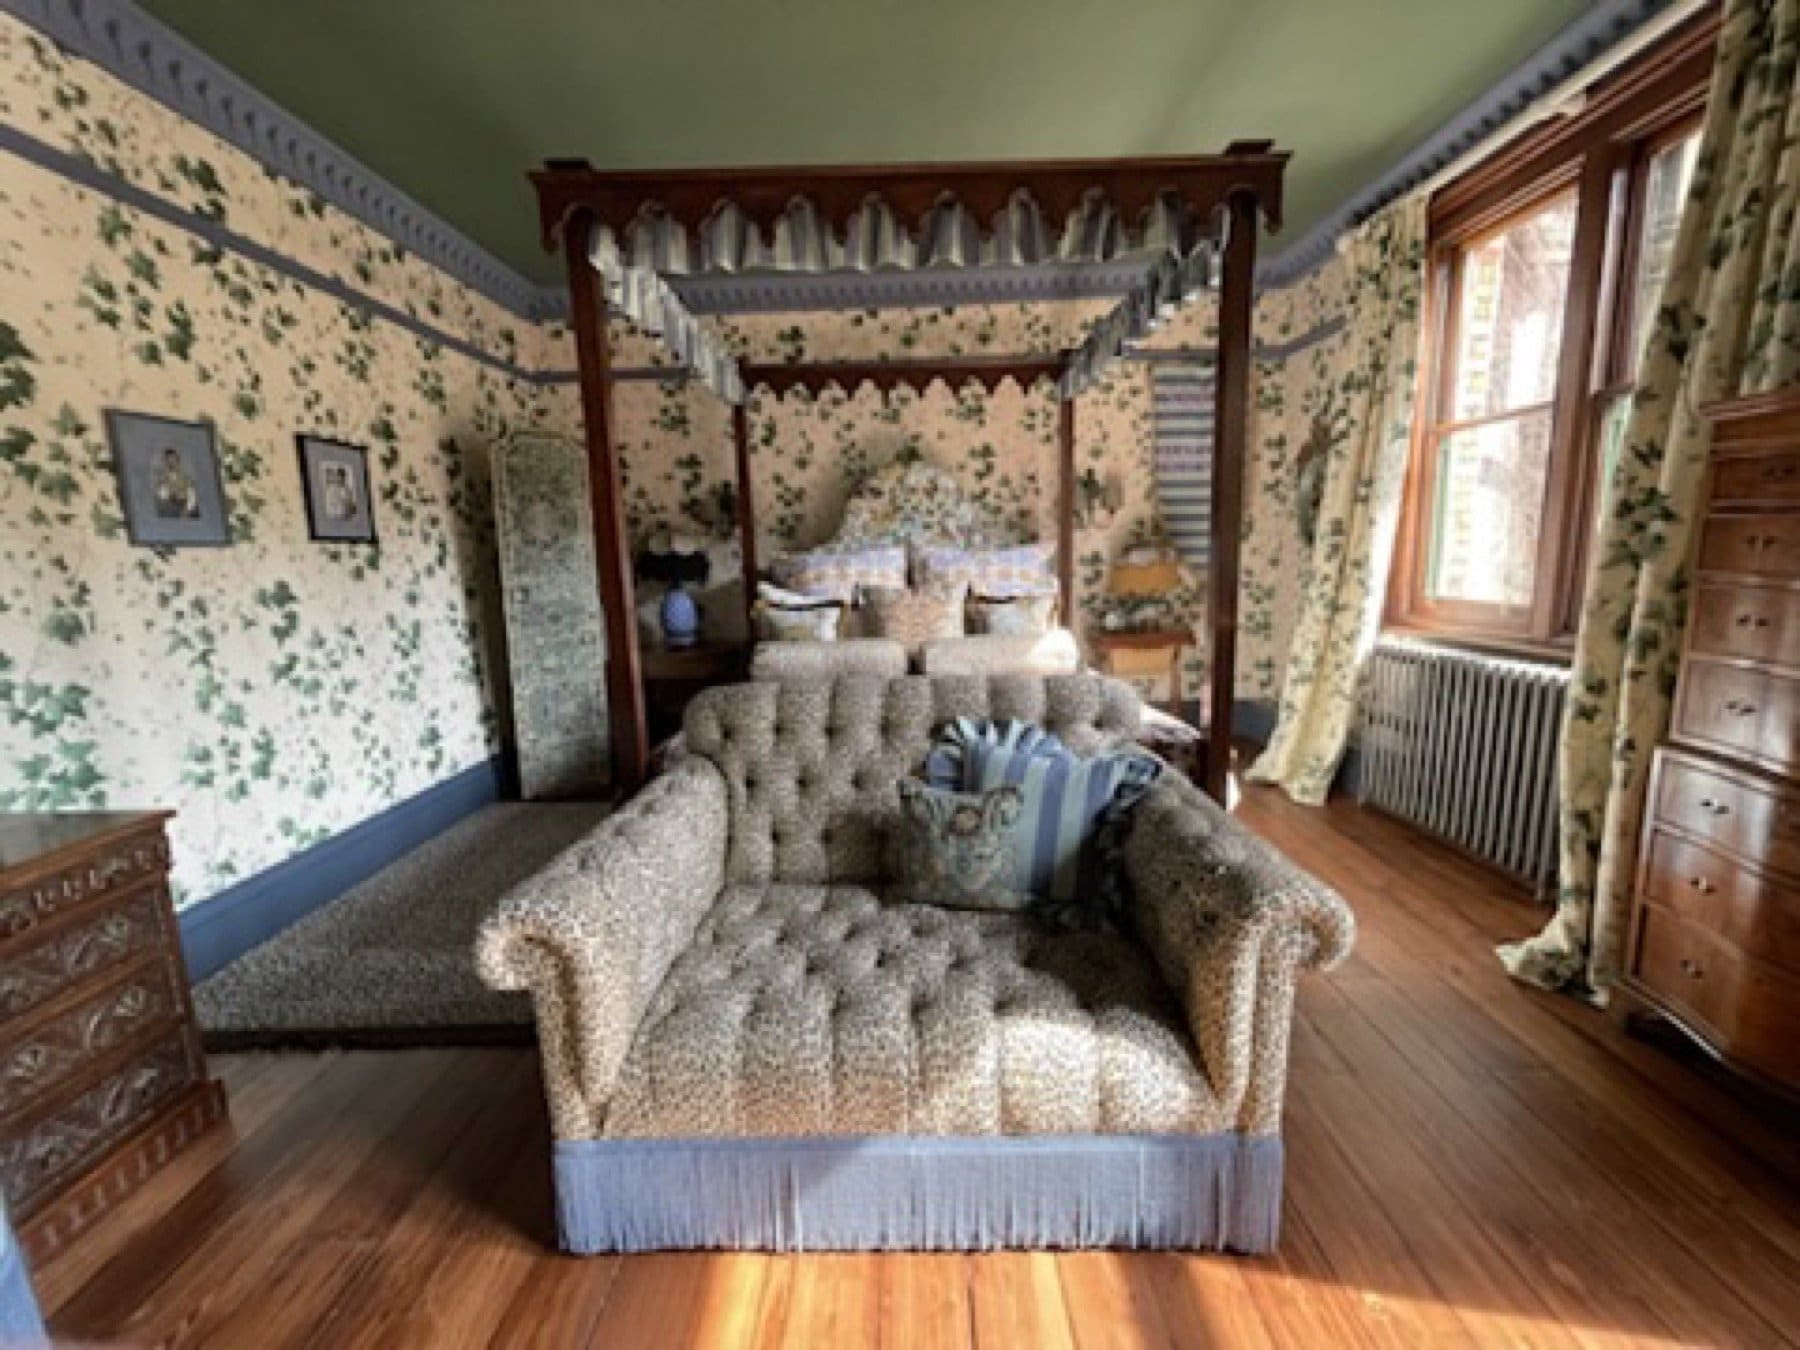
Bedroom set at the House of Hackney showroom, with green floral wallpaper and a four-poster bed.
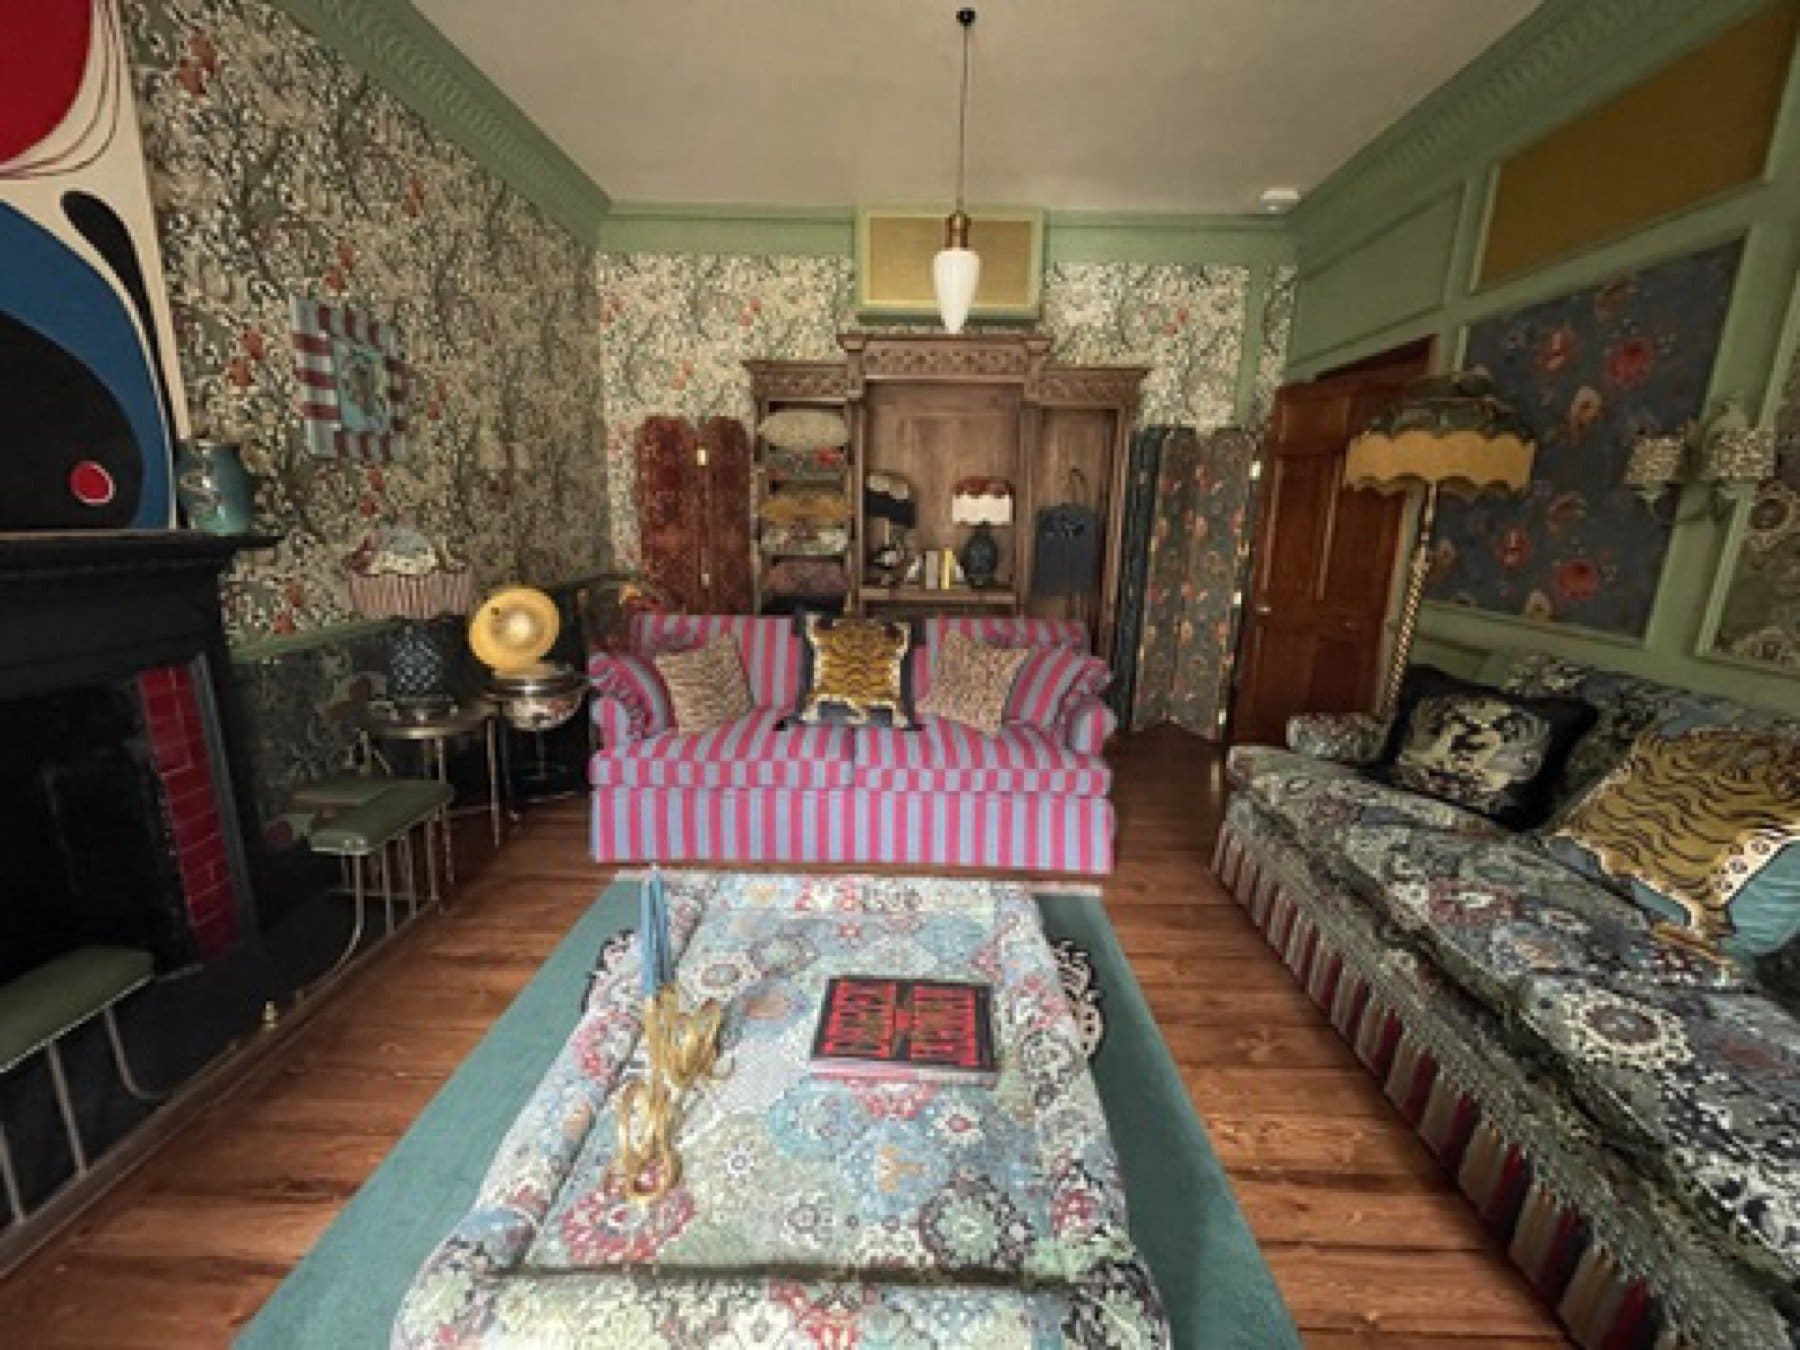
Finished room at the House of Hackney showroom, with floral wallpaper, a fireplace and printed sofas.
Finished room at the House of Hackney showroom, with green walls, a floral panel and printed sofas.
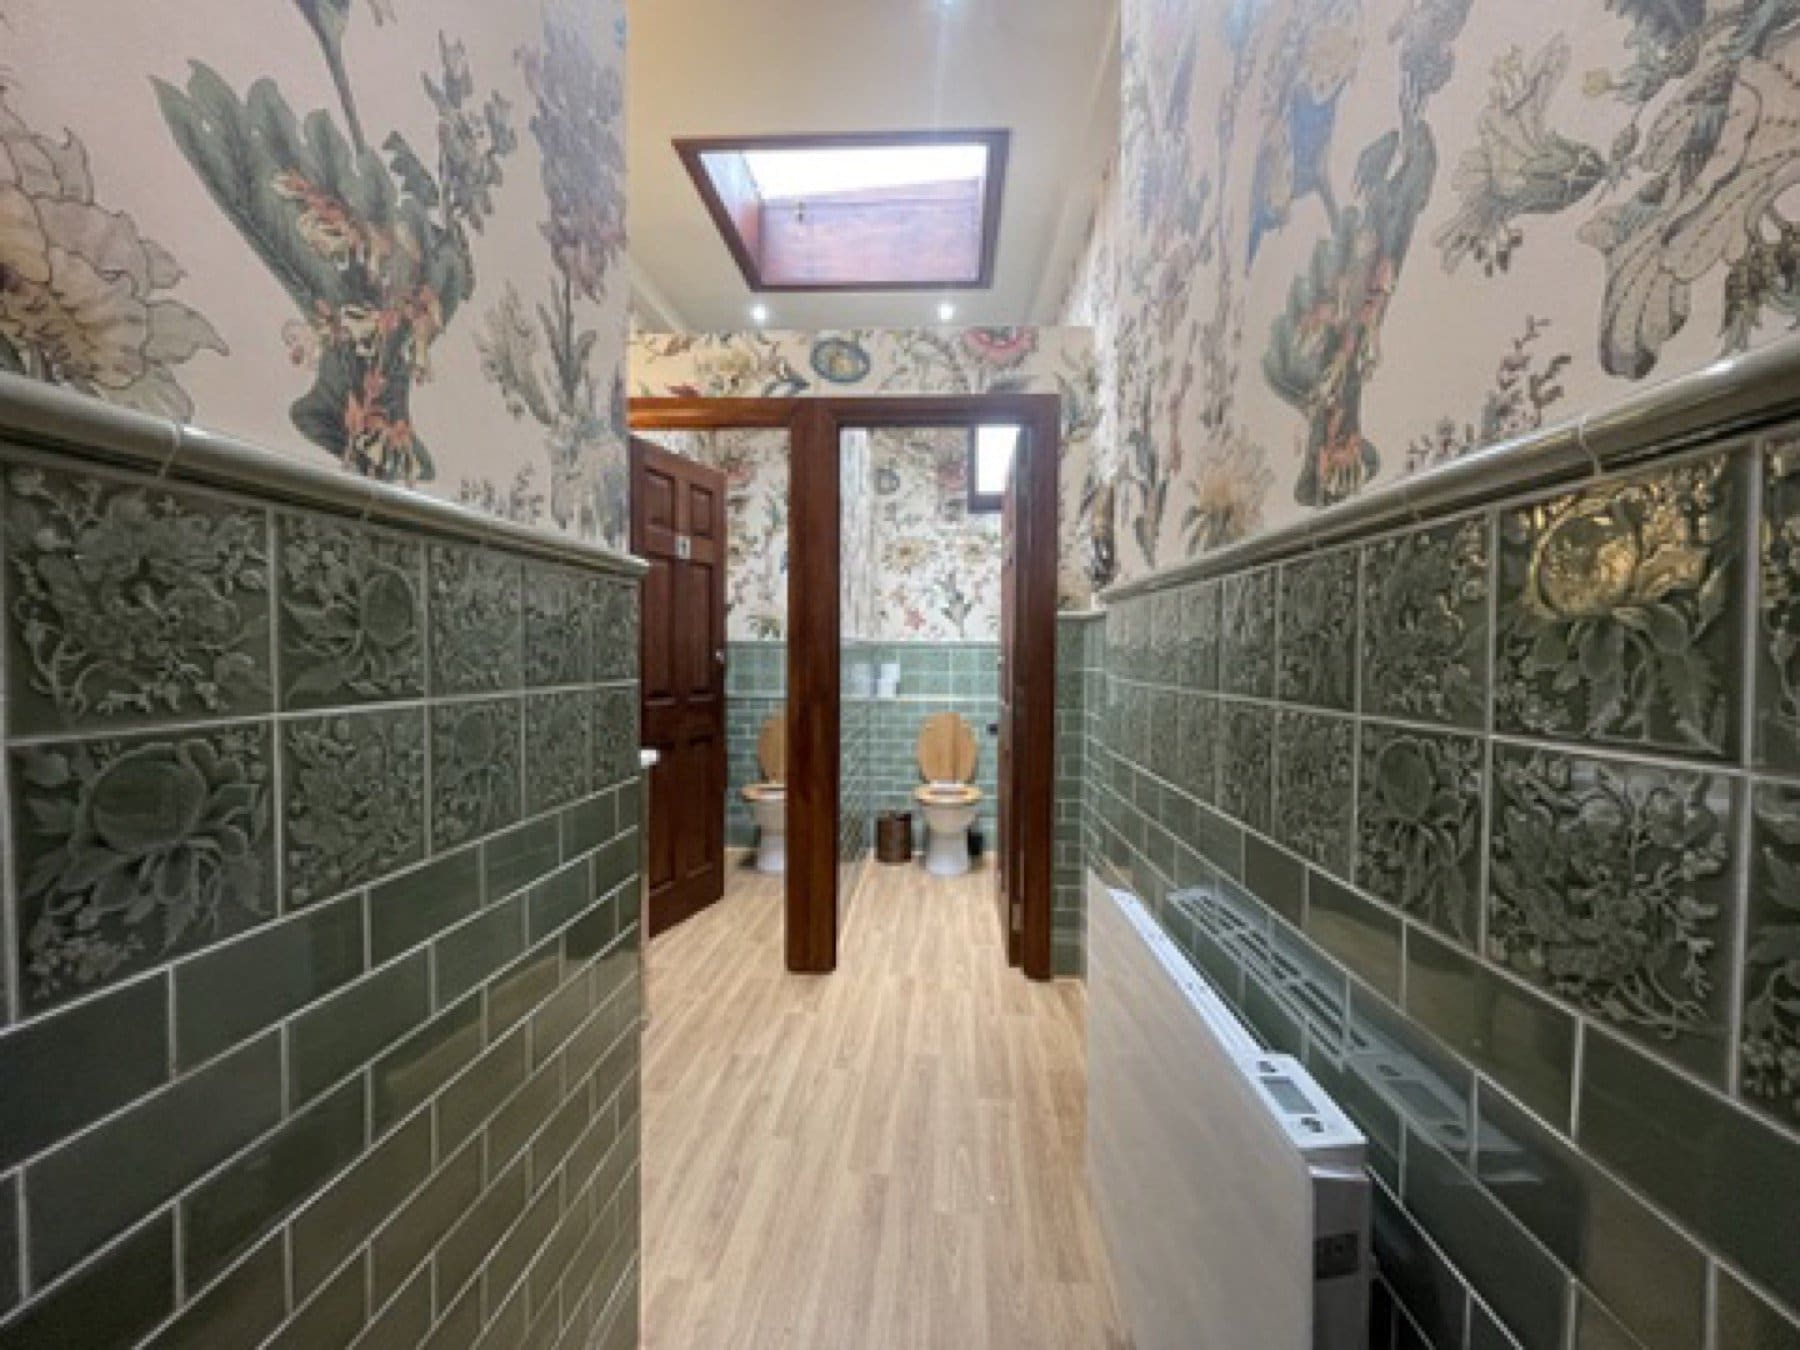
Passage at the House of Hackney showroom, with bird-pattern wallpaper above green tiles.
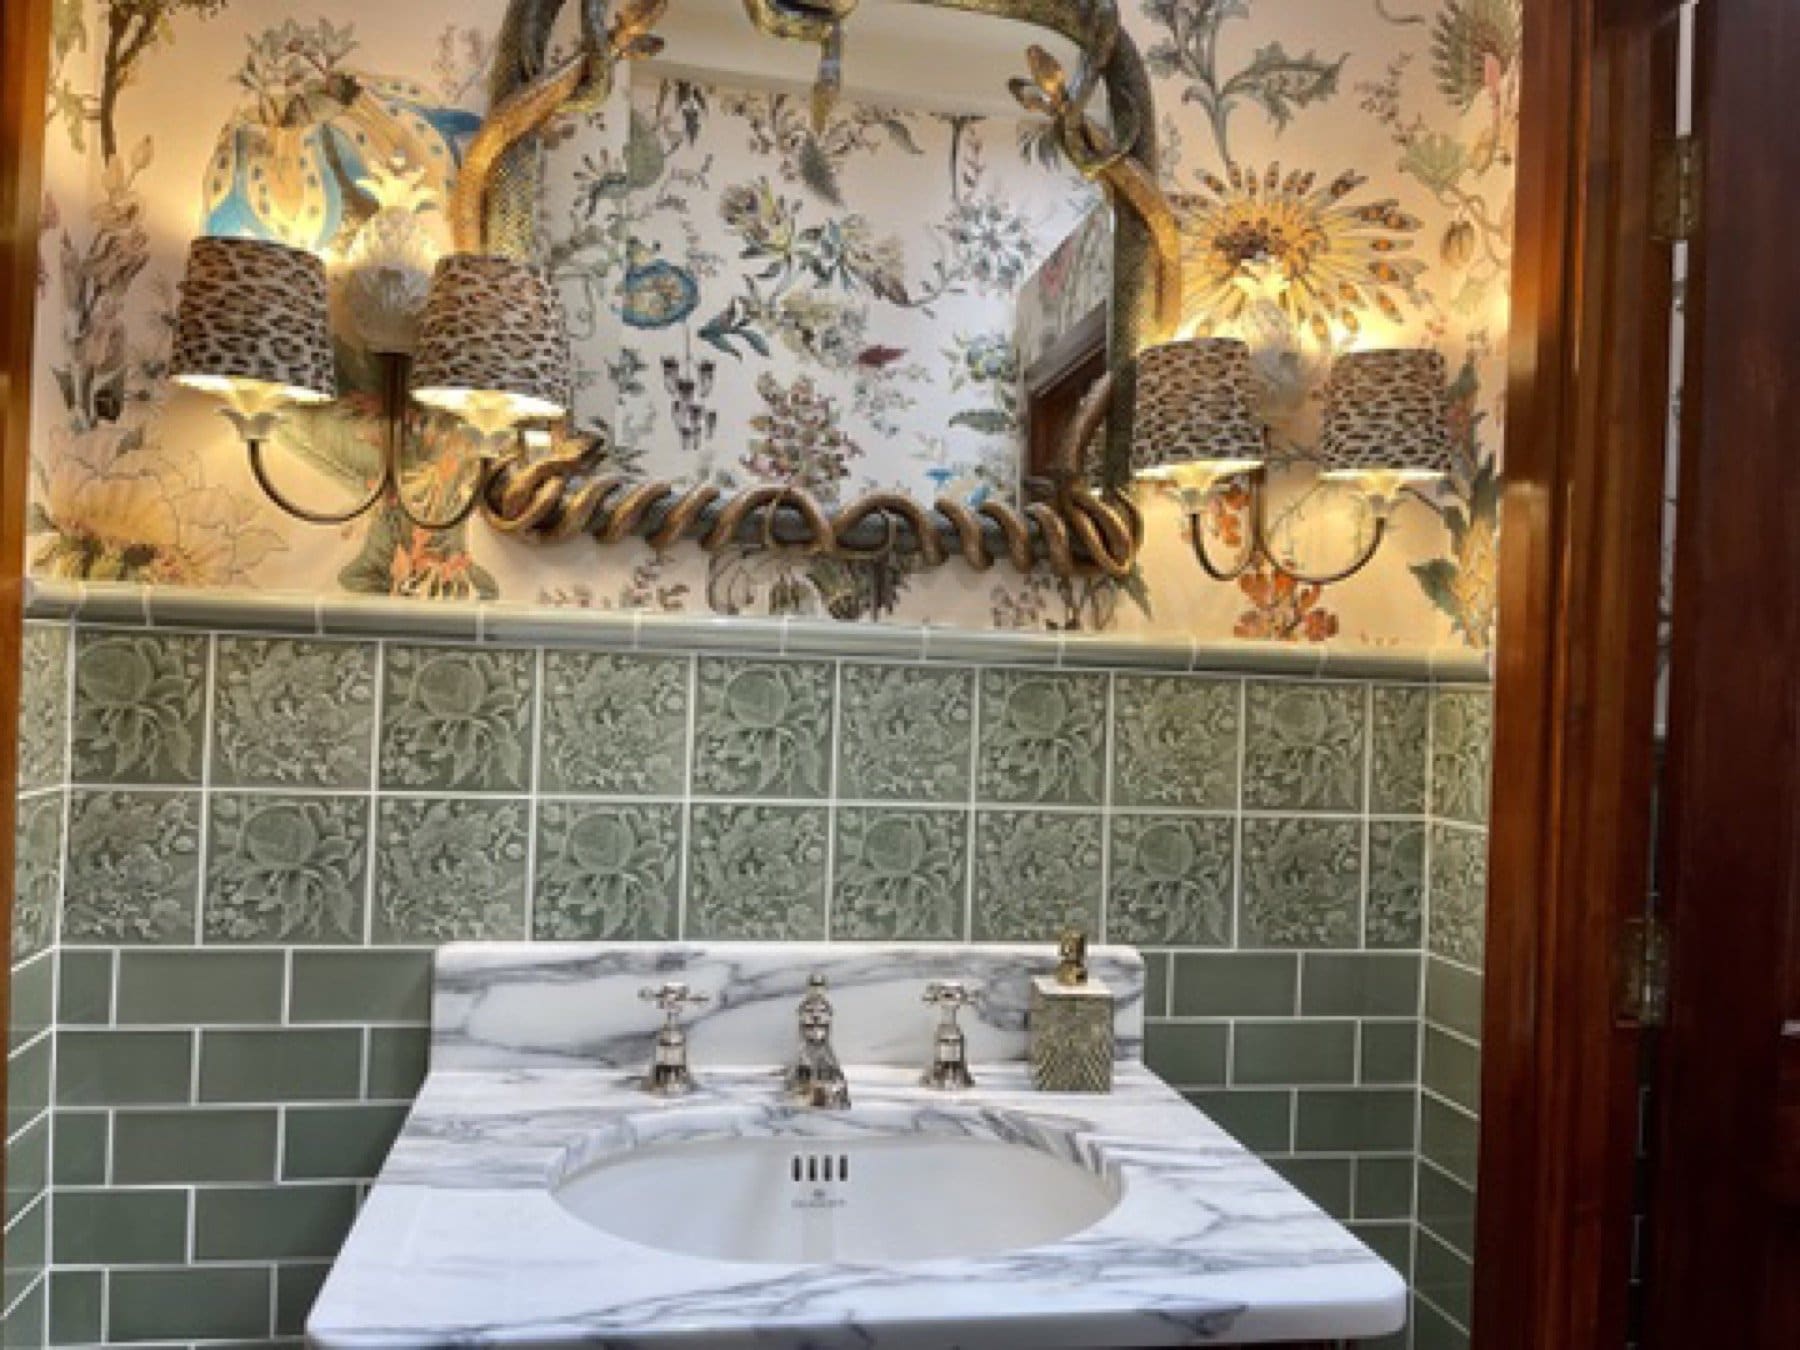
Cloakroom basin at the House of Hackney showroom, with floral wallpaper above green tiles and a marble vanity.
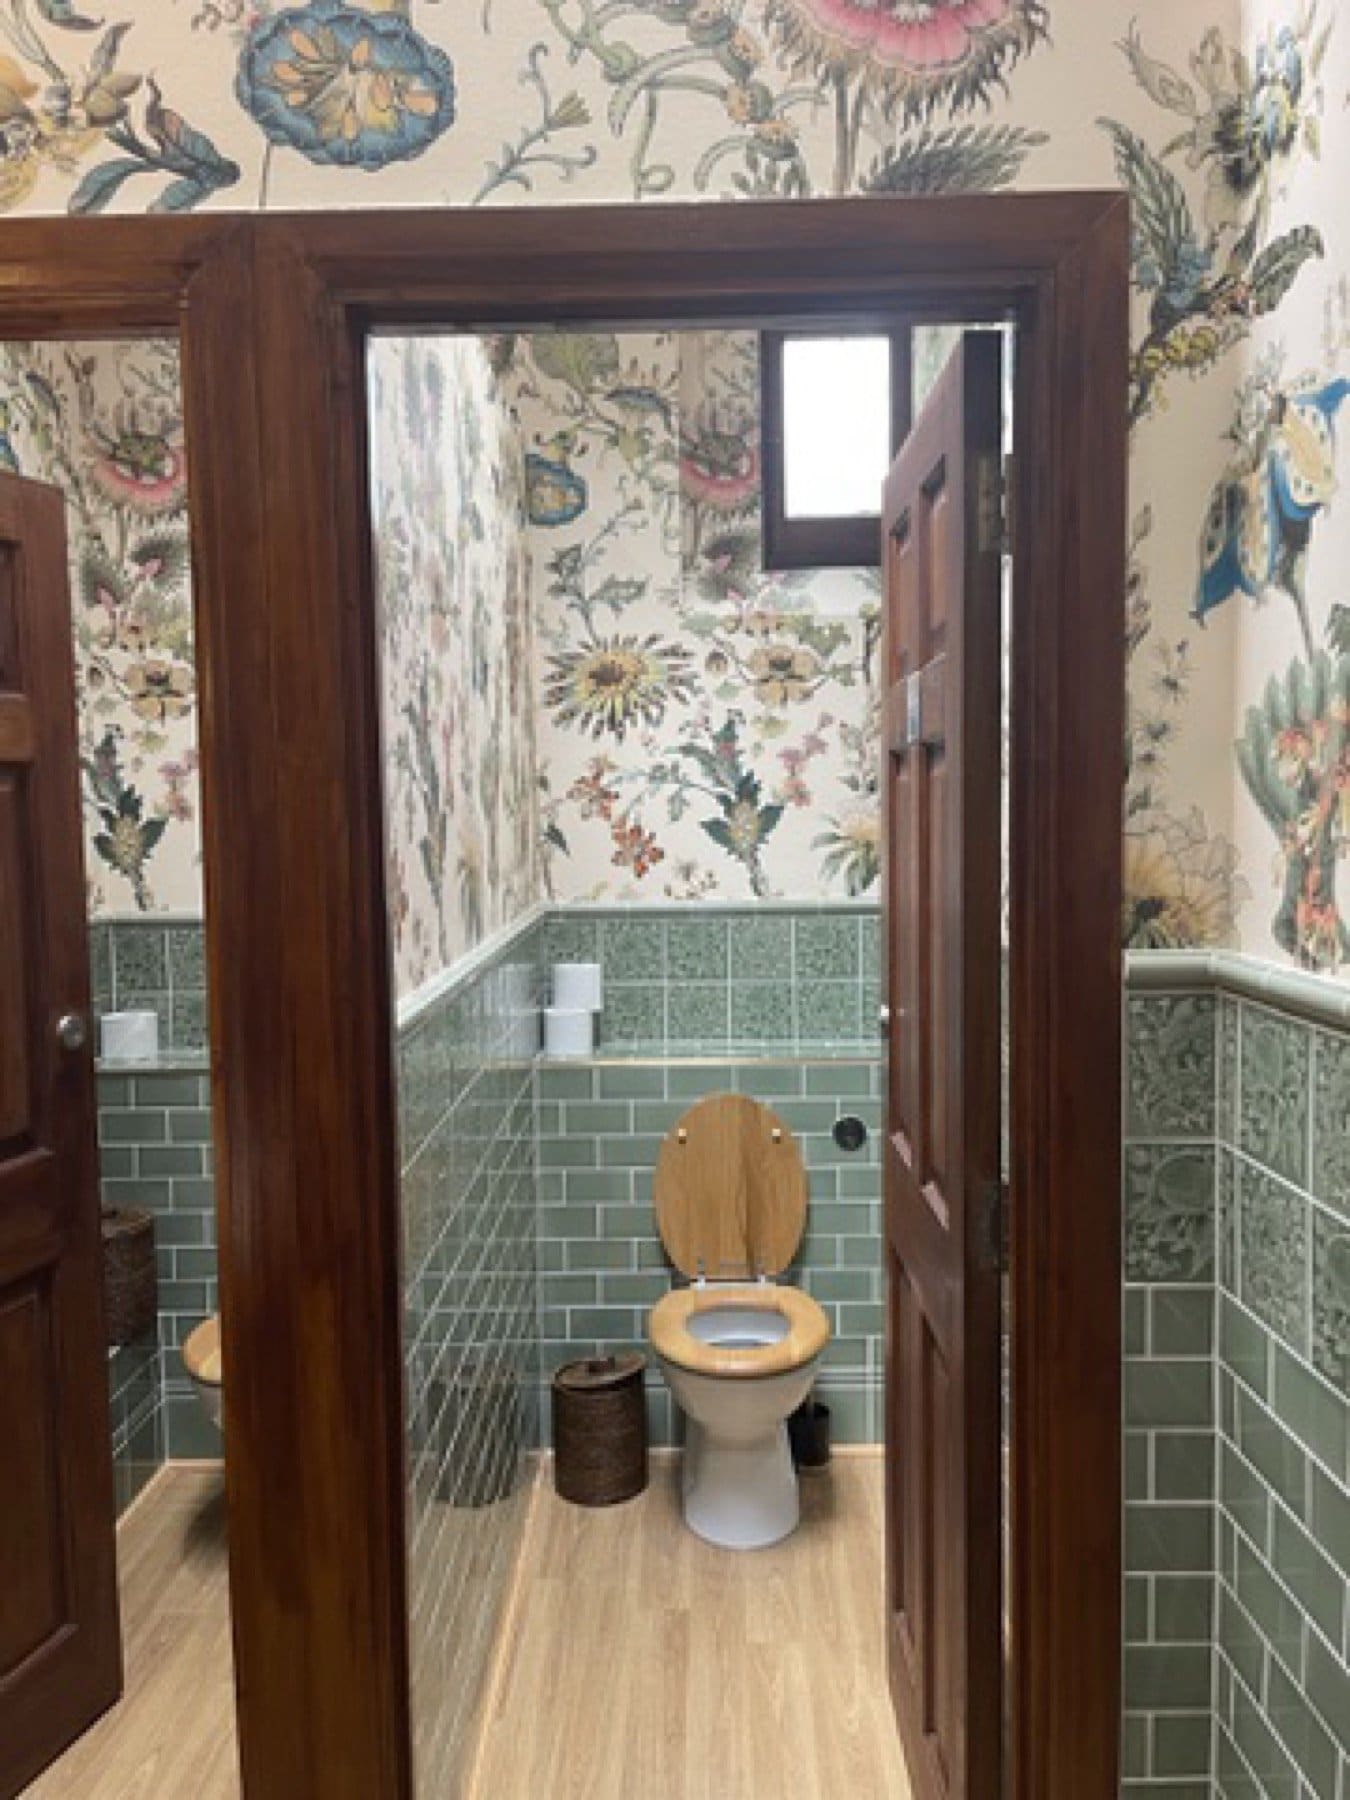
Cloakroom at the House of Hackney showroom, seen through a doorway, with floral wallpaper above green tiles.
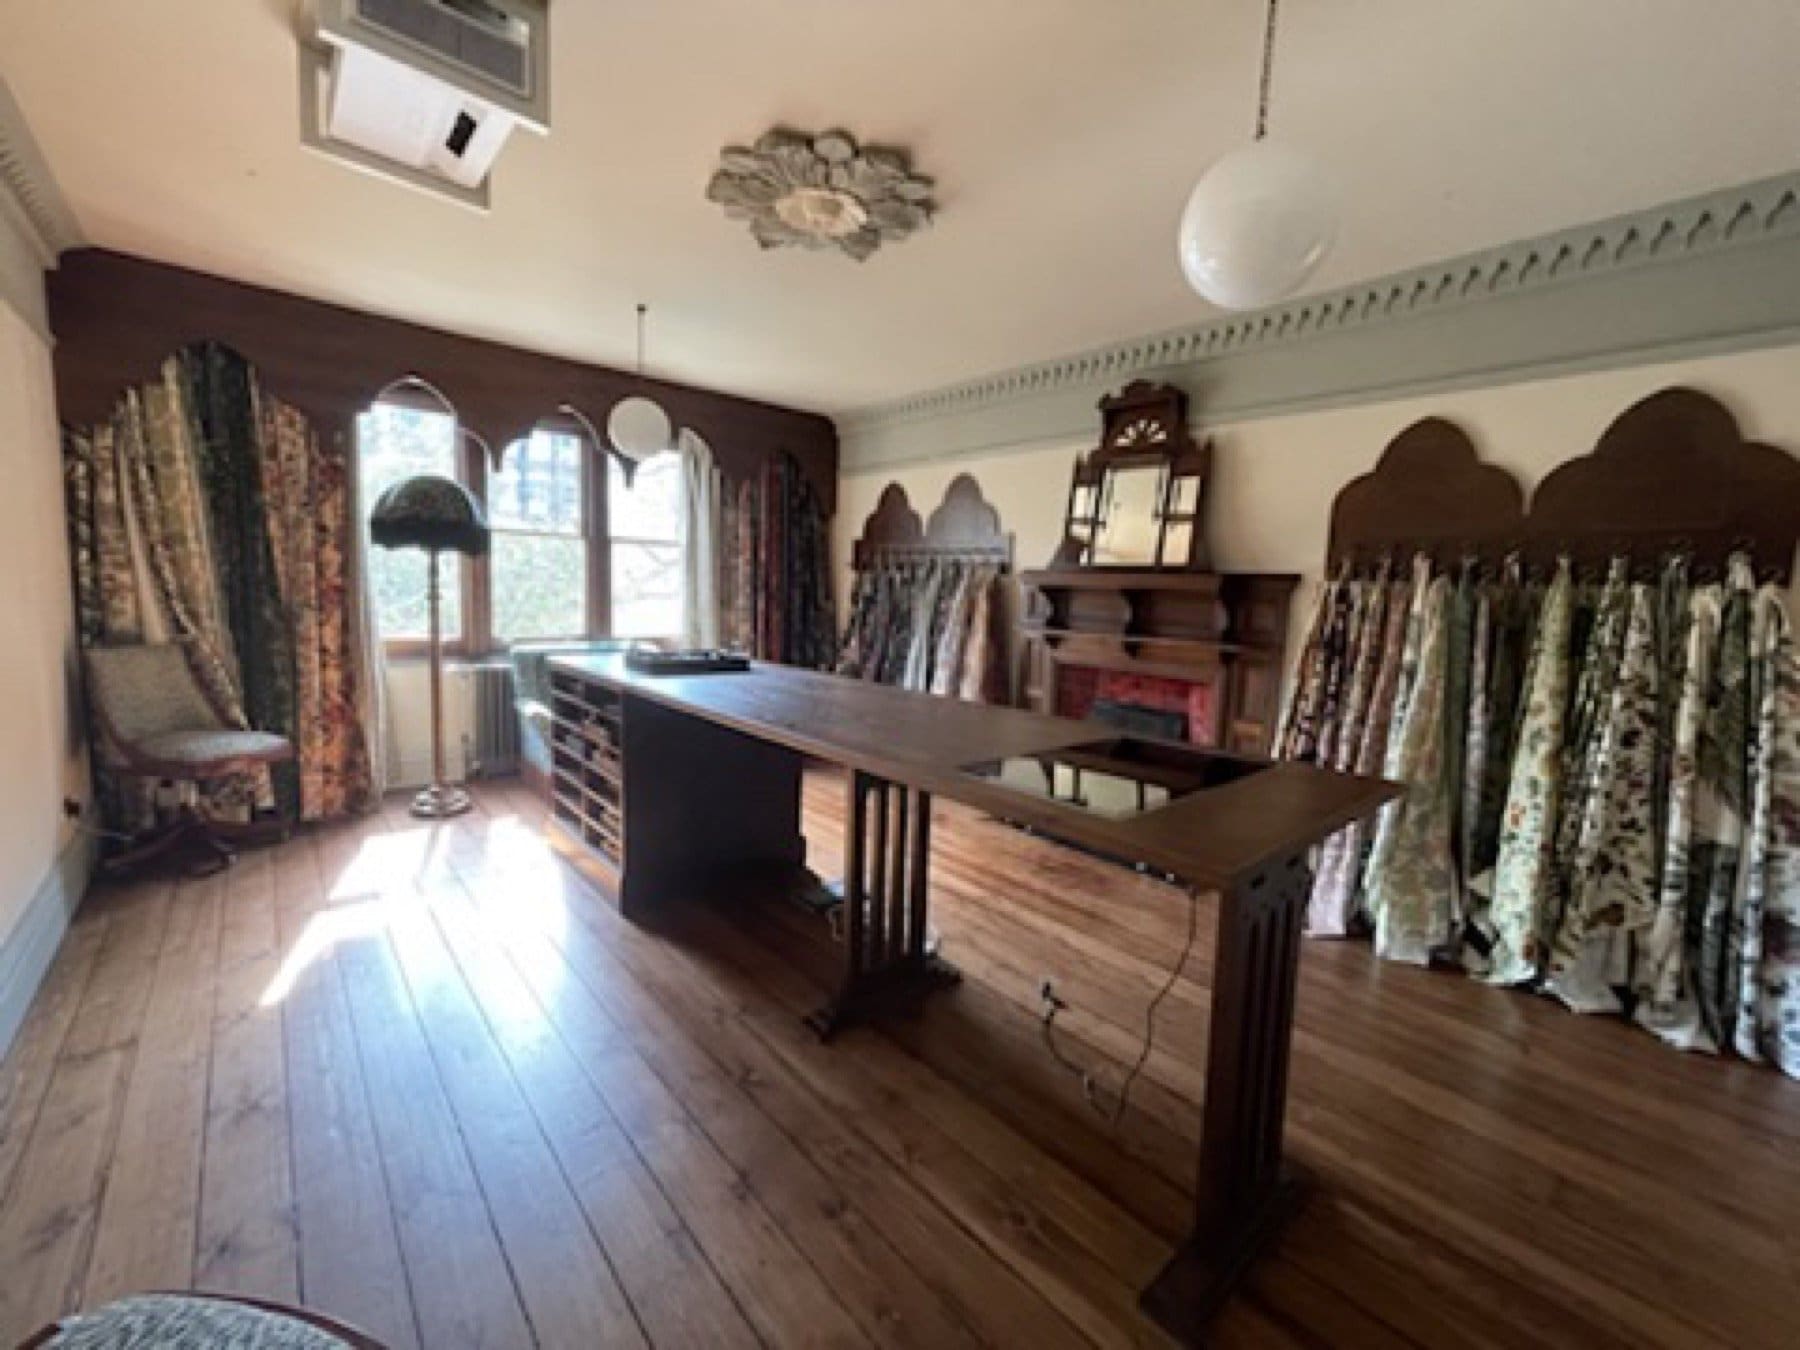
Finished room at the House of Hackney showroom, with a long timber table, hanging fabric samples and arched windows.
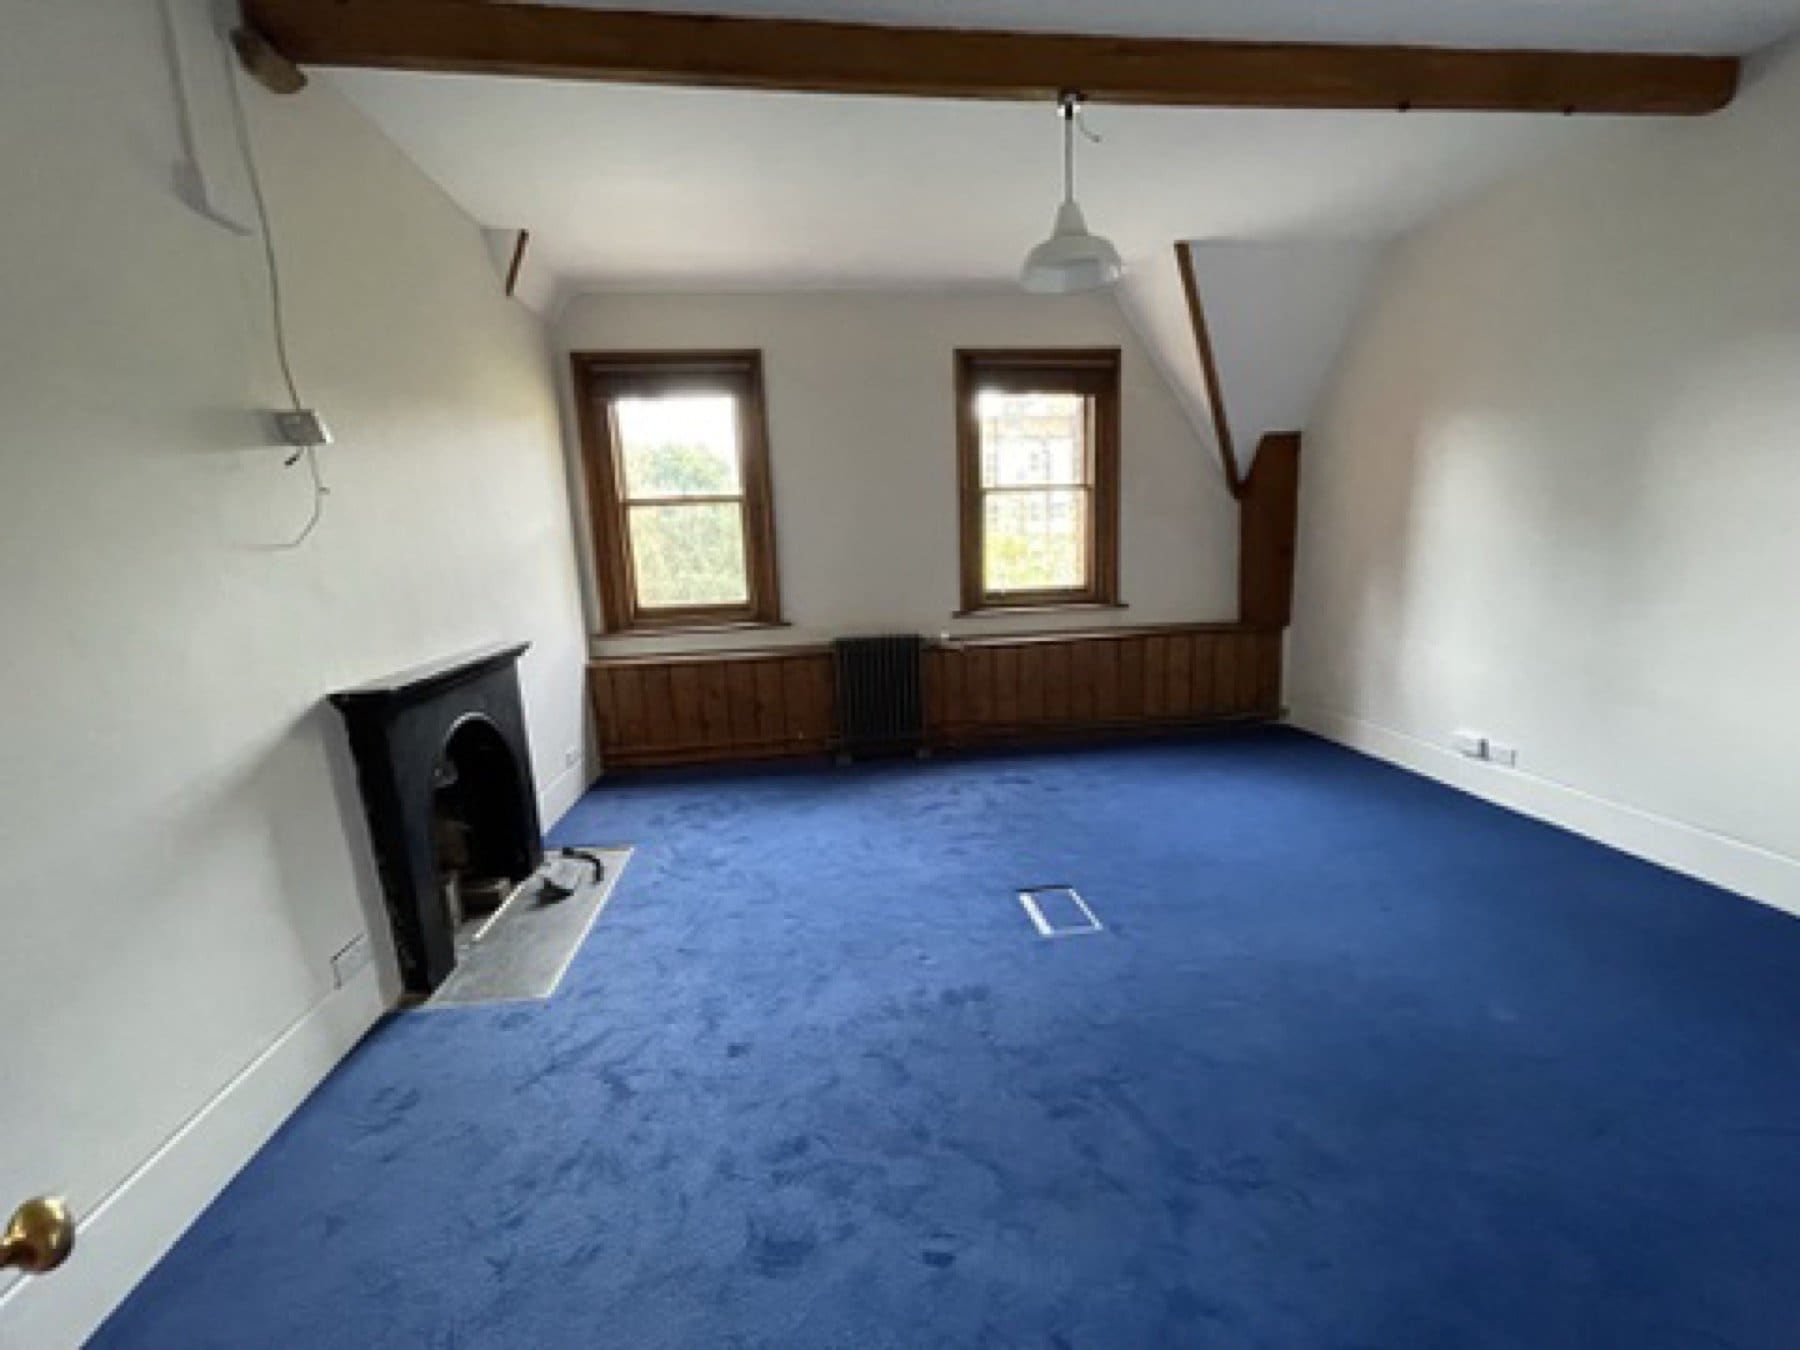
Before: an empty upper room at St Michael's Clergy House, with blue carpet, a fireplace and plain white walls, before the House of Hackney showroom works.
Before
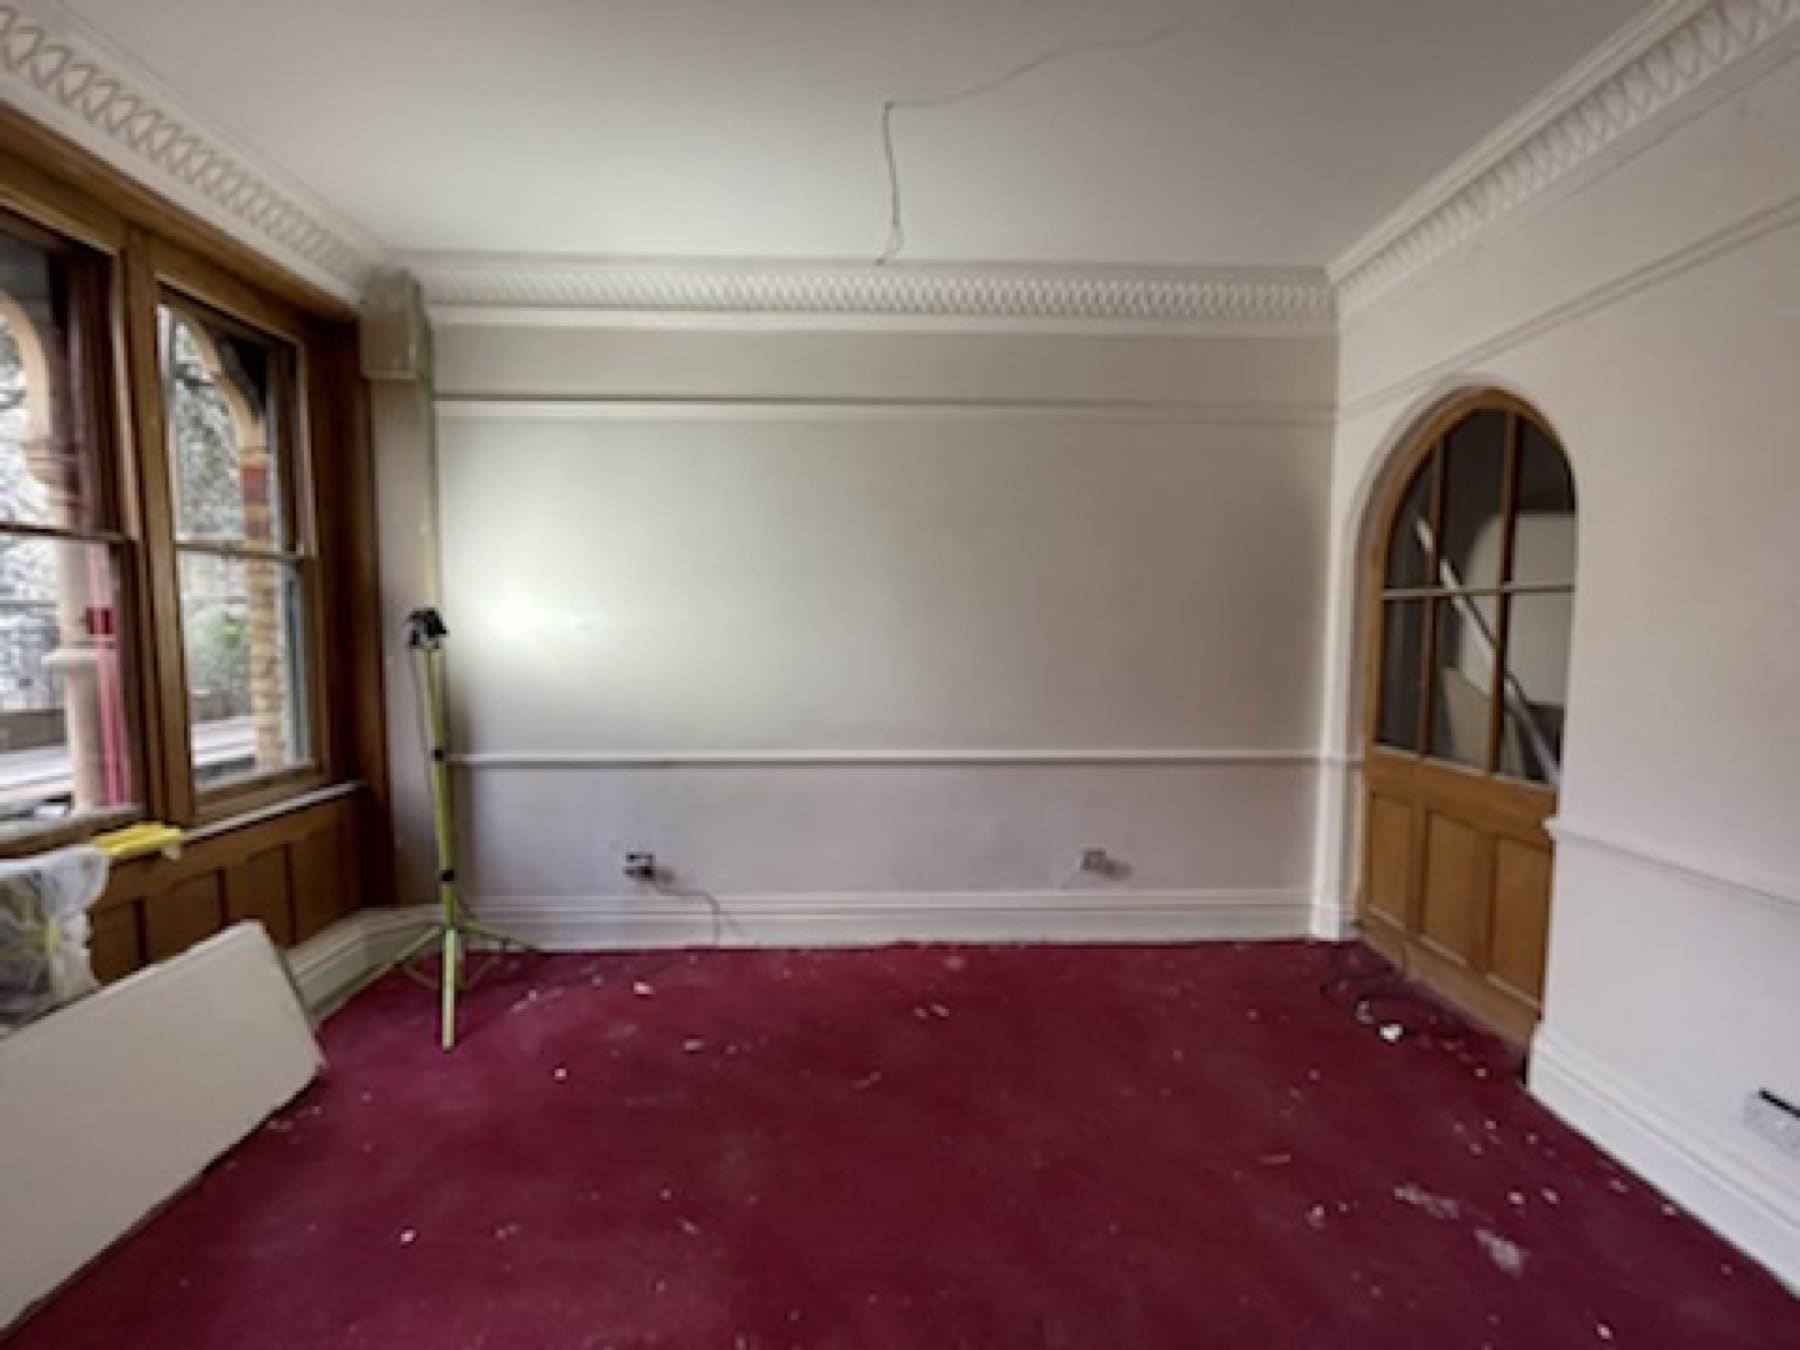
Before: an empty room at St Michael's Clergy House, with red carpet, white walls and an arched door, before the showroom works.
Before

By Dorin Burcus, founder · Last updated