11 Savile Row, Mayfair, London W1

Huntsman, Savile Row

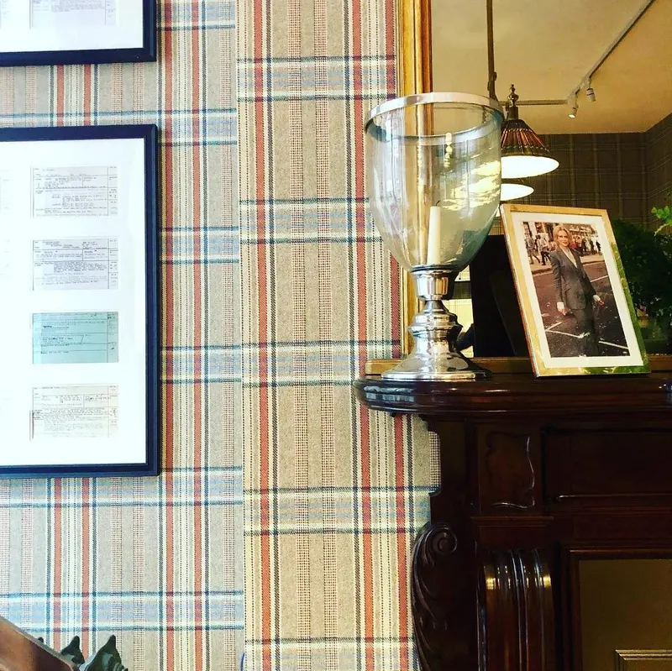
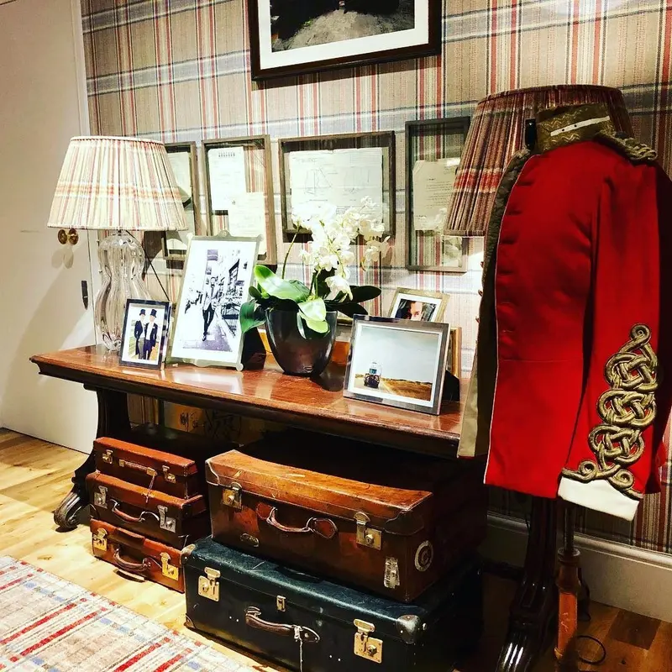
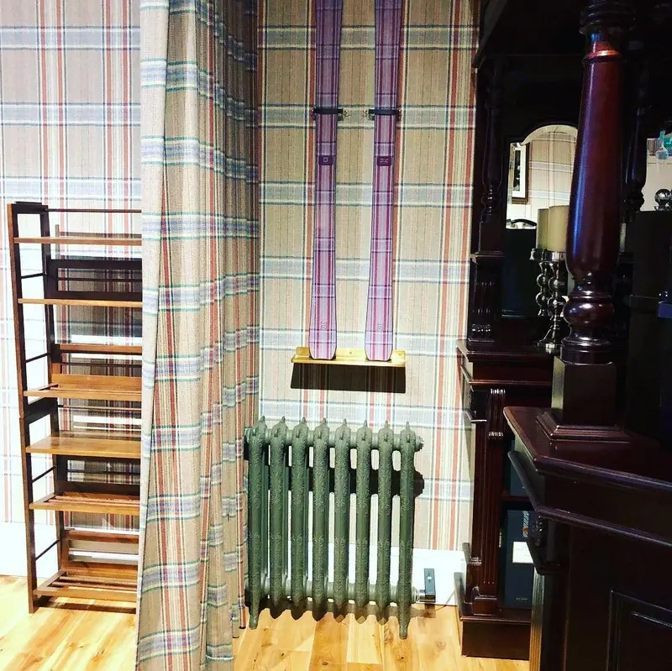
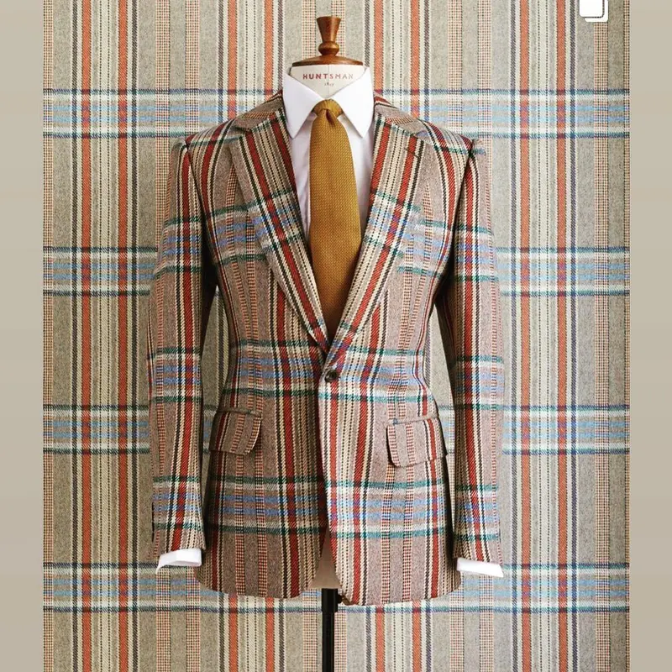
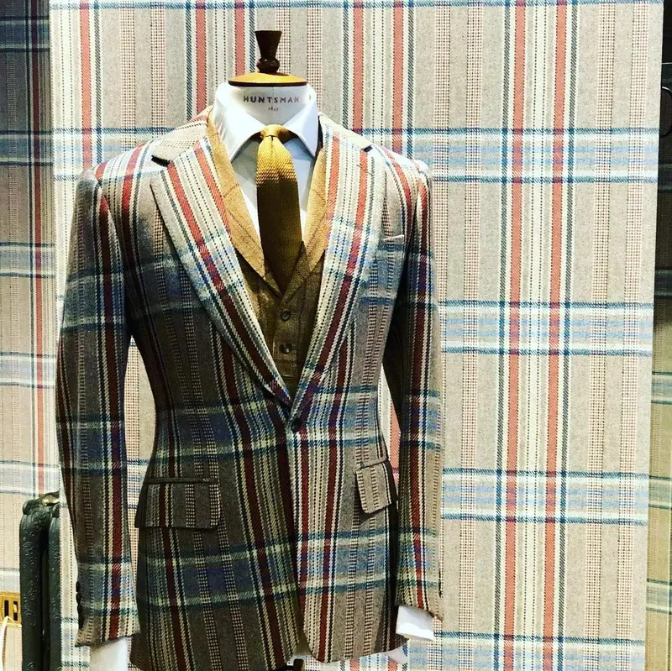
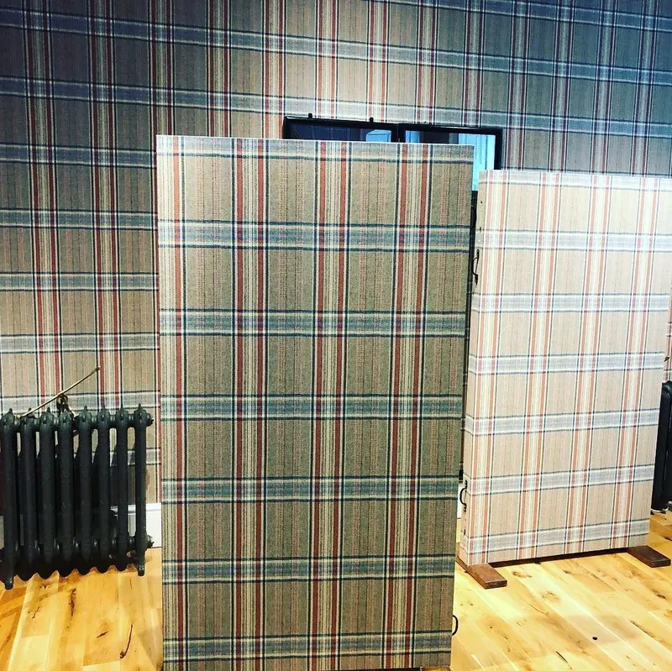
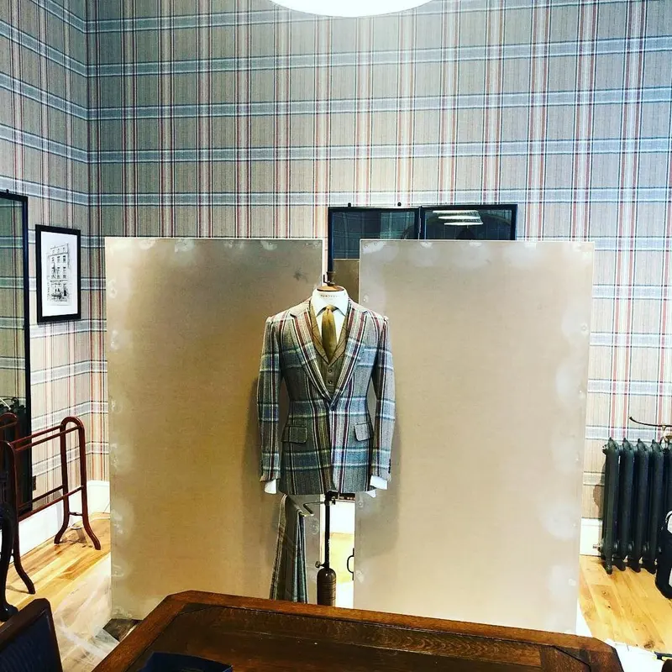
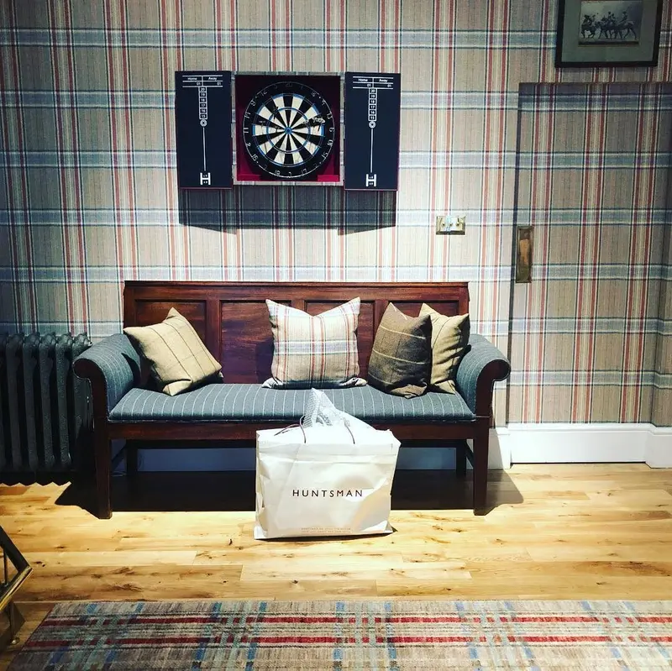
A bespoke wallpaper printed as a perfect image of the Huntsman tweed, hung through the Savile Row house, with display boards covered in the same print.

Huntsman, Savile Row: a tweed-print wallpapered room with a sofa and dartboard.

At a glance

Client
Huntsman
Designer
Not recorded
Main contractor
Not recorded
Maker and paper
Bespoke Huntsman tweed print
Area or rooms
Not recorded
Scope
Bespoke printed wallpaper installation and display boards
Year
2018–2019

Huntsman is one of the great bespoke tailors of Savile Row. The wallpaper here is a bespoke print that reproduces the house’s trademark Huntsman tweed, so the walls of the rooms wear the same cloth as the suits. We started in April 2018 and finished in March 2019.

At a glance

  • Client: Huntsman, Savile Row
  • Where: 11 Savile Row, Mayfair, London
  • When: April 2018 to March 2019
  • Scope: installation of a bespoke printed wallpaper, and display boards covered in the same print
  • Wallcovering: a bespoke print of the Huntsman tweed

The house

Huntsman was founded by Henry Huntsman in 1849 and has been at 11 Savile Row since 1919. The stags’ heads in the front shop were left there by a customer in 1921, and the whole bespoke process still takes place on the premises, with the cutting room and workshops at its heart (Huntsman: 11 Savile Row).

A tweed on the wall

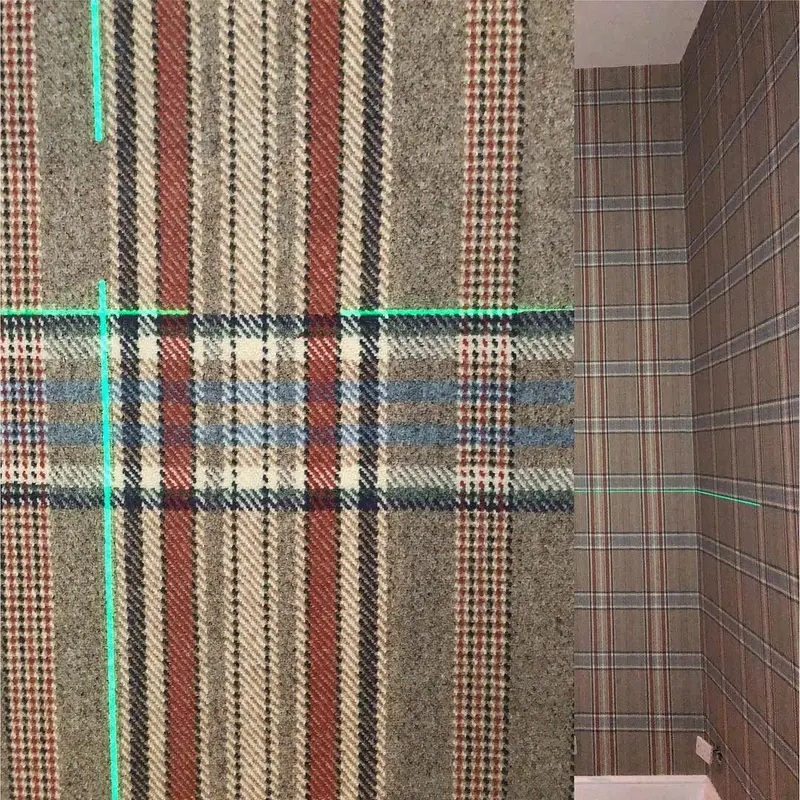
A tweed is a check, and a check on a wall shows every fault. The lines of the pattern have to run to a true vertical from ceiling to skirting, set by the laser, and level around the room, and they have to meet at every joint and corner, or the eye goes straight to the break. The rolls carry batch labels, and a single batch keeps the print consistent across a room.

The display boards

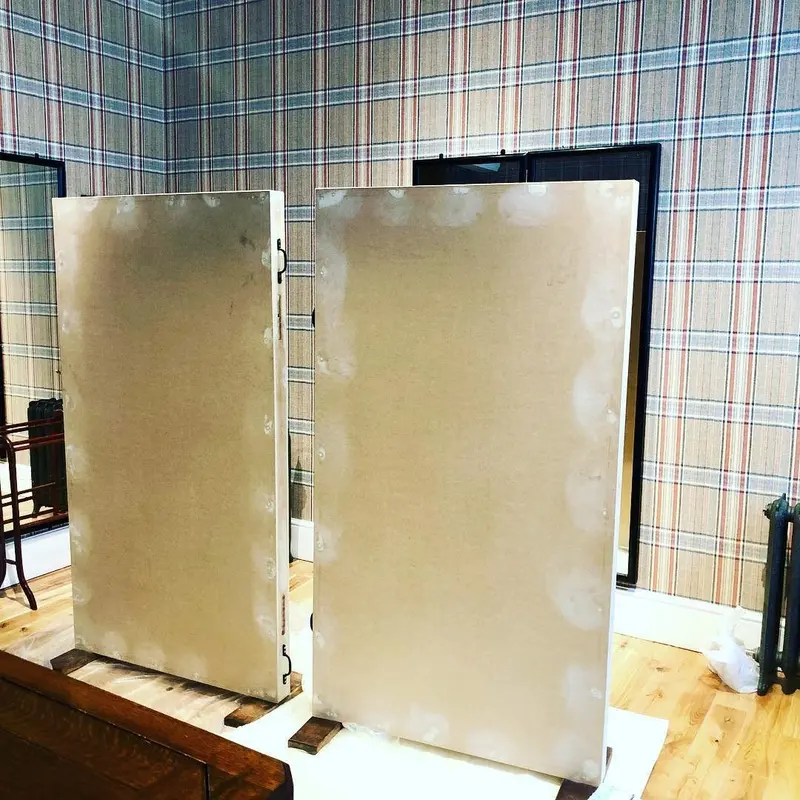
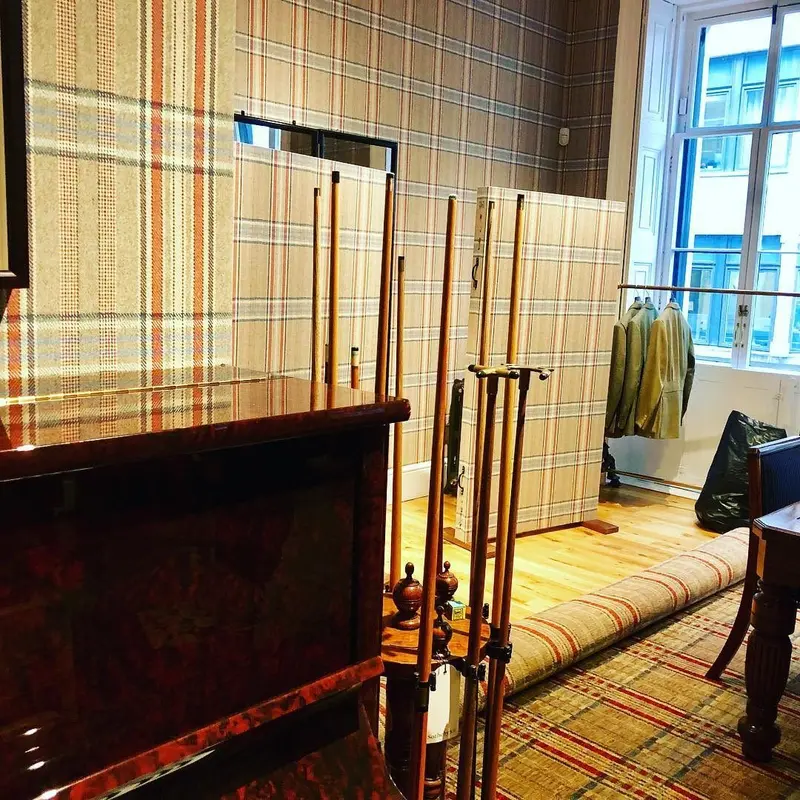
The same print covers freestanding display boards, so a suit can stand in front of its own cloth. A board has four edges and two faces to wrap, and the pattern has to sit square on each one.

Back in 2020

In October 2020 we called in to see the room again: the photograph of the tweed suit in front of its matching wall is from that visit.

Photographs on this page

Our own photographs, first posted on our Instagram, @mrwallcover, between April 2018 and October 2020: the finished rooms first, then the display boards and the paper itself. Installation and completion are recorded in our posts of 10 April 2018 (BhY3zp7nKhr) and 12 March 2019 (Bu6-mMFBdbt).
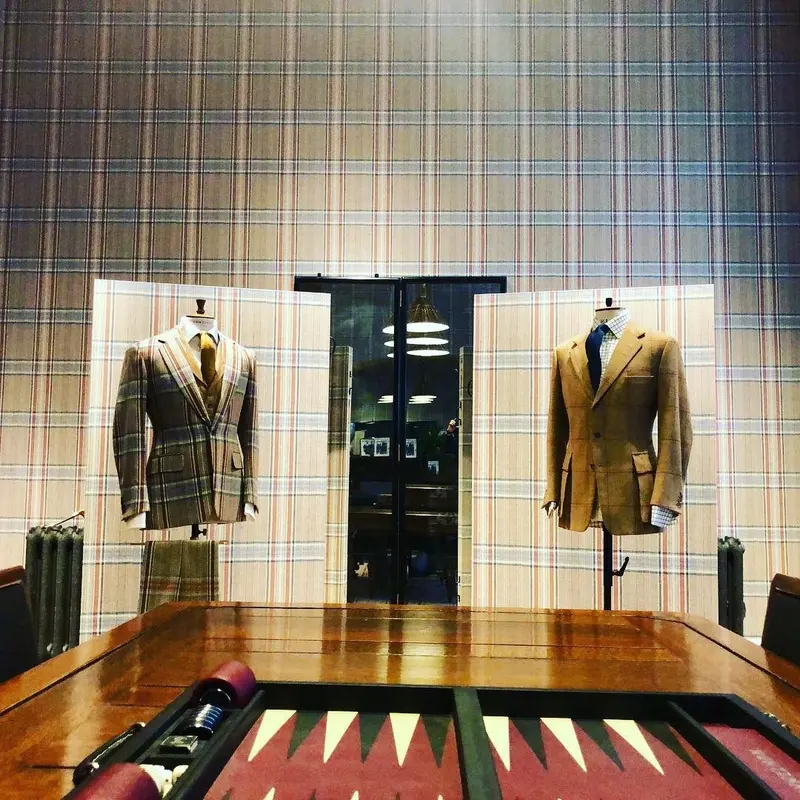
Huntsman, Savile Row: suits displayed on mannequins in front of tweed-print walls.
Huntsman, Savile Row: fitting room with tweed-print wallpaper and dark joinery.
Huntsman, Savile Row: framed pictures on the bespoke tweed-print wallpaper.
Huntsman, Savile Row: a display with a red coat and luggage against tweed-print walls.
Huntsman, Savile Row: tweed-print walls with a column radiator and timber shelving.
Tweed suit on a mannequin in front of the matching bespoke Huntsman tweed-print wallpaper.
Tweed suit jacket on a stand in front of a matching Huntsman tweed-print display board.
Bespoke display boards covered in Huntsman tweed print.
Display board in Huntsman tweed print with a suit on a stand.
Pair of freestanding display boards covered in Huntsman tweed-print wallpaper.
Close-up of the bespoke Huntsman tweed-print wallpaper, Huntsman, Savile Row.

How the commission ran

The same standards, on every commission.

Whether the client is a hotel group, a designer or a household, the job runs the same way. These are the parts a photograph never shows.

  1. 01

    Survey and scope, room by room

    We measure the wall that will actually be hung, allow for the repeat and the wastage, and write a scope of works room by room before anyone orders paper.

  2. 02

    Preparation decides the finish

    Walls are filled, made good and primed until they are true. If a wall is not ready for the material specified, we say so before the last drop is ordered.

  3. 03

    Protection and containment

    Floors, furniture and finished joinery are protected as part of the hang. Work is contained and the place is left tidy each evening. In a home we are visitors; in a hotel we work around the house.

  4. 04

    Batch and shade control

    Deliveries are checked against the measure, and batches and shading are managed so that a corridor of rooms reads as one surface.

  5. 05

    Set out from the room's focal points

    Pattern is set out from chimneypieces, doorcases and bed walls, so the design meets the cornice and the joinery with composure.

  6. 06

    One team, then the return visit

    The people who start are the people who finish. Four to six weeks after completion we come back to look at every seam and edge, and the workmanship is guaranteed for twelve months.

See the finish up close: seams, internal corners, edges and joins from our own installations

By Dorin Burcus, founder · Last updated