Cadogan Place, Knightsbridge, London SW1

Jumeirah Carlton Tower, Knightsbridge

Eight months of wallcovering installation at Jumeirah Carlton Tower in Knightsbridge, finished at the end of 2020, during the renovation that reopened the hotel in 2021.

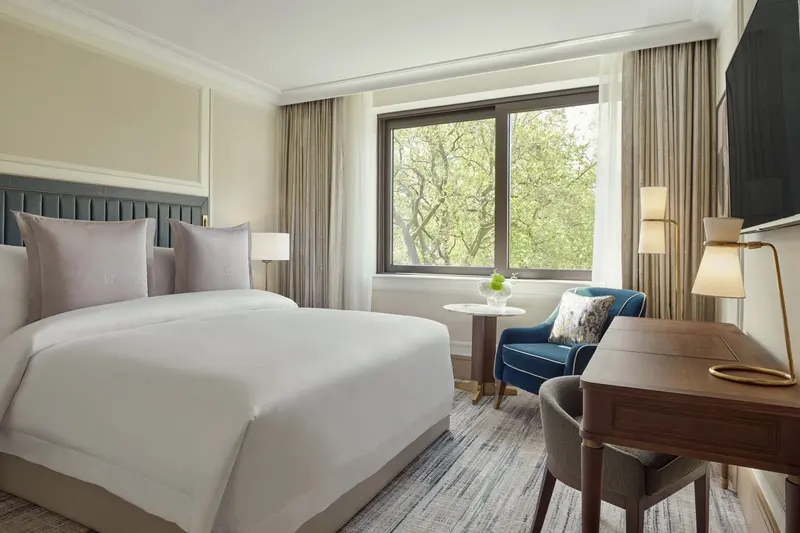
A Superior Room at Jumeirah Carlton Tower: a made-up double bed against a deep green upholstered headboard, pale panelled walls with inset wallcovering, a walnut desk with a brass lamp, and a blue armchair by a window onto the trees of Cadogan Place.
Photograph: Jumeirah Carlton Tower

At a glance

Client
Jumeirah Carlton Tower
Designer
Not recorded
Main contractor
Not recorded
Maker and paper
Not recorded
Area or rooms
Not recorded
Scope
Wallcovering installation during the hotel's renovation
Year
2020

Jumeirah Carlton Tower stands on Cadogan Place in Knightsbridge, above Sloane Street and the private Cadogan Gardens. We worked on the hotel’s renovation for eight months in 2020, installing wallcoverings, and finished at the end of 2020. The hotel reopened in 2021.

At a glance

  • Hotel: Jumeirah Carlton Tower, Cadogan Place, Knightsbridge, London
  • When: 2020, eight months, finished at the end of 2020
  • Role: wallcovering installation during the hotel’s renovation

The rooms

Jumeirah describes the renovated bedrooms and suites as light oak wall panelling with textured wallcoverings set into the panels, which soften the rooms and give them a more residential feel. Inset work of this kind leaves nowhere to hide: each panel is its own small wall, and every edge meets a moulding or a frame, so the cuts have to be clean and the texture has to run the same way in every panel of a room.

Photographs on this page

We have no photographs of our own from this job that are fit to publish. The photographs here are the hotel’s own: official photographs of the finished rooms and suites, published by Jumeirah on the hotel’s website. Each is credited “Photograph: Jumeirah Carlton Tower”. We did not take them, and they belong to Jumeirah; they are shown to illustrate the finished rooms.

Source for the dates: our Instagram post of 6 January 2021 (CJtvVheldiT): part of the project for 8 months, completed at the end of 2020. The description of the rooms is from Jumeirah’s own fact sheet for the hotel.
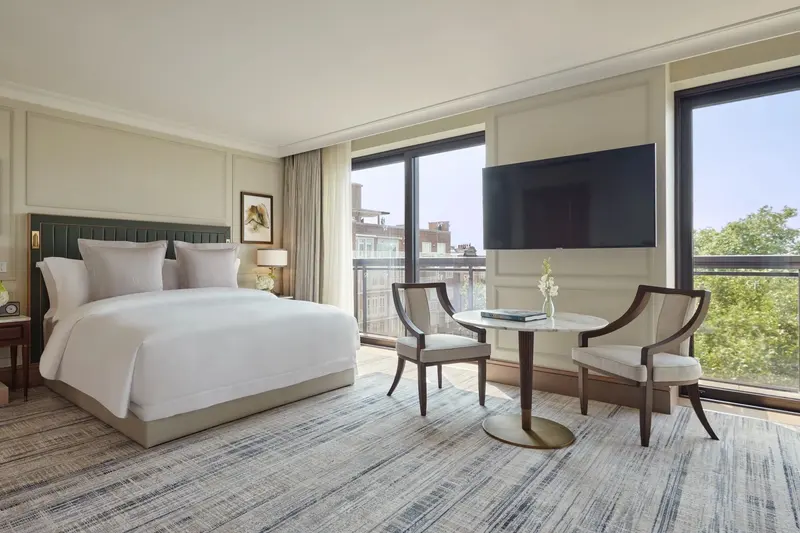
A Junior Suite at Jumeirah Carlton Tower: a large bed with a green headboard, cream wall panels framed in mouldings, a small round table and two chairs, and floor-to-ceiling windows onto a balcony.
Photograph: Jumeirah Carlton Tower
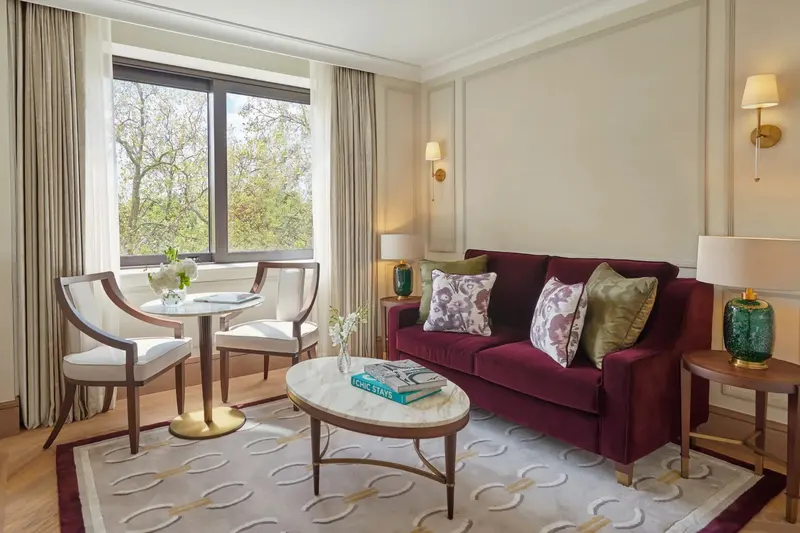
The sitting room of a Garden Suite at Jumeirah Carlton Tower: a burgundy velvet sofa with patterned cushions, an oval stone coffee table on a cream rug, brass wall lights on pale panelled walls, and a window table looking out over Cadogan Gardens.
Photograph: Jumeirah Carlton Tower
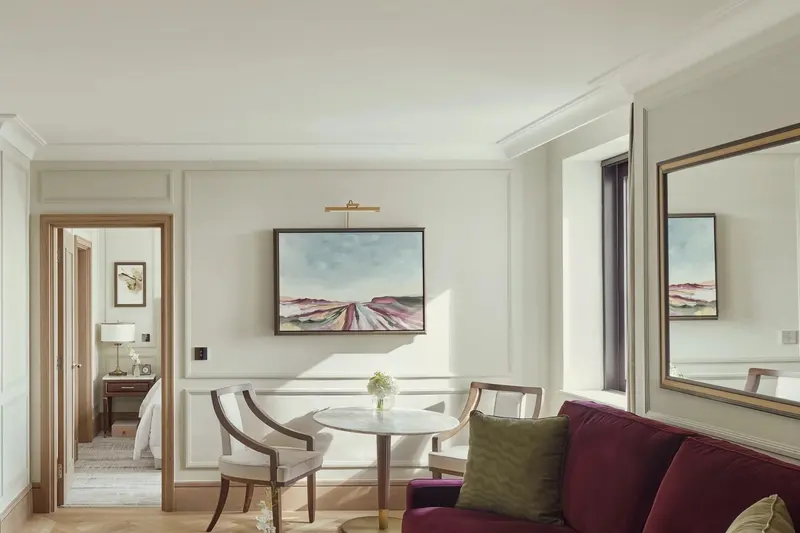
The living room of an Executive Suite at Jumeirah Carlton Tower: cream walls laid out in moulded panels, a landscape painting above a small dining table, a large wall mirror, a burgundy sofa, and a doorway through to the bedroom.
Photograph: Jumeirah Carlton Tower
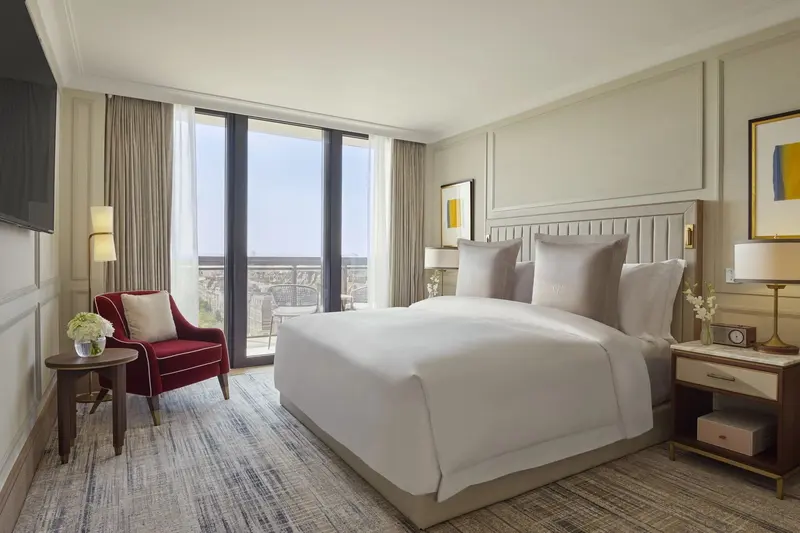
A bedroom in a Two Bedroom Luxury Suite at Jumeirah Carlton Tower: a wide bed with a pale ribbed headboard, moulded wall panels with inset wallcovering on every wall, a red armchair, and full-height windows to a balcony above the city.
Photograph: Jumeirah Carlton Tower
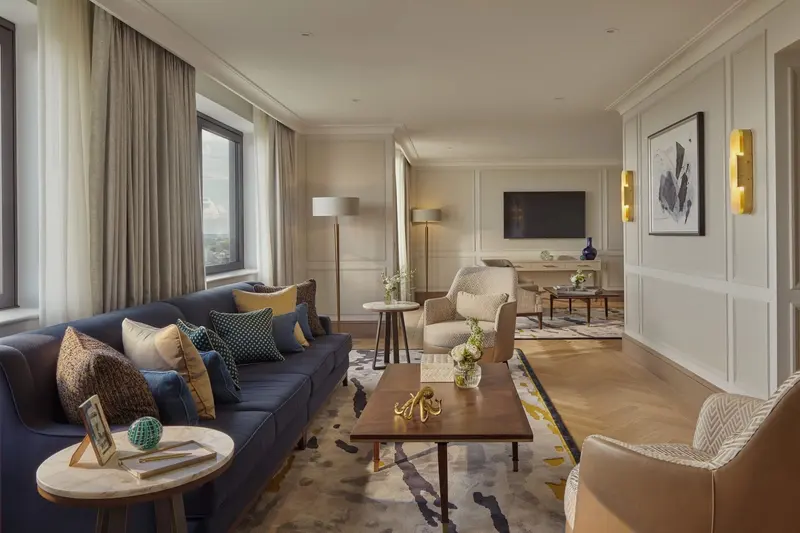
The long living room of the Royal Suite at Jumeirah Carlton Tower: a navy sofa with patterned cushions, a walnut coffee table, brass wall lights and framed art on pale panelled walls, and a dining area beyond on a herringbone oak floor.
Photograph: Jumeirah Carlton Tower

How the commission ran

The same standards, on every commission.

Whether the client is a hotel group, a designer or a household, the job runs the same way. These are the parts a photograph never shows.

  1. 01

    Survey and scope, room by room

    We measure the wall that will actually be hung, allow for the repeat and the wastage, and write a scope of works room by room before anyone orders paper.

  2. 02

    Preparation decides the finish

    Walls are filled, made good and primed until they are true. If a wall is not ready for the material specified, we say so before the last drop is ordered.

  3. 03

    Protection and containment

    Floors, furniture and finished joinery are protected as part of the hang. Work is contained and the place is left tidy each evening. In a home we are visitors; in a hotel we work around the house.

  4. 04

    Batch and shade control

    Deliveries are checked against the measure, and batches and shading are managed so that a corridor of rooms reads as one surface.

  5. 05

    Set out from the room's focal points

    Pattern is set out from chimneypieces, doorcases and bed walls, so the design meets the cornice and the joinery with composure.

  6. 06

    One team, then the return visit

    The people who start are the people who finish. Four to six weeks after completion we come back to look at every seam and edge, and the workmanship is guaranteed for twelve months.

See the finish up close: seams, internal corners, edges and joins from our own installations

By Dorin Burcus, founder · Last updated