Guest room wallcoverings at the Victoria hotel, spring and summer 2023.
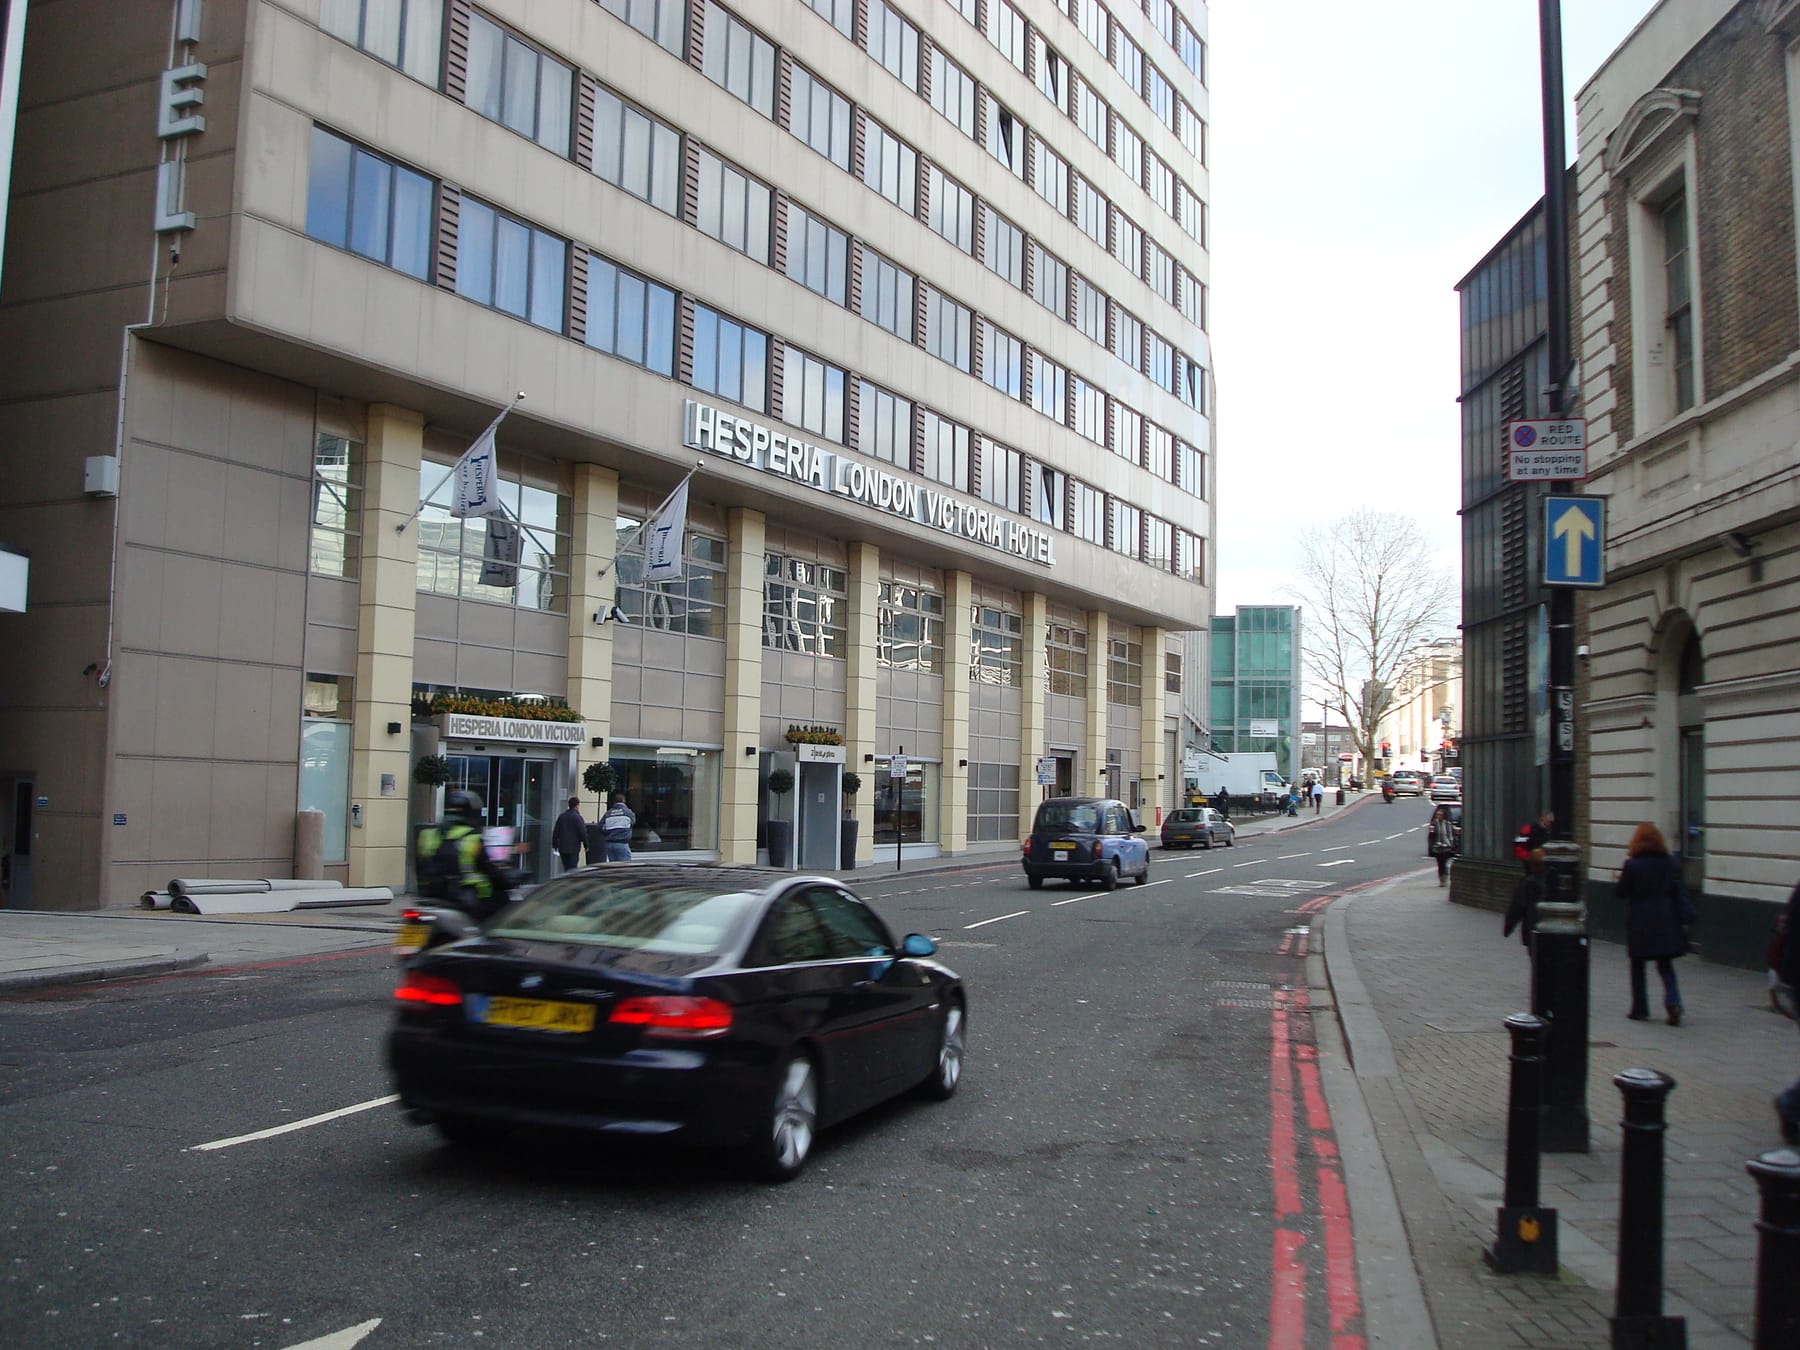
The building on Bridge Place in 2010, when it was the Hesperia London Victoria. A view of the building, not of our work. Photography: Stacey Harris / Wikimedia Commons (CC BY-SA 2.0).
At a glance
Client
DoubleTree by Hilton London – Victoria
Designer
–Not recorded
Main contractor
–Not recorded
Maker and paper
–Not recorded
Area or rooms
–Not recorded
Scope
Guest room wallcoverings
Year
2023
At a glance
Hotel: DoubleTree by Hilton London – Victoria
Address: 2 Bridge Place, Victoria
Years on site: March to September 2023
Scope: guest room wallcoverings
The work
The rooms were hung while the hotel stayed in use. Access, protection and the order of floors were agreed so a finished room could be handed back without the next room waiting on a guess.
Photographs on this page
This is a photograph of the building by another photographer, credited below. It was taken in 2010, before the hotel took the DoubleTree name, and it shows the building, not our work.
The building on Bridge Place in 2010, when it was the Hesperia London Victoria: photograph by Stacey Harris, CC BY-SA 2.0, via Wikimedia Commons. Resized for the web.
How the commission ran
The same standards, on every commission.
Whether the client is a hotel group, a designer or a household, the job runs the same way. These are the parts a photograph never shows.
01
Survey and scope, room by room
We measure the wall that will actually be hung, allow for the repeat and the wastage, and write a scope of works room by room before anyone orders paper.
02
Preparation decides the finish
Walls are filled, made good and primed until they are true. If a wall is not ready for the material specified, we say so before the last drop is ordered.
03
Protection and containment
Floors, furniture and finished joinery are protected as part of the hang. Work is contained and the place is left tidy each evening. In a home we are visitors; in a hotel we work around the house.
04
Batch and shade control
Deliveries are checked against the measure, and batches and shading are managed so that a corridor of rooms reads as one surface.
05
Set out from the room's focal points
Pattern is set out from chimneypieces, doorcases and bed walls, so the design meets the cornice and the joinery with composure.
06
One team, then the return visit
The people who start are the people who finish. Four to six weeks after completion we come back to look at every seam and edge, and the workmanship is guaranteed for twelve months.