Little Venice, London W9

Private residence, Little Venice

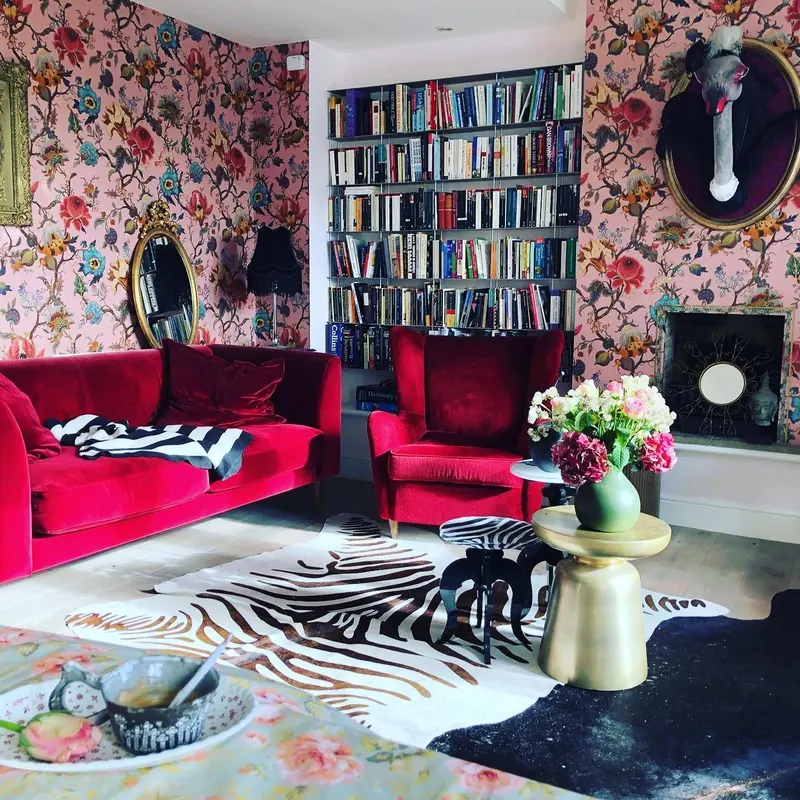
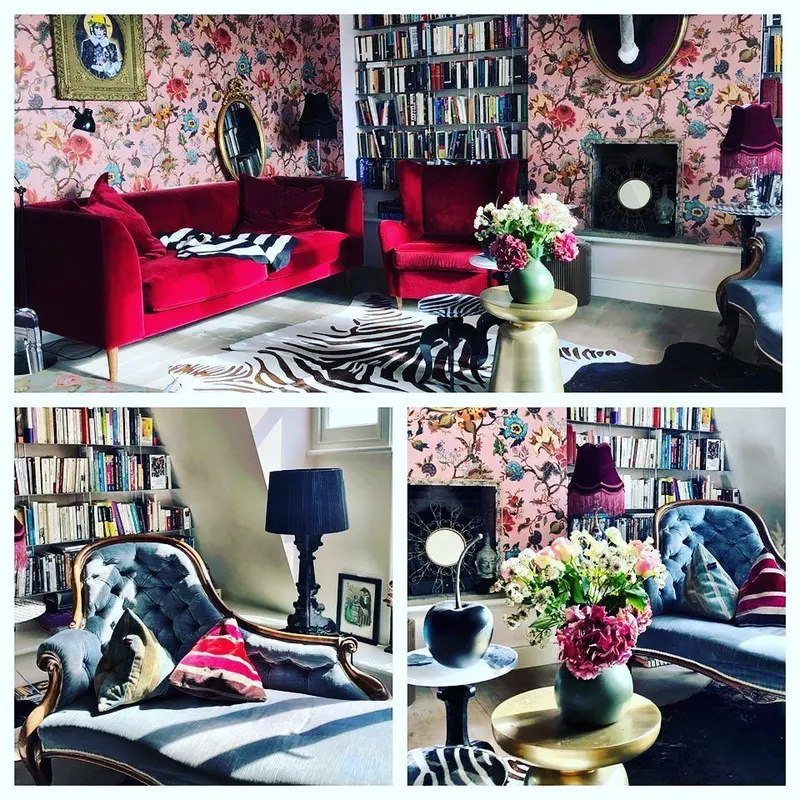
A small but bold project in a Little Venice home designed by Jaillon Studio of Paris: a vibrant House of Hackney floral wallpaper around the bookcases and the red velvet sofa.

Floral-papered sitting room with a red velvet sofa and full bookcases, a private residence in Little Venice.

At a glance

Client
A private client, for Jaillon Studio (Paris), interior designers
Designer
Jaillon Studio (Catherine Jaillon), Paris and London
Main contractor
Not recorded
Maker and paper
House of Hackney
Area or rooms
Not recorded
Scope
Wallpaper installation
Year
2019

A private home in Little Venice, designed by Jaillon Studio, the Paris-London studio of Catherine Jaillon. In July 2019 we hung a vibrant House of Hackney floral wallpaper through the living room, around full-height bookcases. The home is not named.

At a glance

  • Designer: Jaillon Studio (Catherine Jaillon), Paris and London
  • Where: a private residence in Little Venice, London
  • When: July 2019
  • Scope: wallpaper installation
  • Wallpaper: House of Hackney

Around the bookcases

A large floral is set out from the centre of the main wall, so the pattern sits balanced in the room, and cut in tight around the bookcases, shelves and frames so the paper looks as though it was always there.

Photographs on this page

Our own photographs, first posted on our Instagram, @mrwallcover, on 22 July 2019 (B0O1YqbF4Vp). We have worked with Jaillon Studio again since, on the tea house in West London.
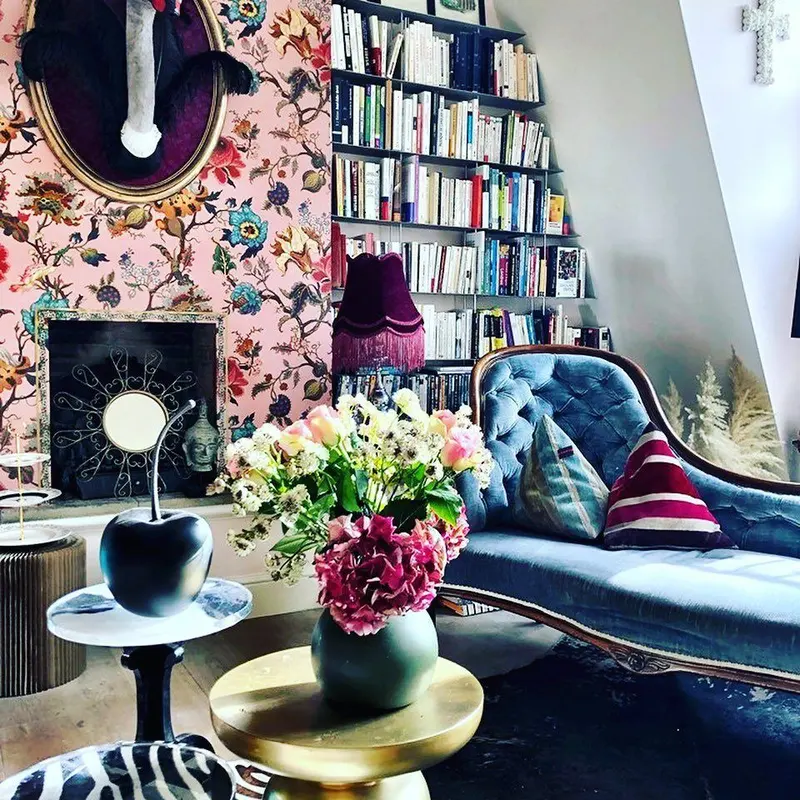
Living room with a pink floral House of Hackney wallpaper and a flower arrangement, a private residence in Little Venice designed by Jaillon Studio.
Living room in a private residence in Little Venice: a pink floral House of Hackney wallpaper, a red sofa and bookshelves.
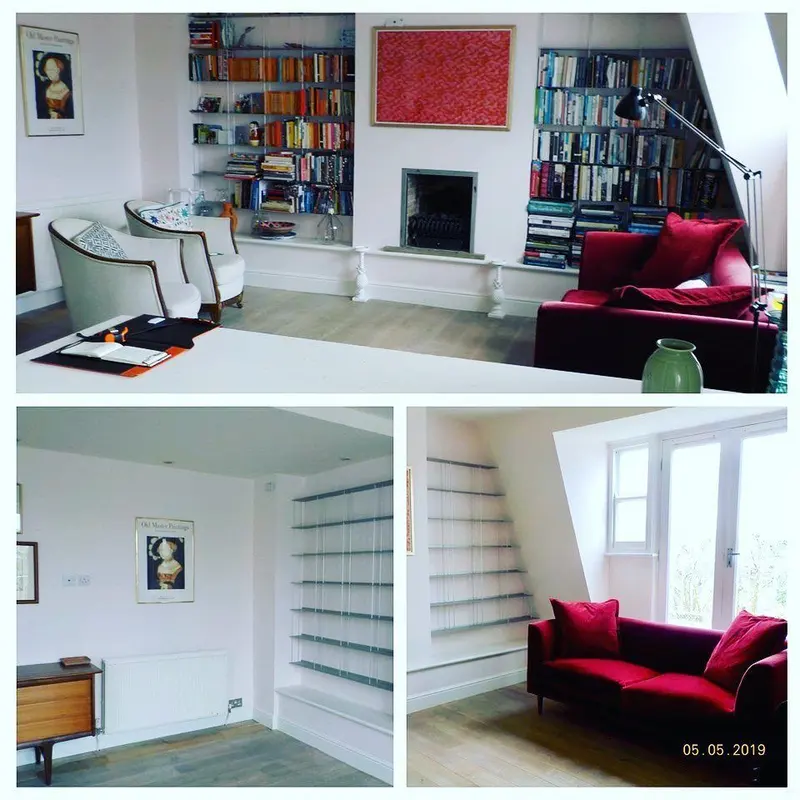
Collage of a private residence in Little Venice: floral wallpaper, a white kitchen and a red sofa.

How the commission ran

The same standards, on every commission.

Whether the client is a hotel group, a designer or a household, the job runs the same way. These are the parts a photograph never shows.

  1. 01

    Survey and scope, room by room

    We measure the wall that will actually be hung, allow for the repeat and the wastage, and write a scope of works room by room before anyone orders paper.

  2. 02

    Preparation decides the finish

    Walls are filled, made good and primed until they are true. If a wall is not ready for the material specified, we say so before the last drop is ordered.

  3. 03

    Protection and containment

    Floors, furniture and finished joinery are protected as part of the hang. Work is contained and the place is left tidy each evening. In a home we are visitors; in a hotel we work around the house.

  4. 04

    Batch and shade control

    Deliveries are checked against the measure, and batches and shading are managed so that a corridor of rooms reads as one surface.

  5. 05

    Set out from the room's focal points

    Pattern is set out from chimneypieces, doorcases and bed walls, so the design meets the cornice and the joinery with composure.

  6. 06

    One team, then the return visit

    The people who start are the people who finish. Four to six weeks after completion we come back to look at every seam and edge, and the workmanship is guaranteed for twelve months.

See the finish up close: seams, internal corners, edges and joins from our own installations

By Dorin Burcus, founder · Last updated