Pimlico, London

SCP showroom, Pimlico

A short-term SCP showroom in Pimlico: a deep blue gradient mural in one room and a gilded marbled wallcovering in the other, with a flush door papered in.

Finished showroom room: walls in a deep blue gradient mural that fades to white at the top, around a green velvet sofa under a brass pendant.

At a glance

Client
SCP (furniture and design), short-term showroom
Designer
Not recorded
Main contractor
Not recorded
Maker and paper
Not recorded
Area or rooms
Not recorded
Scope
Wallcovering and mural installation for a short-term showroom
Year
2019

A short-term showroom for SCP, the British furniture and design company, in Pimlico, London. Two rooms, two very different surfaces: a mural that fades from deep blue at the floor to white at the ceiling, and a gilded marbled wallcovering whose gold veining runs the length of the shop.

At a glance

  • Client: SCP, for a short-term commercial showroom
  • Where: Pimlico, London
  • Year: 2019
  • Our role: wallcovering and mural installation
  • Photographs: September 2019, by the showroom’s photographer. The street seen through the shop window is blurred.

The blue room

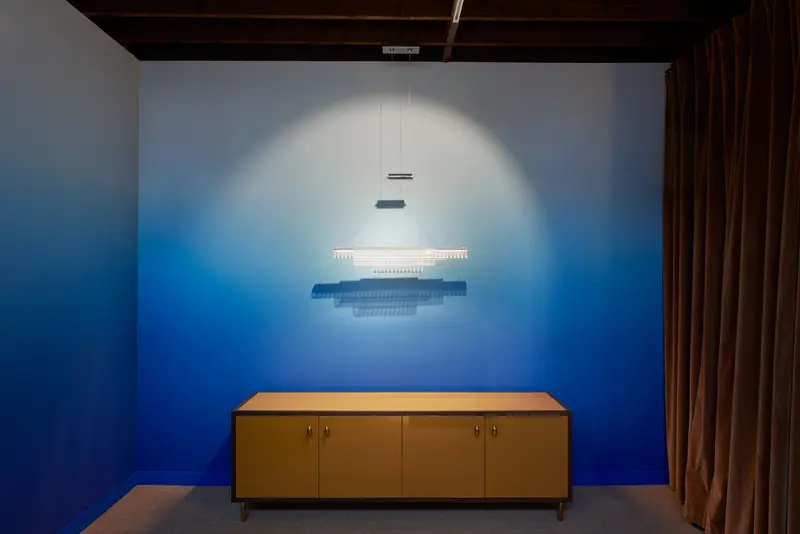
A gradient mural has no pattern to hide a join. The colour shifts continuously from one edge of each panel to the other, so the panels have to be hung in order and butted exactly, or a step in the tone shows across the whole wall. We hung it so the blue deepens evenly to the floor on every wall, and the fade lines up from panel to panel around the room.

The marbled room

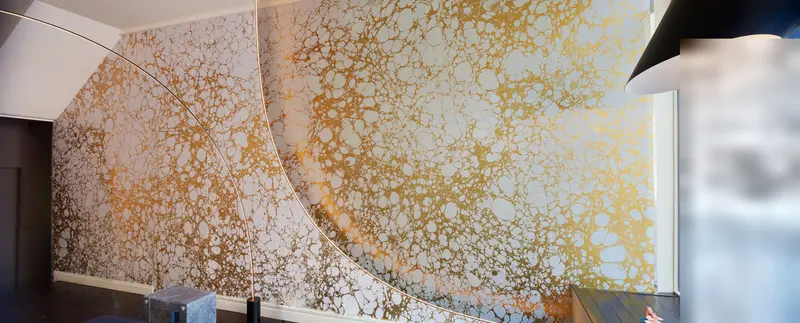
The other room is papered in a gilded marbled wallcovering: gold veining over pale grey, with a soft sheen that changes as you walk past.

The flush door. A full-height flush door in the wall was papered in with the rest of the wall, the pattern carried across its face and trimmed to its edges, so it almost disappears into the marbling.

Long, unbroken runs. The pattern runs the full length of the room to the shop window, matched drop by drop so the veining reads as one continuous surface.

The result

Two finished rooms ready for the showroom’s opening: a calm, deep blue backdrop for upholstery, and a lively gilded wall that catches the light from the street.

Photographs on this page

Photographs of the finished showroom by the showroom’s photographer, September 2019, used with Mr Wallcover’s records of the job.
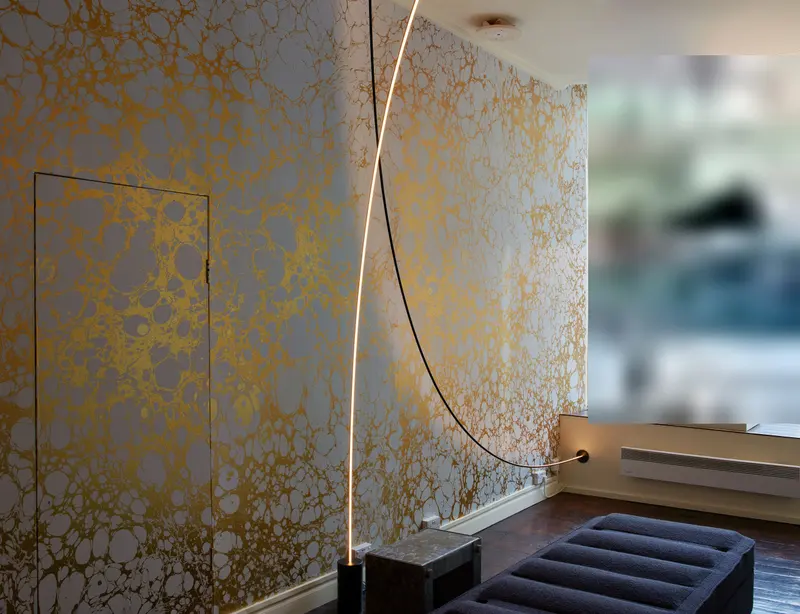
Showroom wall in a gilded marbled wallcovering, a flush door papered in so it almost disappears, beside the shop window.
The blue gradient mural behind a low walnut sideboard and a linear light, the colour deepening smoothly to the floor.
Close view of the gilded marbled wallcovering, gold veining over pale grey, crossed by the arc of a floor lamp.
Panorama of the marbled showroom wall, the gilded pattern running unbroken across the full length of the room.

How the commission ran

The same standards, on every commission.

Whether the client is a hotel group, a designer or a household, the job runs the same way. These are the parts a photograph never shows.

  1. 01

    Survey and scope, room by room

    We measure the wall that will actually be hung, allow for the repeat and the wastage, and write a scope of works room by room before anyone orders paper.

  2. 02

    Preparation decides the finish

    Walls are filled, made good and primed until they are true. If a wall is not ready for the material specified, we say so before the last drop is ordered.

  3. 03

    Protection and containment

    Floors, furniture and finished joinery are protected as part of the hang. Work is contained and the place is left tidy each evening. In a home we are visitors; in a hotel we work around the house.

  4. 04

    Batch and shade control

    Deliveries are checked against the measure, and batches and shading are managed so that a corridor of rooms reads as one surface.

  5. 05

    Set out from the room's focal points

    Pattern is set out from chimneypieces, doorcases and bed walls, so the design meets the cornice and the joinery with composure.

  6. 06

    One team, then the return visit

    The people who start are the people who finish. Four to six weeks after completion we come back to look at every seam and edge, and the workmanship is guaranteed for twelve months.

See the finish up close: seams, internal corners, edges and joins from our own installations

By Dorin Burcus, founder · Last updated